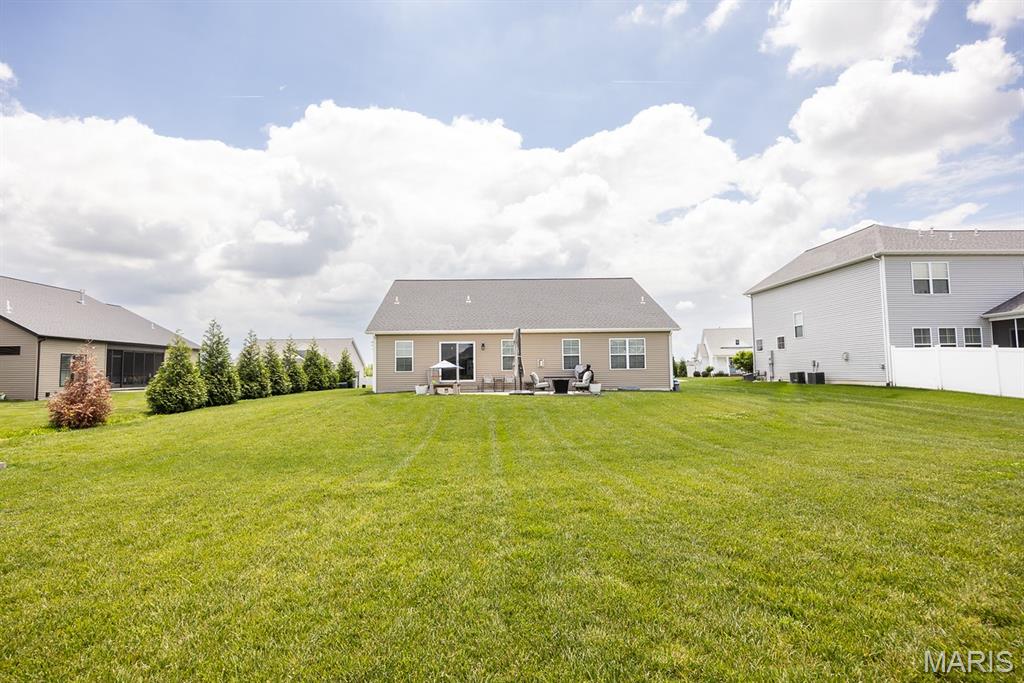
656 Fairway Wood Drive, O'Fallon, IL 62269
Subdivision: Augusta Greens
List Price: $499,900
4
Bedrooms3
Baths1,870
Area (sq.ft)$N/A
Cost/sq.ft1 Story
TypeDescription
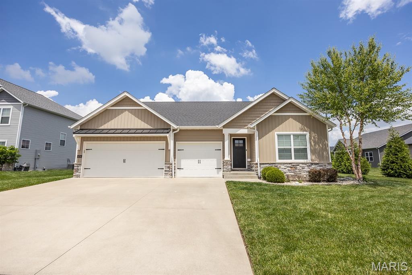
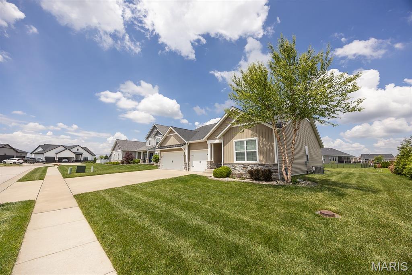
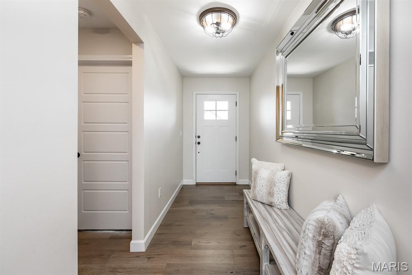
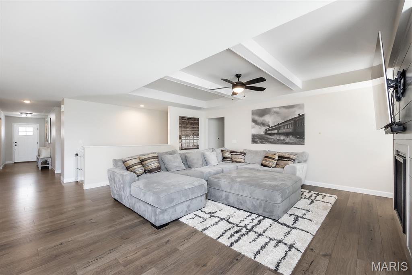
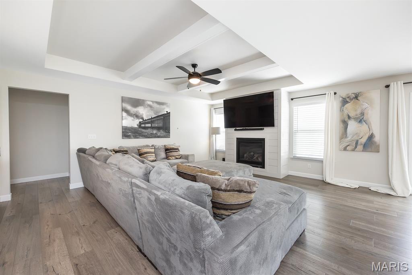
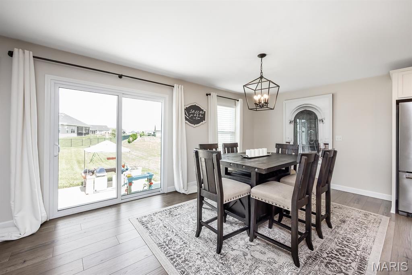
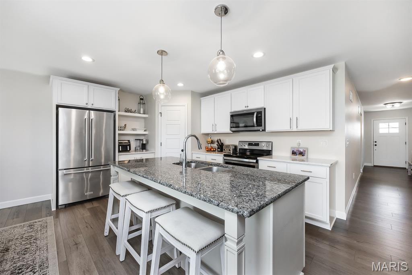
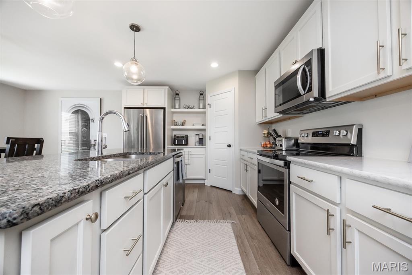
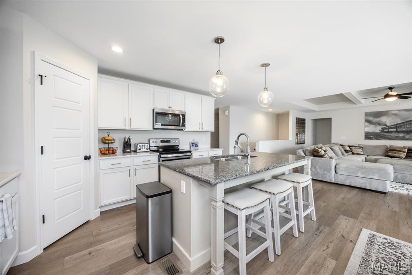
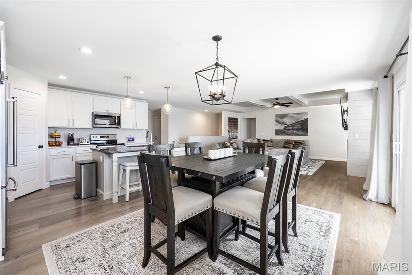
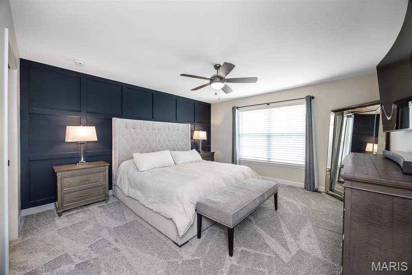
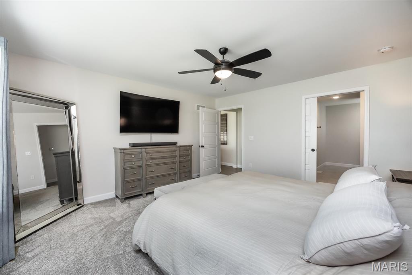
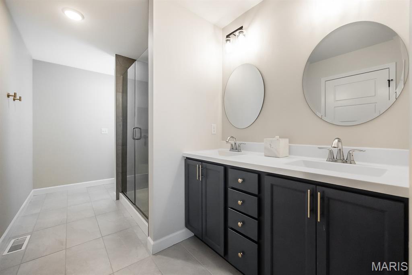
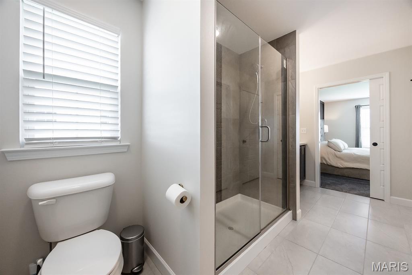
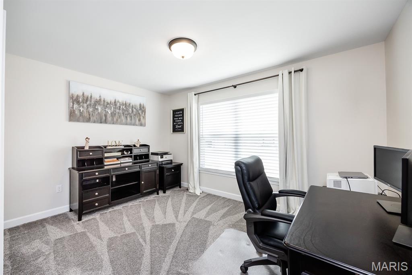
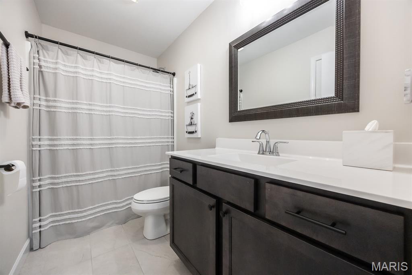
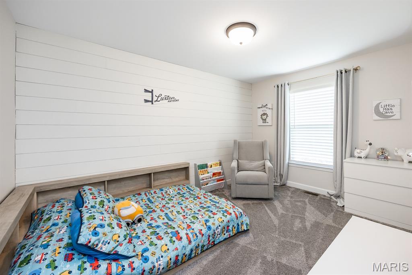
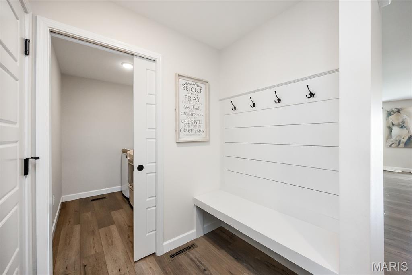
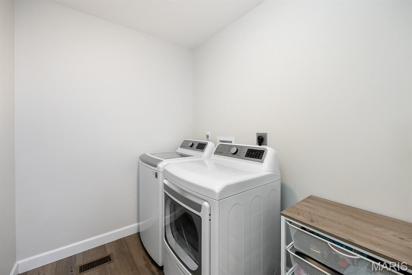
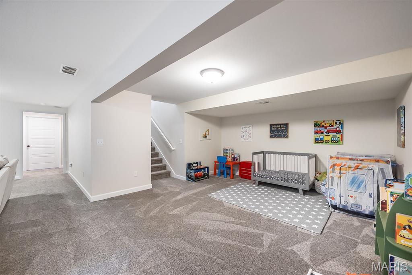
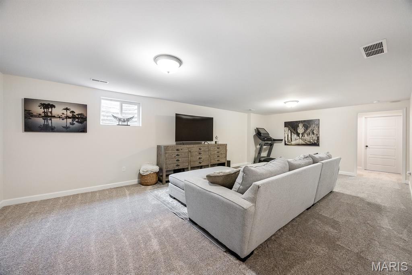
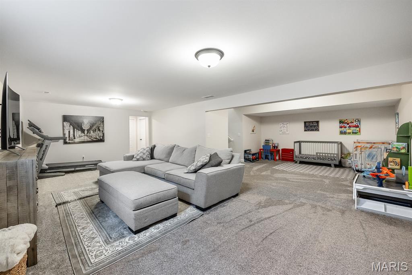
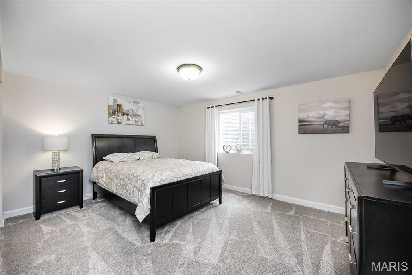
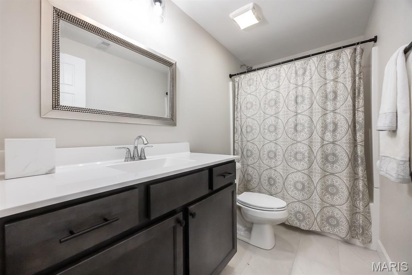
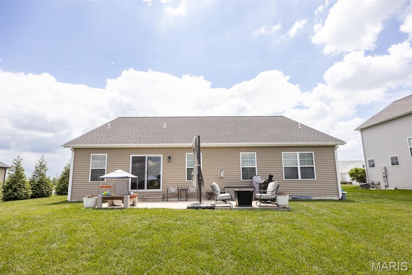
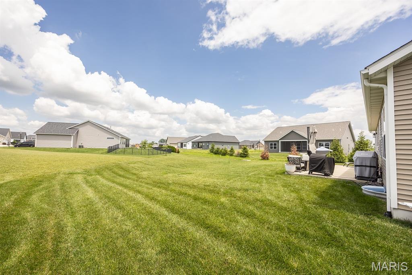
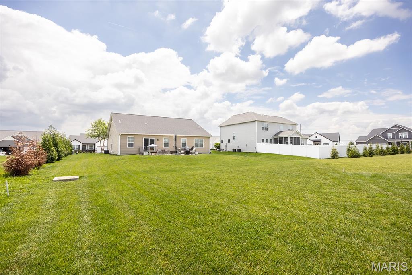
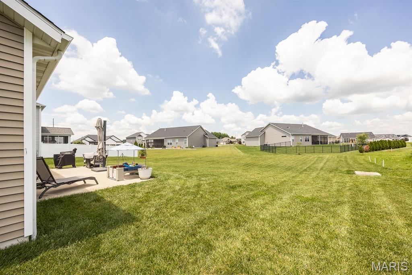
Why build when you can buy? This impeccably maintained and stunning ranch offers the perfect blend of style, comfort, and functionality without the new construction price. Featuring 4 bedrooms, 3 bathrooms, and a spacious 3 car garage, this home is truly move in ready. The open concept layout seamlessly connects the living room, dining area, and kitchen, creating the ideal space for entertaining and everyday living. You’ll love the luxury vinyl plank flooring throughout the main living areas, cozy carpeted bedrooms, and the beautiful electric fireplace showcased by a stylish shiplap accent wall. The split bedroom floor plan provides privacy and convenience, while the functional laundry room just off the garage features a pocket door and convenient drop zone for everyday organization. The finished lower level offers an additional bedroom and full bathroom perfect for guests or extended family along with a large unfinished storage area providing plenty of room for organization or future expansion. Sliding glass doors lead to the generously sized backyard, offering endless possibilities for outdoor enjoyment. Located in a growing subdivision with ongoing development, this home offers the added benefit of strong long-term value potential. What’s not to love? Schedule your showing today!
Property Information
Additional Information
Map Location


MORE REALTORS
Agent
Listing Courtesy of Homes By Janell - [email protected]
