23 Hanover Lane, Cahokia, IL 62206
Subdivision: Bridgedale
List Price: $105,000
4
Bedrooms2
Baths925
Area (sq.ft)$N/A
Cost/sq.ft1 Story
TypeDescription
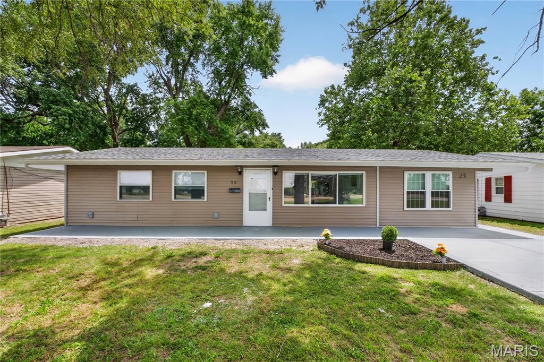
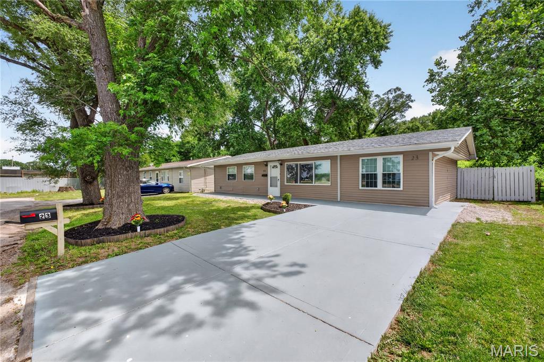
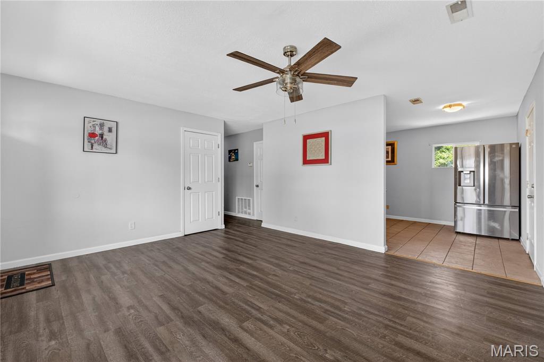
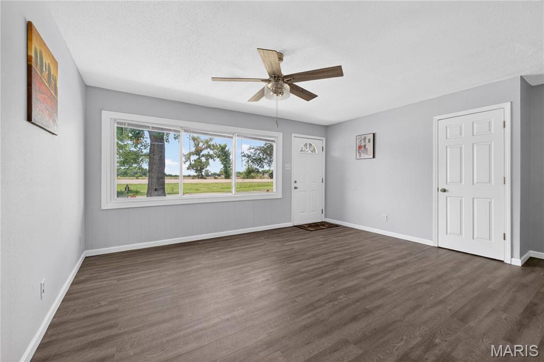
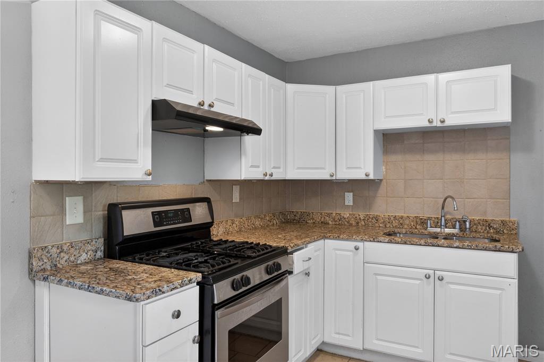
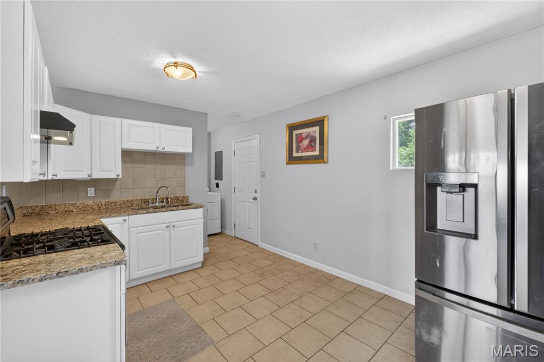
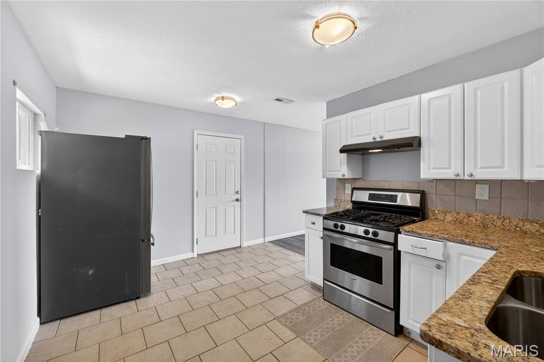
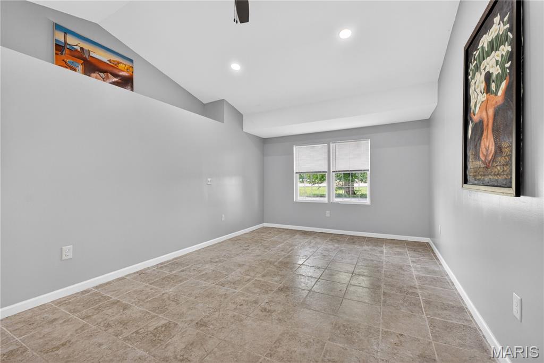
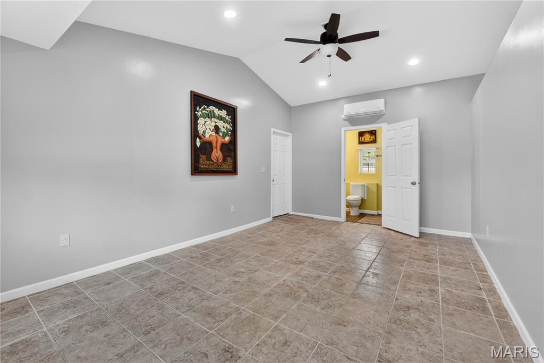
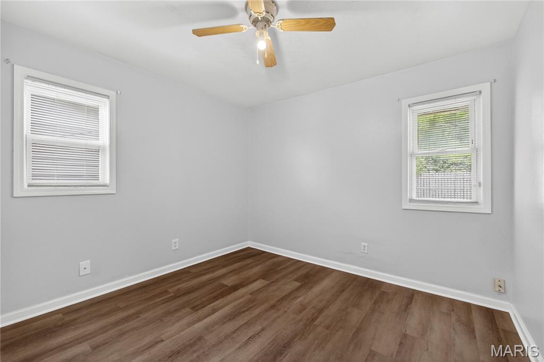
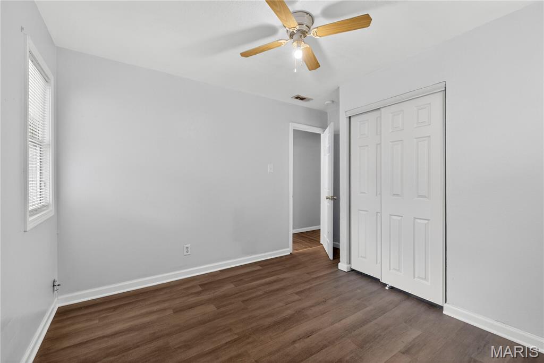
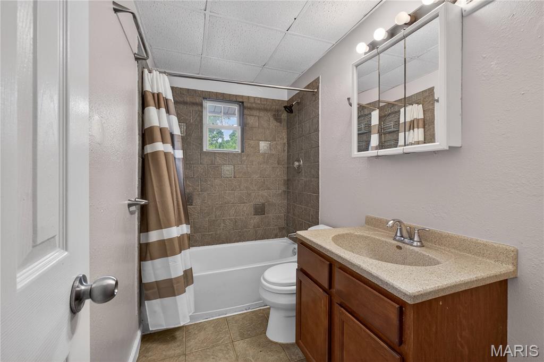
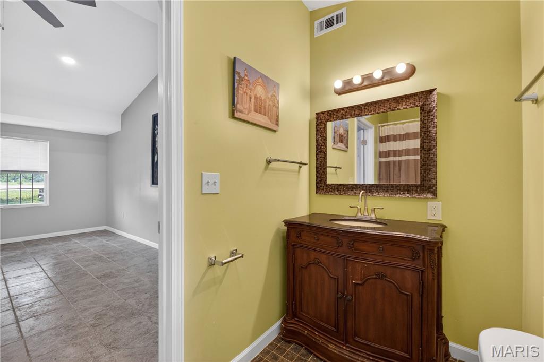
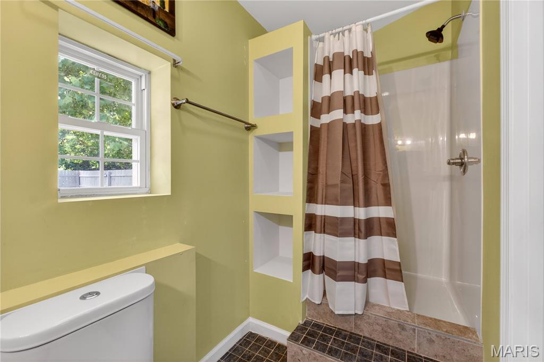
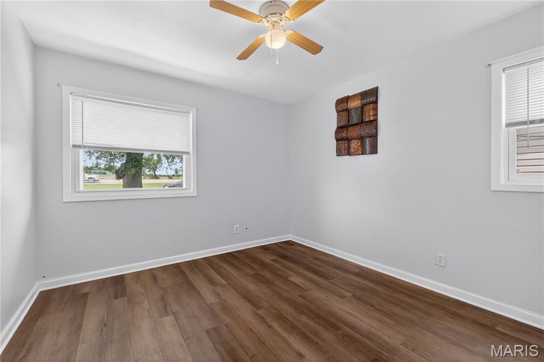
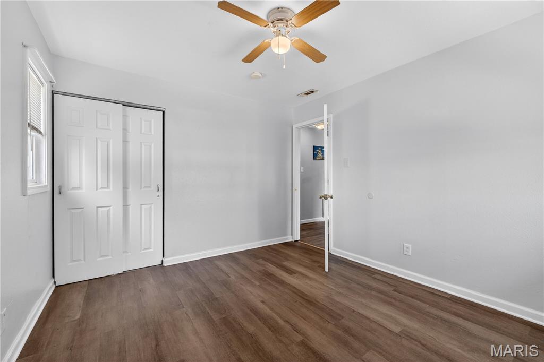
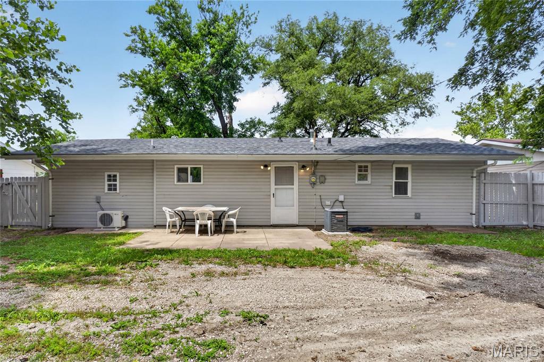
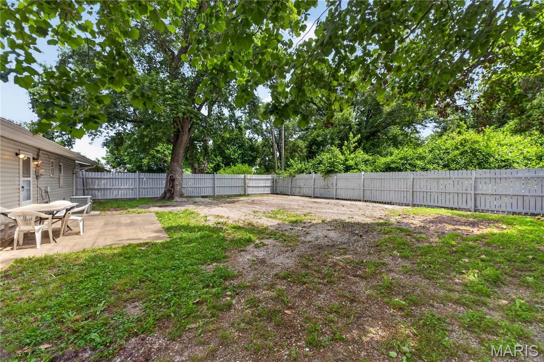
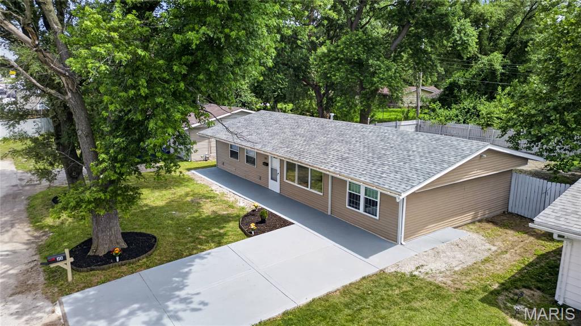
Fully updated, cute 4 bedroom, 2 bath home located on a dead end street with a large back yard and concrete patio ready for your finishing touches. Lot includes lots of mature trees for added shade and privacy. Kitchen boasts updated cabinets and stone countertops as well as stainless steel appliances including a gas range for a budding chef! Front exterior has two large shade trees, updated landscaping, and new concrete driveway. New roof with architectural shingles has a lifetime warranty! Ideal Location - Close to Shopping Areas, Public Transportation, and easy access to Interstate and Highways, within 20 minutes of downtown St Louis MO. Don't miss out on this turnkey Cahokia gem, schedule a walk-through today!
Property Information
Additional Information
Map Location
Room Dimensions
| Room | Dimensions (sq.rt) |
|---|---|
| Living Room (Level-Main) | 16 x 14 |
| Kitchen (Level-Main) | 14 x 10 |
| Bedroom (Level-Main) | 12 x 11 |
| Bedroom 2 (Level-Main) | 11 x 11 |
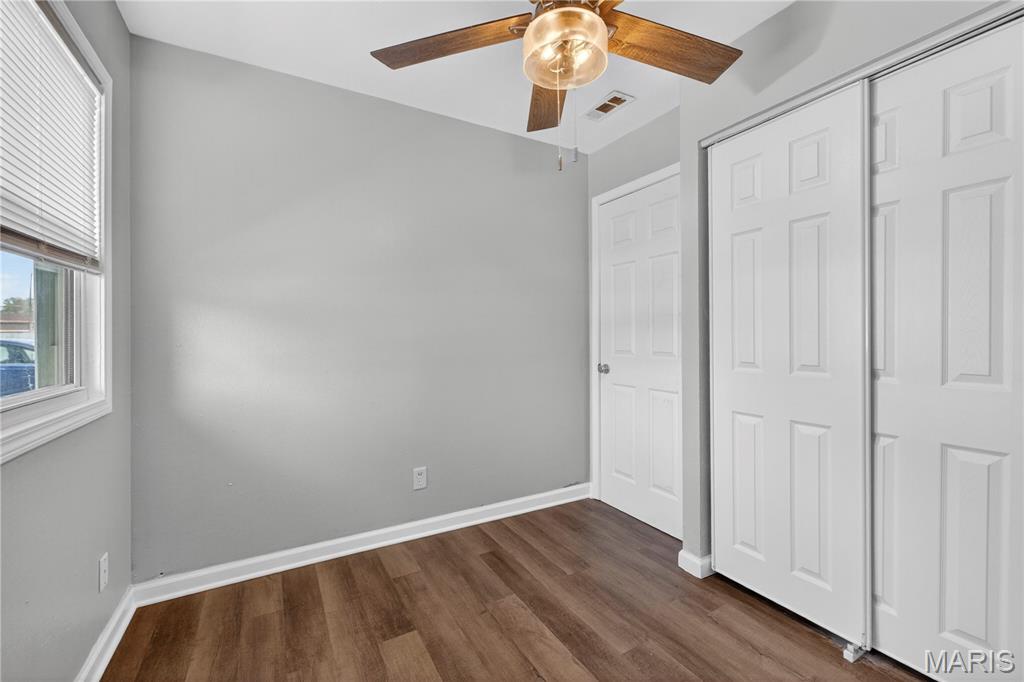
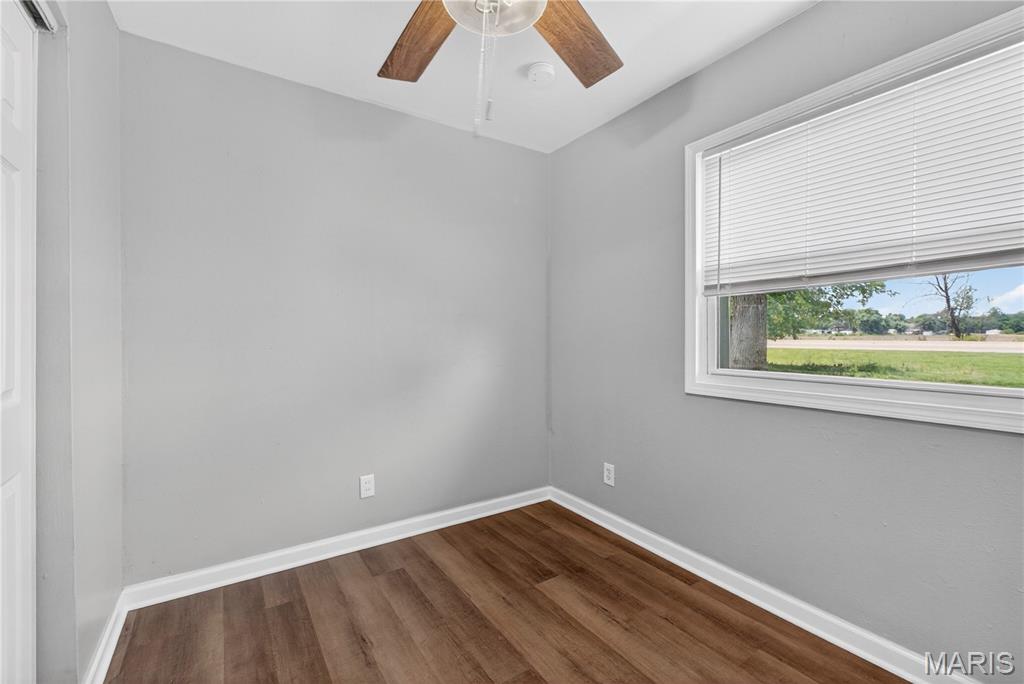
| Bedroom 3 (Level-Main) | 9 x 8 |
| Primary Bathroom (Level-Main) | 11 x 5 |
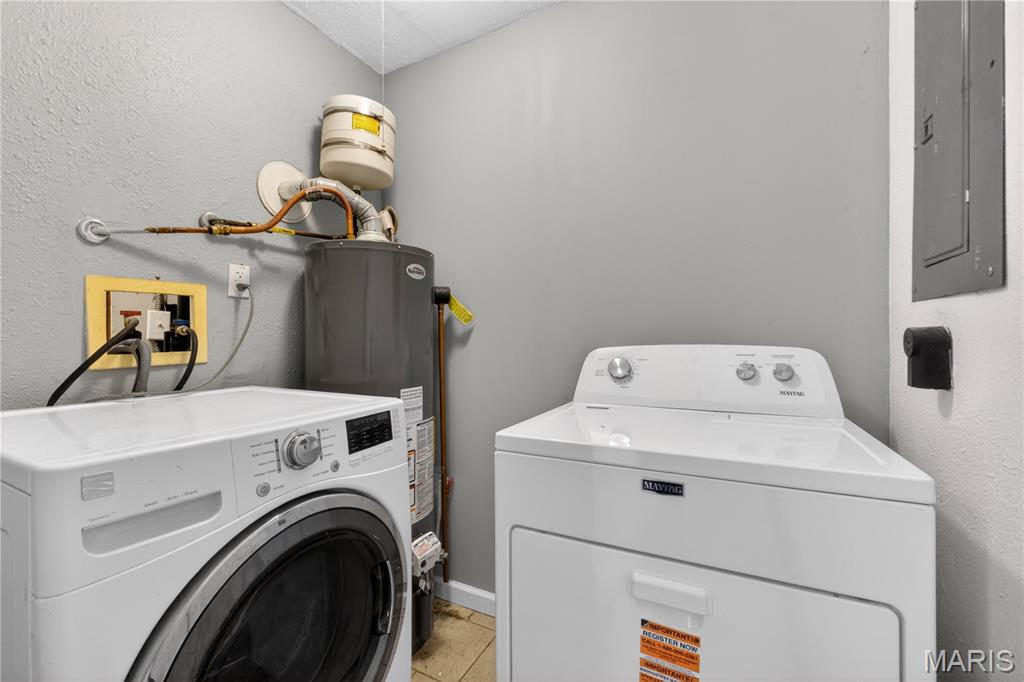
| Laundry (Level-Main) | 6 x 5 |
| Bathroom (Level-Main) | 8 x 5 |
| Primary Bedroom (Level-Main) | 18 x 12 |


MORE REALTORS
Agent
Listing Courtesy of Keller Williams Pinnacle - [email protected]
