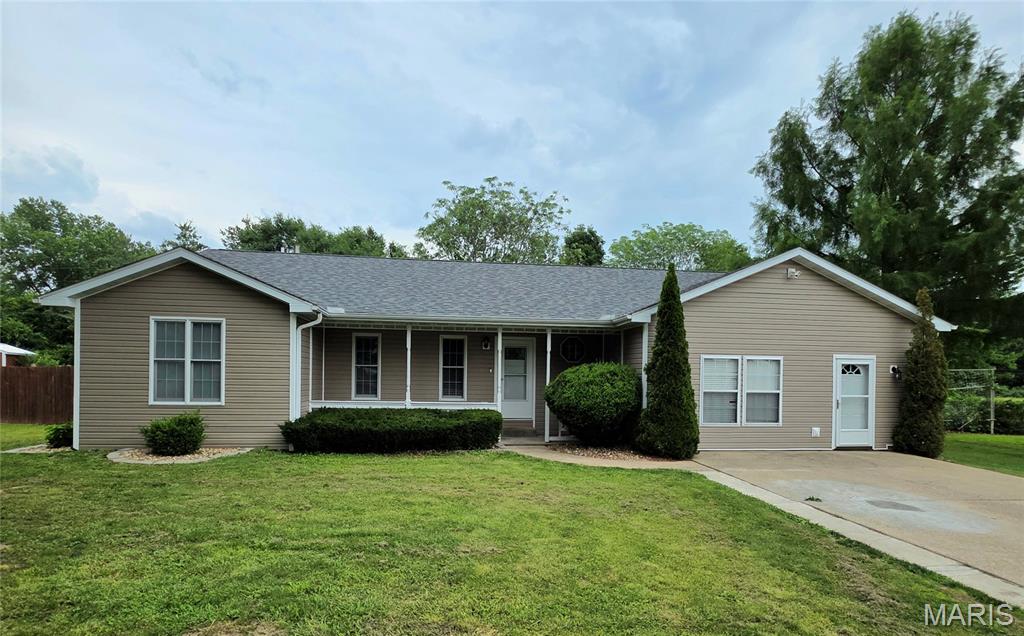
2106 Chris Court, County, MO 65401
Subdivision: Forum Lakes Iv
List Price: $359,000
5
Bedrooms3
Baths2,193
Area (sq.ft)$N/A
Cost/sq.ft1 Story
TypeDescription
Welcome to this beautifully updated home in the heart of Rolla, offering the perfect blend of comfort, convenience, and outdoor enjoyment. Ideally situated near local schools, parks, restaurants, and shopping, this location makes everyday living effortless. Step inside to find a bright, refreshed interior featuring new vinyl plank flooring, a fully updated kitchen, and numerous modern upgrades including new roof, new siding, and some new windows and doors—all providing peace of mind and long-term value. Out back, enjoy a unique bonus: a city-maintained pond just beyond the property, perfect for casual fishing or relaxing by the water. Two versatile storage sheds offer ample room for hobbies, a workshop, or additional storage. This home is move-in ready, thoughtfully updated, and positioned in one of Rolla’s most convenient pockets—an ideal choice for anyone seeking comfort, practicality, and a touch of nature.
Property Information
Additional Information
Map Location
Room Dimensions
| Room | Dimensions (sq.rt) |
|---|---|
| Kitchen (Level-Main) | 14 x 9 |
| Dining Room (Level-Main) | 12 x 9 |
| Living Room (Level-Main) | 18 x 17 |
| Bedroom (Level-Main) | 14 x 14 |
| Bedroom 2 (Level-Main) | 12 x 12 |
| Bedroom 3 (Level-Main) | 13 x 12 |
| Bedroom 4 (Level-Main) | 13 x 10 |
| Bedroom 5 (Level-Main) | 18 x 10 |
| Bathroom (Level-Main) | 7 x 7 |
| Bathroom 2 (Level-Main) | 7 x 7 |
| Bathroom 3 (Level-Main) | N/A |
| Laundry (Level-Main) | 10 x 5 |


MORE REALTORS
Agent
Listing Courtesy of A & M, REALTORS, Inc - [email protected]
