10300 Prescott Road, Licking, MO 65542
Subdivision: n/a
List Price: $449,000
5
Bedrooms3
Baths2,706
Area (sq.ft)$N/A
Cost/sq.ft1 Story
TypeDescription
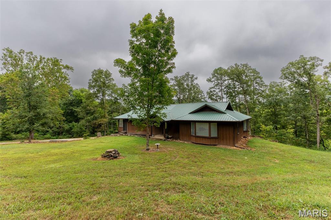
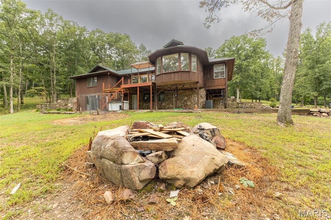
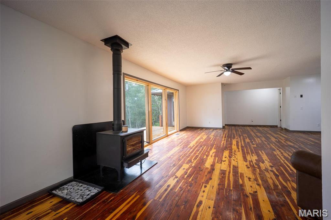
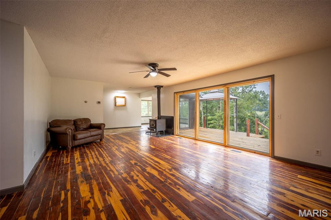
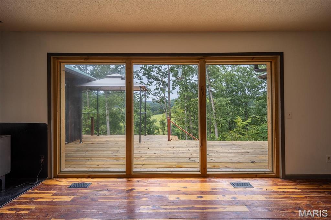
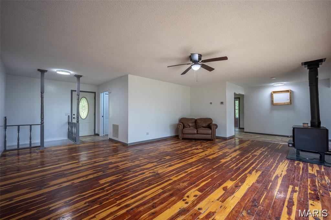
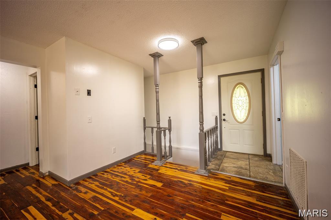
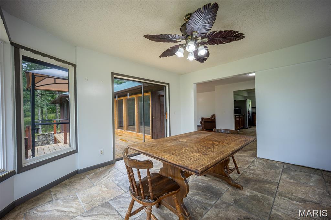
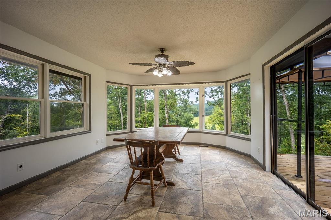
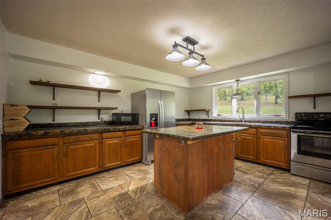
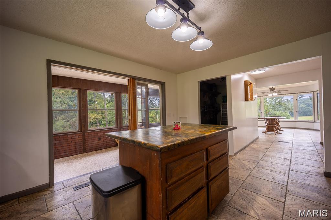
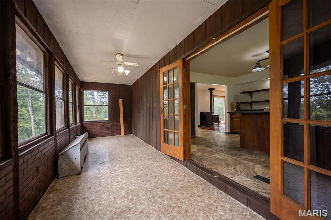
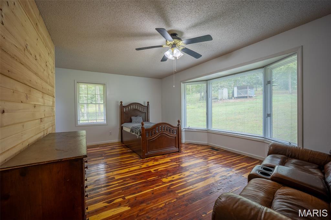
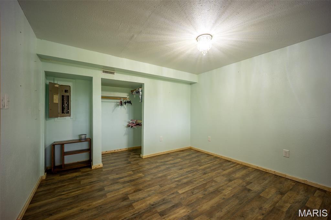
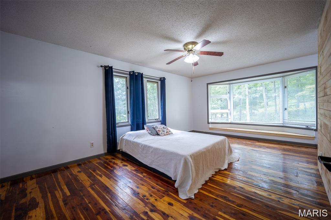
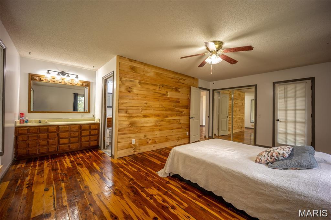
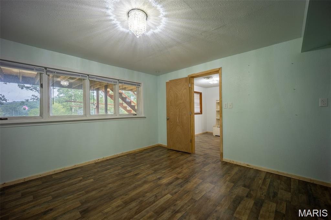
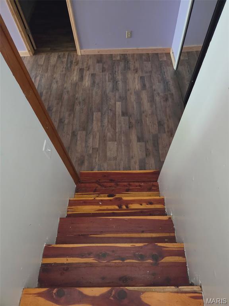
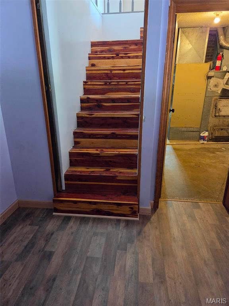
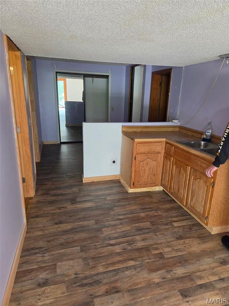
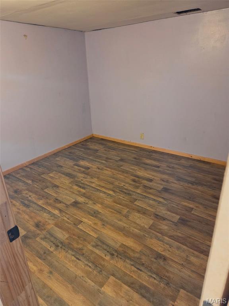
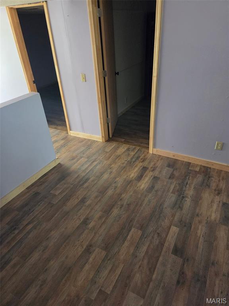
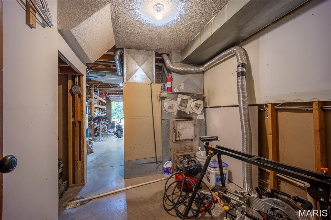
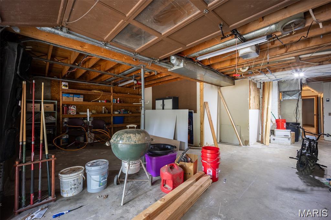
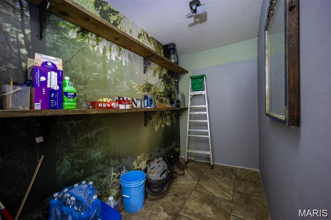
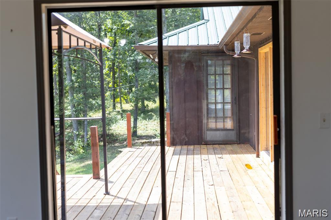
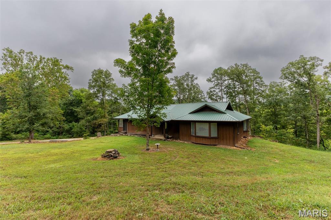
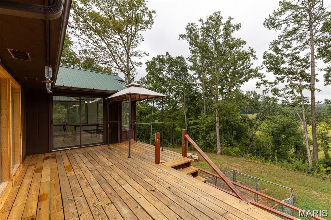
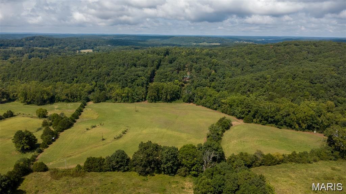
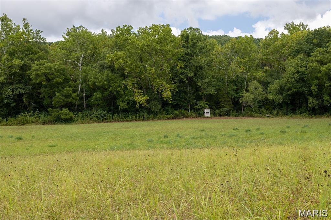
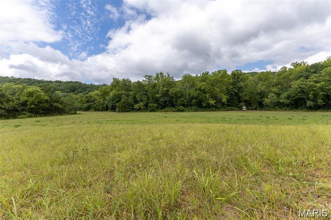
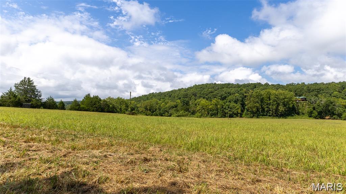
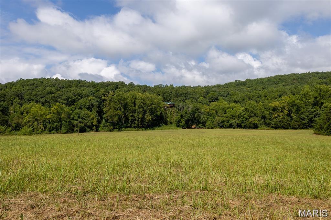
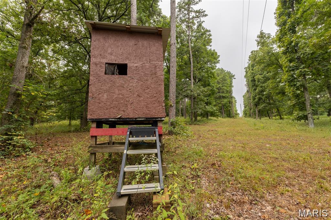
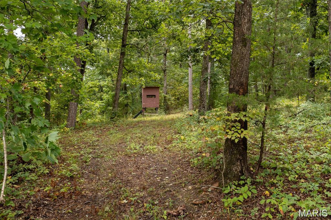
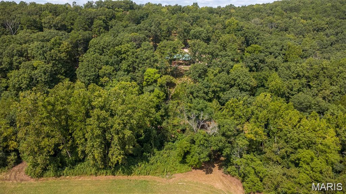
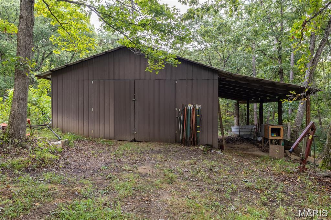
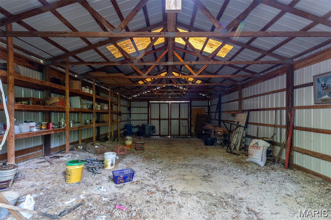
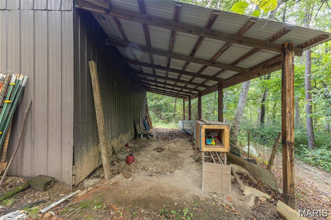
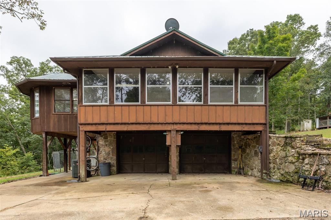
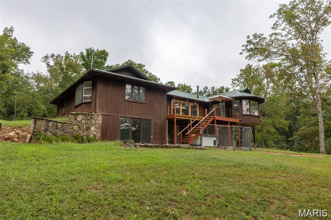
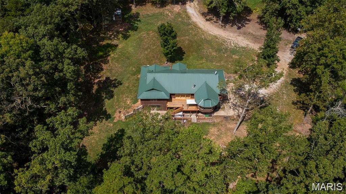
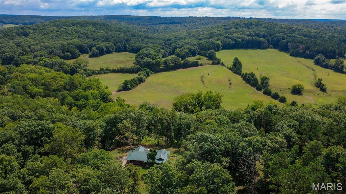
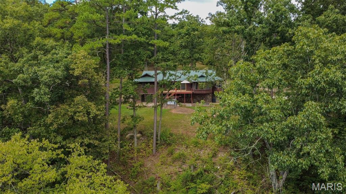
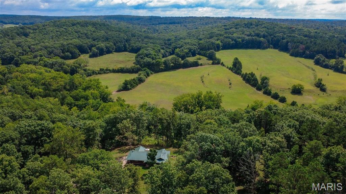
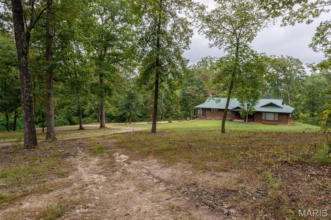
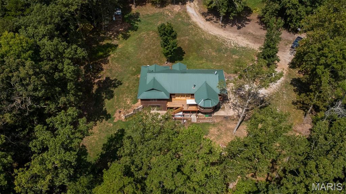
Skyfall Ranch is a private country retreat on 58 acres m/l featuring Mullins Creak a year-round live creek, small pond, rolling pasture, mature hardwoods, and abundant wildlife. Located near the Big Piney River, Roaring Springs, Montauk State Park, Sandy Shoals Ford and close to other conservation areas and state parks, this 5-bedroom, 3-bath home offers 2,706 sq. ft. of comfortable living with stunning countryside views from large bay windows in the dining room, living room, and primary bedroom. Interior features include cedar plank flooring, concrete countertops, kitchen island, walk-in pantry, sunroom, two living areas, bonus rooms, and a basement kitchenette ideal for guests or multi-generational living. Enjoy outdoor living on the covered patio or deck overlooking the creak. The property also includes a barn/shop with lean-to, 2-car garage, chicken coop, dog kennel, fire pit, deer blinds, and plenty of room for livestock, hunting, farming, or recreation. Skyfall Ranch offers the perfect blend of privacy, nature, and country living.
Property Information
Additional Information
Map Location
Room Dimensions
| Room | Dimensions (sq.rt) |
|---|---|
| Kitchen (Level-Main) | 15 x 12 |
| Dining Room (Level-Main) | 13 x 14 |
| Other (Level-Main) | 10 x 5 |
| Sunroom (Level-Main) | 25 x 8 |
| Primary Bedroom (Level-Main) | 18 x 18 |
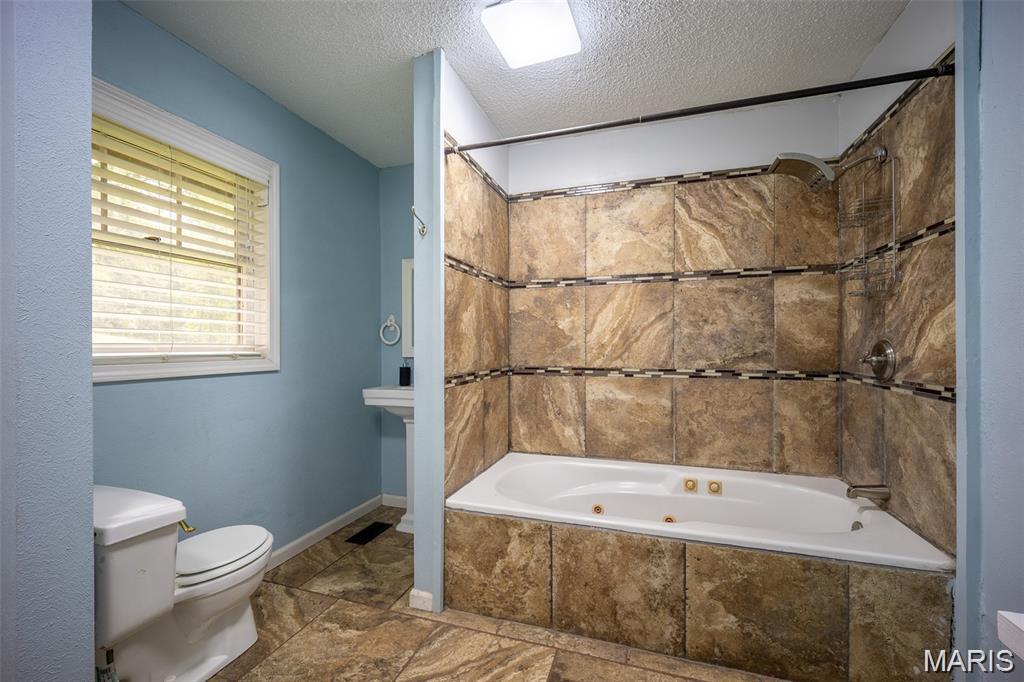
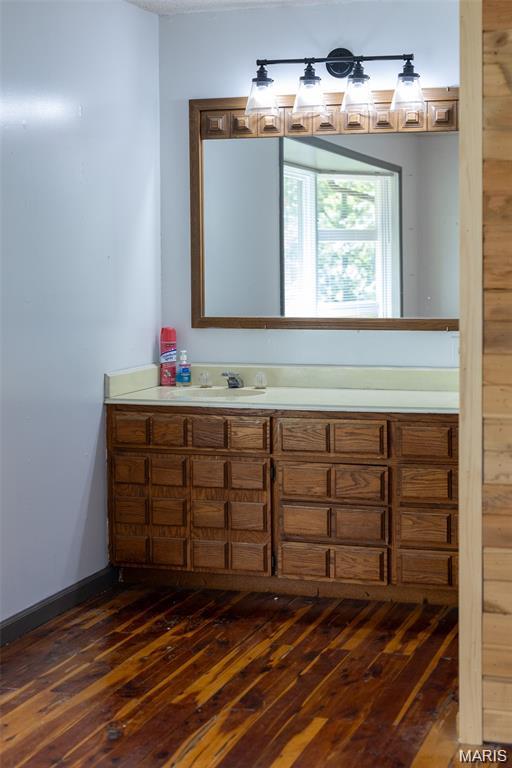
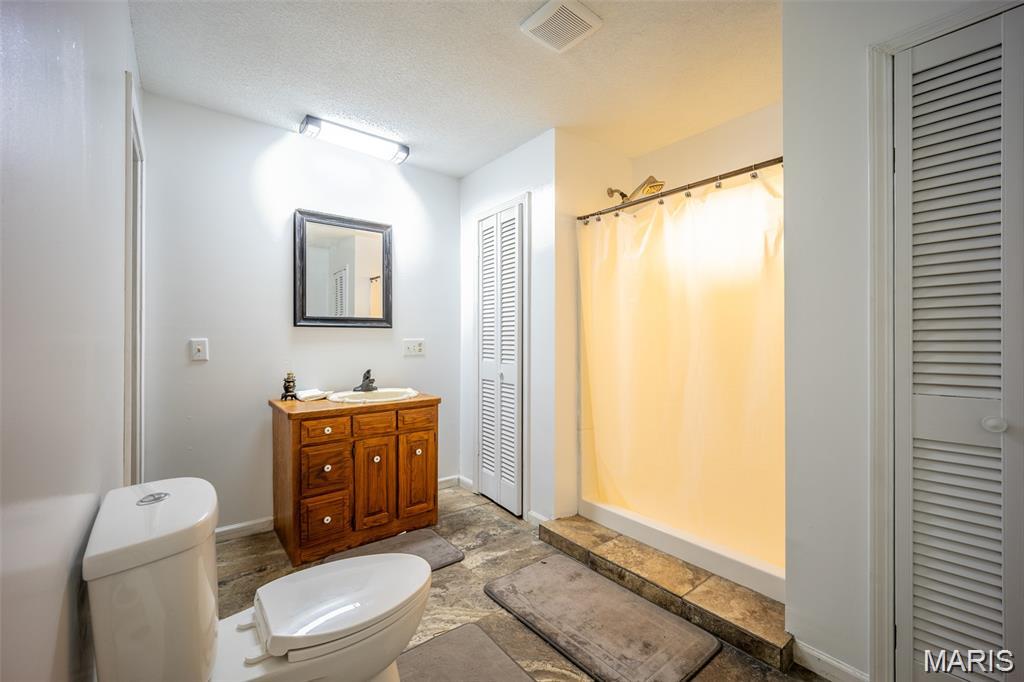
| Primary Bathroom (Level-Main) | 10 x 11 |
| Bedroom 2 (Level-Main) | 18 x 11 |
| Bathroom 2 (Level-Main) | 11 x 10 |
| Great Room (Level-Main) | 30 x 20 |


MORE REALTORS
Agent
Listing Courtesy of Keller Williams Realty St. Louis - [email protected]