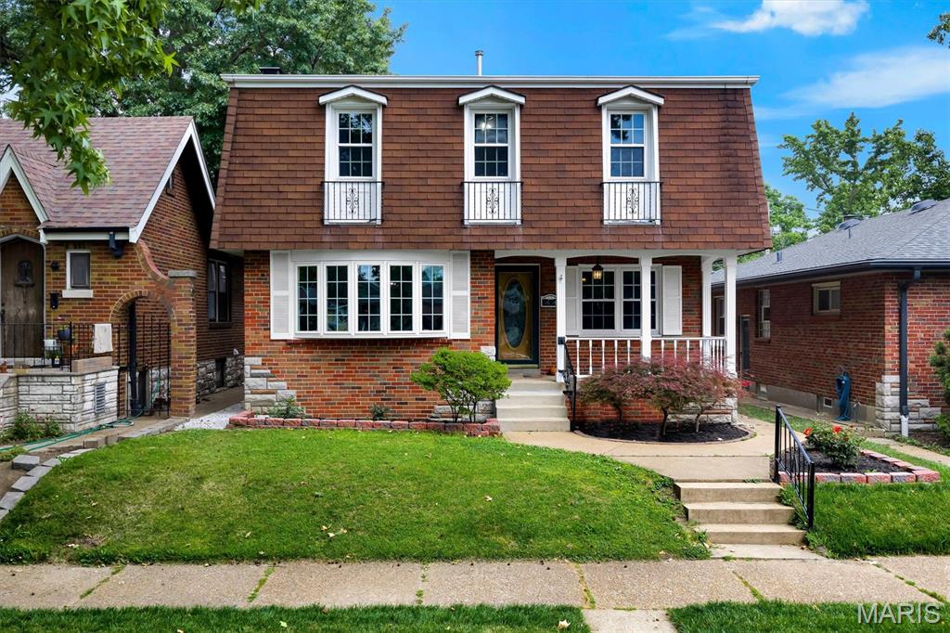
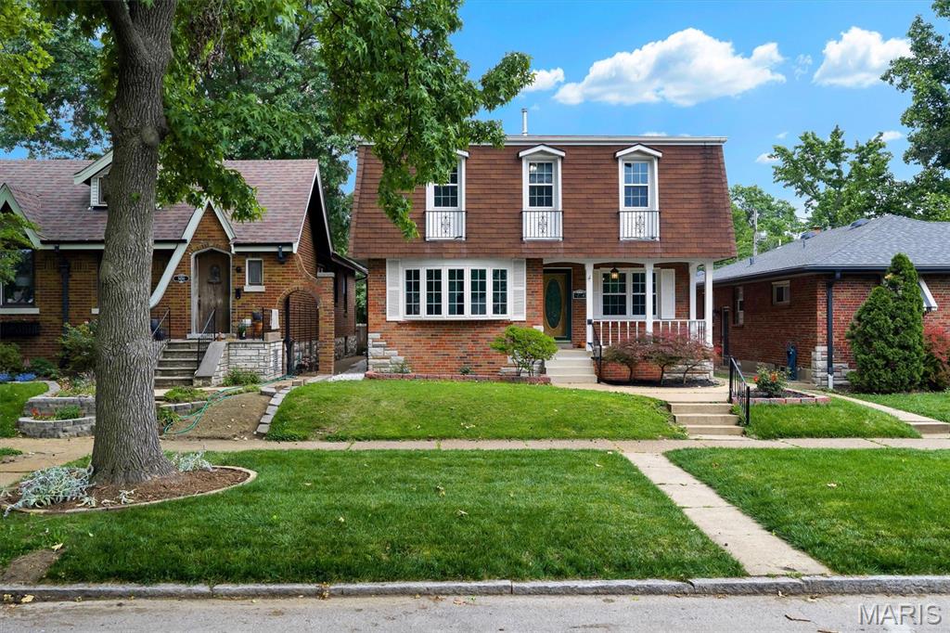
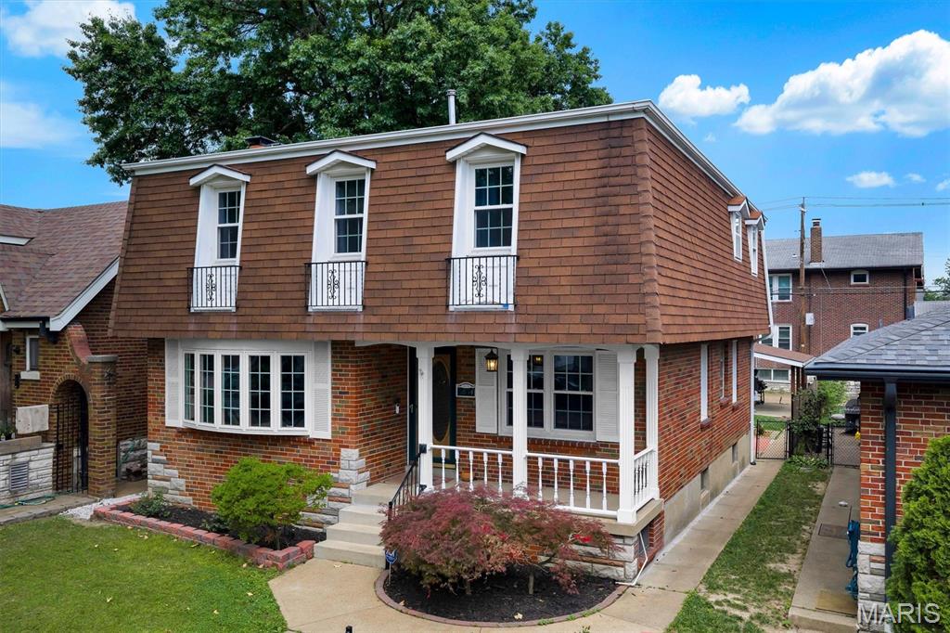
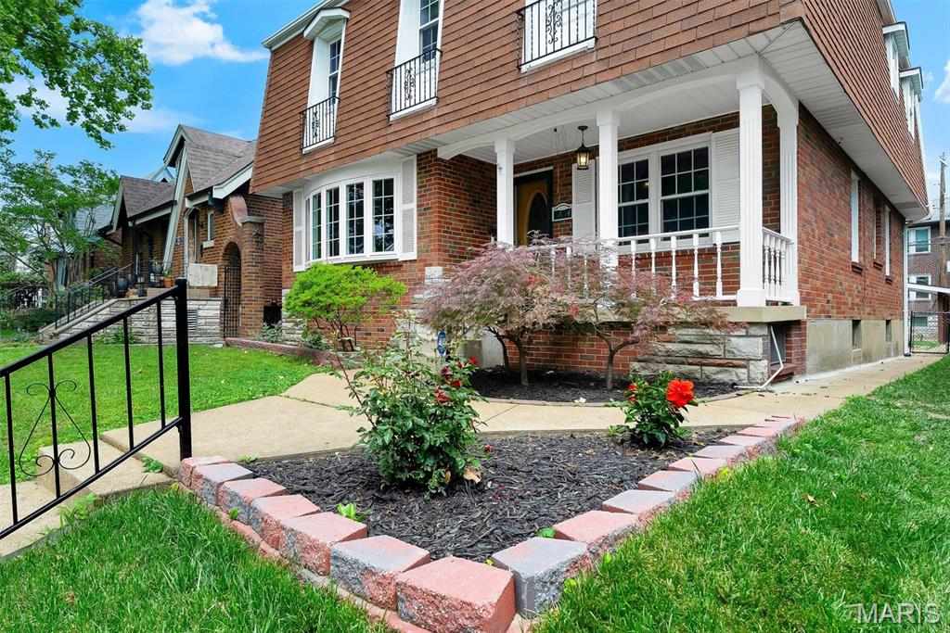
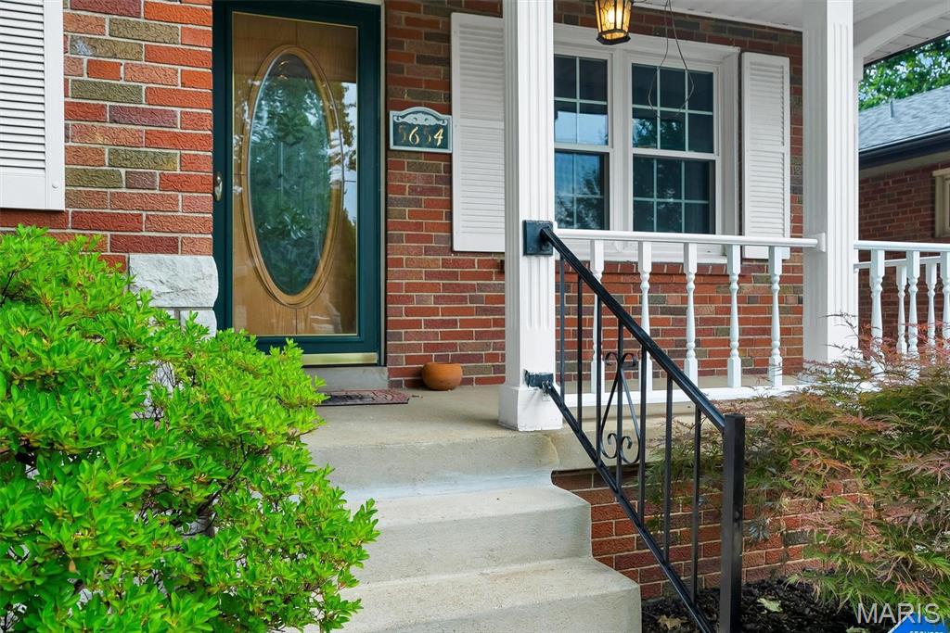
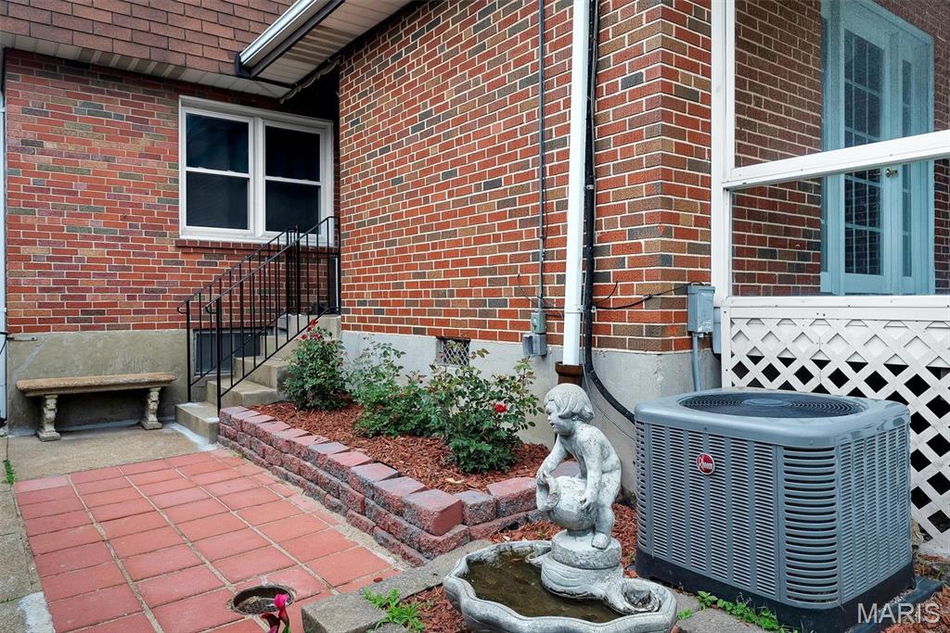
5654 Leona Street, St Louis City, MO 63116
Subdivision: Holly Hills Add 02
List Price: $335,000
4
Bedrooms4
Baths2,006
Area (sq.ft)$N/A
Cost/sq.ft2 Story
TypeDescription
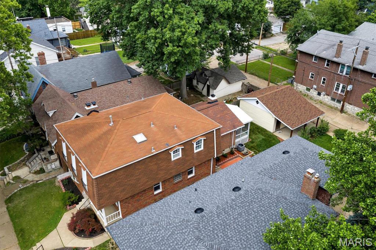
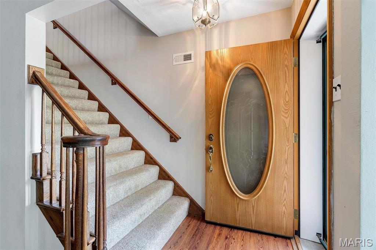
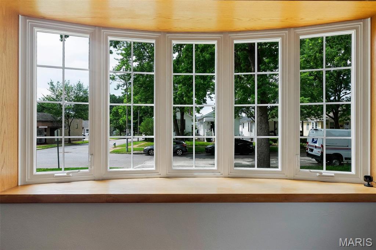
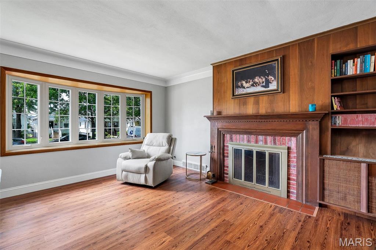
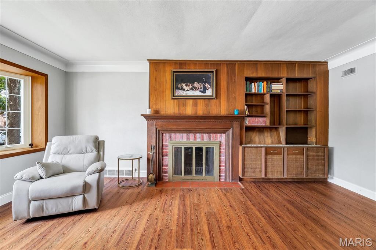
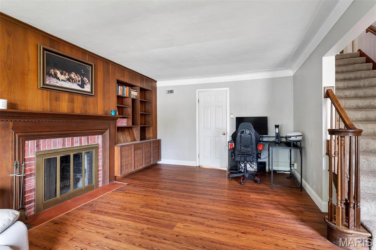
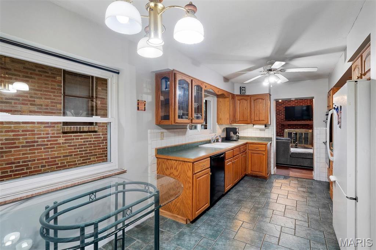
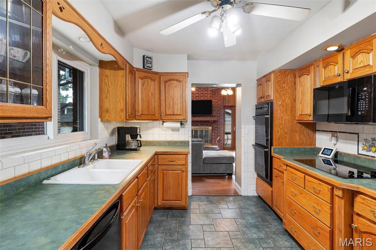
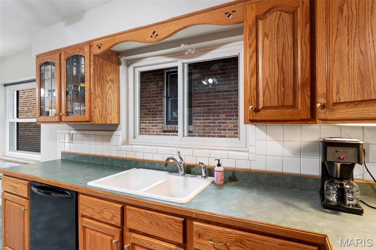
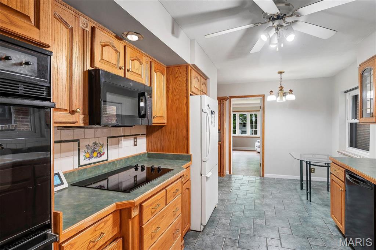
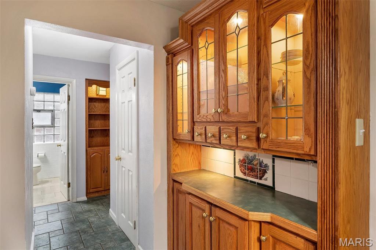
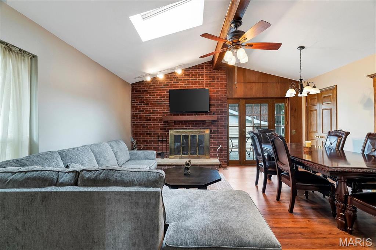
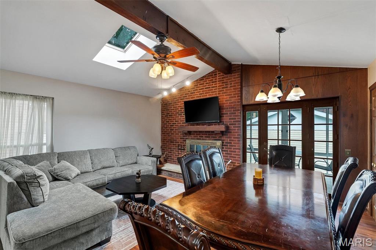
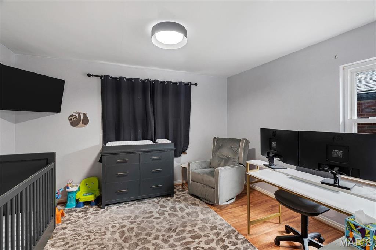
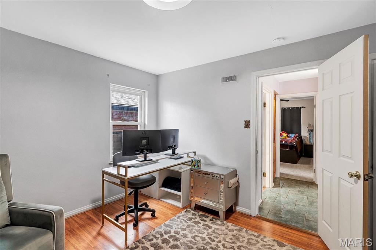
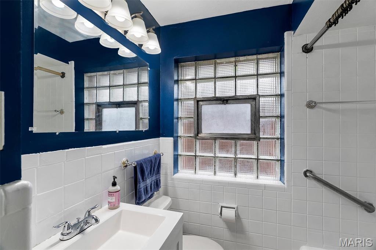
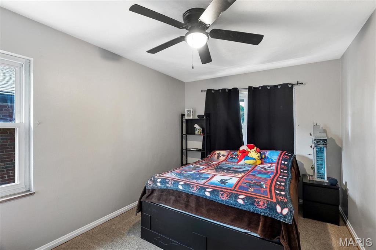
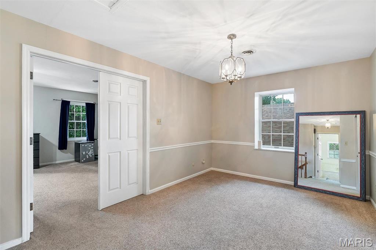
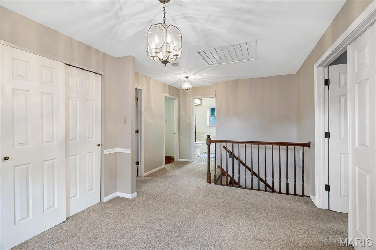
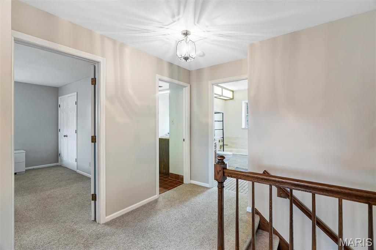
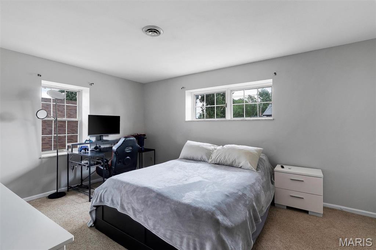
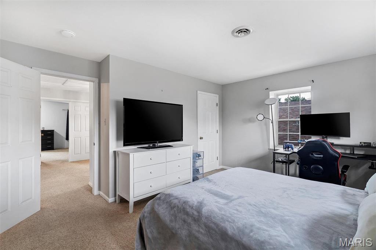
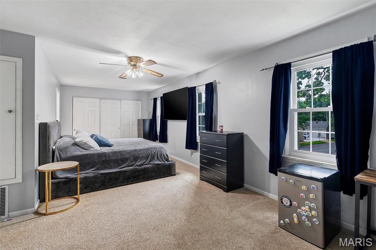
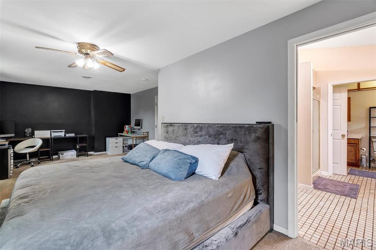
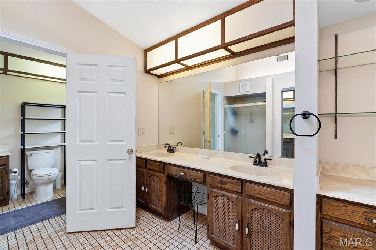
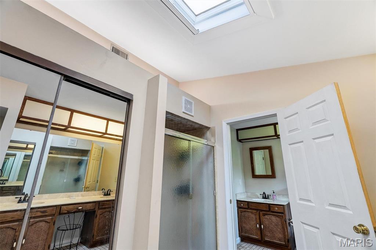
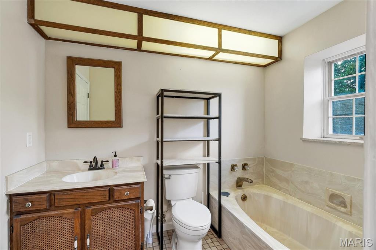
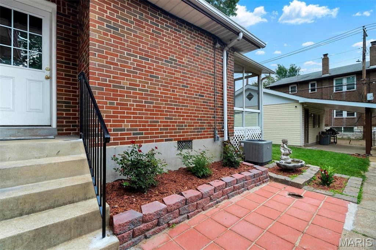
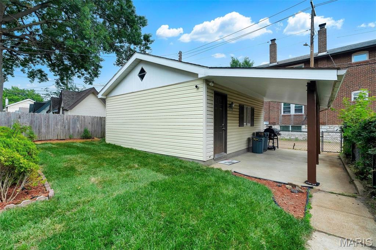
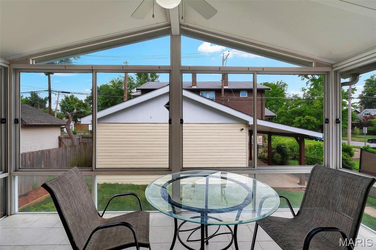
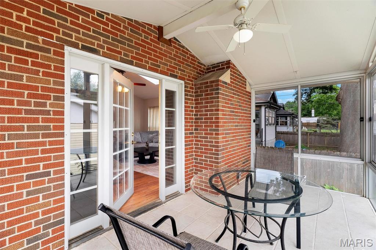
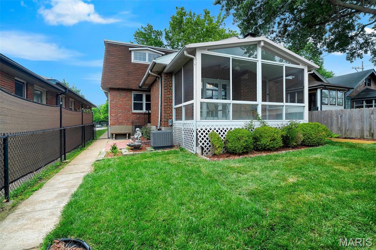
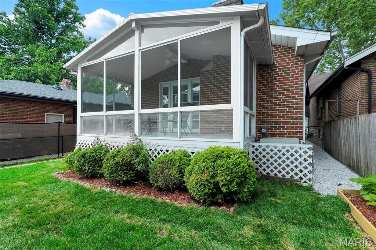
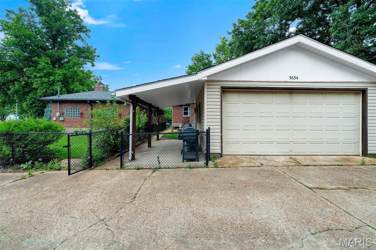
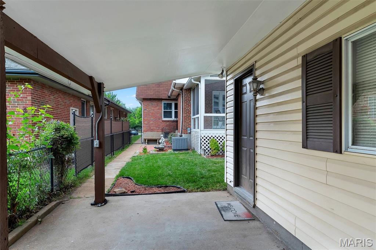
Welcome to 5654 Leona! This captivating South St. Louis home is perfectly positioned between historic Holly Hills and vibrant Bevo. Offering a rare blend of timeless character and modern ease, this impressive residence features 4 spacious bedrooms and 4 full bathrooms and a level of space and privacy that is incredibly hard to find in South City. Key Updates & Features Move-In Ready: Fresh paint throughout and beautiful new flooring on the main level. Systems & Structure: New 200-amp electrical panel with a whole-home surge protector, a brand-new garage roof, and recent preventative maintenance completed on the main roof. Indoor-Outdoor Living: Relax or entertain in the bright sunroom off the back of the home, or enjoy the fenced yard with newly laid sod. Parking Perks: A detached 2-car garage in the city? Yep! Character: Two stunning fireplaces serve as architectural focal points, offering a cozy ambiance and timeless elegance. The "Bonus" Space While public tax records provide a baseline, previous MLS data indicates the home is significantly larger than listed. A substantial upper-level addition creates an expansive, versatile second-floor footprint—perfect for a massive primary suite, home office, or playroom. Unbeatable Location & Walkability Carondelet Park: Located just steps from your front door, offering a 180-acre urban oasis as your "extended backyard." Leona Market: Directly across the street, making grocery trips and daily essentials a 30-second walk away. City Living: Enjoy easy highway access and close proximity to the historic Bevo Mill, local eateries, and craft breweries. Sturdy, high-quality St. Louis craftsmanship meets modern convenience. Schedule your tour to experience the true scale and charm of this remarkable property!
Property Information
Additional Information
Map Location
Room Dimensions
| Room | Dimensions (sq.rt) |
|---|---|
| Living Room (Level-Main) | 20 x 12 |
| Kitchen (Level-Main) | 18 x 7 |
| Great Room (Level-Main) | 15 x 16 |
| Bedroom (Level-Main) | 13 x 10 |
| Primary Bedroom (Level-Upper) | 26 x 14 |
| Bedroom 2 (Level-Upper) | 16 x 12 |
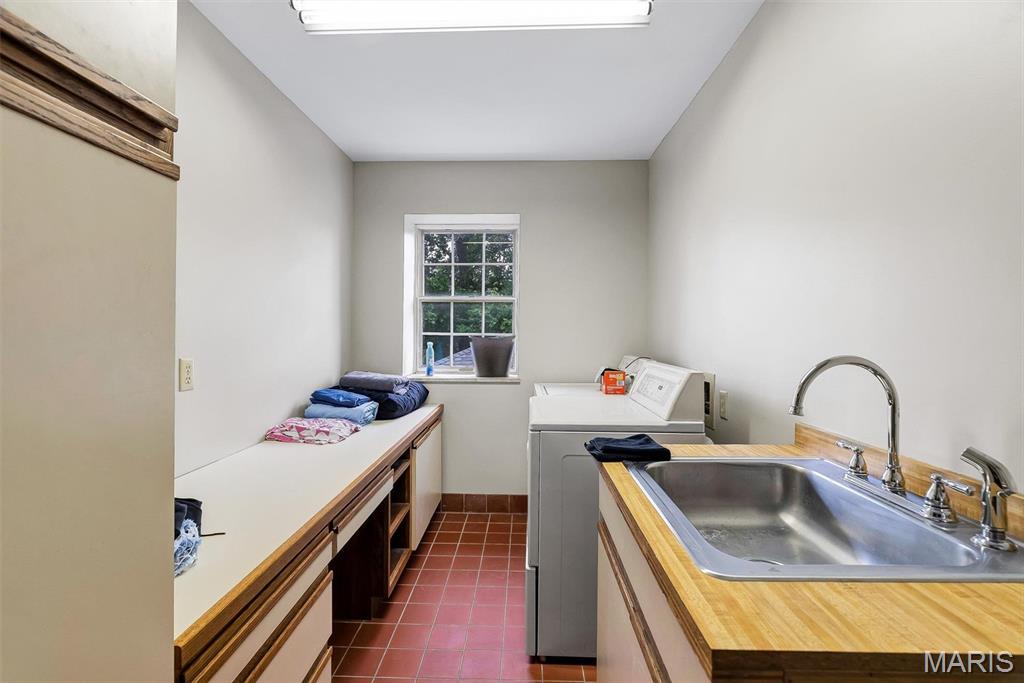
| Laundry (Level-Upper) | 12 x 7 |
| Loft (Level-Upper) | 18 x 10 |
| Bedroom 3 (Level-Main) | 13 x 12 |
| Laundry (Level-Basement) | 11 x 10 |
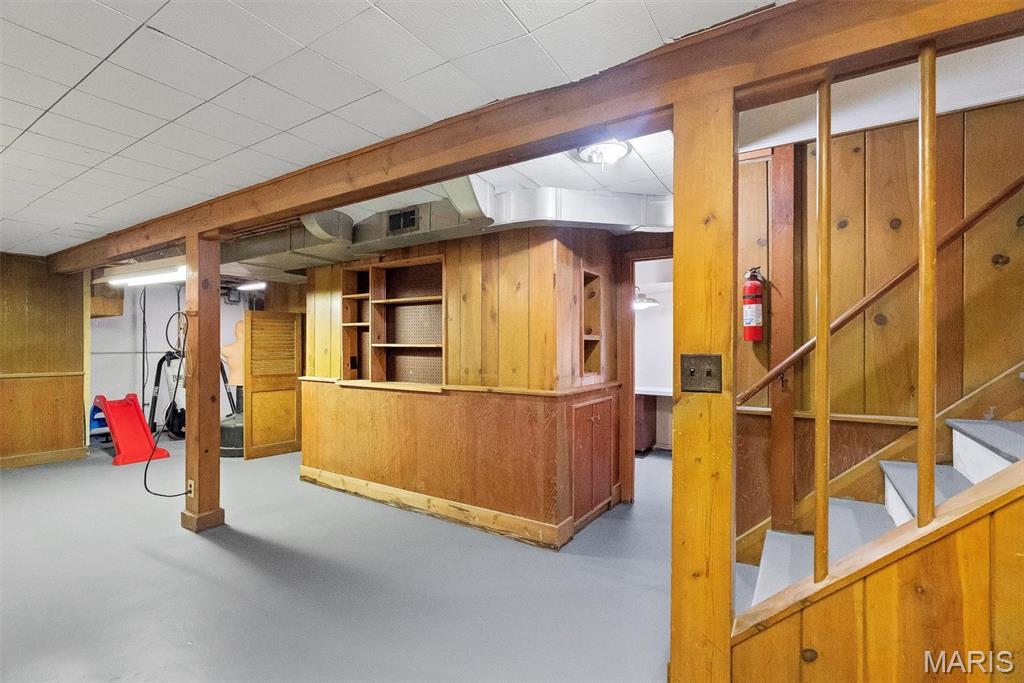
| Workshop (Level-Basement) | 24 x 9 |
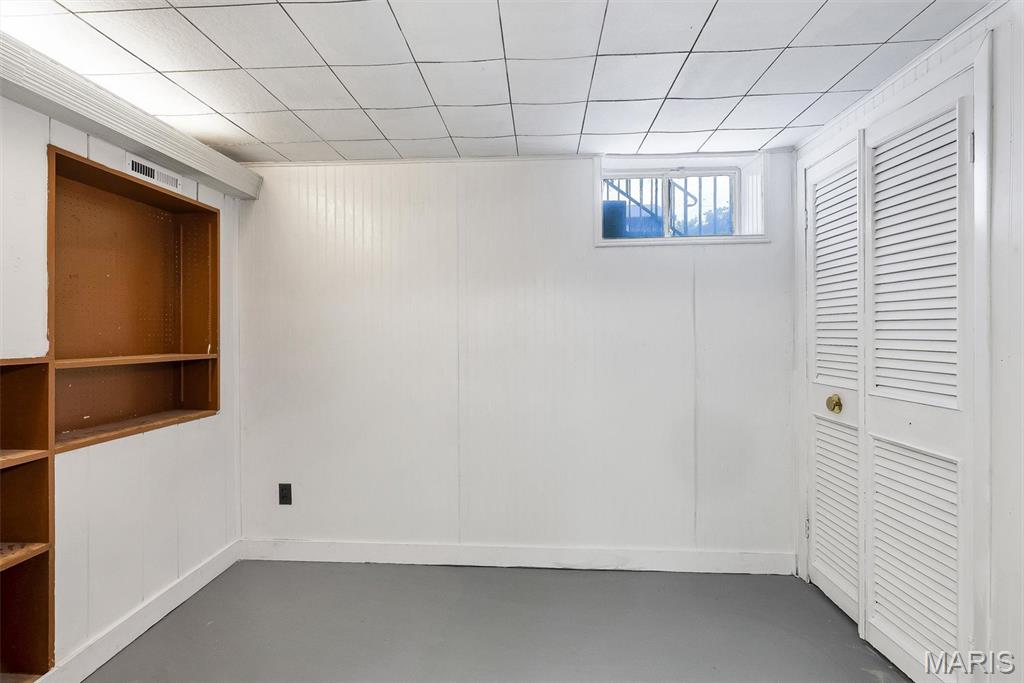
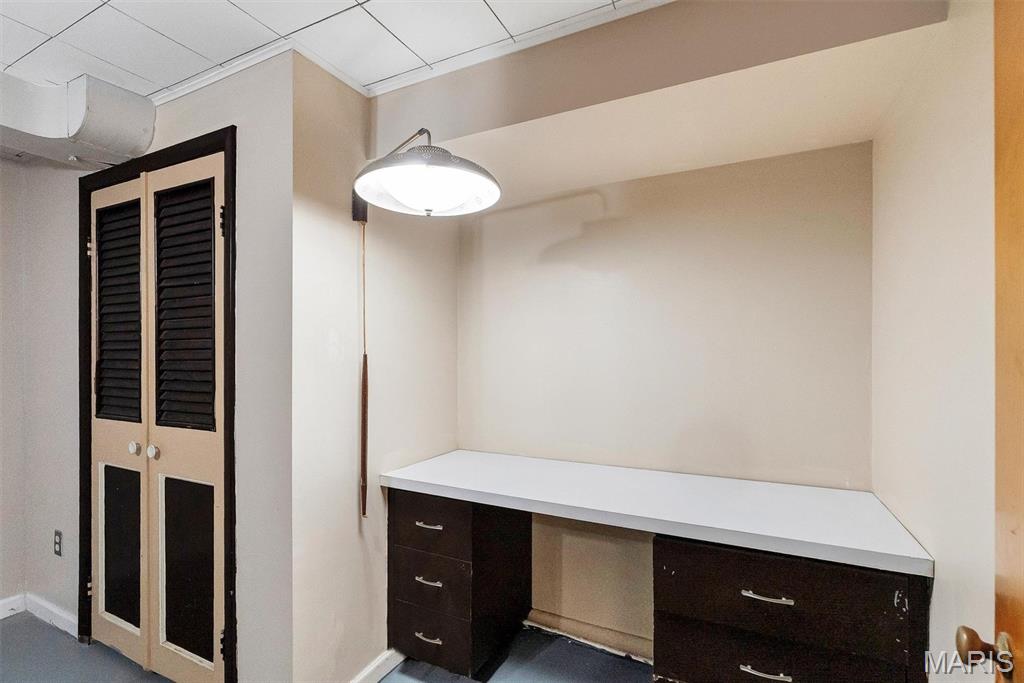
| Bonus Room (Level-Basement) | 10 x 8 |
| Bonus Room (Level-Basement) | 11 x 9 |


MORE REALTORS
Agent
Listing Courtesy of Alexander Realty Inc - [email protected]
