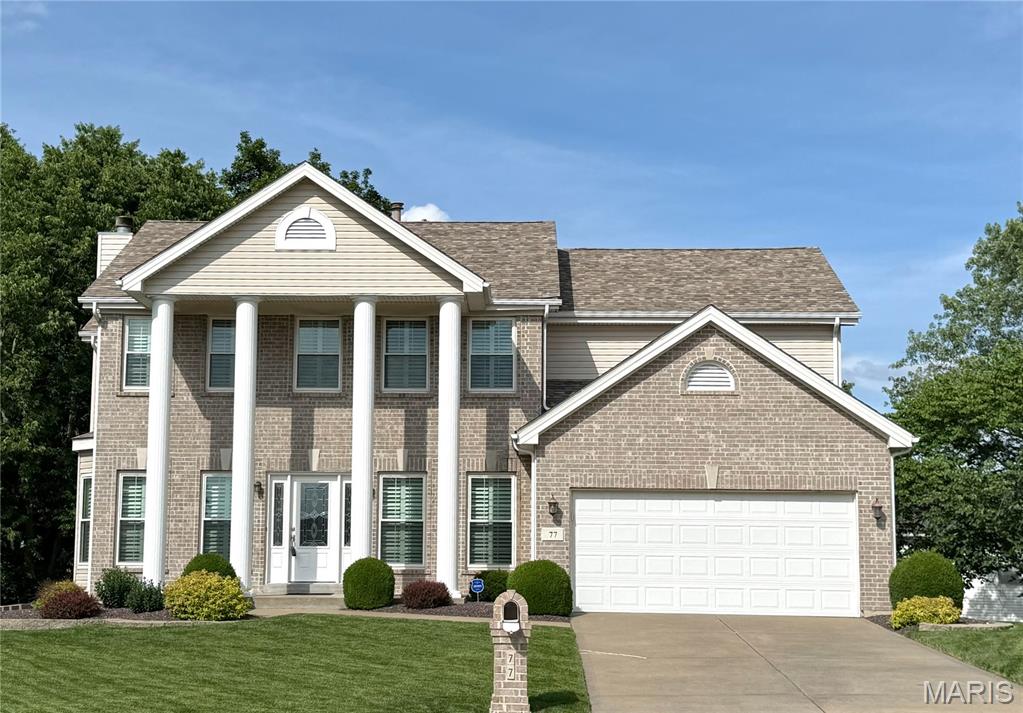
77 Lanchester Court, Cottleville, MO 63376
Subdivision: Est Of Fairfield Manor #2
List Price: $600,000
4
Bedrooms4
Baths2,733
Area (sq.ft)$N/A
Cost/sq.ft2 Story
TypeDescription
Tucked away at the back of a cul-de-sac in a highly sought-after neighborhood, this beautifully maintained two-story home offers the perfect combination of space, comfort, and timeless care. Featuring 4 bedrooms and 4 bathrooms, this home has been meticulously loved and updated throughout the years. Step inside to find fresh paint, luxury vinyl plank flooring, quartz countertops, and an abundance of recessed lighting that creates a bright and welcoming atmosphere. The spacious bedrooms each offer walk-in closets, while shutters throughout the home add warmth, character, and style. The kitchen and living spaces flow effortlessly for both everyday living and entertaining, while the thoughtfully designed two-zone heating and cooling system provides year round comfort. Out back, you’ll find a truly exceptional outdoor space featuring a large composite deck, under-deck storage, a patio, and a level backyard surrounded by beautifully maintained landscaping. Whether hosting gatherings or enjoying a quiet evening at home, this backyard was designed to be enjoyed. The primary suite feels like a private retreat with a spa-like bathroom complete with a walk-in shower and jetted tub reminiscent of a luxury resort. This is a home that has been deeply loved, exceptionally cared for, and thoughtfully updated and it shows in every detail. Opportunities to own a home like this do not come along often.
Property Information
Additional Information
Map Location


MORE REALTORS
Agent
Listing Courtesy of Magnolia Real Estate - [email protected]
