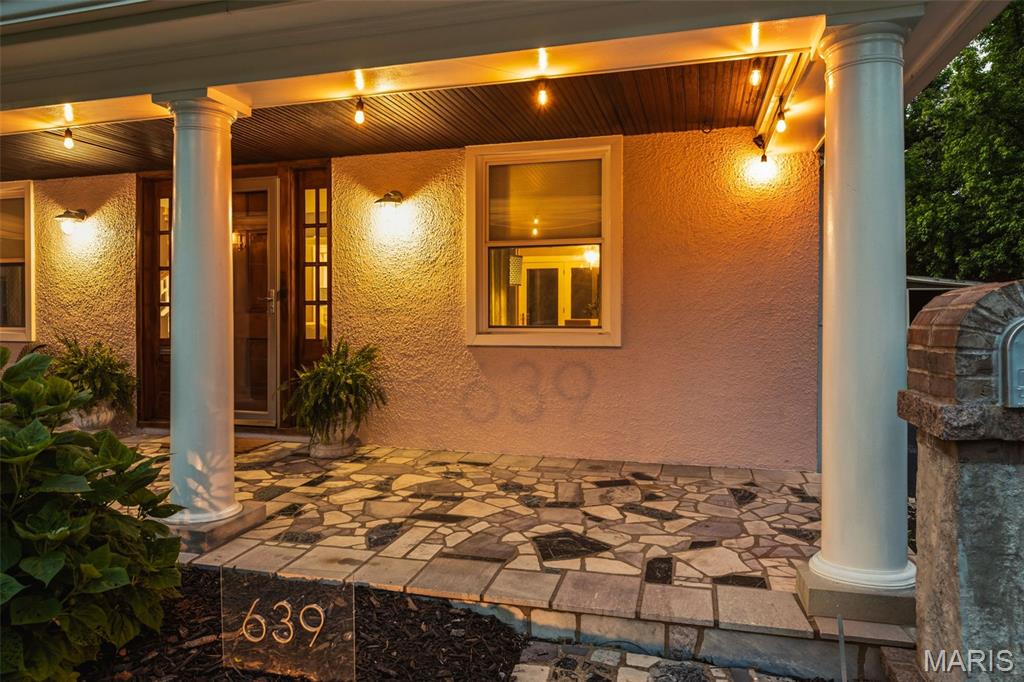
639 Newport Avenue, Webster Groves, MO 63119
Subdivision: Brown Place Lt Pts 25 & 26 & Bompart
List Price: $395,000
3
Bedrooms3
Baths1,365
Area (sq.ft)$N/A
Cost/sq.ft1.5 Story
TypeDescription
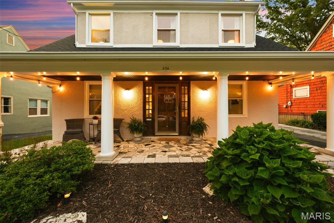
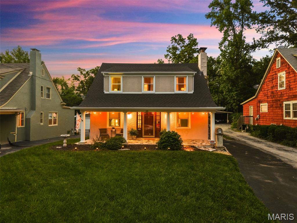
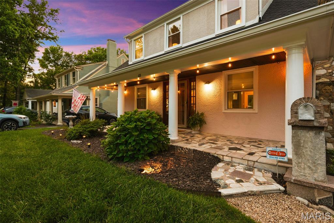
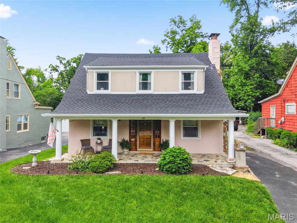
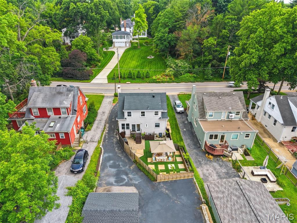
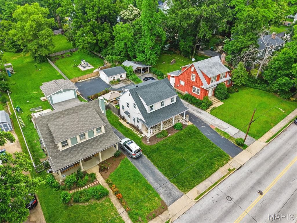
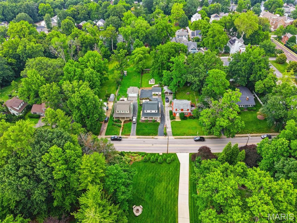
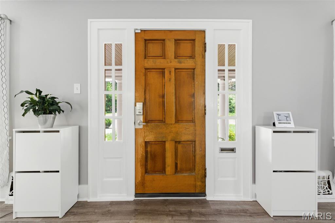
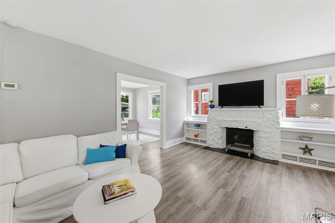
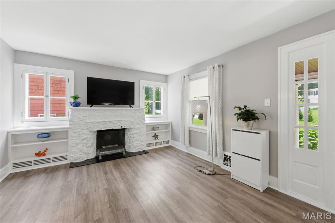
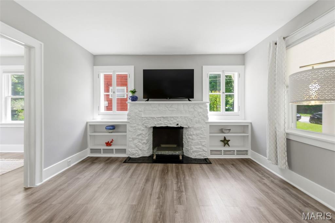
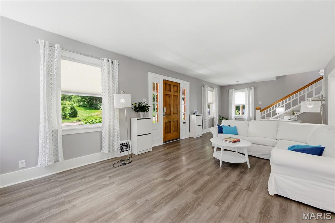
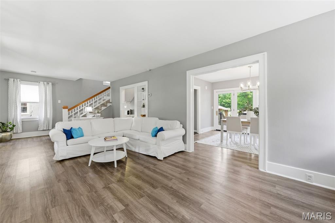
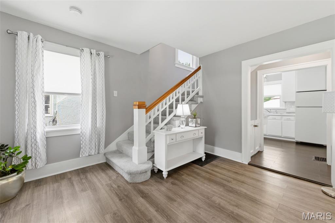
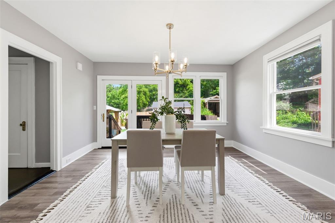
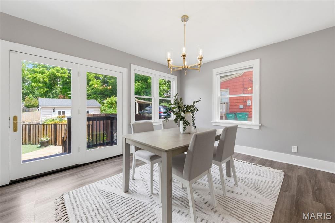
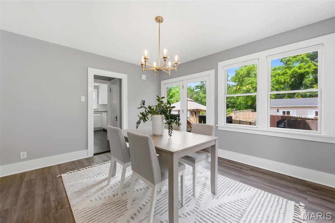
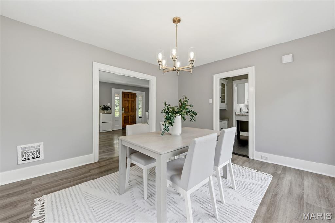
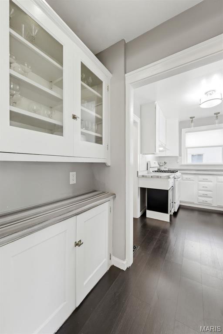
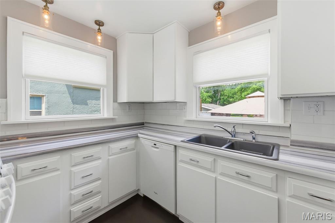
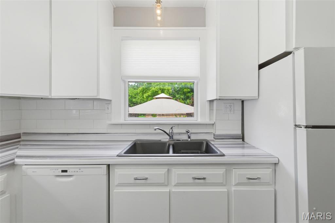
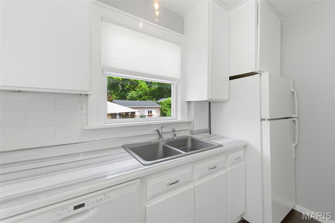
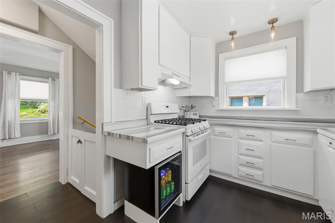
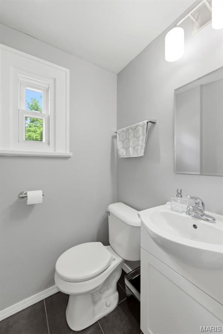
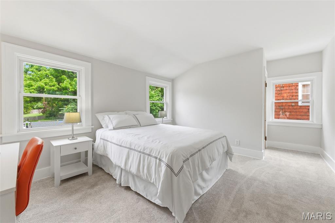
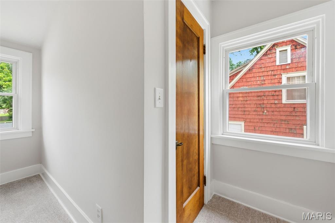
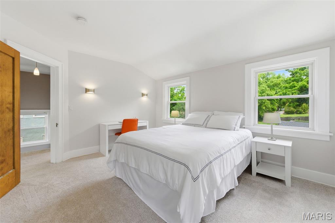
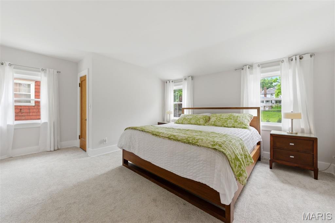
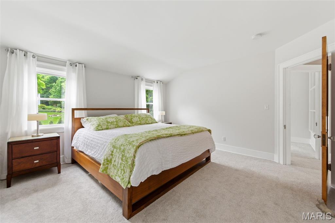
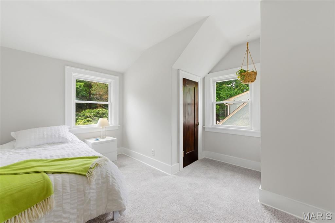
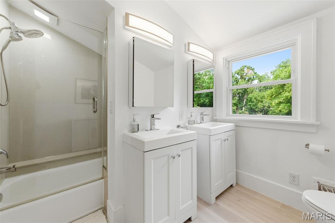
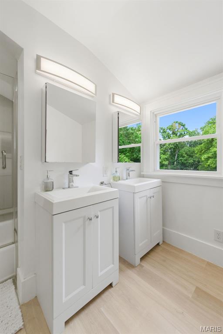
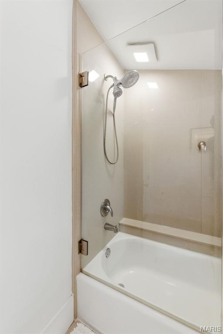
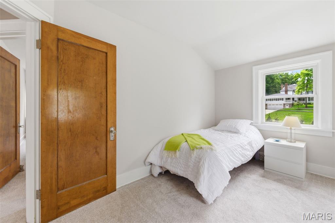
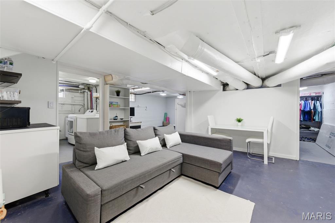
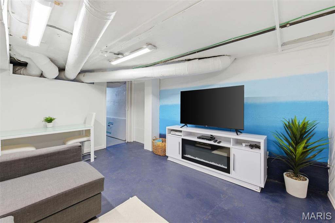
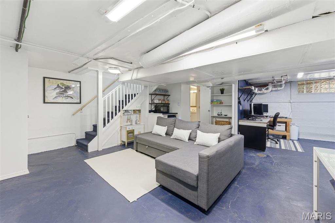
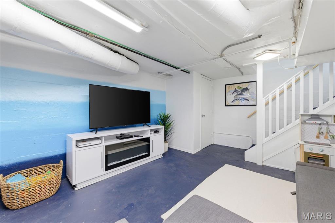
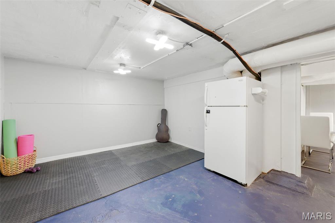
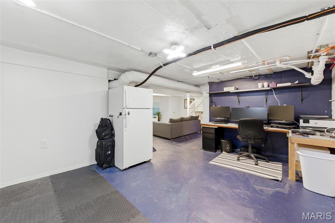
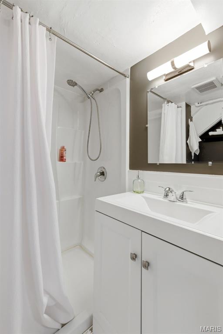
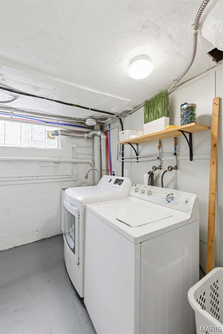
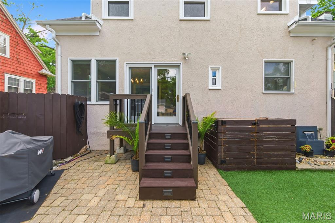
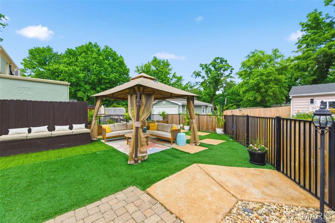
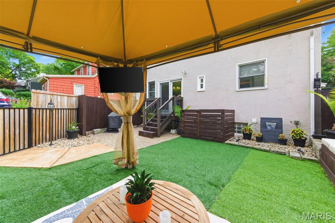
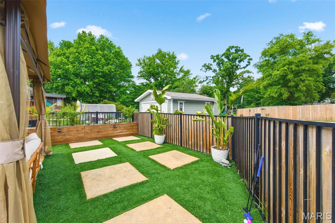
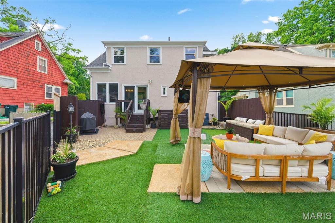
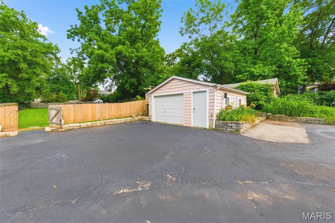
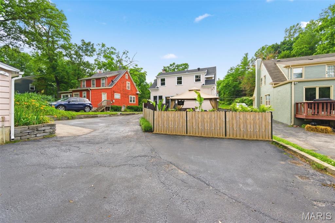
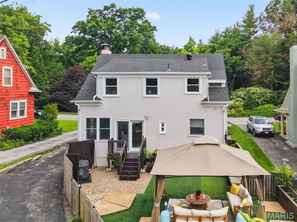
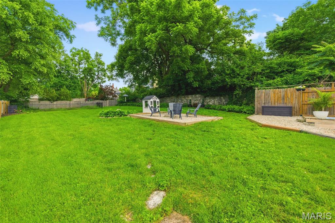
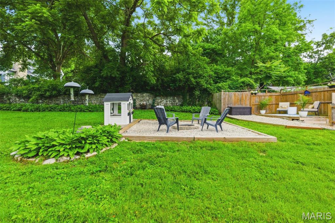
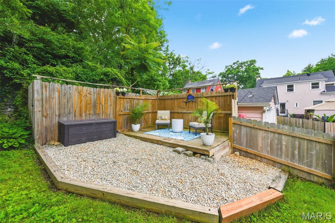
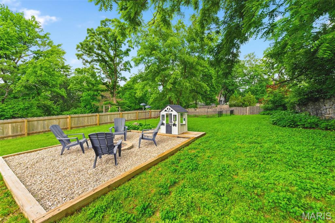
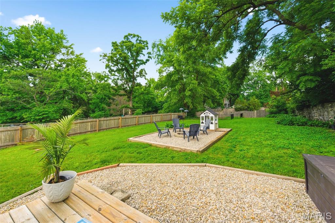
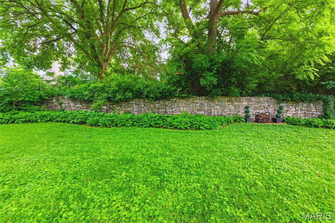
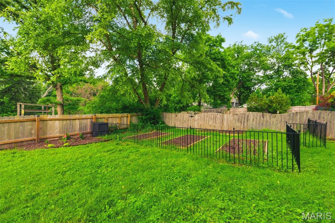
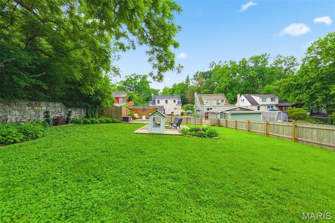
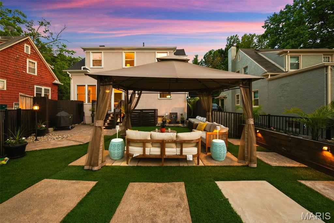
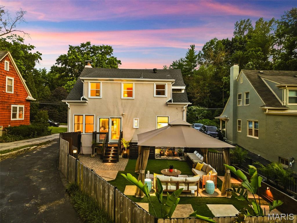
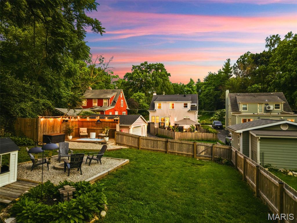
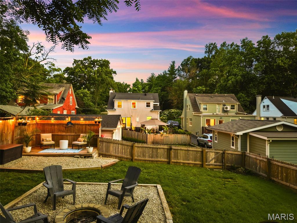
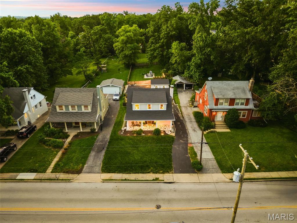
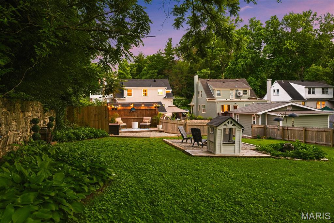
Welcome to 639 Newport Avenue — one of Webster Groves’ most beloved and recognizable streets, perfectly situated between Avery Elementary, Old Orchard Business District and gorgeous Webster Park. This classic 3-bedroom, 2.5-bath home delivers nearly 1,900 square feet of living space across two thoughtfully designed levels in one of Missouri’s most sought-after school districts. This charming stucco bungalow’s main level offers comfortable, light-filled living spaces with the character and architectural detail that defines Webster Groves’ historic housing. Open floor plan with large living room anchored by the gas fireplace and open to the dining room that over looks the enclosed patio. The updated and bright kitchen boasts a walk in pantry, extra beverage fridge, built in butler’s pantry and a perfectly placed powder room. The finished lower level — approximately 600 square feet — provides flexible space ideal for a home office, playroom, guest suite, or media room. The upper level has 3 generous bedrooms with an updated full bathroom and brand new carpet throughout. Step outside and the story gets even better. The first fully fenced outdoor living space features an enclosed patio with built-in seating and storage, a canopied lounge area with a mounted TV, and a putting green — a private, purpose-built retreat that lives like an extension of the home. Beyond the detached 2-car garage, a second fully fenced yard offers a deck and yoga platform, a fire pit, and a dedicated play area — two distinct outdoor zones for two completely different moods. The quarter-acre lot, the detached 2-car garage, and the dual outdoor living spaces together create a package that simply doesn’t show up at this price point across from Webster Park. Walk to Old Orchard’s nationally recognized restaurant row — home to James Beard-nominated Balkan Treat Box — and to the brand-new $12M WG Water Park. The Webster Groves School District ranks in the top 5% of all Missouri public schools. Don’t miss your chance to make this gem yours!
Property Information
Additional Information
Map Location
Room Dimensions
| Room | Dimensions (sq.rt) |
|---|---|
| Living Room (Level-Main) | 28 x 13 |
| Dining Room (Level-Main) | 18 x 12 |
| Kitchen (Level-Main) | 12 x 8 |
| Primary Bedroom (Level-Upper) | 17 x 13 |
| Bedroom 2 (Level-Upper) | 10 x 13 |
| Bedroom 3 (Level-Upper) | 17 x 12 |
| Recreation Room (Level-Lower) | 24 x 24 |


MORE REALTORS
Agent
Listing Courtesy of Real Broker LLC - [email protected]
