8970 S Laclede Station Road, Unincorporated, MO 63123
Subdivision: Forestate
List Price: $360,000
4
Bedrooms3
Baths1,512
Area (sq.ft)$N/A
Cost/sq.ft1 Story
TypeDescription
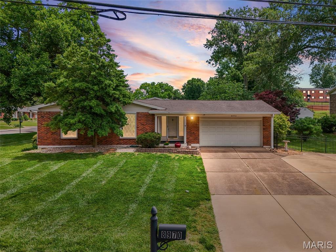
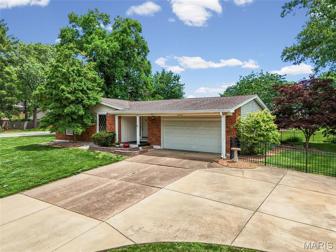
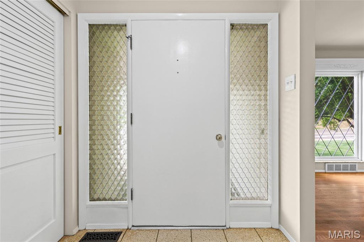
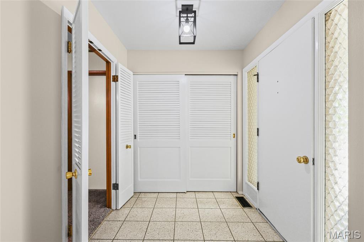
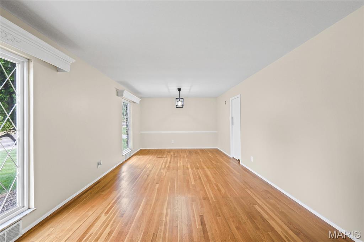
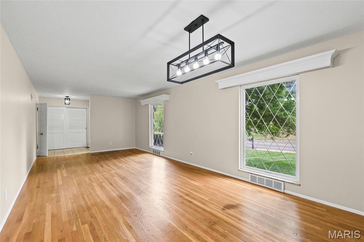
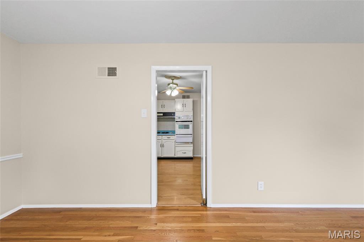
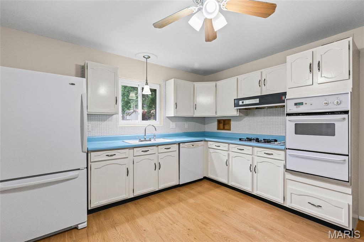
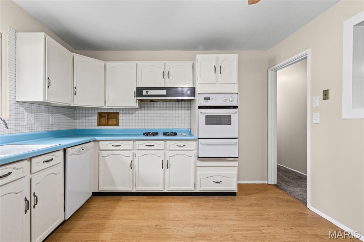
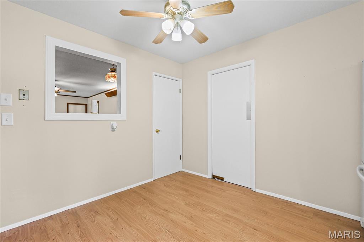
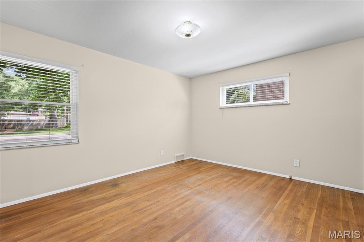
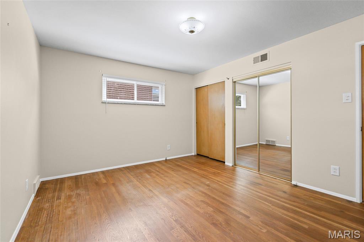
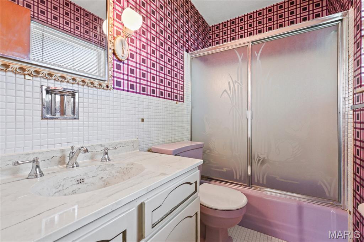
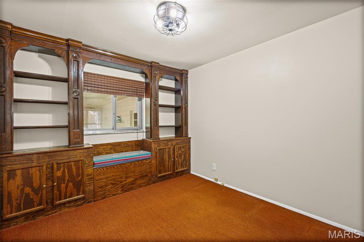
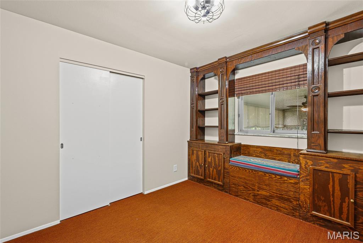
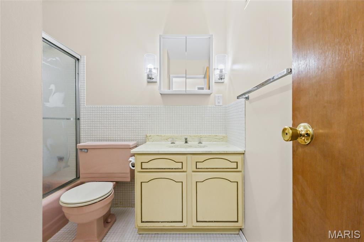
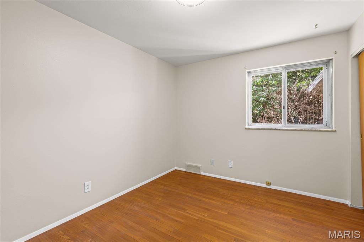
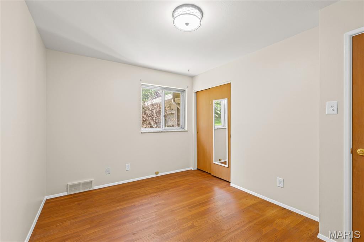
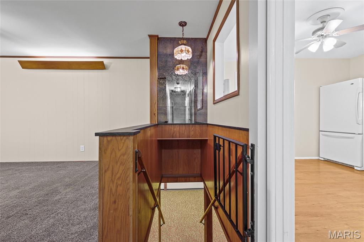
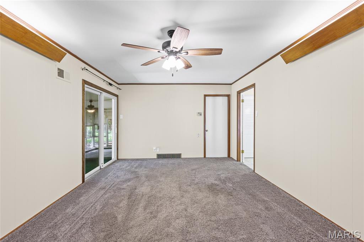
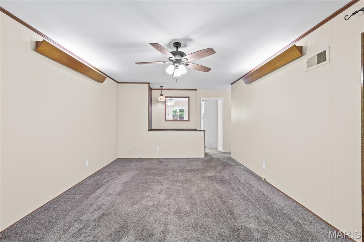
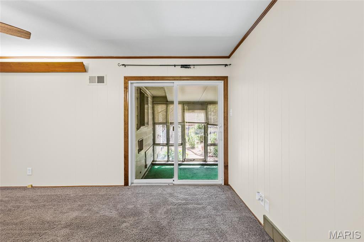
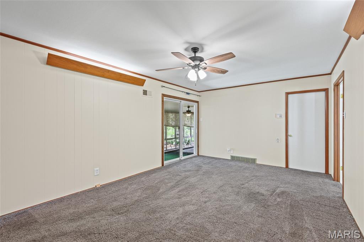
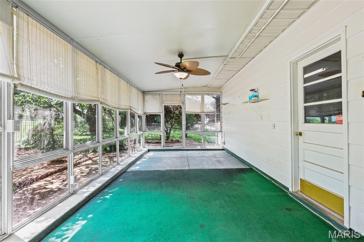
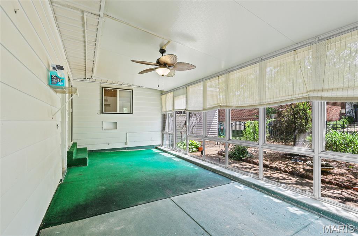
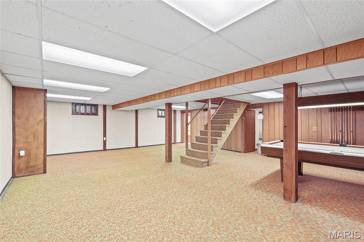
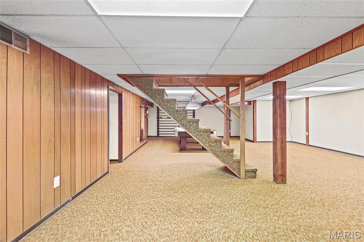
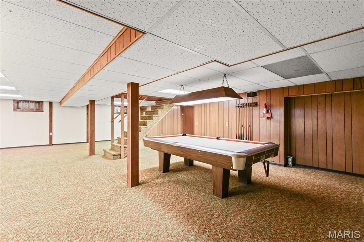
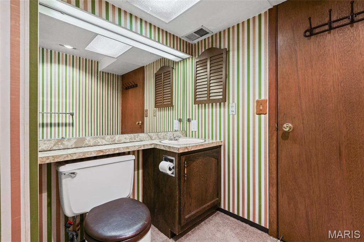
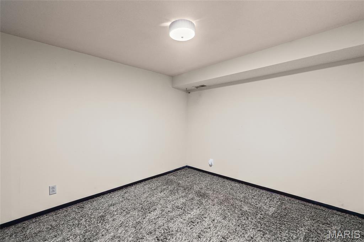
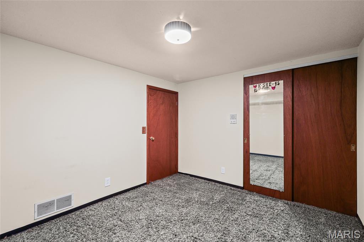
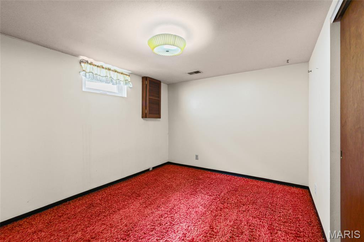
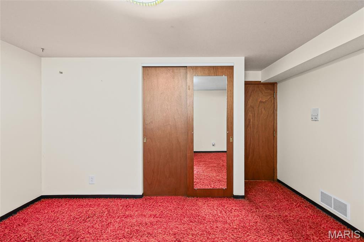
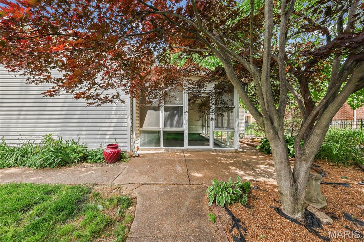
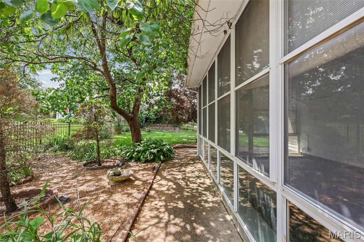
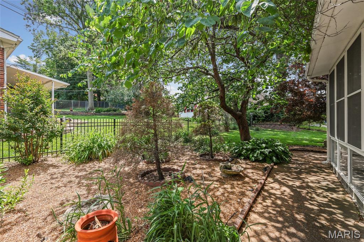
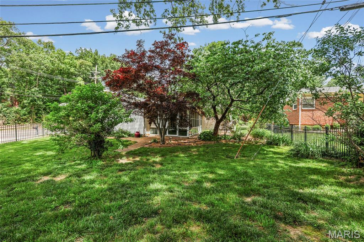
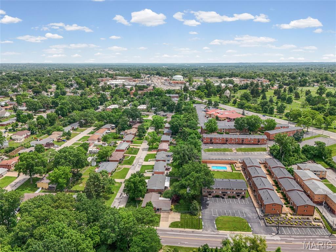
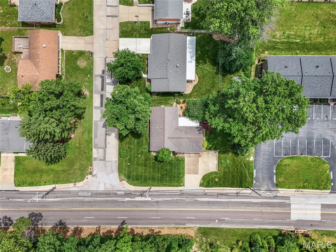
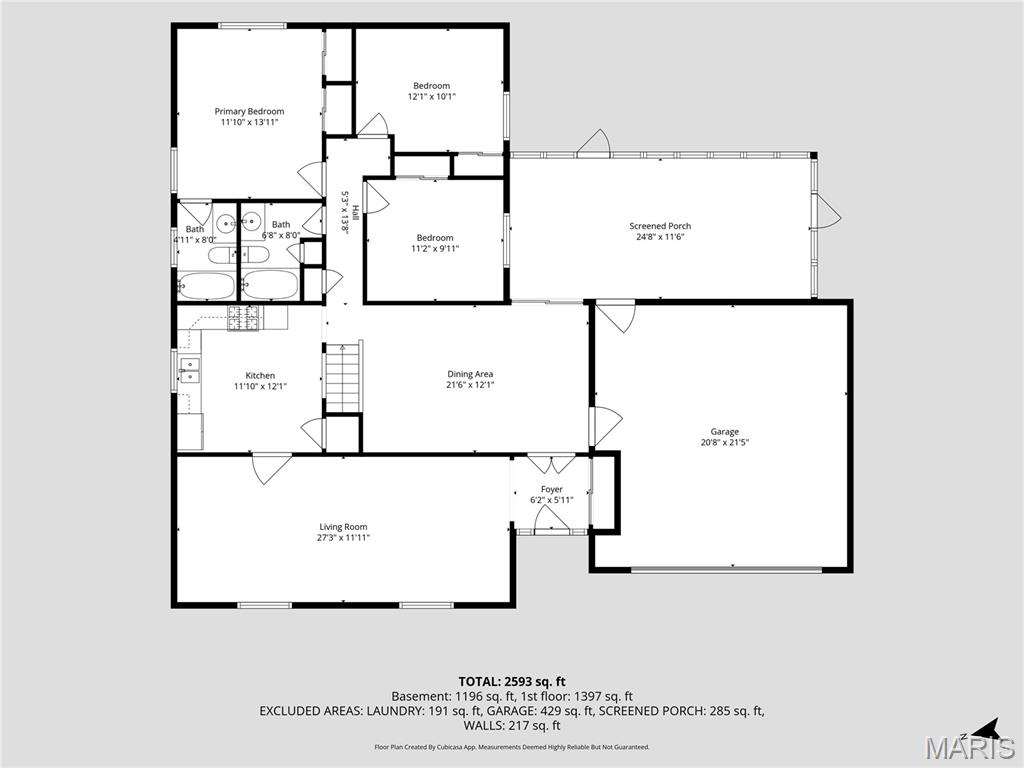
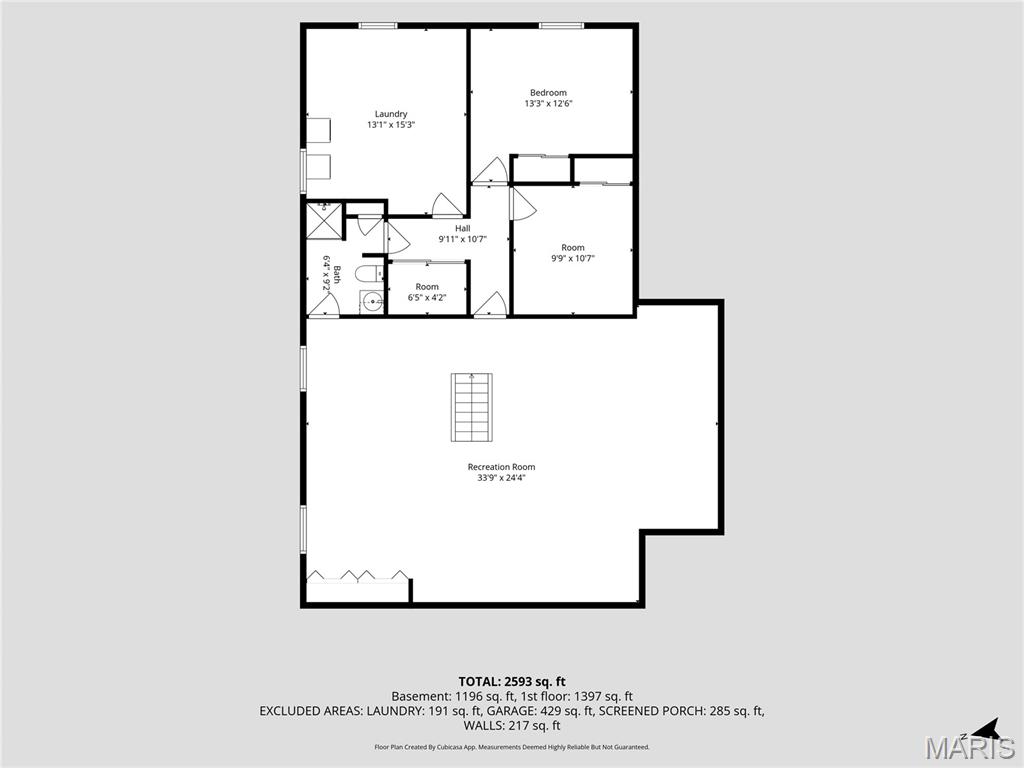
Welcome to this spacious and well-maintained ranch home perfectly located within walking distance of Grant's Farm. Offering 3 bedrooms and 2 full bathrooms on the main level, this home features exposed hardwood flooring, fresh interior paint, and updated light fixtures throughout portions of the home. The main level includes a large living room, separate dining area that could also serve as a formal sitting area, and a screened-in porch/sunroom overlooking the fenced backyard and side yard. The finished lower level provides additional living space with a spacious family room, large laundry room, full bathroom, and two additional rooms that could serve as sleeping areas, offices, hobby rooms, or flex spaces. An attached two-car garage offers convenience and additional storage. This home offers additional peace of mind with a all home generator! Conveniently located near shopping, dining, parks, and major commuter routes, this home combines generous living space, functional updates, and an excellent location. Don't miss this opportunity to make it your own.
Property Information
Additional Information
Map Location
Room Dimensions
| Room | Dimensions (sq.rt) |
|---|---|
| Living Room (Level-Main) | 27 x 12 |
| Kitchen (Level-Main) | 11 x 12 |
| Family Room (Level-Main) | 21 x 12 |
| Primary Bedroom (Level-Main) | 11 x 13 |
| Bedroom 2 (Level-Main) | 12 x 10 |
| Bathroom 3 (Level-Main) | 11 x 9 |
| Bathroom 4 (Level-Lower) | 13 x 12 |
| Primary Bathroom (Level-Main) | 4 x 8 |
| Bathroom (Level-Main) | 6 x 8 |
| Recreation Room (Level-Basement) | 33 x 24 |
| Bathroom (Level-Basement) | 6 x 9 |


MORE REALTORS
Agent
Listing Courtesy of Locals Realty, LLC - [email protected]
