119 Tavy Drive, Jackson, MO 63755
Subdivision: Godwin
List Price: $225,000
3
Bedrooms1
Baths1,214
Area (sq.ft)$N/A
Cost/sq.ft1 Story
TypeDescription
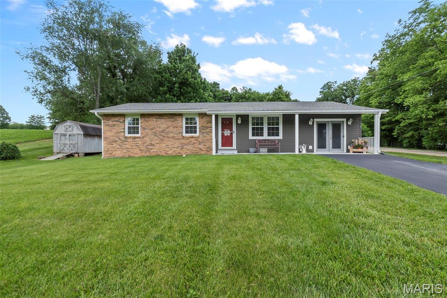
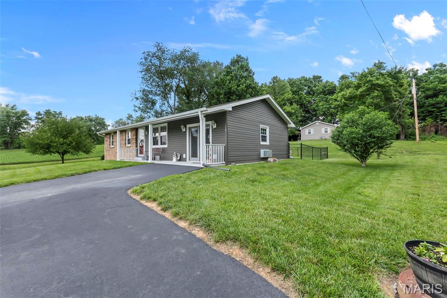
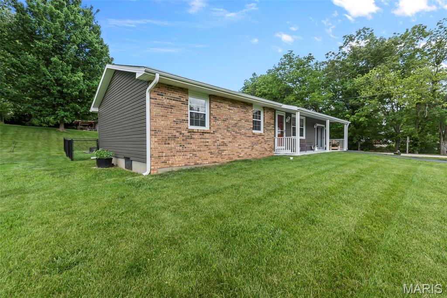
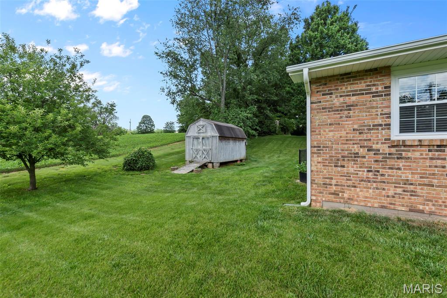
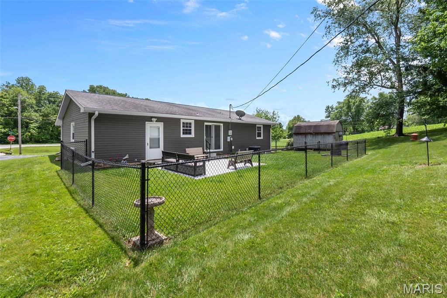
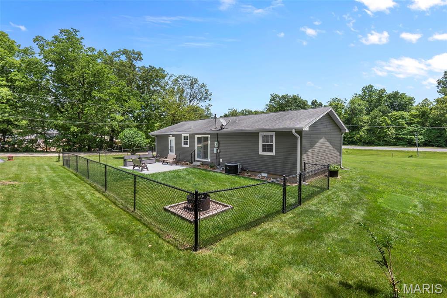
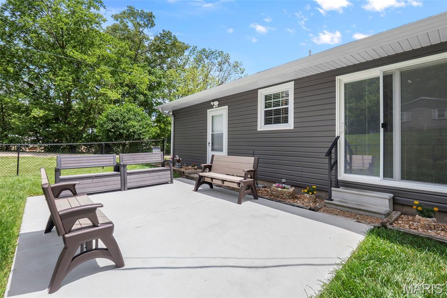
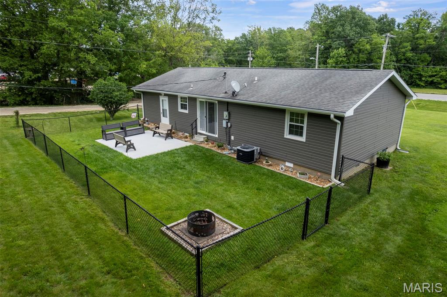
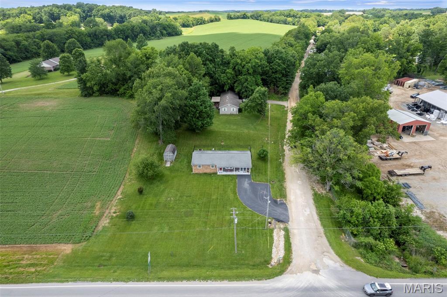
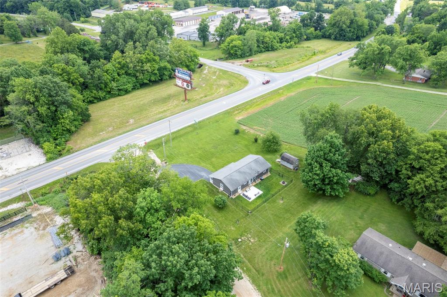
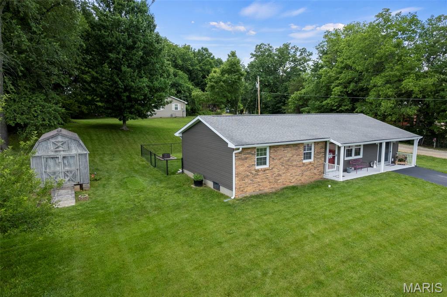
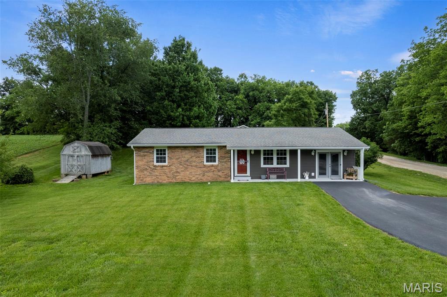
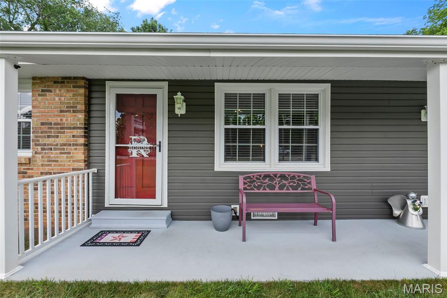
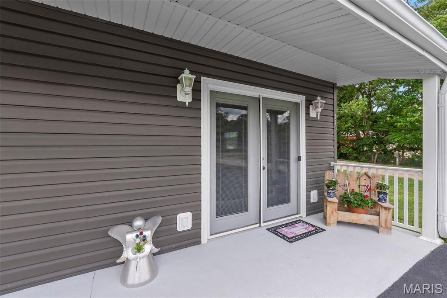
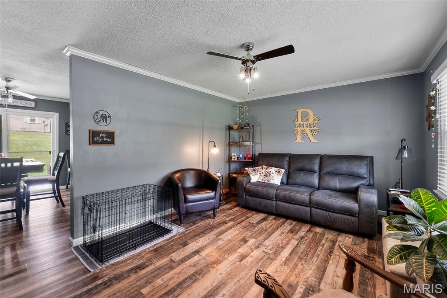
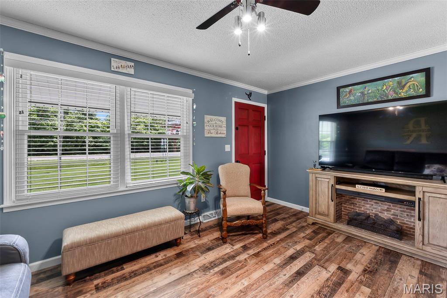
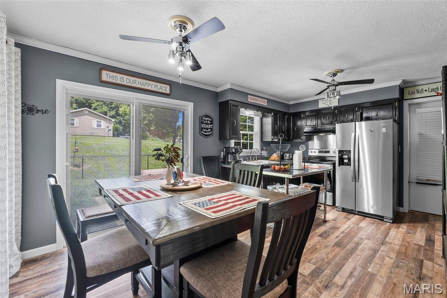
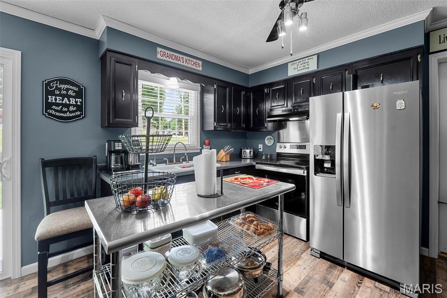
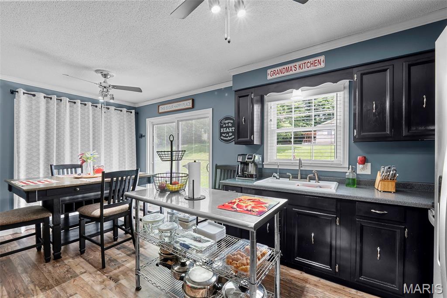
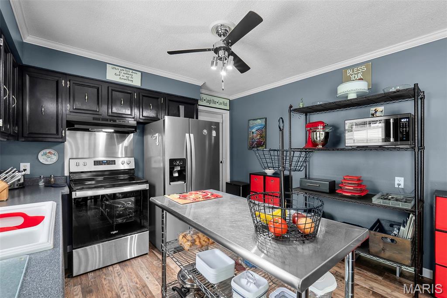
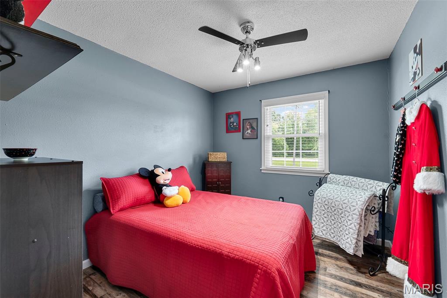
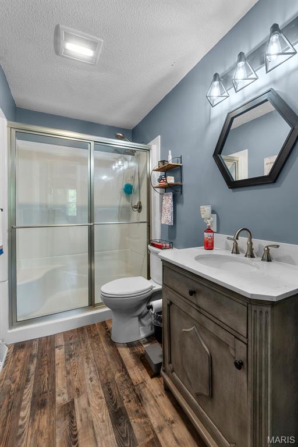
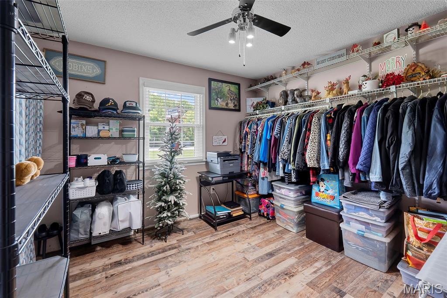
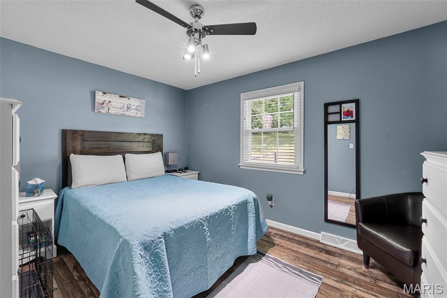
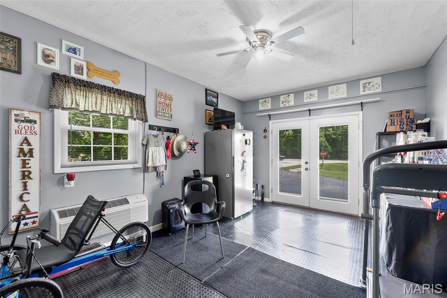
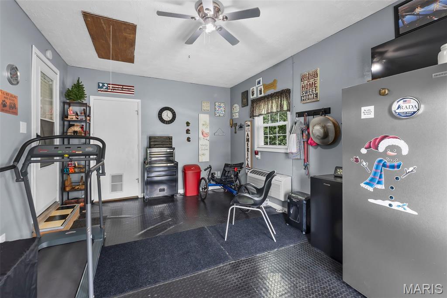
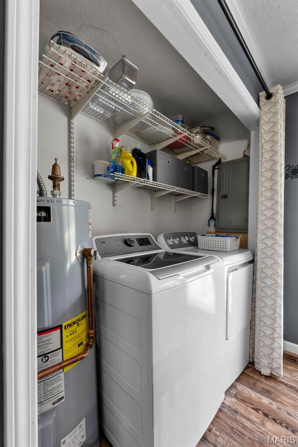
(Photos coming 5/28, Active for Showings 5/31) Located on the north edge of Jackson, this very clean and beautifully updated 3-bedroom, 1-bath home offers comfort, convenience, and true move-in-ready living. Situated on a spacious .355-acre lot, the property features a fenced backyard, patio area, equipment shed, and plenty of outdoor space to enjoy. Inside, you’ll find 1,214 finished square feet all on one level, creating an easy and functional layout. This home has been extensively updated throughout, including new or updated flooring, siding, HVAC system, windows, custom blinds, electrical wiring, appliances, water heater, and a fully remodeled bathroom. The driveway has been recently resealed, and a mini-split system was added to the sunroom for year round comfort. Homes in this price range with this level of updates are hard to find — don’t miss your opportunity to own this turnkey property in a desirable Jackson location.
Property Information
Additional Information
Map Location


MORE REALTORS
Agent
Listing Courtesy of Ritter Real Estate - [email protected]
