Coming Soon MLS# 26032832

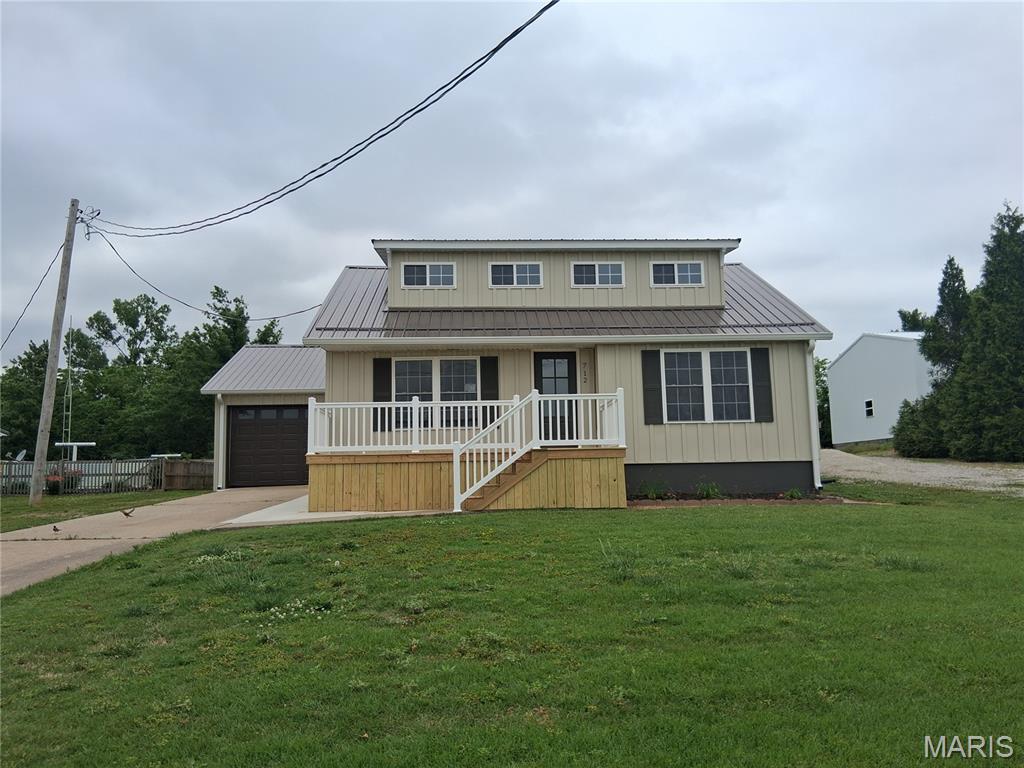
712 Washington Lane, Perryville, MO 63775

Subdivision: none

List Price: $319,900

3

Bedrooms

3

Baths

1,605

Area (sq.ft)

$N/A

Cost/sq.ft

1.5 Story

Type

Description

Step into modern comfort and style with this fully remodeled story-and-a-half home offering 3 bedrooms and 3 full baths! Every detail has been thoughtfully updated, featuring beautifully tiled showers, main level laundry, all-new cabinetry, sleek countertops, tiled backsplash, and stainless steel appliances that make the kitchen shine. This home blends charm with contemporary finishes and offers many modern updates throughout. Relax by the cozy fireplace or enjoy the convenience of the attached one-car garage. Need extra space? The 24x36 concrete slab is already in place — perfect for building your dream shop, additional garage, or hobby space. Move-in ready and packed with upgrades, this property offers the perfect combination of comfort, functionality, and style. Don’t miss your chance to make this beautifully renovated home yours! Coming Soon! Ready by June 1, 2026.

Property Information

List Price $ 319,900
Original Price $ 319,900
Status Coming Soon
MLS# 26032832
Bedrooms 3
Full baths 3
Half baths 0
Main Floor Full Baths 3
Sq. Ft. Above 1,605
Lot Size 0
Acres 0
Subdivision none
Municipality
School District Perry Co. 32
County Perry
Property Type Residential
Style 1.5 Story
Style Description
Transaction Type
Special Conditions Standard
Type
Building Exterior Amenities
Building Style Traditional
Ownership Private
Special Description Standard
Appliances Some Stainless Steel Appliance(s),Dishwasher,Microwave,Electric Oven,Refrigerator
Miscellaneous
Disclosures Flood Plain No,Lead Paint,See Seller's Disclosure
Age 0
Sewer Main Size Public Sewer
Water Main Size Public
Conditions Flood Plain No,Lead Paint,See Seller's Disclosure

Additional Information

Elementary School Perryville Elem.
Jr. High School Perry Co. Middle
Sr. High School Perryville Sr. High
Association Fee None
Architecture Traditional
Construction Blown-In Insulation,Metal Siding
Garage Spaces 1
Carport Spaces 0
Basement Description 8 ft + Pour,Unfinished,Walk-Up Access
Fireplace Type Family Room
Fireplace Location
Lot Dimensions 50x57.32x30.94x147.97x90x35x11x92x11x85.5
Special Areas
Cooling Central Air,Other
Sewer Public Sewer Sewer
Heating Forced Air,Natural Gas
Water Public
Heat Source
Kitchen
Appliances Stainless Steel Appliance(s),Dishwasher,Microwave,Electric Oven,Refrigerator
Dining
Interior Decor Open Floorplan,Pantry
Property Tax $359

Map Location

Listing Courtesy of RE/MAX Realty Experts - [email protected]

Related Properties

$319,900

MLS# 26028058
Coming Soon

5 bds 4 ba 2,400 sqft $N/A per sqft 2 Story type

$319,900

MLS# 26029202
Coming Soon

3 bds 2 ba 1,722 sqft $N/A per sqft 1 Story type

$319,900

MLS# 26030015
Coming Soon

5 bds 5 ba 4,306 sqft $N/A per sqft 2 Story type