51 High Valley Drive, Chesterfield, MO 63017
Subdivision: Westbury
List Price: $699,000
4
Bedrooms4
Baths2,914
Area (sq.ft)$N/A
Cost/sq.ft2 Story
TypeDescription
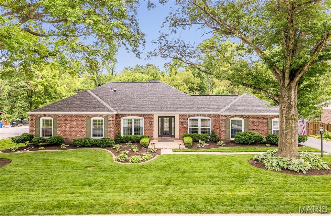
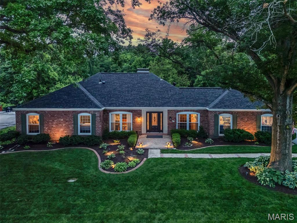
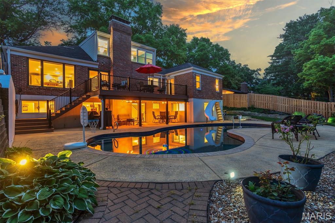
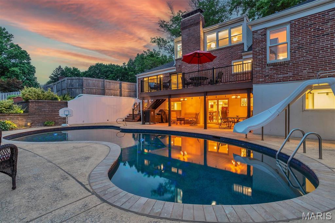
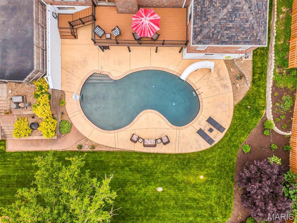
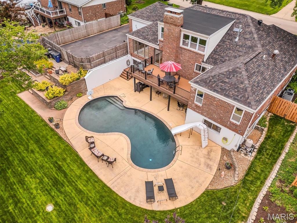
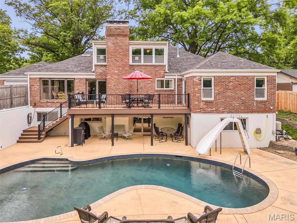
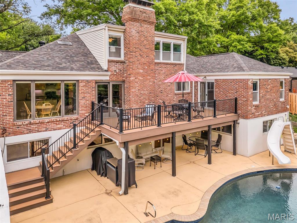
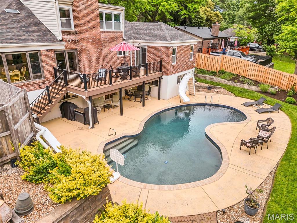
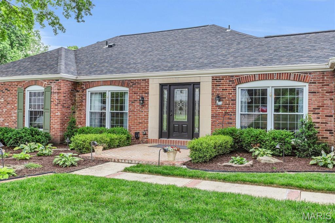
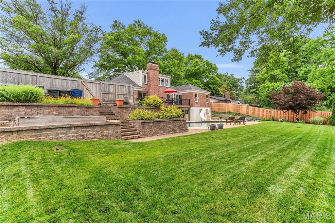
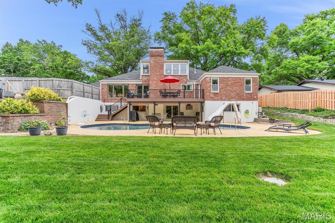
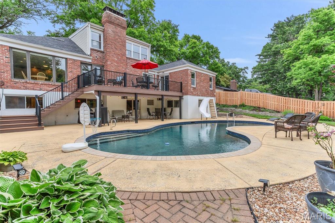
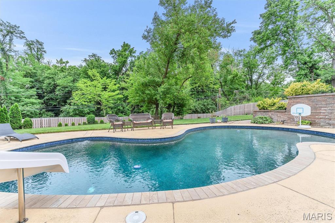
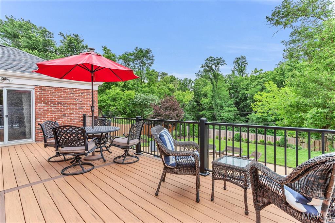
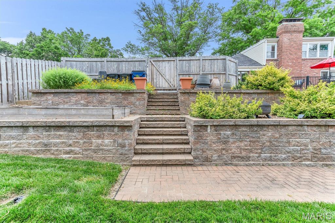
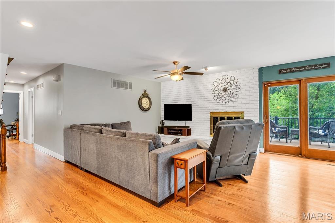
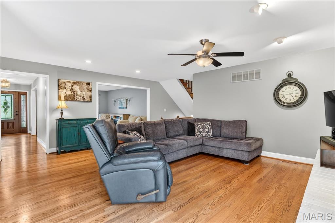
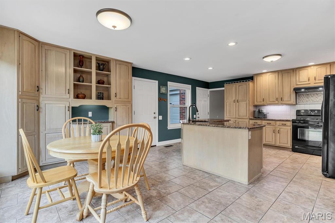
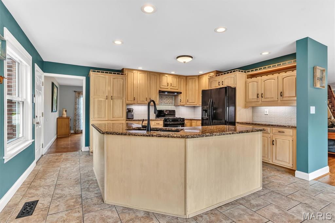
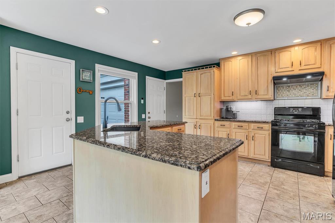
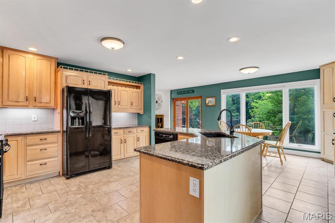
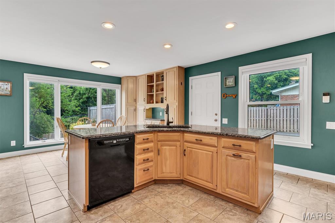
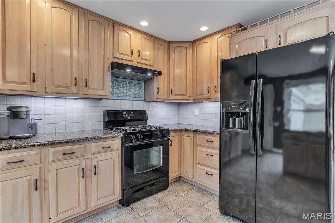
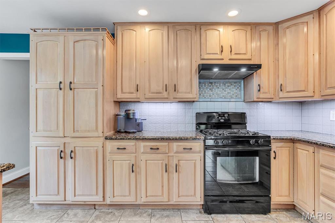
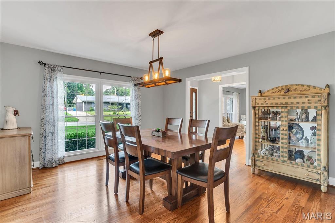
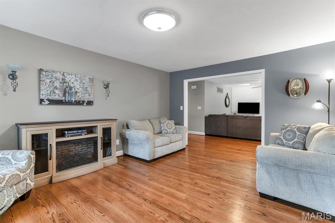
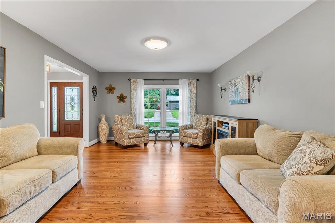
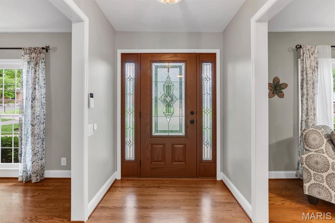
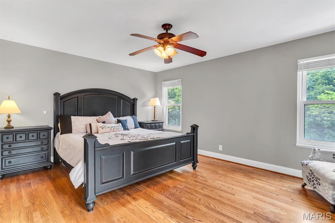
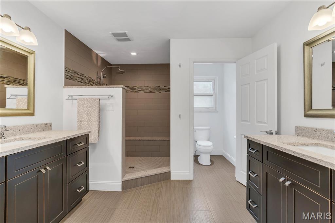
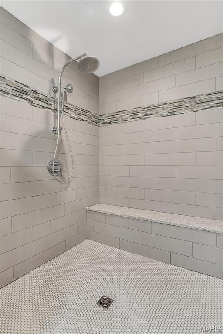
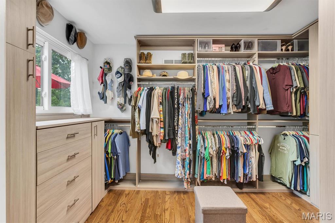
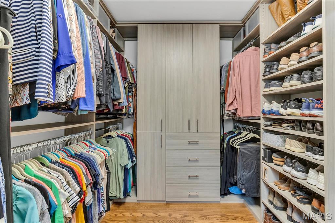
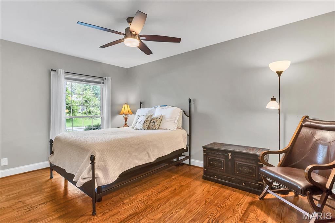
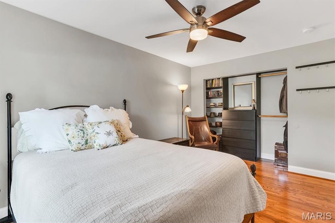
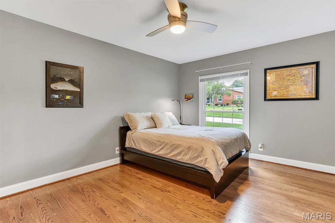
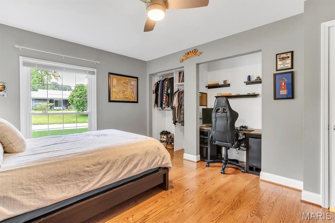
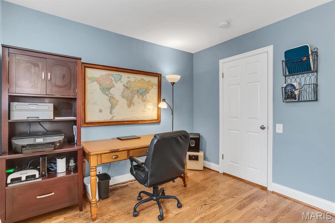
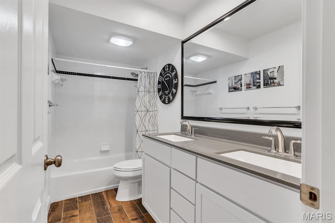
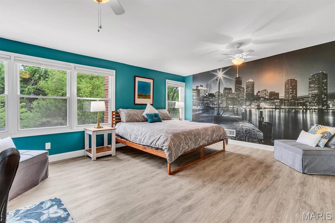
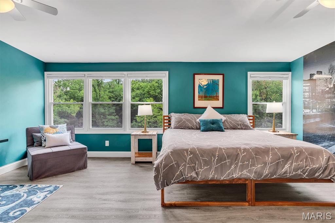
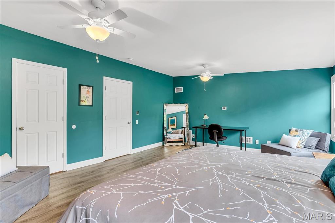
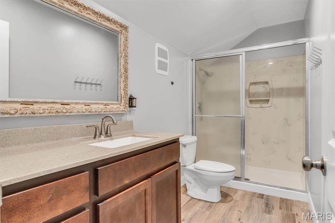
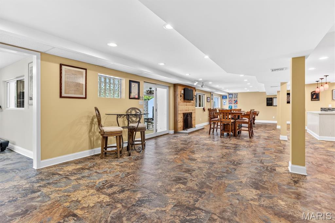
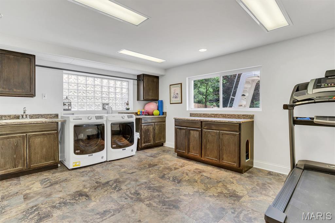
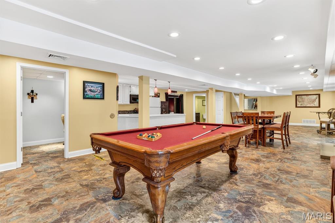
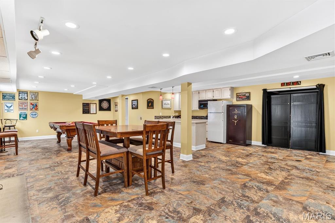
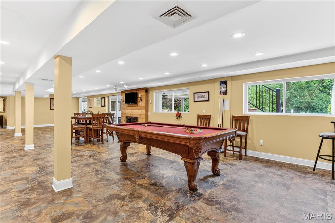
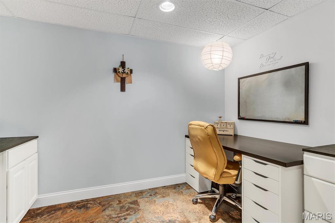
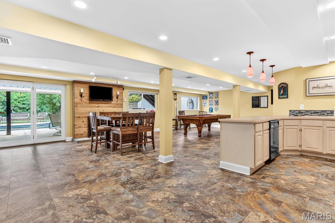
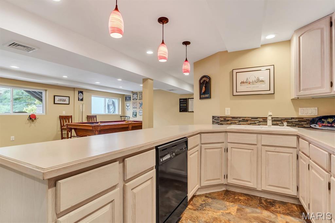
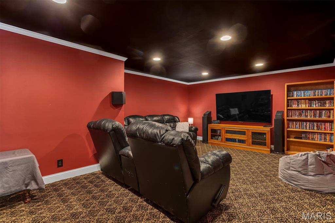
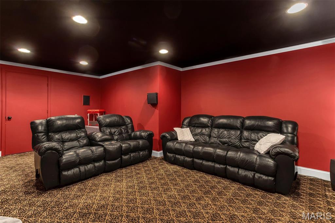
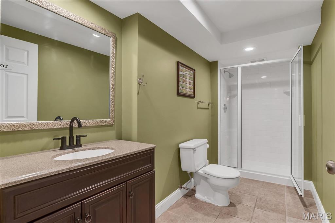
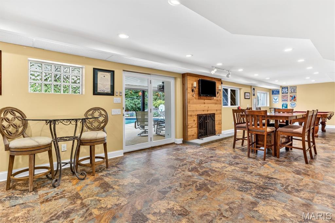
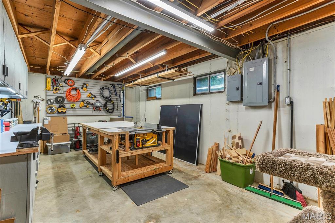
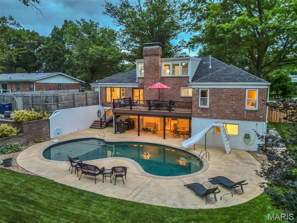
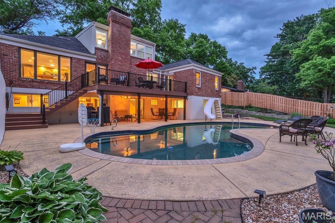
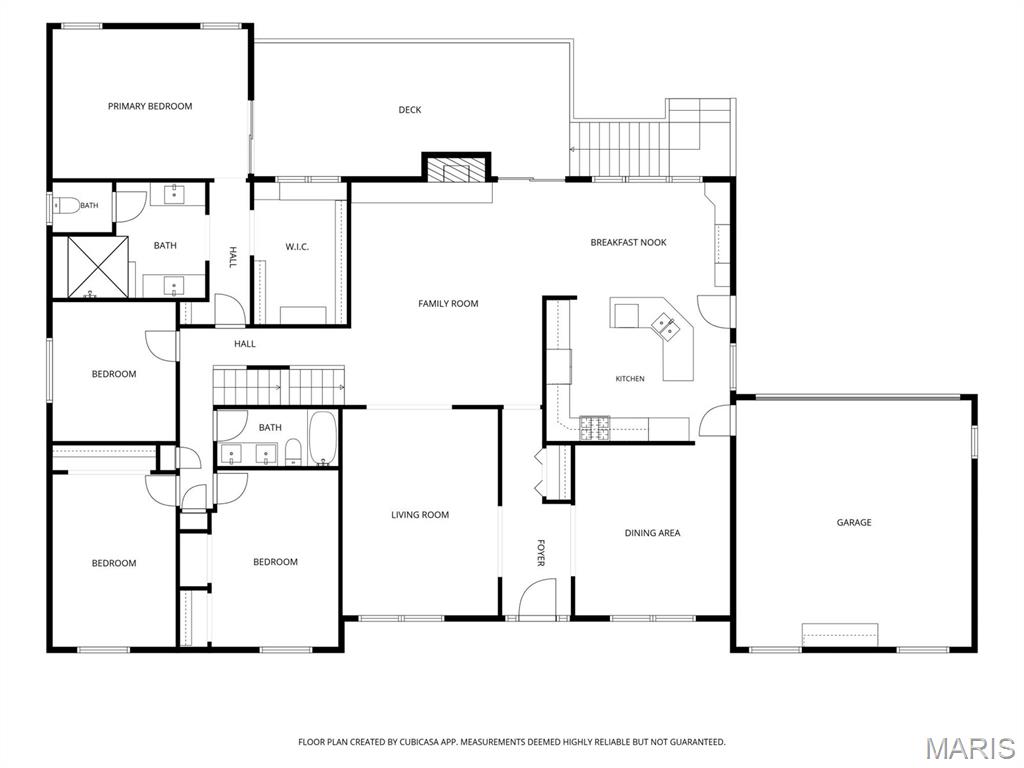
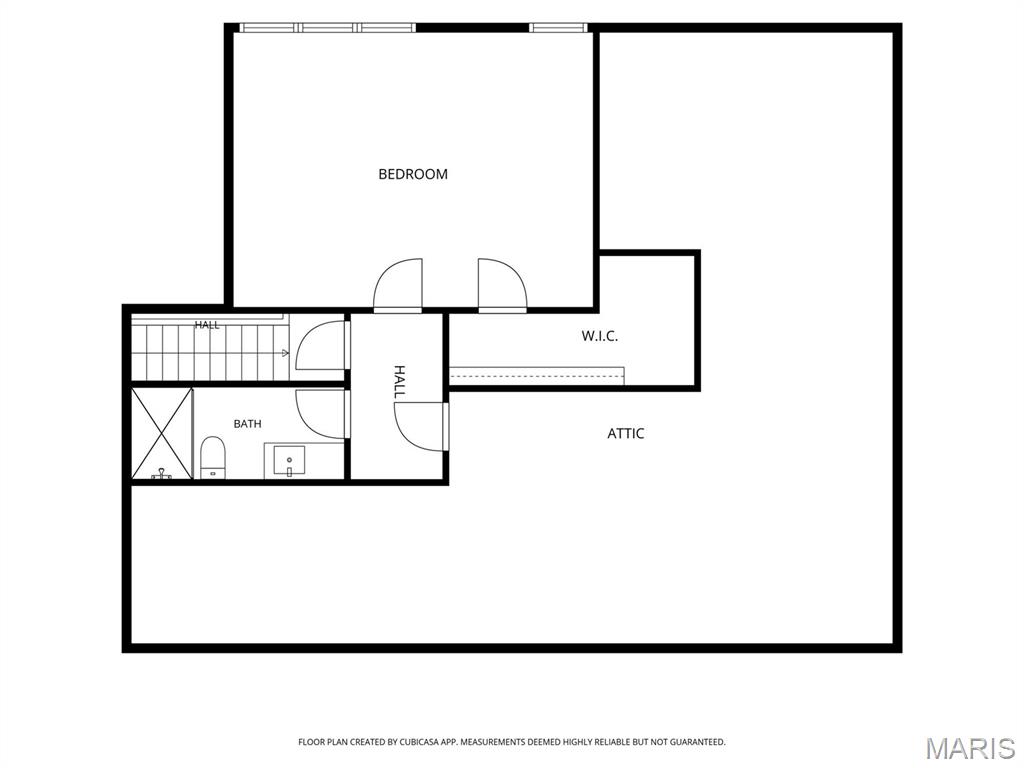
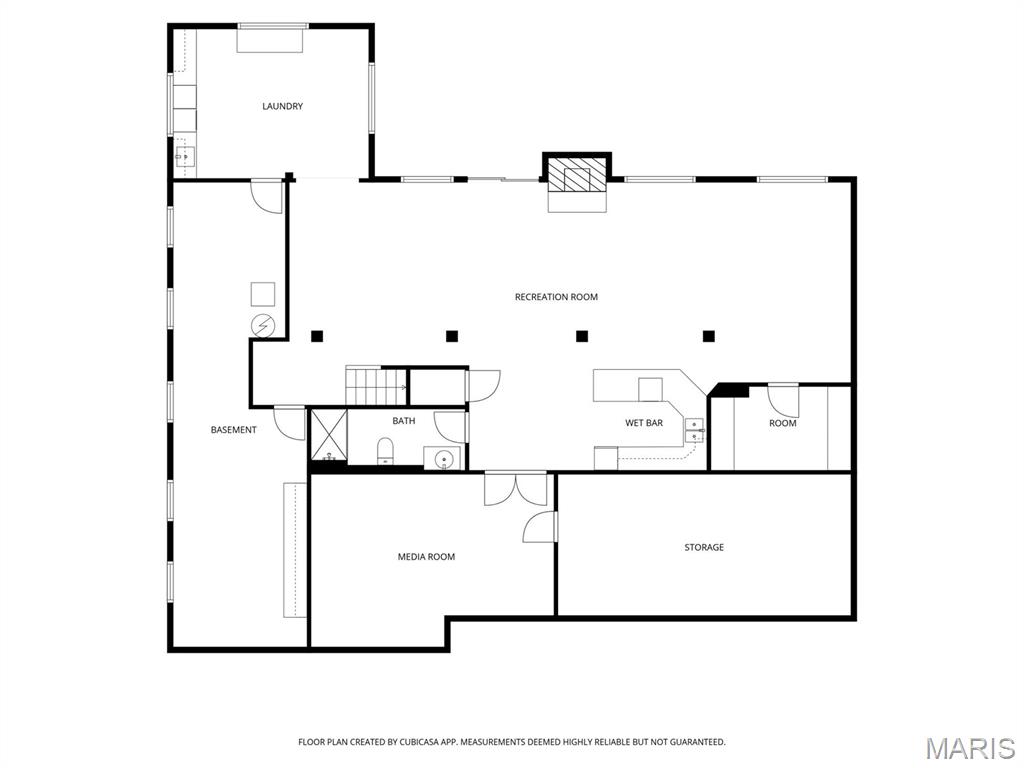
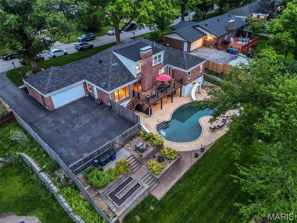
This is an INCREDIBLE Ranch home with an additional upper level bonus suite AND a finished lower level. This is like 3 homes in one. Over 4500 Sq ft of living space. Come check it out! Main level has the Greatroom, Kitchen, Breakfast room, Dining Room, Formal Living room, Primary Bedroom, Luxury master bath, 2 additional bedrooms, hall bath and office. Upper level has the bonus suite with a large bedroom/living area, full bath, and walk in attic. Finished lower level includes Rec Room, Kitchenette, full bath, media room, art room/den, workshop, gym, storage room, and more. Exterior has BRAND NEW Architectural ROOF, vinyl siding, brick front, professional landscaping, inground sprinklers. Then head to the backyard haven! Inground pool, patio surround, maintenance free deck, additional covered patio, fenced yard, tiered garden for flowers and vegetables. This home is one story in the front and 3 stories in the rear. Other amenities include: 4 Bedrooms, 4 full baths, two decorative fireplaces, dual hvac, hardwood floors, gourmet kitchen, 42 inch custom cabinets, center island, solid surface countertops, additional cabinets in the breakfast room. The Master Suite and Bath are AMAZING! The master bath has been remodeled to include an enlarged tiled shower, dual gentlemen height sinks, and across the hall is the walk in master closet the size of a bedroom. This home and yard are PRISTINE! There is so much home here, let the pictures and video show you what is so hard to describe in words. You will love this home! AND......... take a double left past the home and you will find the community clubhouse and pool!!
Property Information
Additional Information
Map Location
Room Dimensions
| Room | Dimensions (sq.rt) |
|---|---|
| Great Room (Level-Main) | 19 x 18 |
| Kitchen (Level-Main) | 16 x 12 |
| Breakfast Room (Level-Main) | 16 x 10 |
| Dining Room (Level-Main) | 14 x 13 |
| Living Room (Level-Main) | 17 x 13 |
| Laundry (Level-Main) | 15 x 12 |
| Primary Bedroom (Level-Main) | 16 x 13 |
| Bedroom (Level-Main) | 12 x 10 |
| Bedroom (Level-Main) | 15 x 10 |
| Bedroom (Level-Upper) | 15 x 11 |
| Recreation Room (Level-Lower) | 47 x 25 |
| Media Room (Level-Lower) | 21 x 14 |
| Bonus Room (Level-Lower) | 11 x 7 |
| Other (Level-Lower) | 20 x 11 |


MORE REALTORS
Agent
Listing Courtesy of ReeceNichols Real Estate -
