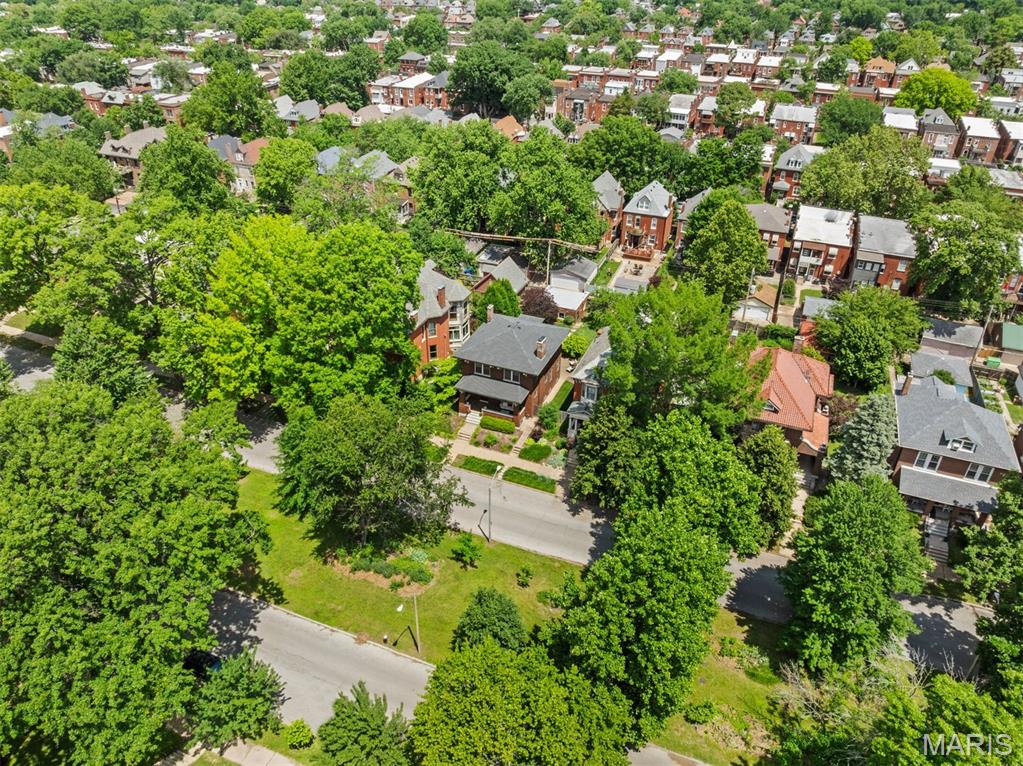
3661 Utah Place, St Louis City, MO 63116
Subdivision: Tower Grove Heights
List Price: $565,000
3
Bedrooms4
Baths2,038
Area (sq.ft)$N/A
Cost/sq.ft2 Story
TypeDescription
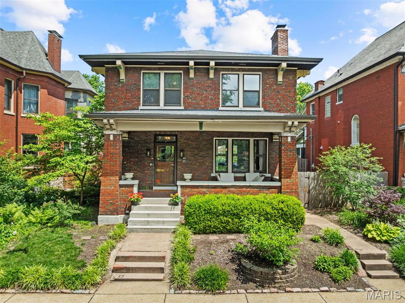
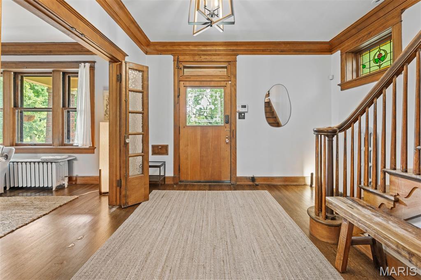
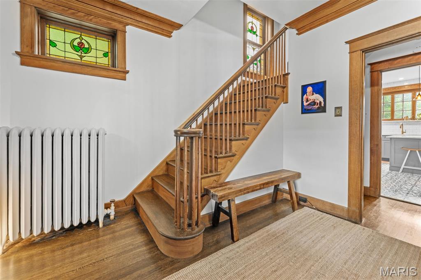
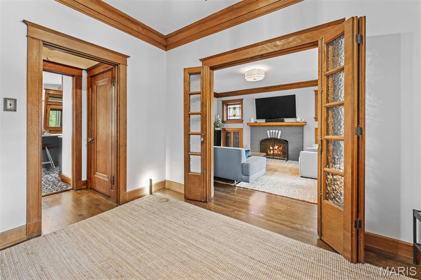
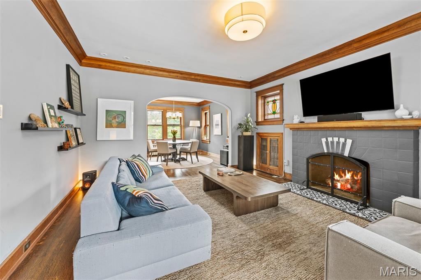
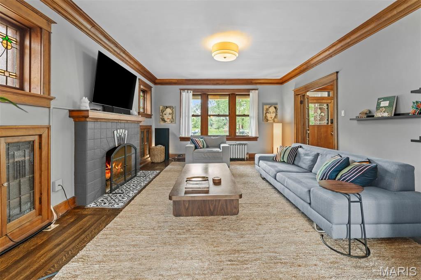
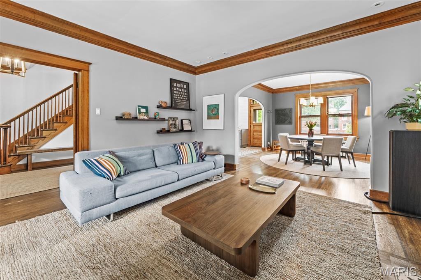
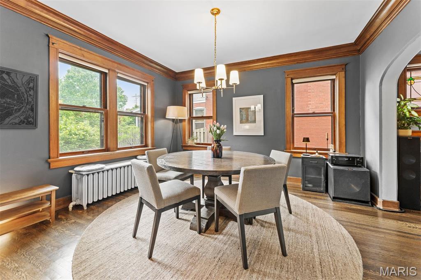
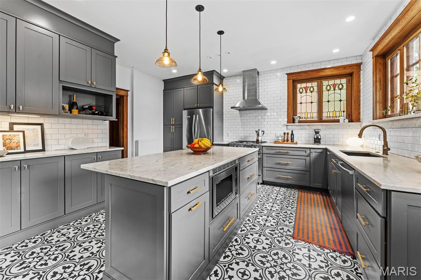
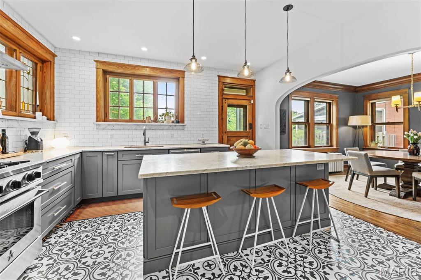
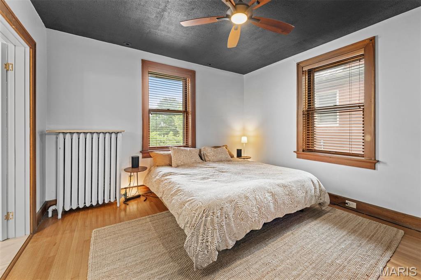
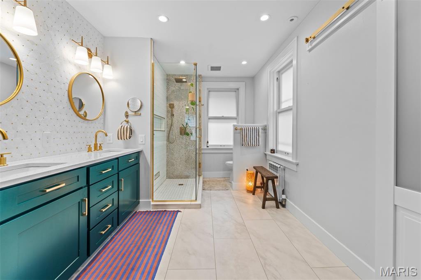
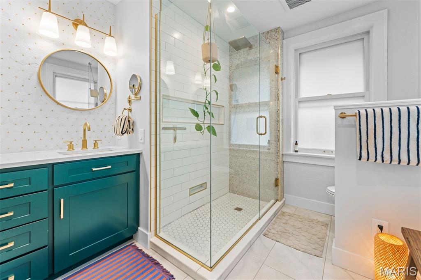
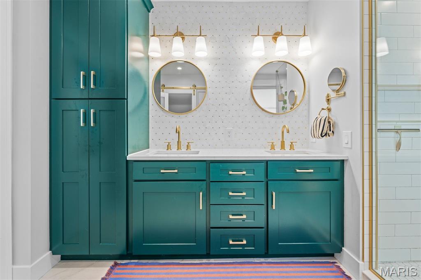
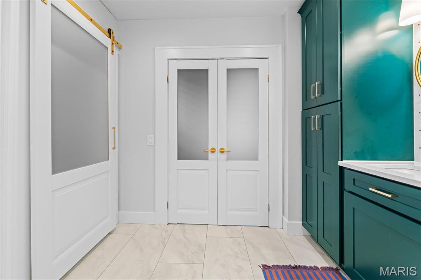
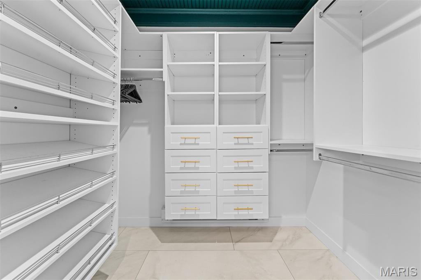
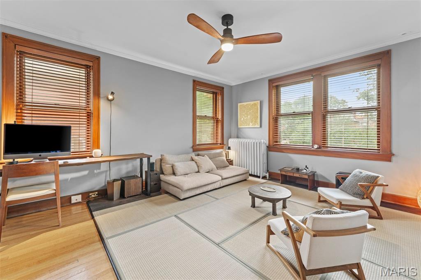
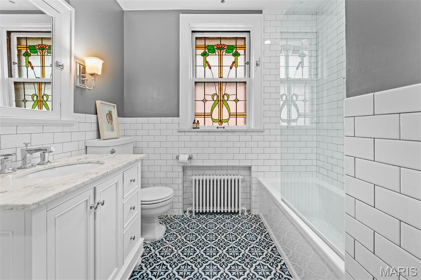
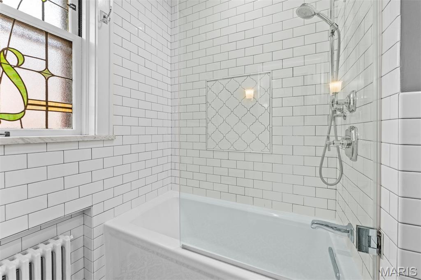
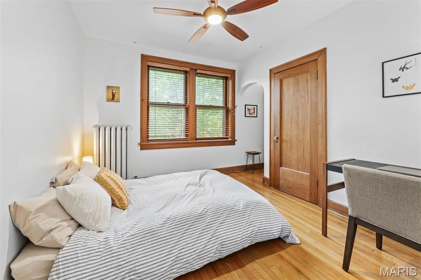
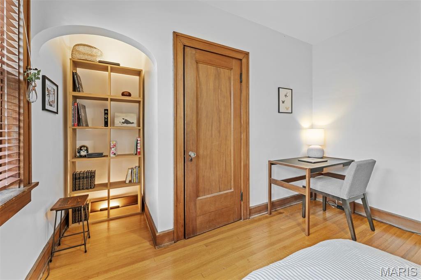
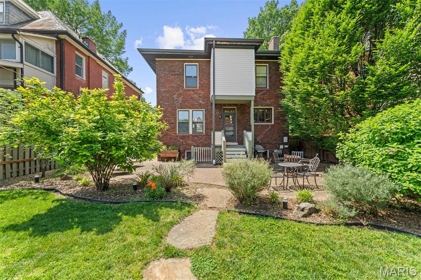
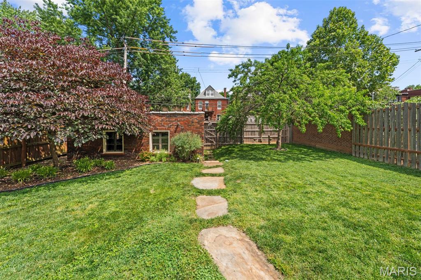
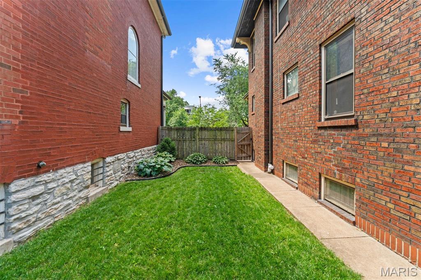
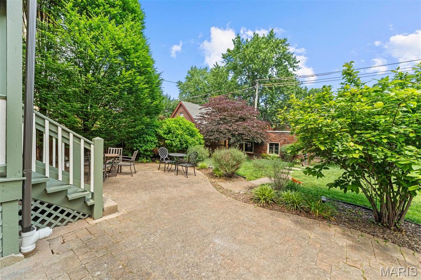
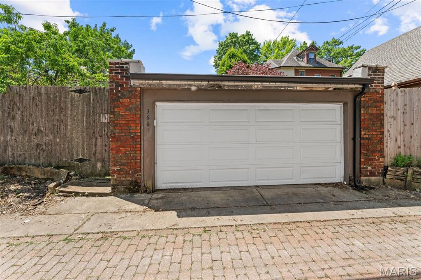
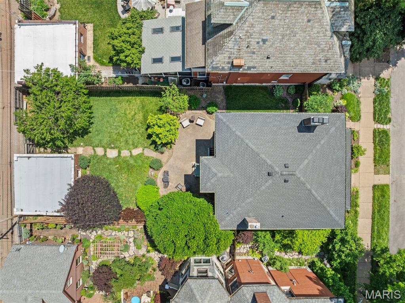
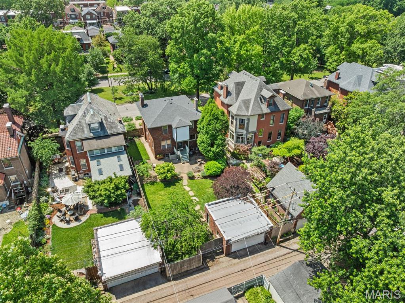
Nestled on a picturesque tree-lined street in the heart of Tower Grove, this brick stunner blends timeless character with thoughtful modern updates. A welcoming covered front porch sets the tone before stepping into a gracious foyer adorned with beautiful millwork. Folding doors open to a spacious living room anchored by a gas fireplace, while the sun-drenched dining room flows seamlessly into a stunning renovated kitchen designed to impress. Featuring a large center island, coffee bar, abundant natural light, and exceptional workspace, this is the kind of kitchen that becomes the heart of the home. Upstairs, the primary suite offers a peaceful retreat with a beautifully updated bath, walk-in closet, and light-filled bedroom. Two additional spacious bedrooms and an updated full bath complete the upper level. The finished lower level provides outstanding recreational space, a full bath, and walkout access to a private backyard oasis. Surrounded by mature foliage, the fenced yard features a large patio ideal for entertaining, relaxing, or dining al fresco, along with the convenience of a two-car garage. Charm, comfort, and modern amenities come together in one exceptional package, just moments from Tower Grove Park, some of St. Louis' most beloved restaurants, coffee shops, and convenient highway access.
Property Information
Additional Information
Map Location


MORE REALTORS
Agent
Listing Courtesy of Dielmann Sotheby's International Realty - [email protected]
