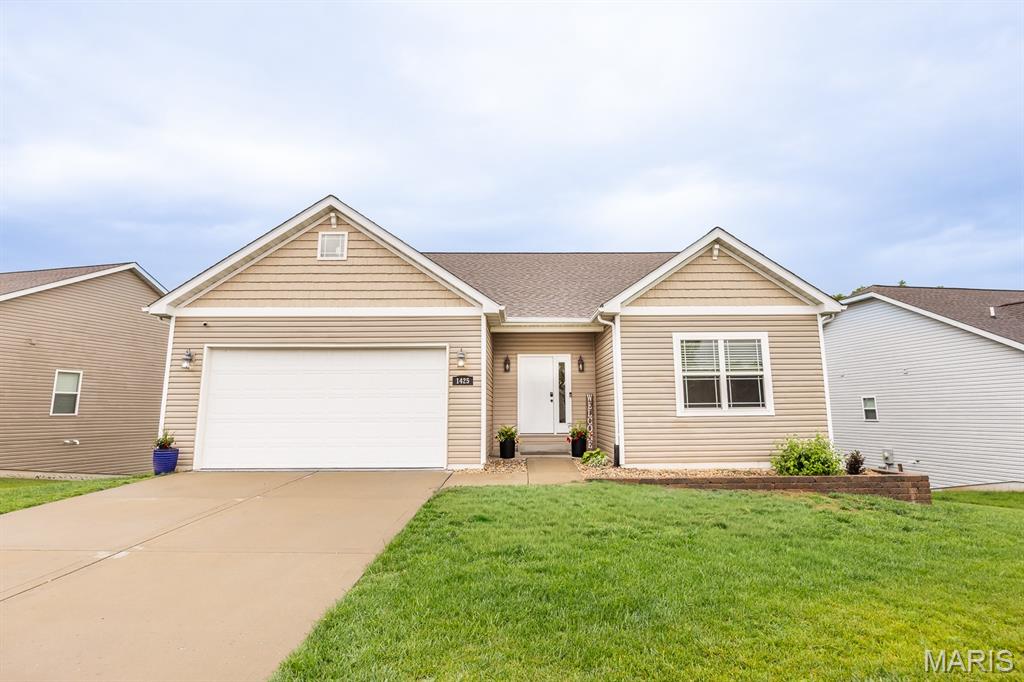
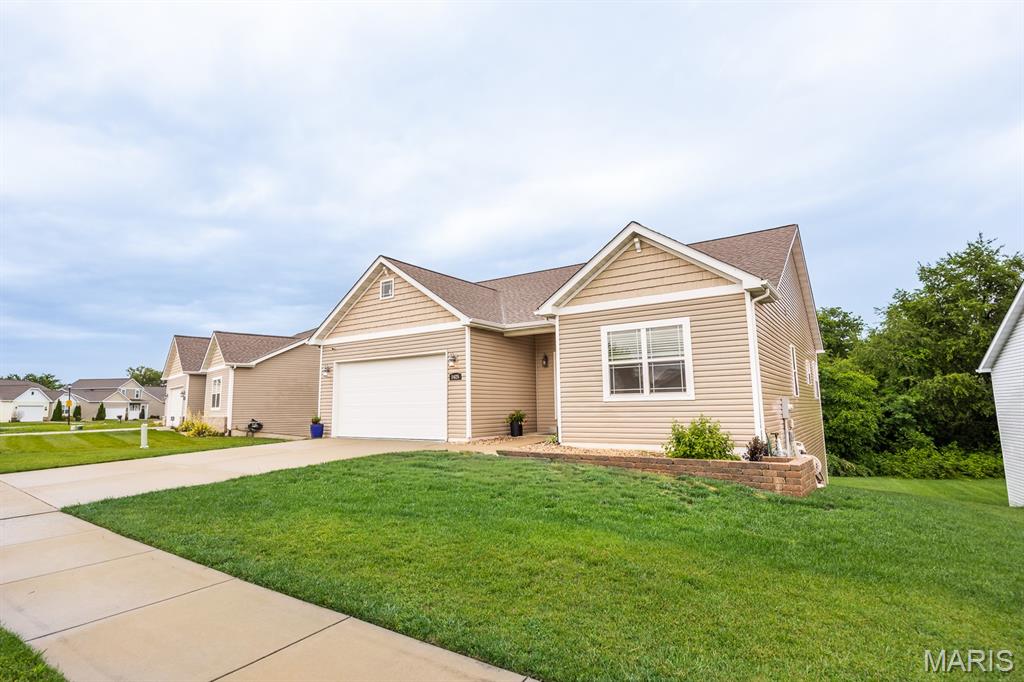
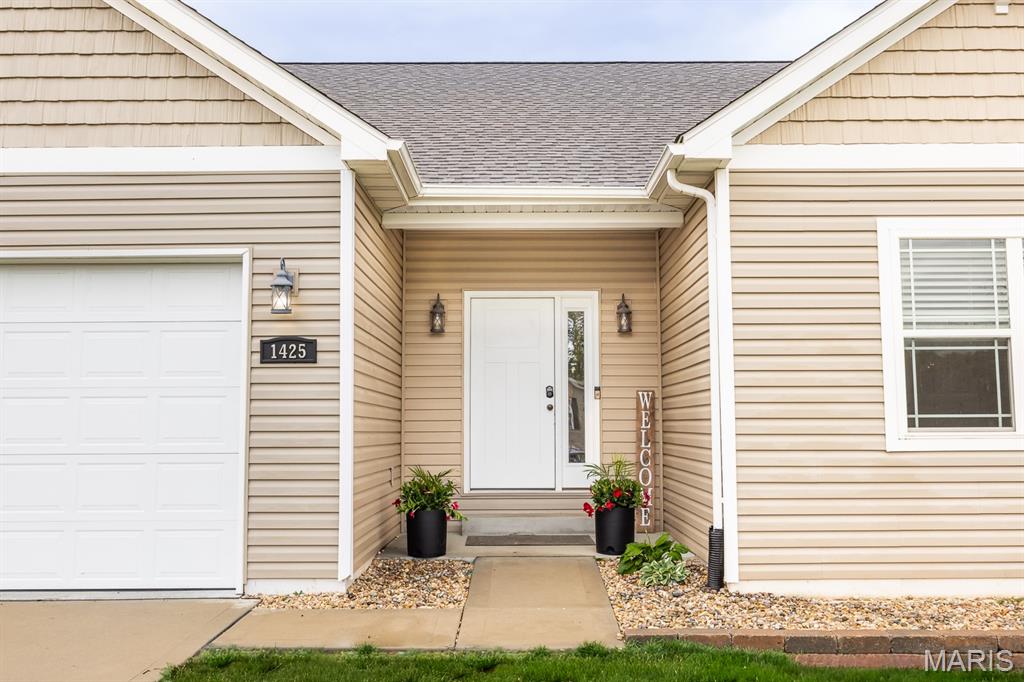
1425 Fairwood Drive, Belleville, IL 62220
Subdivision: Westhaven Mdws Ph 02
List Price: $350,000
4
Bedrooms3
Baths1,700
Area (sq.ft)$N/A
Cost/sq.ft1 Story
TypeDescription
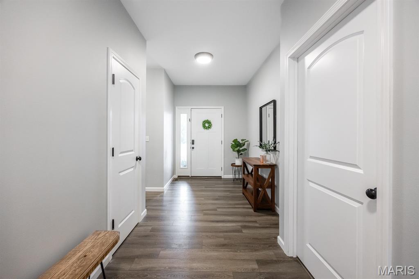
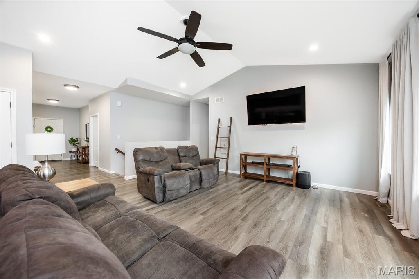
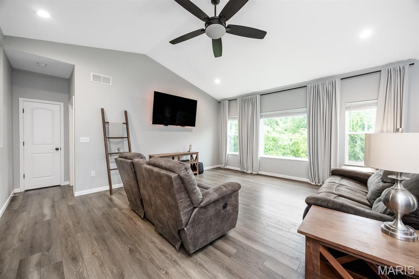
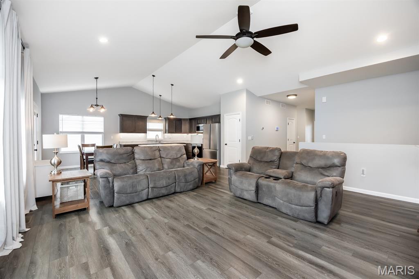
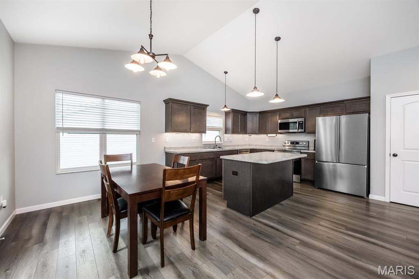
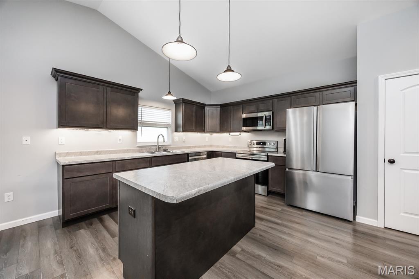
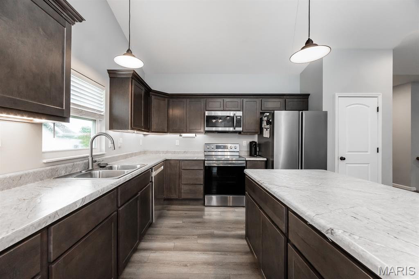
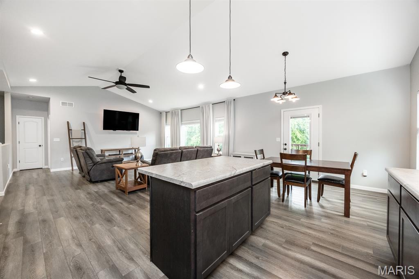
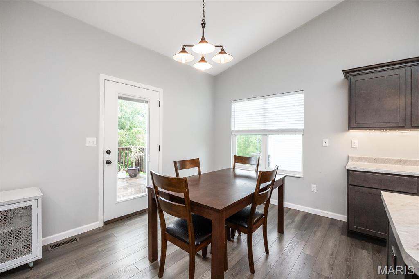
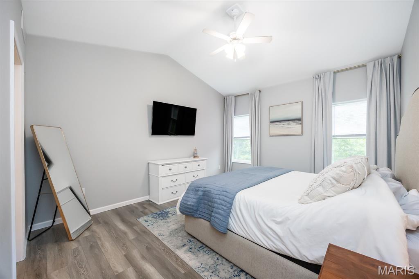
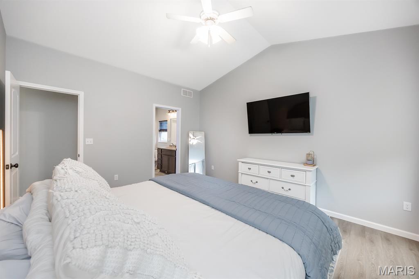
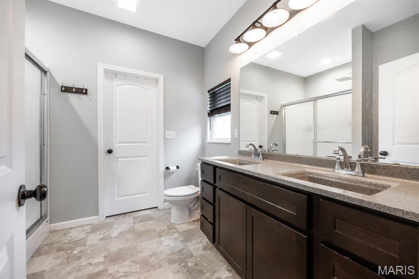
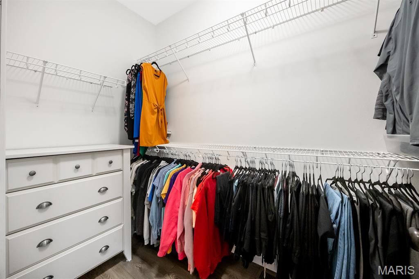
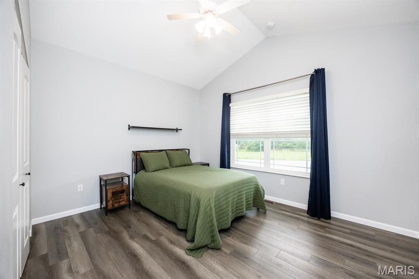
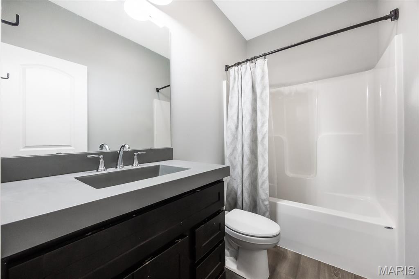
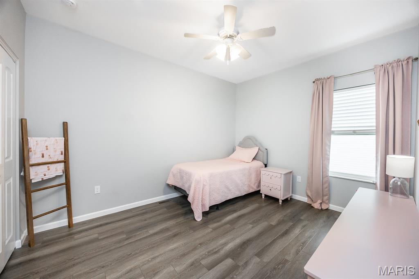
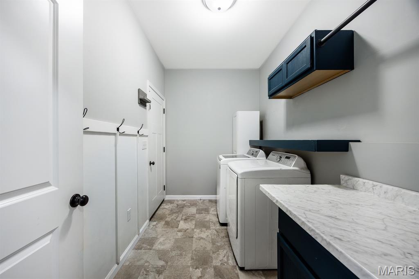
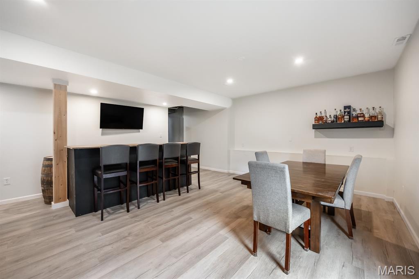
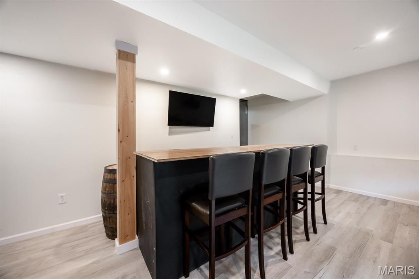
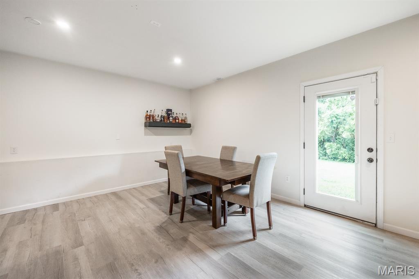
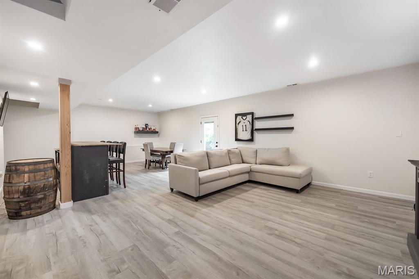
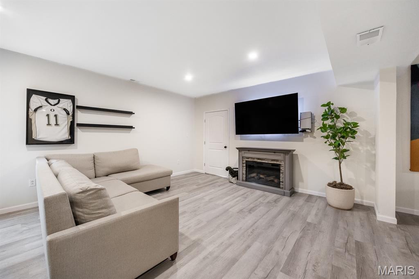
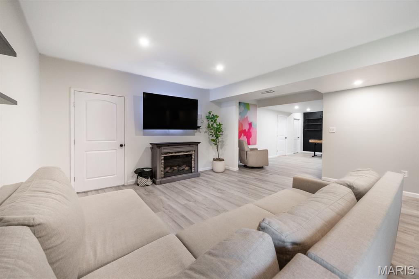
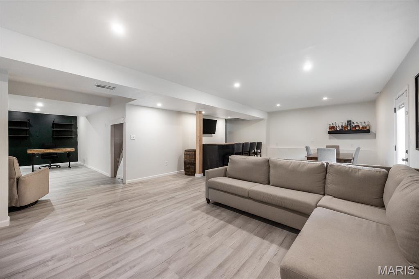
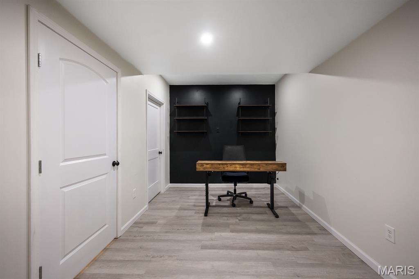
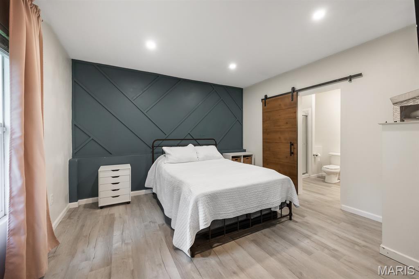
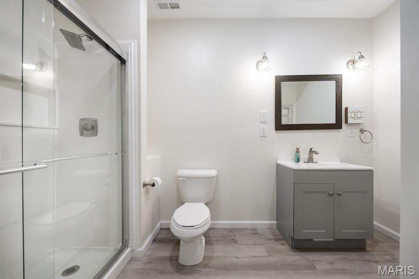
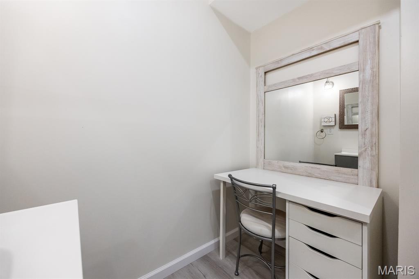
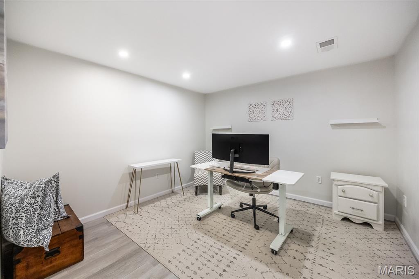
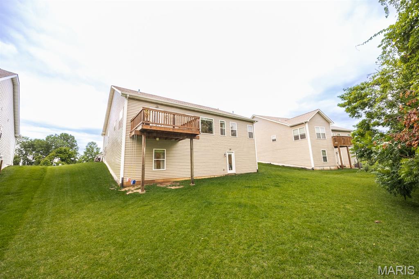
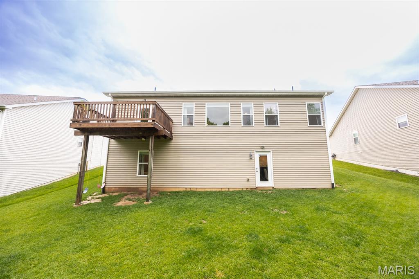
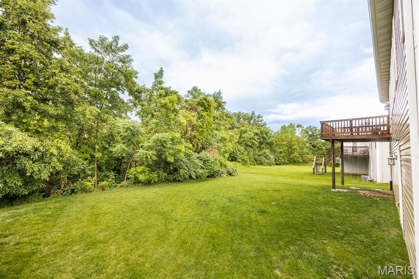
Step inside 1425 Fairwood to a spacious 4-bedroom, 3-bath ranch offering nearly double the living space with a beautifully finished walk-out basement. The main level consists of soaring vaulted ceilings and an open-concept layout that creates a bright, spacious atmosphere throughout the great room and kitchen. A stunning wall of windows fills the home with natural light while showcasing the private backyard and beautiful tree-lined setting. The kitchen is ideal for both everyday living and entertaining, featuring stainless steel appliances, a center island, pantry, and adjoining breakfast nook with access to the deck. The primary suite offers a large walk-in closet and private bath with dual vanities and a walk-in shower. Two additional bedrooms, a full bath, and convenient main-floor laundry complete the main level. The finished walk-out lower level dramatically expands the home’s functionality with an additional bedroom, full bath, dedicated office space, and expansive living area perfect for family entertainment. Call your favorite realtor today.
Property Information
Additional Information
Map Location


MORE REALTORS
Agent
Listing Courtesy of Homes By Janell - [email protected]
