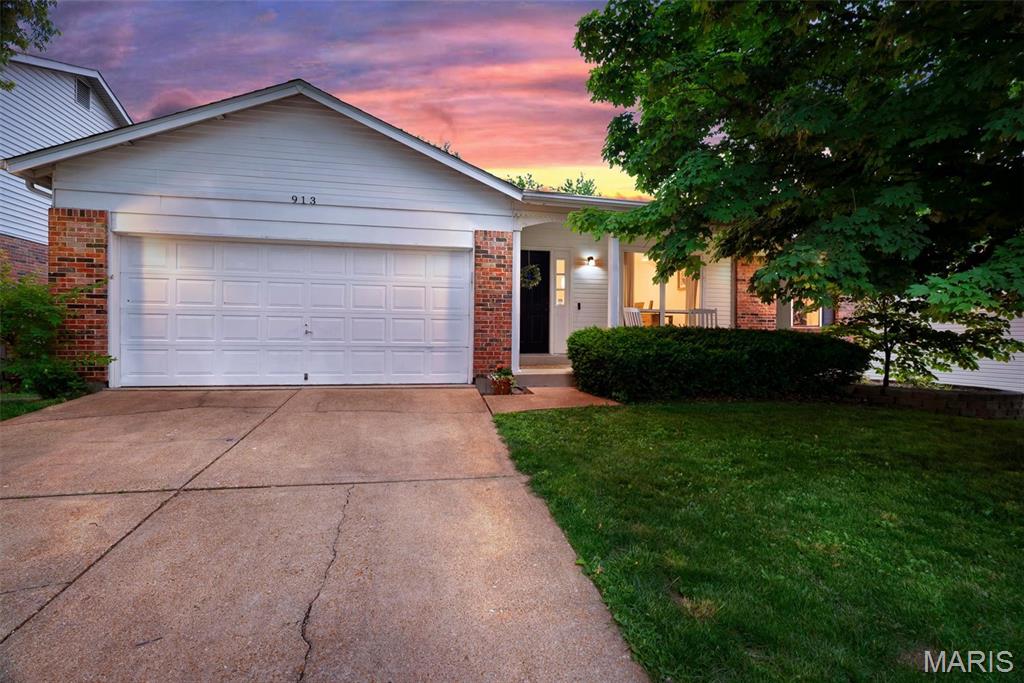
913 Peace Haven Drive, Unincorporated, MO 63125
Subdivision: Four Cedars 3
List Price: $335,000
3
Bedrooms3
Baths1,361
Area (sq.ft)$N/A
Cost/sq.ft1 Story
TypeDescription
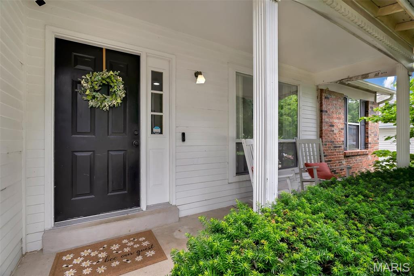
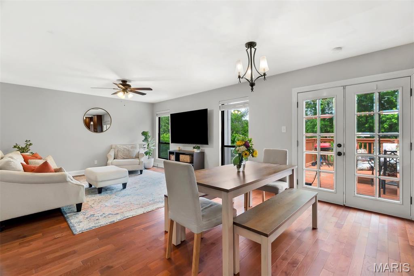
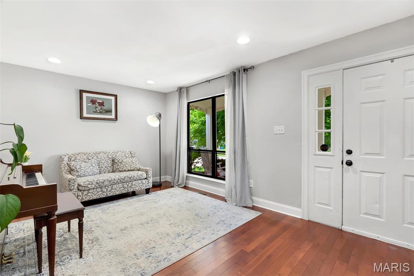
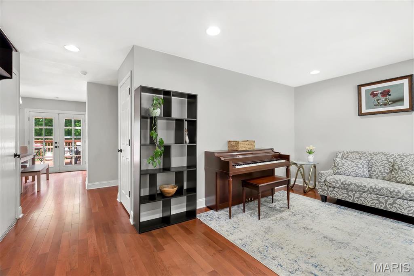
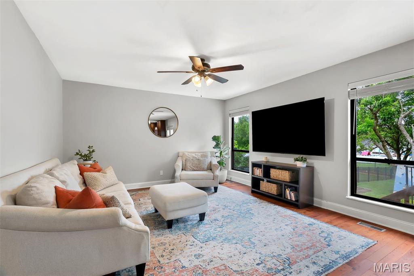
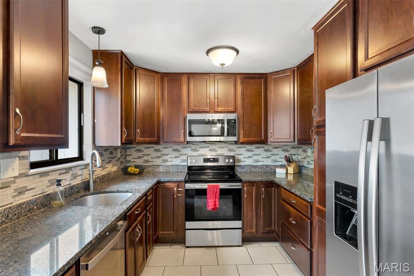
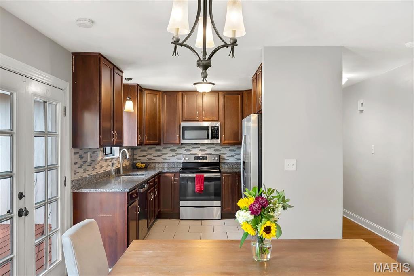
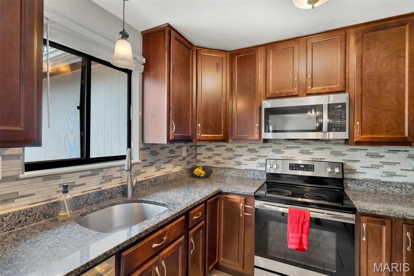
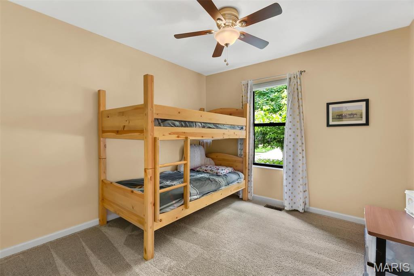
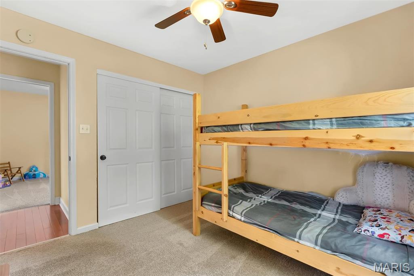
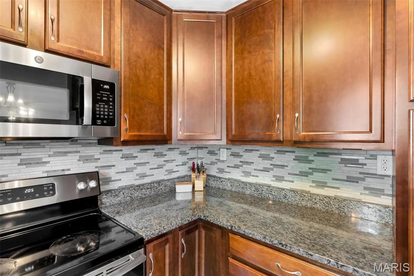
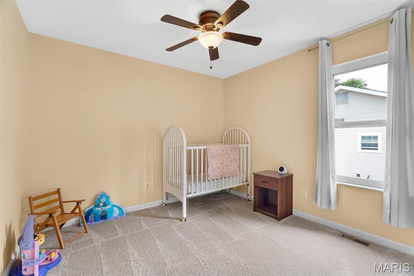
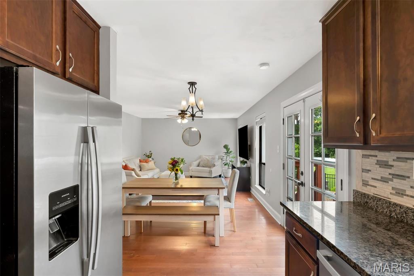
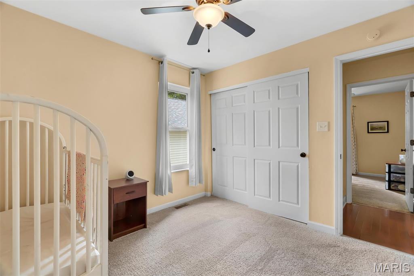
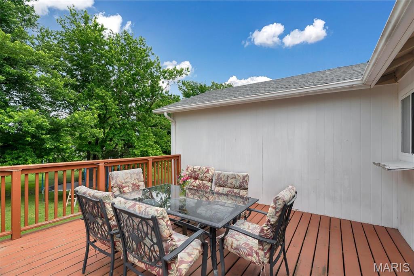
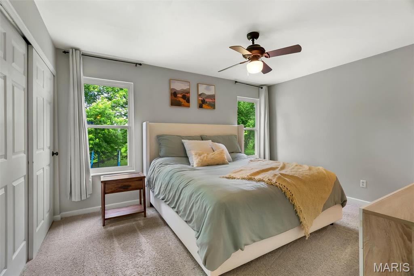
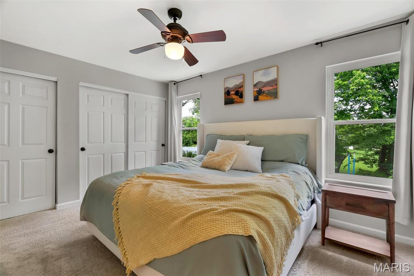
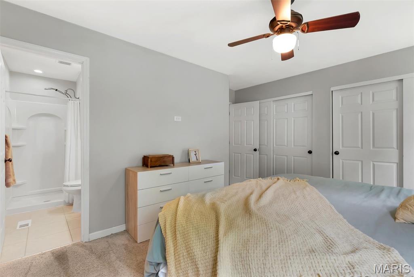
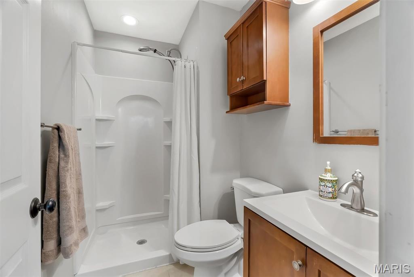
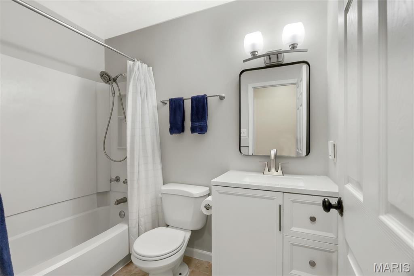
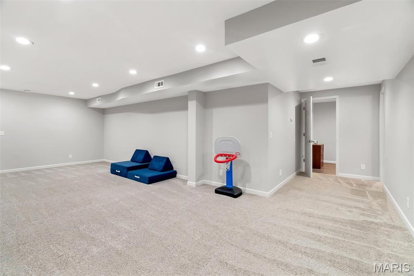
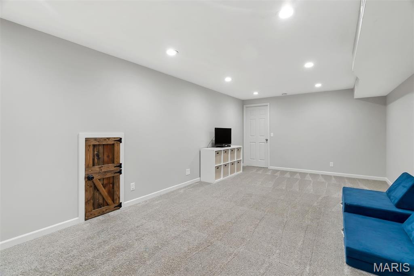
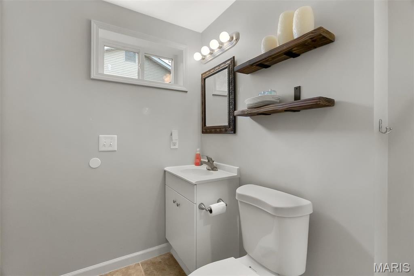
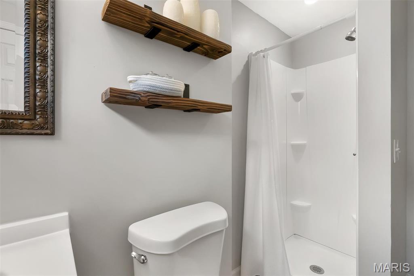
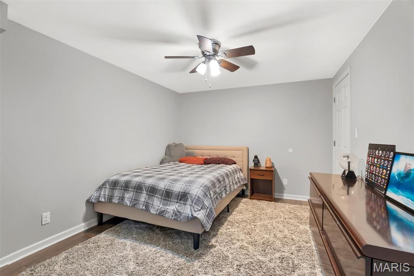
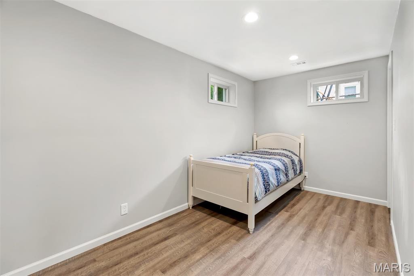
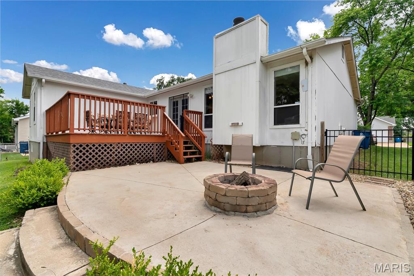
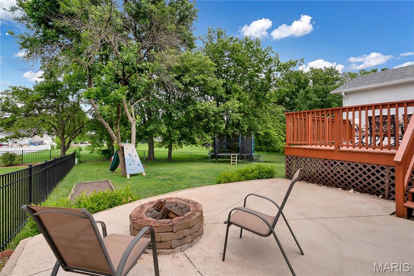
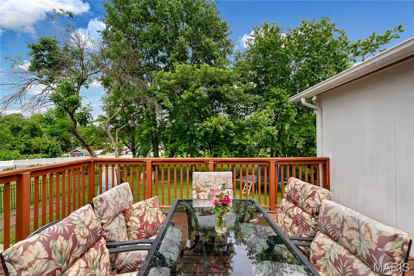
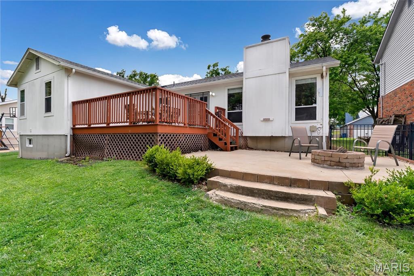
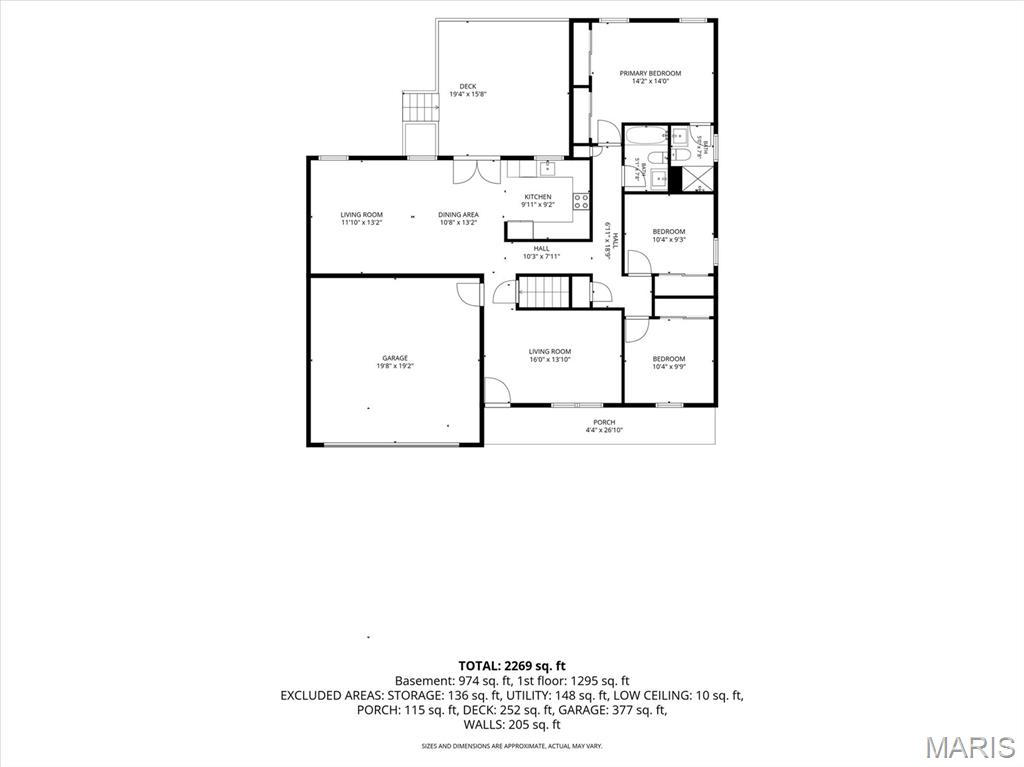
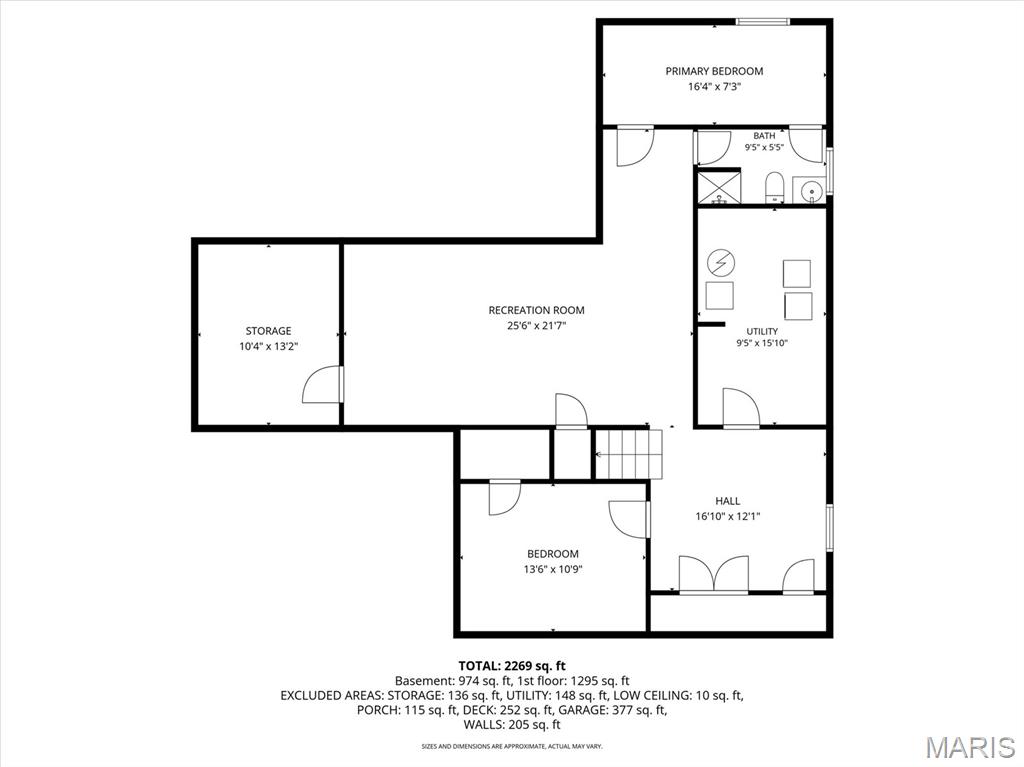
Welcome to 913 Peace Haven Drive, an updated, move-in ready ranch tucked into the heart of South County with quick highway access and a beautiful backyard setting. This spacious home offers 3 bedrooms and 2 full bathrooms on the main level, including a private primary suite for added comfort. Inside, you’ll love the warm hardwood floors, recessed can lighting, updated fixtures, and an inviting open feel throughout. The kitchen is tastefully updated with 42-inch cabinetry, solid surface countertops, stainless steel appliances, and plenty of storage and prep space. The finished lower level adds incredible versatility with an oversized rec room, a full bathroom, and two additional sleeping quarters, perfect for guests, a home office, workout room, or flexible living space. Step outside to enjoy the oversized deck that flows down to a concrete patio and fire pit, creating the perfect space for entertaining or relaxing outdoors. The backyard is large, fully fenced, and shaded by beautiful mature trees, offering privacy and plenty of room to enjoy. A two-car garage completes the package. This home combines updates, space, and an ideal location, ready for its next owner to move right in and enjoy!
Property Information
Additional Information
Map Location


MORE REALTORS
Agent
Listing Courtesy of Keller Williams Realty St. Louis - [email protected]
