Coming Soon
MLS#
26032582
1438 Rue Riviera, Bonne Terre, MO 63628
Subdivision: Terre Du Lac #8
List Price: $219,900
3
Bedrooms2
Baths1,498
Area (sq.ft)$N/A
Cost/sq.ft1 Story
TypeDescription
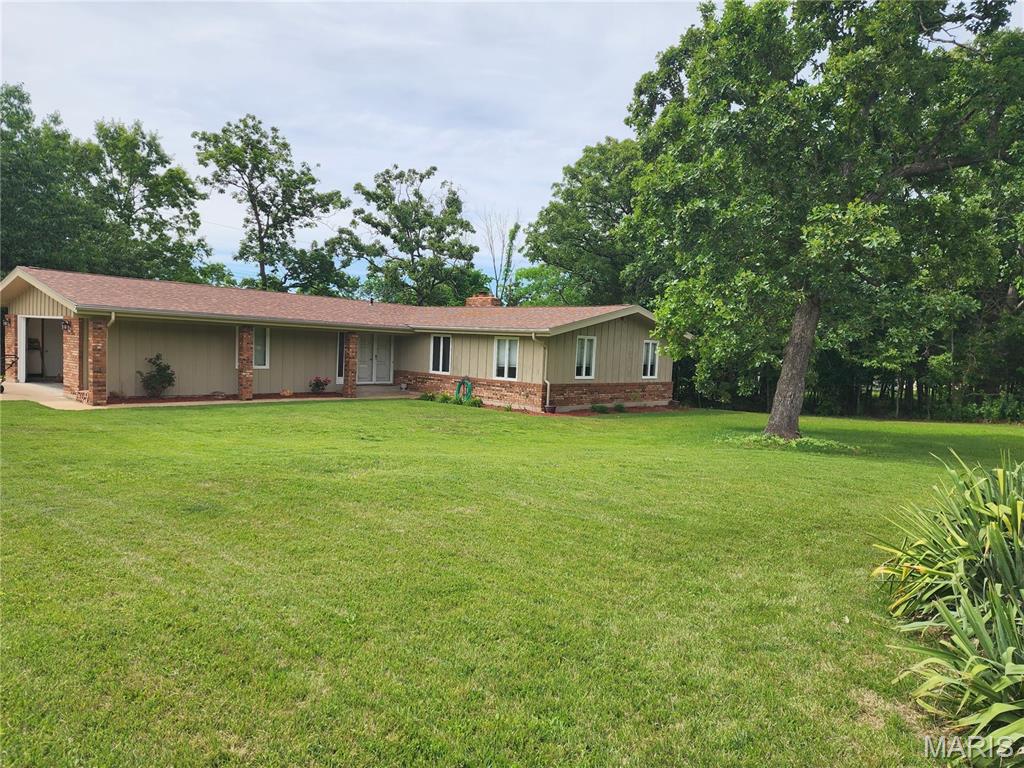
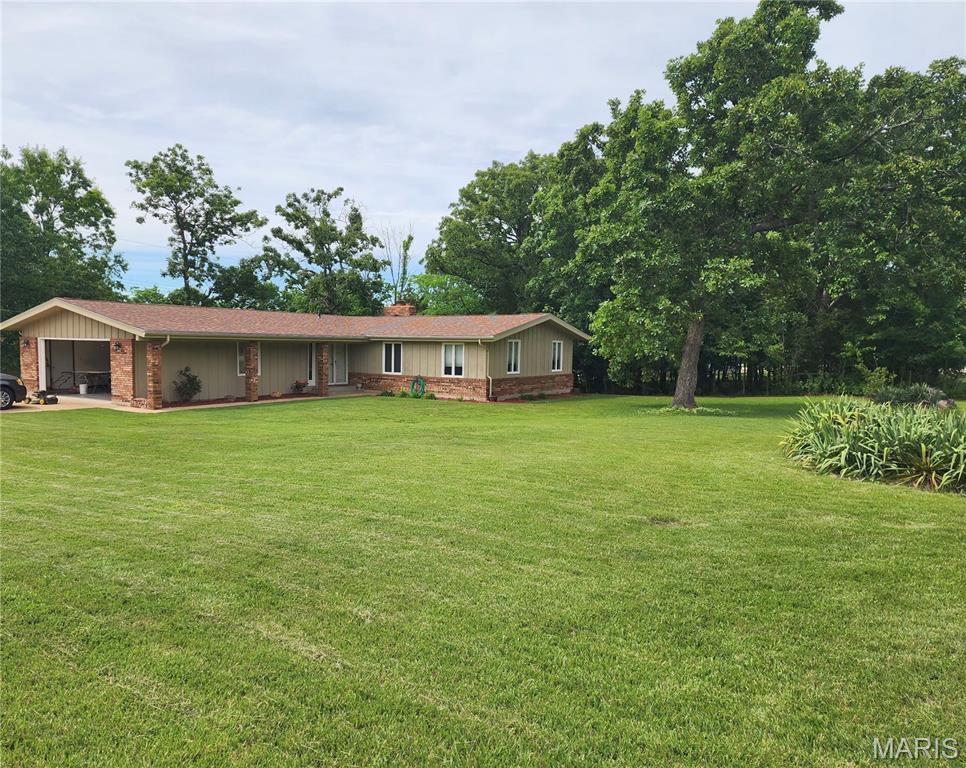
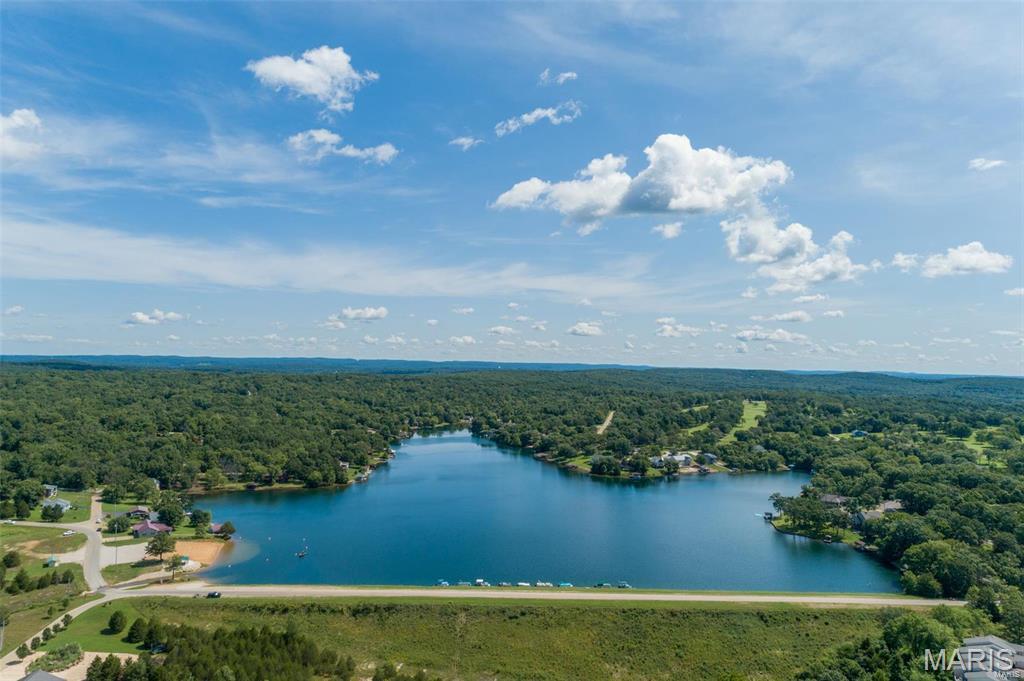
Coming Soon, Charming 3 Bedroom 2 Bath on corner lot in Terre Du Lac Lake Community
Property Information
List Price
$ 219,900
Original Price
$ 219,900
Status
Coming Soon
MLS#
26032582
Bedrooms
3
Full baths
2
Half baths
0
Main Floor Full Baths
2
Sq. Ft. Above
1,498
Lot Size
0
Acres
0
Subdivision
Terre Du Lac #8
Municipality
School District
West St. Francois Co. R-IV
County
St Francois
Property Type
Residential
Style
1 Story
Style Description
Transaction Type
Special Conditions
Standard
Type
Building Exterior
Amenities
Beach Access,Boating,Common Ground,Dog Park,Golf Course,Lake,Picnic Area,Playground
Building Style
Ranch
Ownership
Private
Special Description
Standard
Appliances Some
Miscellaneous
Disclosures
First Refusal Required,See Seller's Disclosure
Age
0
Sewer Main Size
Public Sewer,Septic Tank
Water Main Size
Public
Conditions
First Refusal Required,See Seller's Disclosure
Additional Information
Elementary School
West County Elem.
Jr. High School
West County Middle
Sr. High School
West County High
Association Fee
$815
/Annually
Architecture
Ranch
Construction
Frame,Wood Siding
Garage Spaces
2
Carport Spaces
0
Basement Description
Fireplace Type
Family Room,Wood Burning
Fireplace Location
Lot Dimensions
Special Areas
Cooling
Central Air
Sewer
Public Sewer,Septic Tank Sewer
Heating
Electric,Forced Air
Water
Public
Heat Source
Kitchen
Appliances
Dining
Interior Decor
Cathedral Ceiling(s),Ceiling Fan(s),High Speed Internet,Laminate Counters,Pantry,Separate Dining
Property Tax
$1,080
Map Location
Room Dimensions
| Room | Dimensions (sq.rt) |
|---|---|
| Family Room (Level-Main) | 12 x 23 |
| Dining Room (Level-Main) | 16 x 11 |
| Kitchen (Level-Main) | 11 x 11 |
| Bedroom (Level-Main) | 13 x 11 |
| Bathroom (Level-Main) | 7 x 6 |
| Bedroom 2 (Level-Main) | 13 x 9 |
| Bedroom 3 (Level-Main) | 9 x 11 |
| Laundry (Level-Main) | 11 x 5 |
| Sunroom (Level-Main) | 11 x 9 |
| Bathroom 2 (Level-Main) | 7 x 4 |


MORE REALTORS
Agent
Tap card for more info
Listing Courtesy of RE/MAX Best Choice - [email protected]
