1708 Moss Rock Drive, St Charles, MO 63303
Subdivision: Hollow Brook
List Price: $379,900
2
Bedrooms3
Baths1,442
Area (sq.ft)$N/A
Cost/sq.ft1 Story
TypeDescription
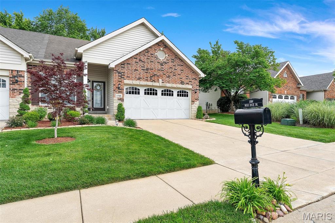
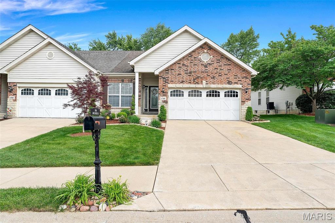
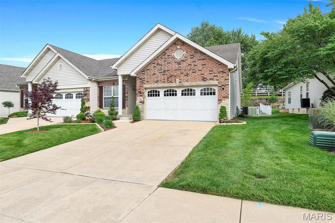
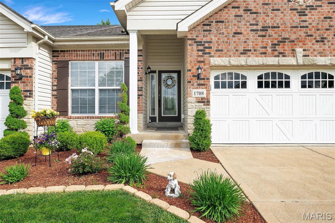
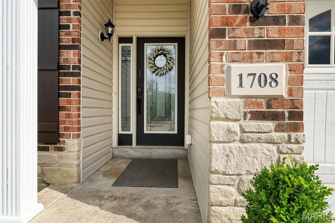
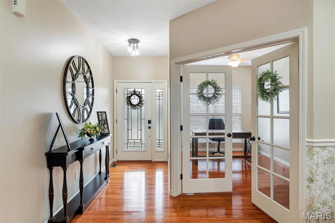
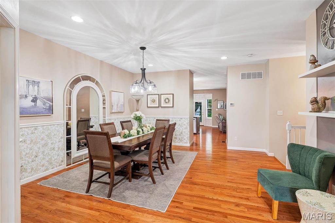
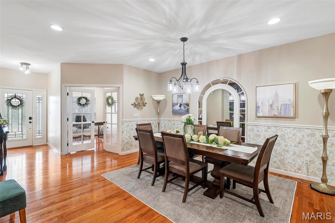
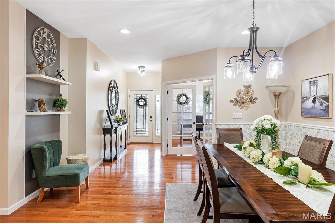
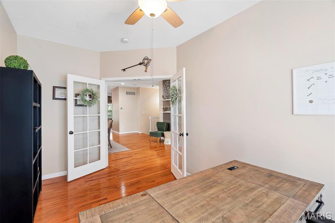
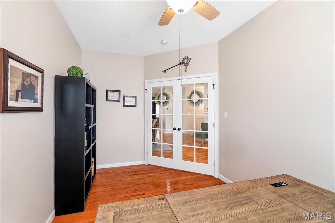
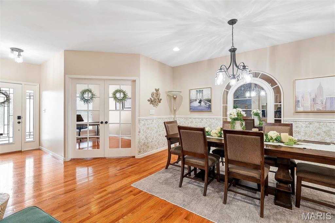
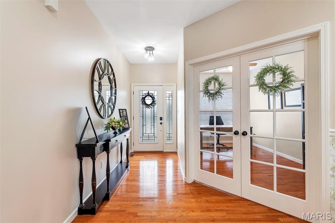
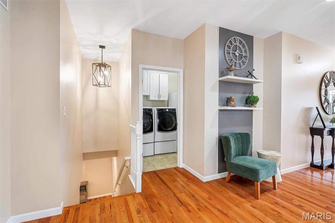
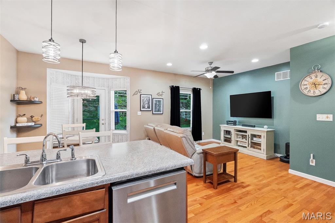
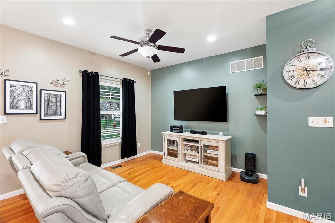
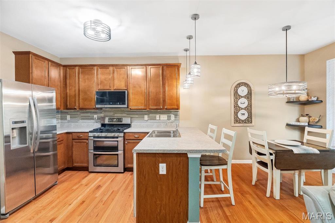
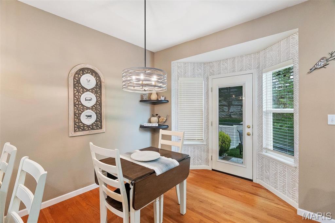
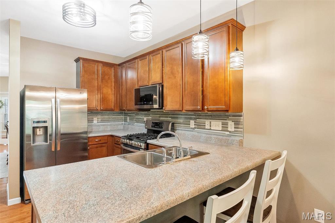
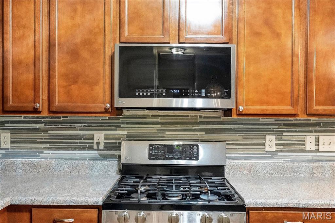
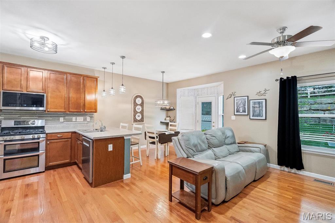
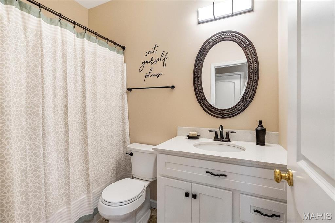
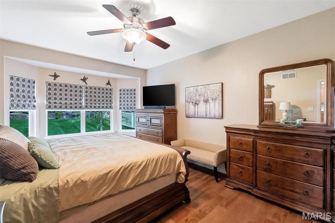
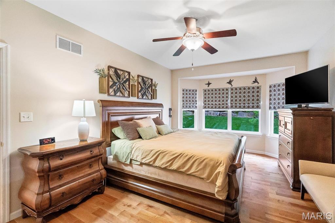
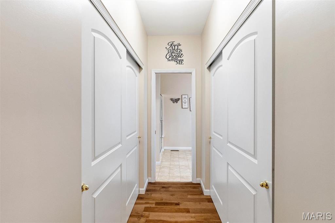
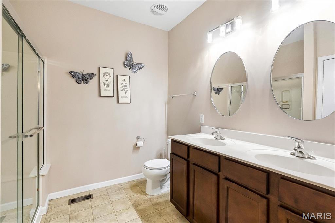
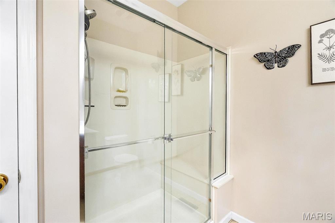
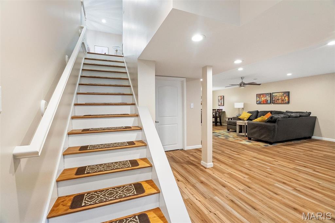
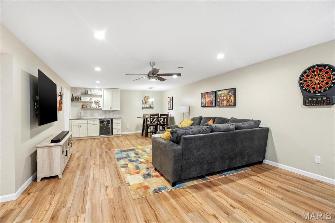
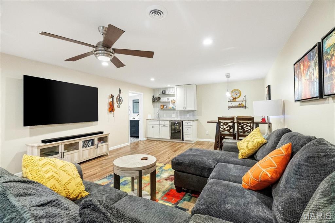
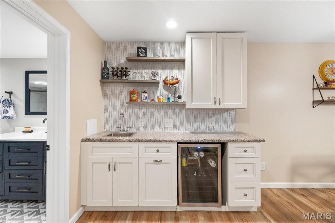
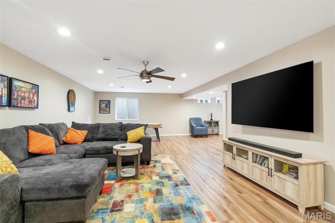
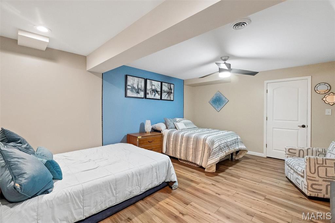
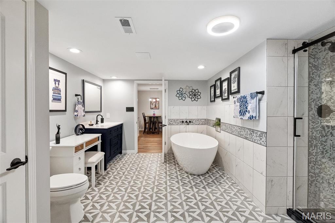
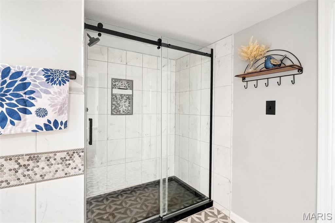
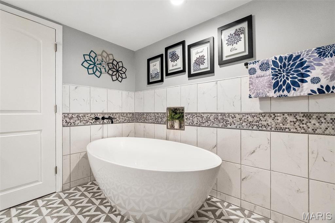
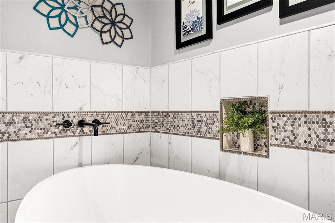
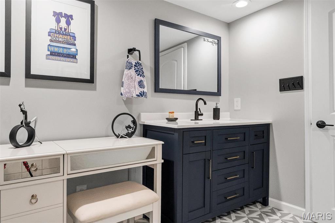
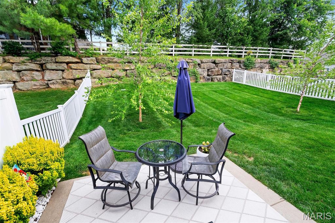
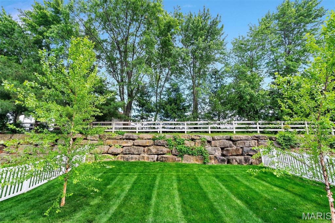
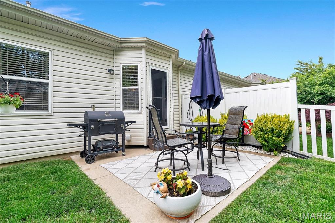
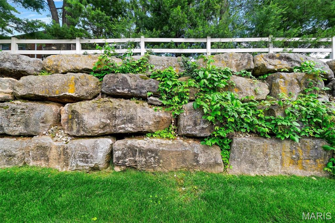
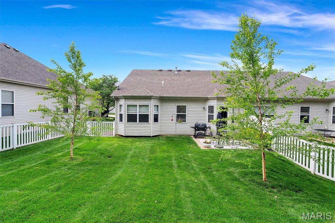
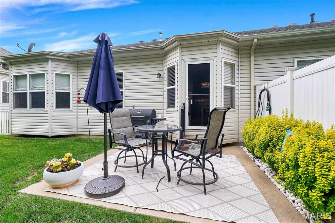
Tucked away in a quiet St. Charles community, this beautifully maintained and updated condo is a MUST SEE! Before entering the front door, you are greeted by a lush green lawn with beautifully updated landscaping. From the moment you step inside the foyer and into the large dining/gathering area with 9' ceilings, recessed lighting, and beautiful hardwood flooring that all continue throughout the home, you know this place is special. The open kitchen is designed for everyday living and entertaining, featuring stainless steel appliances, updated cabinetry, mosaic tile backsplash, and a bay breakfast area that opens to a private backyard retreat. The backyard presents a park-like atmosphere including a boulder wall and manicured landscaping where you can enjoy your morning coffee or afternoon barbeque. The well-designed lower level offers a recreation area, living space, kitchenette with eating area, and a bonus room. Let’s not forget the spa-like large bathroom with a soaker tub, shower, blue tooth speaker, and high-end tile on the floor and walls. Not only is this home turn-key ready, a new Class IV high impact roof with pivot boots, as well as a new A/C unit, all installed in 2026, give you peace of mind for years to come! 1708 Moss Rock Drive is a rare opportunity and will not last long.
Property Information
Additional Information
Map Location


MORE REALTORS
Agent
Listing Courtesy of EXP Realty, LLC - [email protected]
