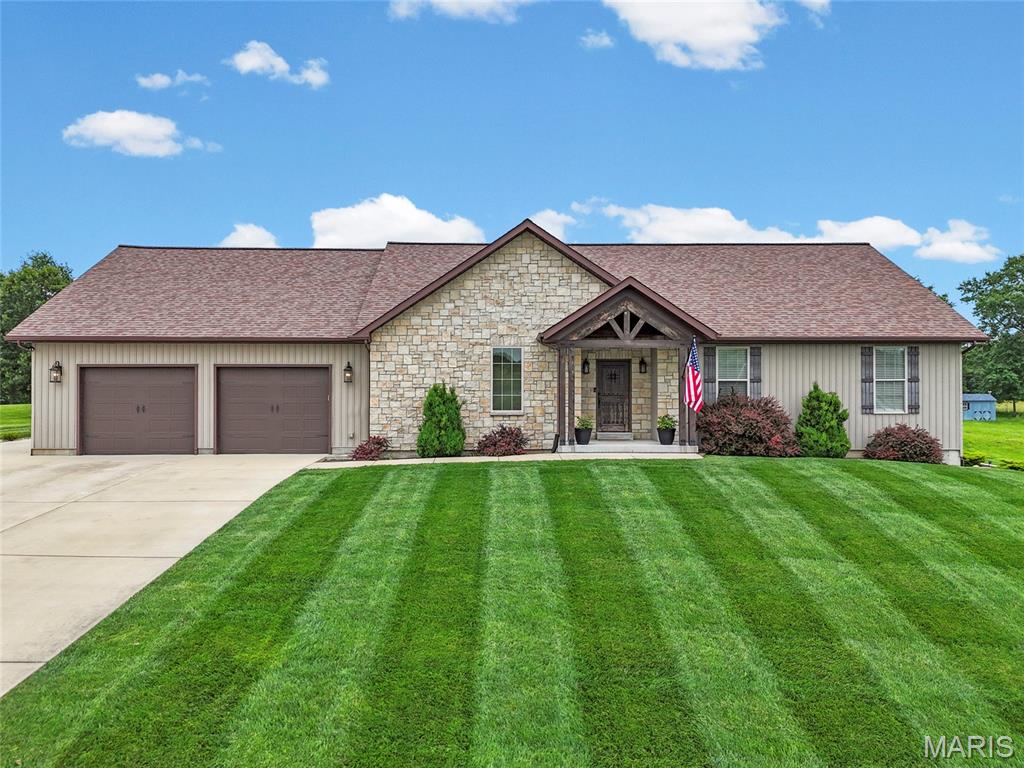
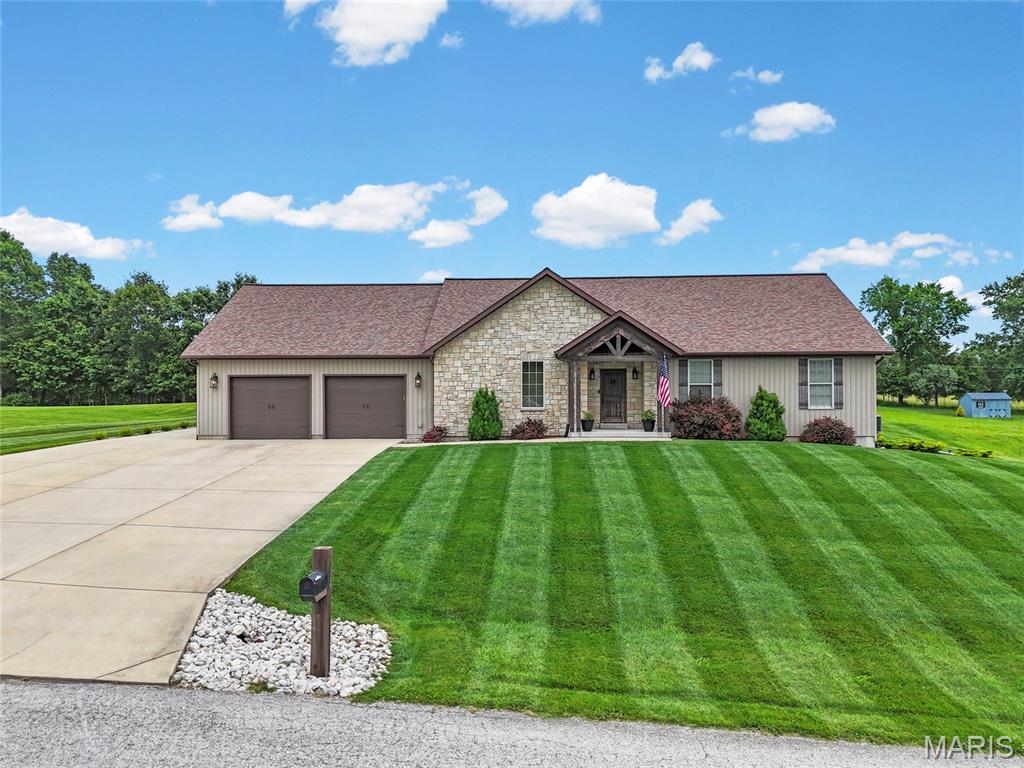
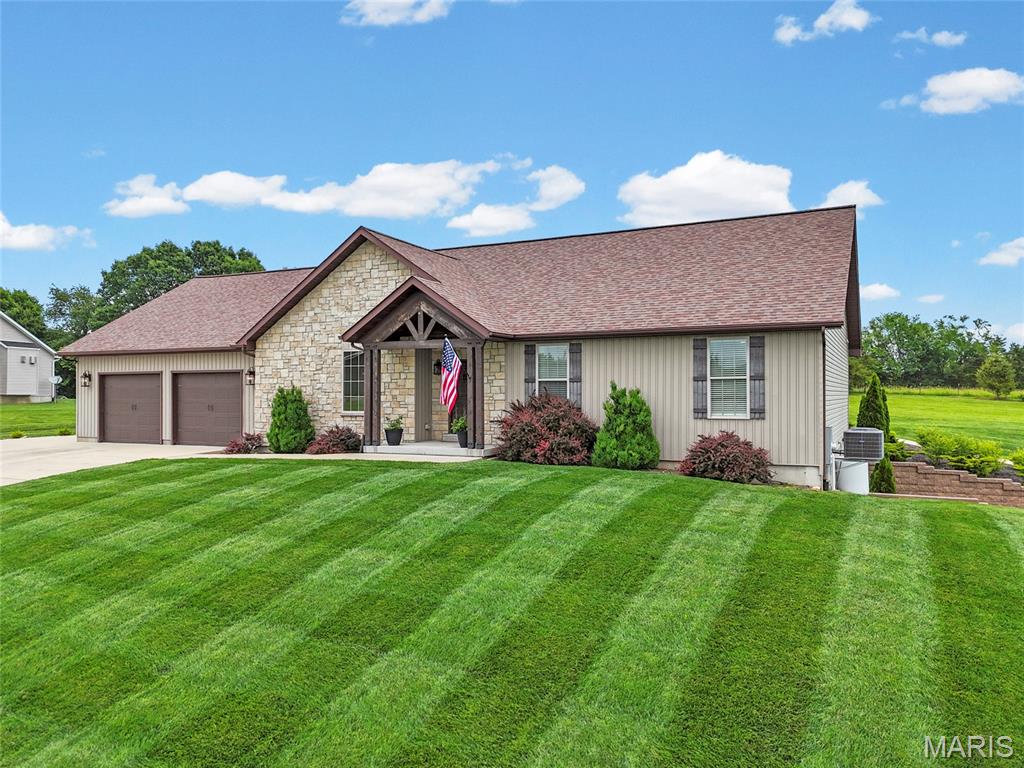
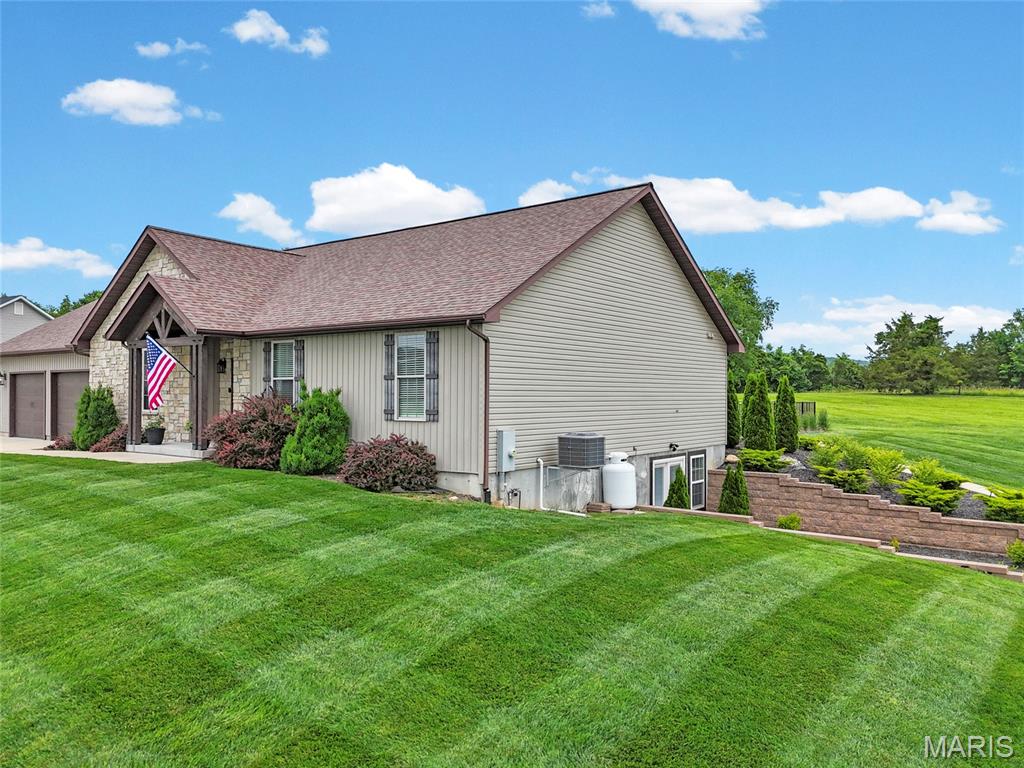



156 Brookhaven, Hillsboro, MO 63050
Subdivision: Brookside Parc
List Price: $565,000
3
Bedrooms3
Baths1,807
Area (sq.ft)$N/A
Cost/sq.ft1 Story
TypeDescription
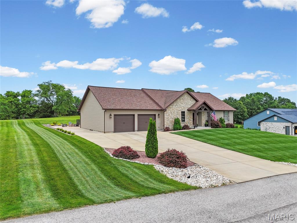
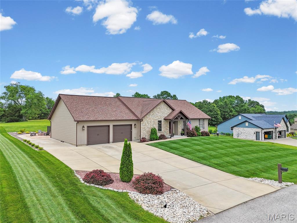
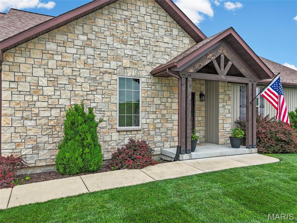
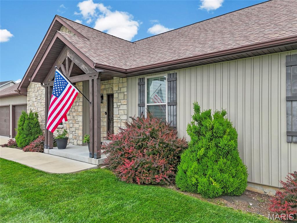
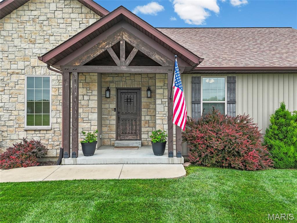
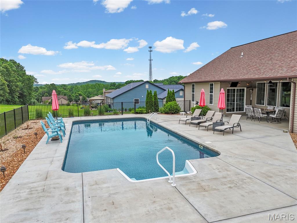
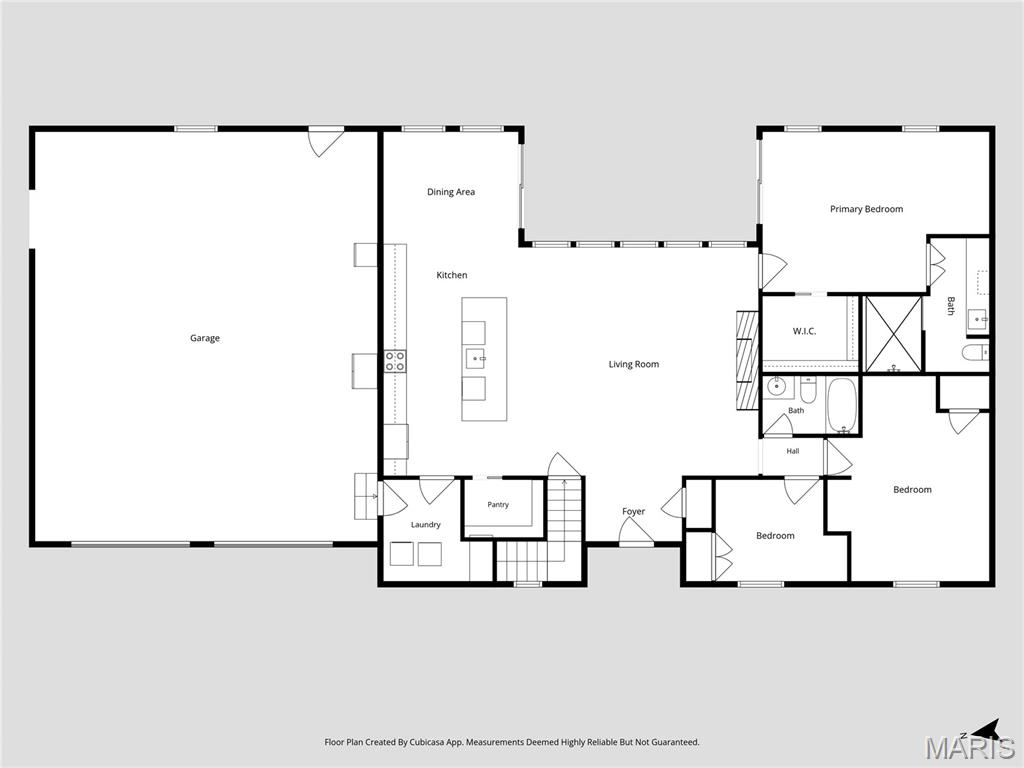
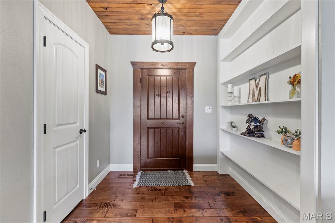
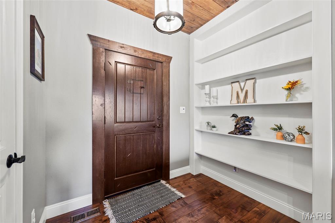
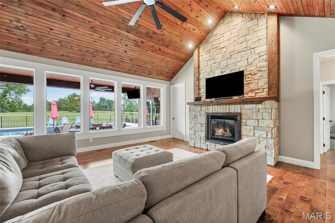
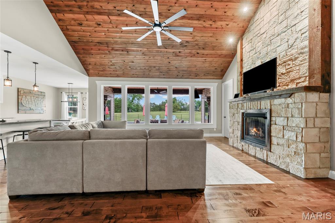
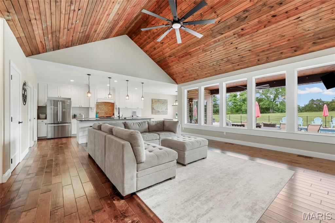
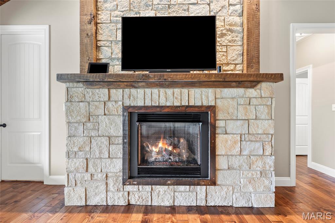
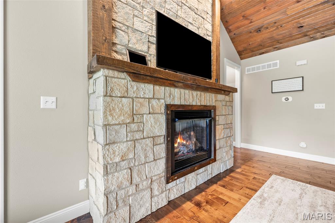
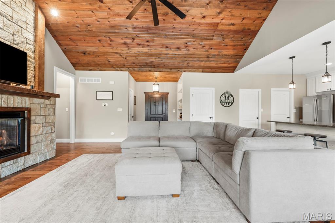
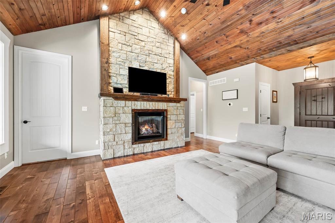
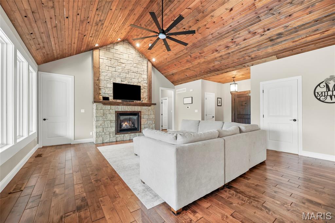
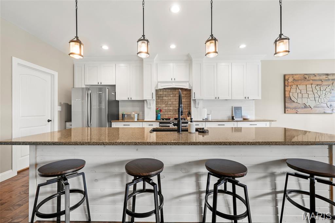
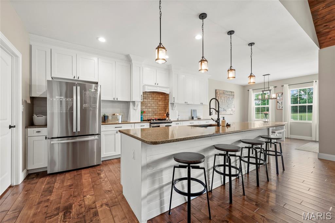
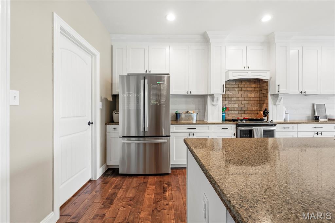
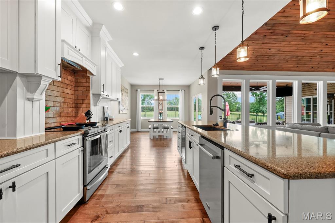
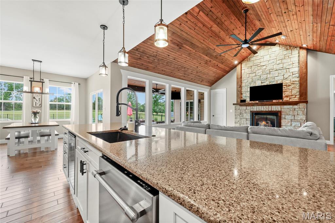
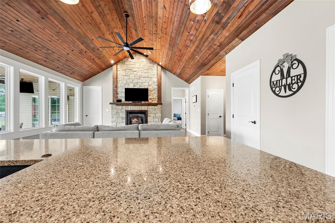
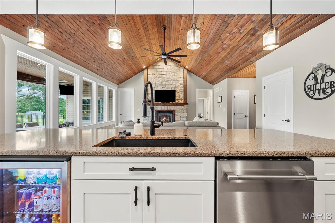
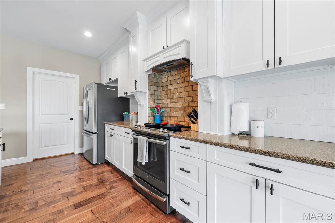
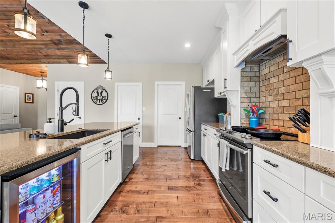
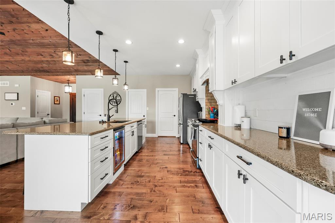
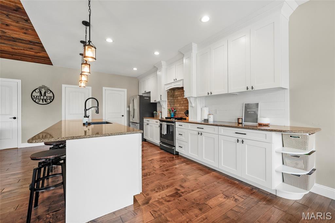
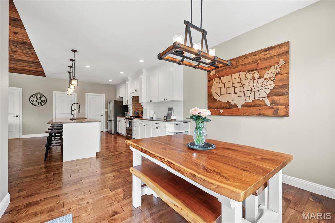
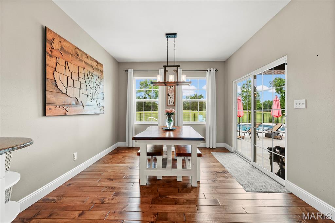
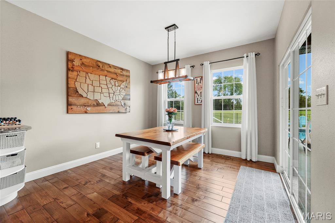
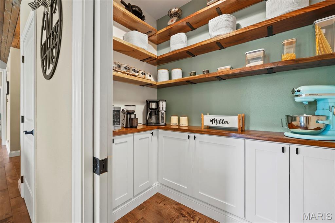
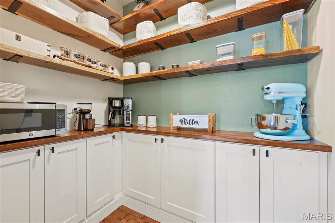
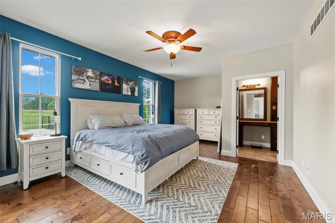
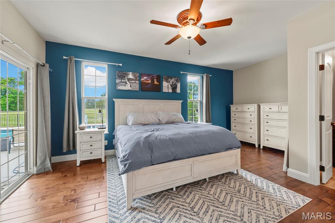
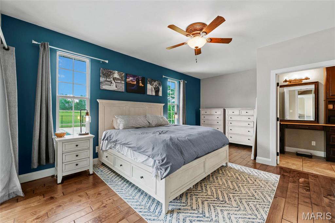
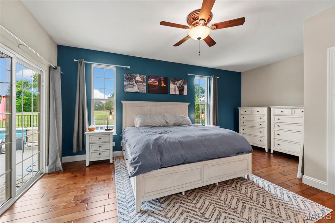
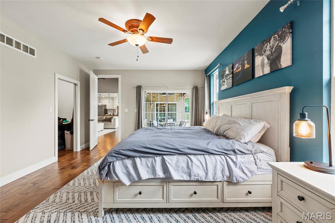
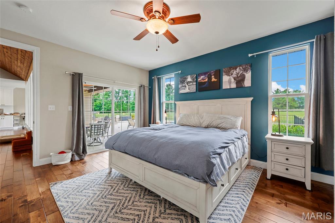
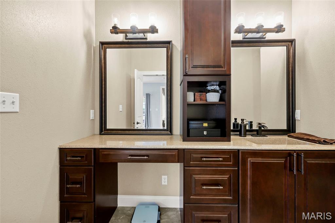
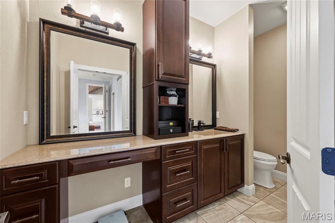
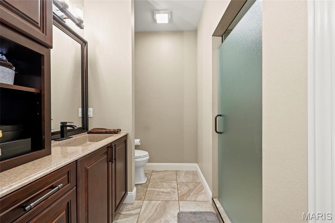
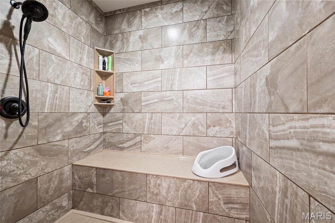
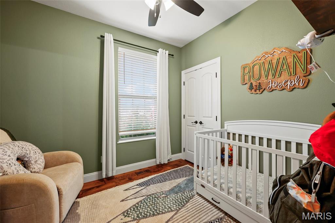
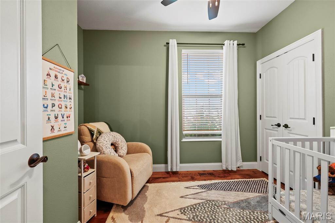
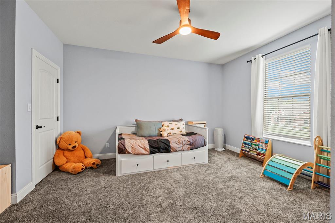
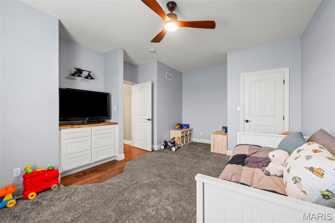
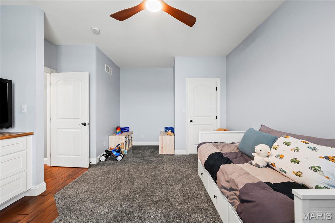
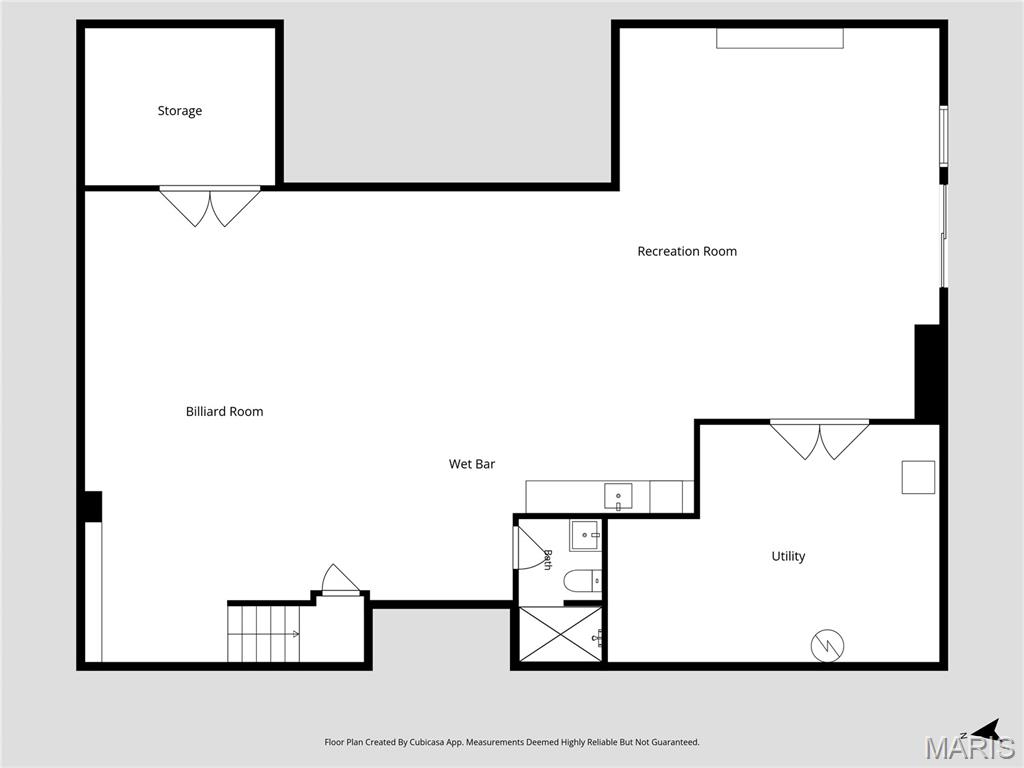
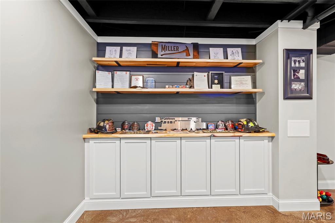
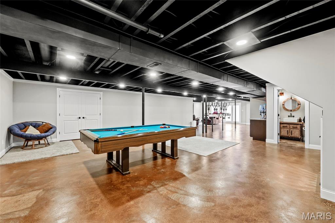
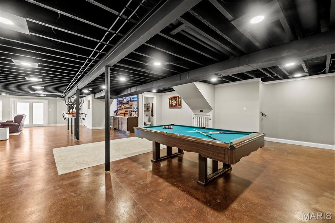
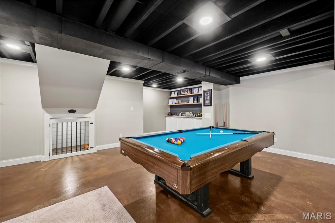
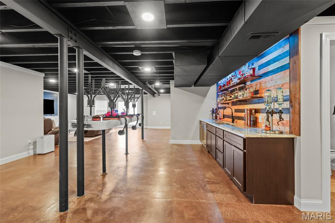
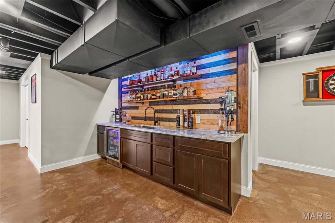
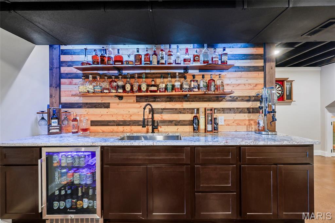
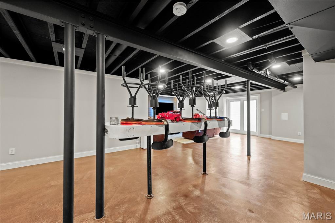
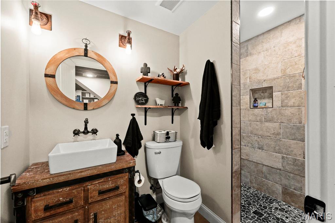
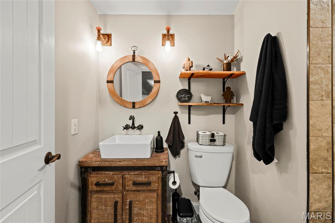
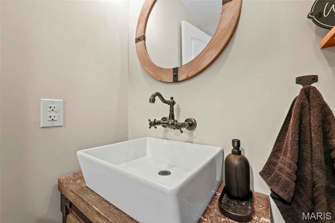
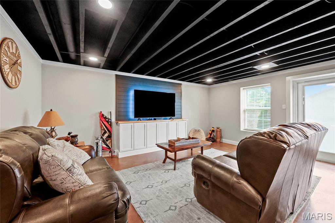
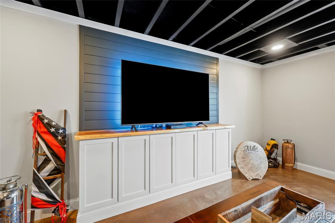
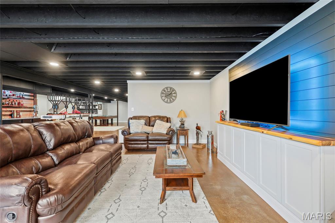
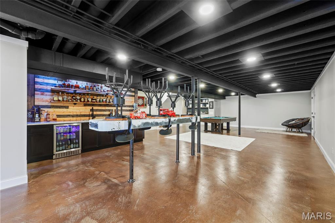
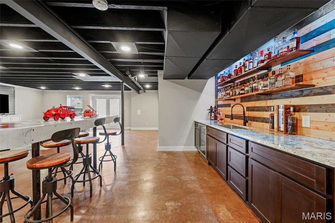
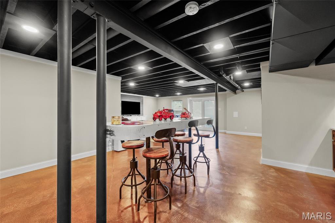
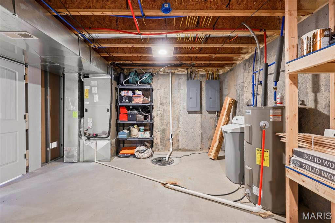
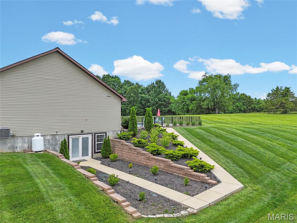
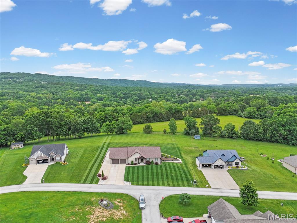
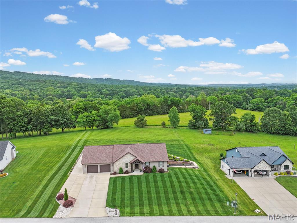
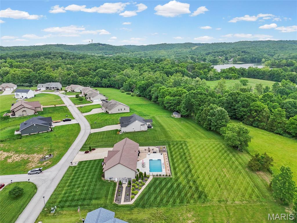
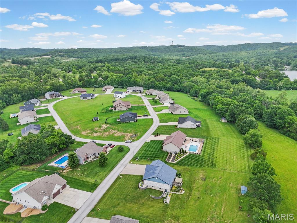
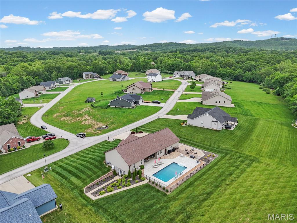
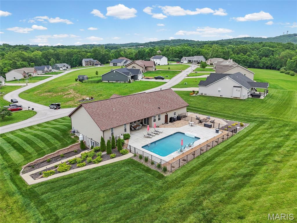
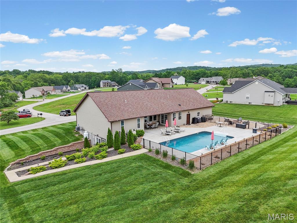
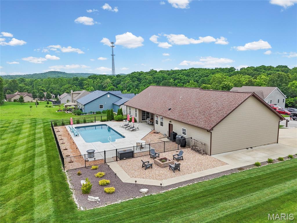
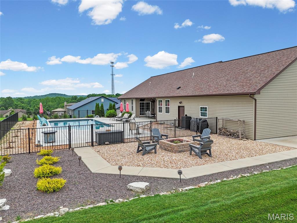
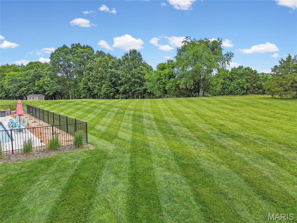
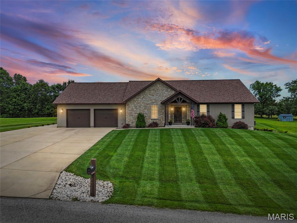
WOW, words can't express how beautiful this home is! This 2900+ square foot home on .92 acre in Hillsboro is ready for new owners. The home's features include all the extras that every homebuyer will love. Enter the foyer through a gorgeous wood door to a spacious living room with a vaulted wood-plank ceiling. One one side of the room is a floor-to-ceiling stone fireplace (propane) with beautiful wood floors, and a wall of windows overlooking the built-in pool and yard. On the other side is the huge kitchen with a wall of 42” upper cabinets, a large 10’ stone island/breakfast bar, updated lighting over the breakfast bar, recessed lighting, open shelving, stainless steel appliances, a mini-fridge, and the dining room area with access to the covered patio. The kitchen also features a huge walk-in butler’s pantry and a main-floor laundry with ample storage and shelving, plus access to the garage. Then there's the pool & patio area... WOW, the patio has a 30 x 15 built-in pool with a cover and equipment, at its deepest is 6’, and a covered patio area with a TV mount and private for entertaining. The surrounding decking is fenced and landscaped. All this overlooks the open yard with an irrigation system, which backs up to the woods, as well as a firepit area for relaxing under the stars. Back inside, the primary bedroom has a sliding glass door to the patio, a large double-rack walk-in closet with a pocket door. The primary bathroom has his-and-hers counters and an 8 x 6 walk-in ceramic shower (floor-to-ceiling) with a large bench seat. Bedrooms 2 and 3 have spacious walk-in closets. The hall bath has an oversized, deep-soaking tub, a new vanity, and new fixtures. On the main floor, every room has ceiling fans, white 2-panel doors w/white trim, and updated lighting. Downstairs is finished and features a walk-out, stained concrete flooring, a large recreation room, built-in shelving, a doggie kennel under the steps with a gate, and another full bathroom with stone flooring, floor-to-ceiling ceramic tile, and modern fixtures and shelving. The wet bar features modern shelving, ample storage, and a wood-clad wall (BAR TOP "Fenton Fire District" is to be excluded; will be replaced with a butcher-block-style top). The 2 storage areas are spacious and feature 2 200-amp services, a sump pit and pump, a water softener, shelving, and more. The garage has room for 4 cars, plus a side driveway for additional parking. The gated community is tucked back off the main road and offers security gate (closed from 6pm-6am), 28 homes, large lots, streetlights, access to the Hillsboro School District, and public water and public sewer. You have to see this one for yourself!
Property Information
Additional Information
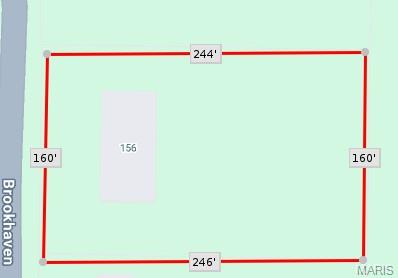
Map Location
Room Dimensions
| Room | Dimensions (sq.rt) |
|---|---|
| Living Room (Level-Main) | 21 x 20 |
| Kitchen (Level-Main) | 20 x 12 |
| Dining Room (Level-Main) | 12 x 10 |
| Primary Bedroom (Level-Main) | 20 x 14 |
| Primary Bathroom (Level-Main) | 11 x 12 |
| Bedroom 2 (Level-Main) | 14 x 18 |
| Bedroom 3 (Level-Main) | 12 x 9 |
| Bathroom (Level-Main) | 9 x 8 |
| Other (Level-Main) | 7 x 5 |
| Laundry (Level-Main) | 9 x 8 |
| Other (Level-Main) | 9 x 6 |
| Recreation Room (Level-Lower) | 18 x 29 |
| Game Room (Level-Lower) | 35 x 24 |
| Utility Room (Level-Lower) | 20 x 15 |
| Storage (Level-Lower) | 12 x 10 |


MORE REALTORS
Agent
Listing Courtesy of Gateway Real Estate - [email protected]
