Coming Soon
MLS#
26032513
211 S Public Road, Fieldon, IL 62031
Subdivision: Bridges South Add
List Price: $140,000
4
Bedrooms1
Baths1,248
Area (sq.ft)$N/A
Cost/sq.ft1.5 Story
TypeDescription
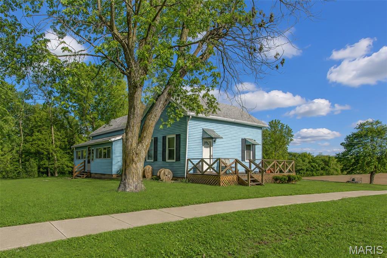
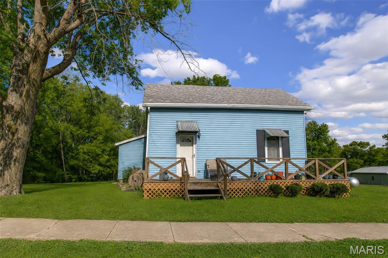
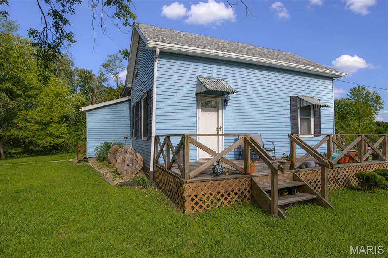
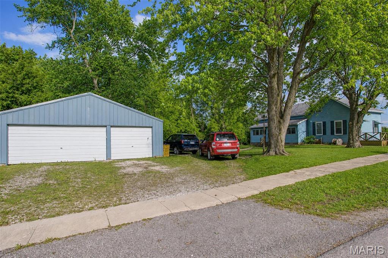
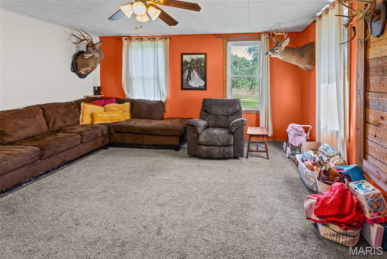
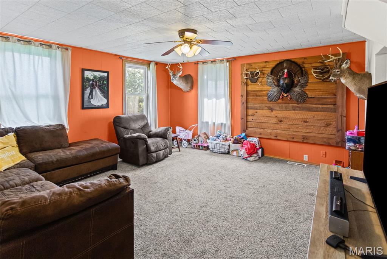
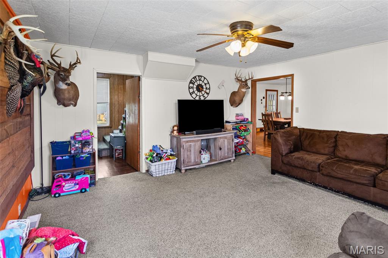
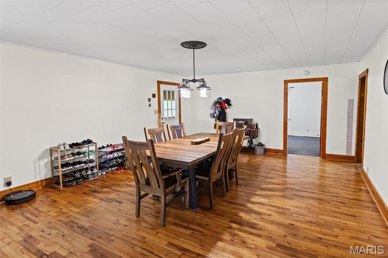
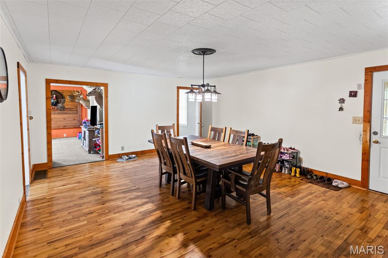
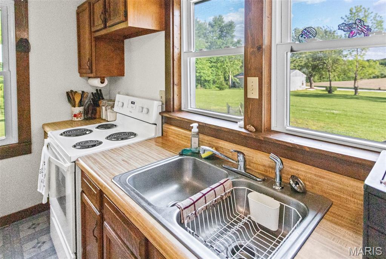
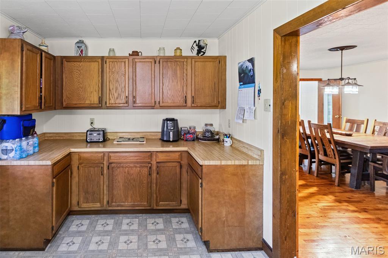
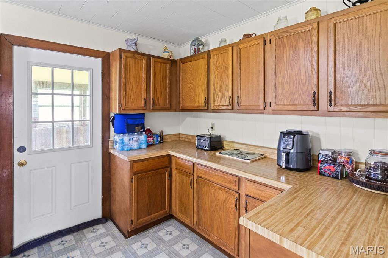
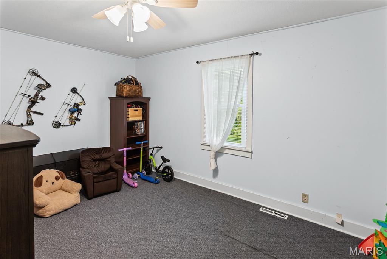
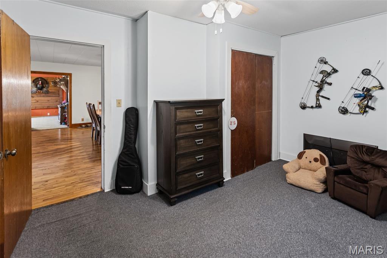
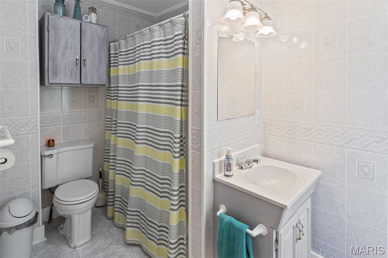
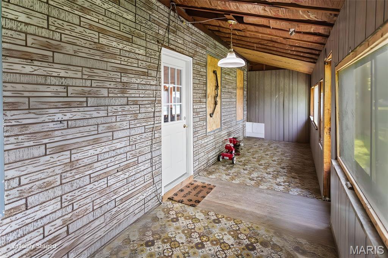
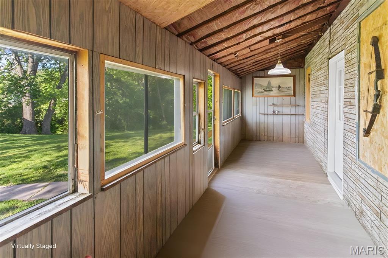
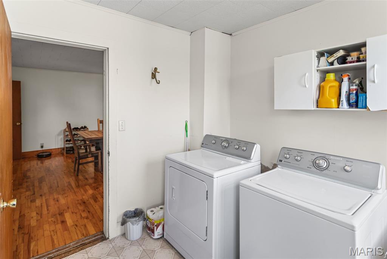
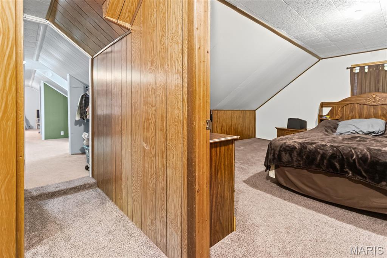
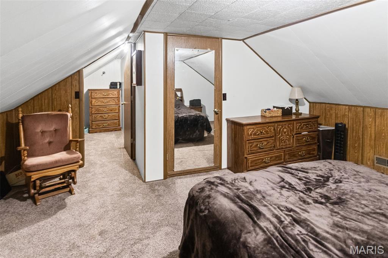
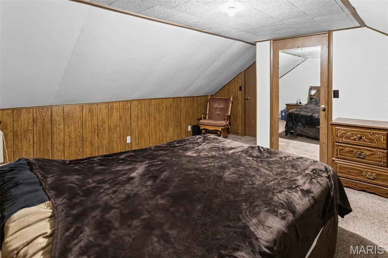
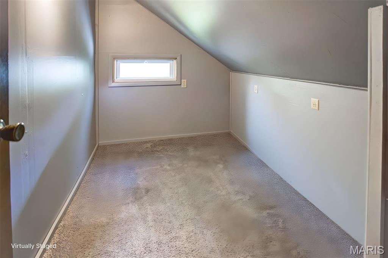
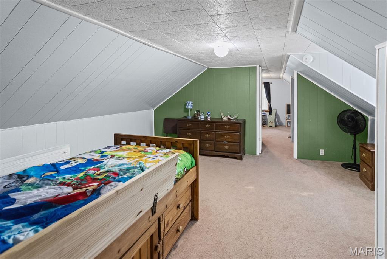
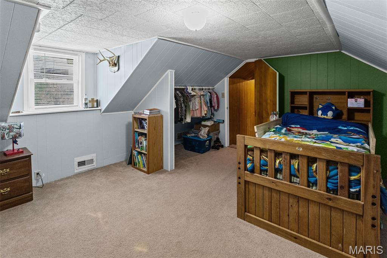
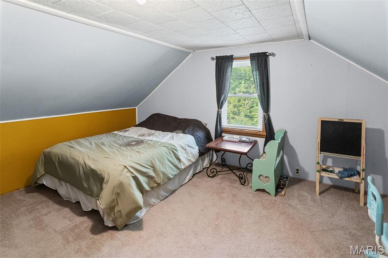
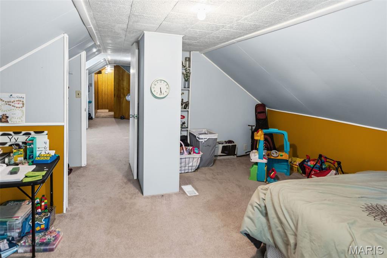
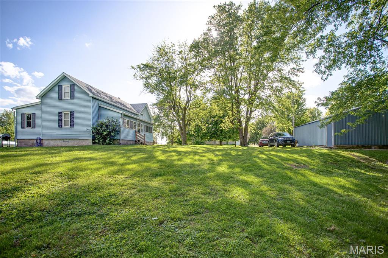
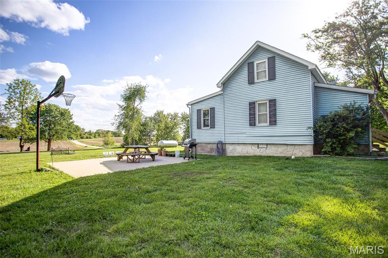
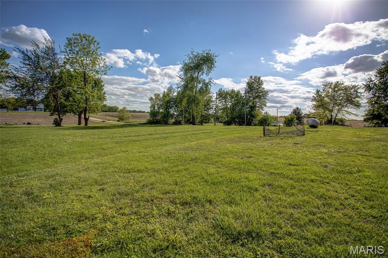
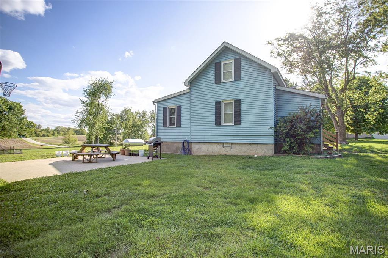
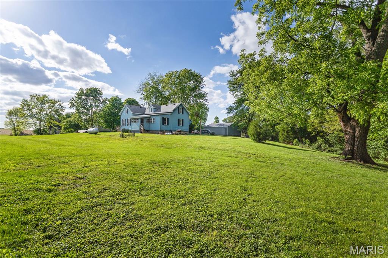
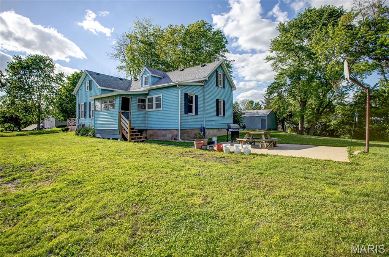
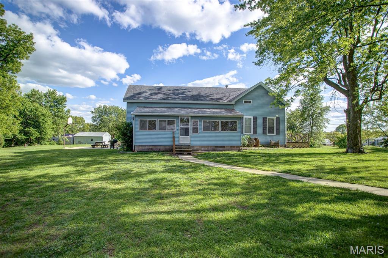
Come check out this 3 bed, 1 bath home in Fieldon with an acre lot. This spacious yard provides welcoming environment to host parties or enjoying the nature. Enjoy the covered porch while having your morning coffee. Inside brings a large dining and living room areas. Lots of great storage and room to make new memories. Call your favorite realtor today to schedule a private showing.
Property Information
List Price
$ 140,000
Original Price
$ 140,000
Status
Coming Soon
MLS#
26032513
Bedrooms
4
Full baths
1
Half baths
0
Main Floor Full Baths
1
Sq. Ft. Above
1,248
Lot Size
0
Acres
1
Subdivision
Bridges South Add
Municipality
School District
Jersey DIST 100
County
Jersey-IL
Property Type
Residential
Style
1.5 Story
Style Description
Transaction Type
Special Conditions
Listing As Is
Type
Building Exterior
Amenities
Building Style
Other
Ownership
Special Description
Listing As Is
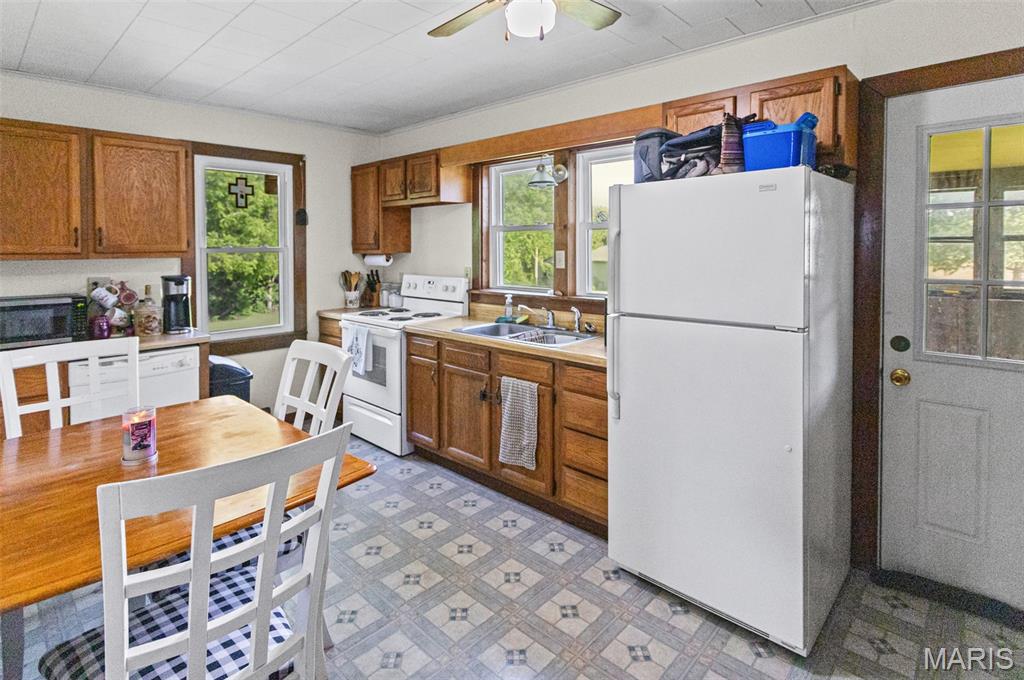
Appliances Some
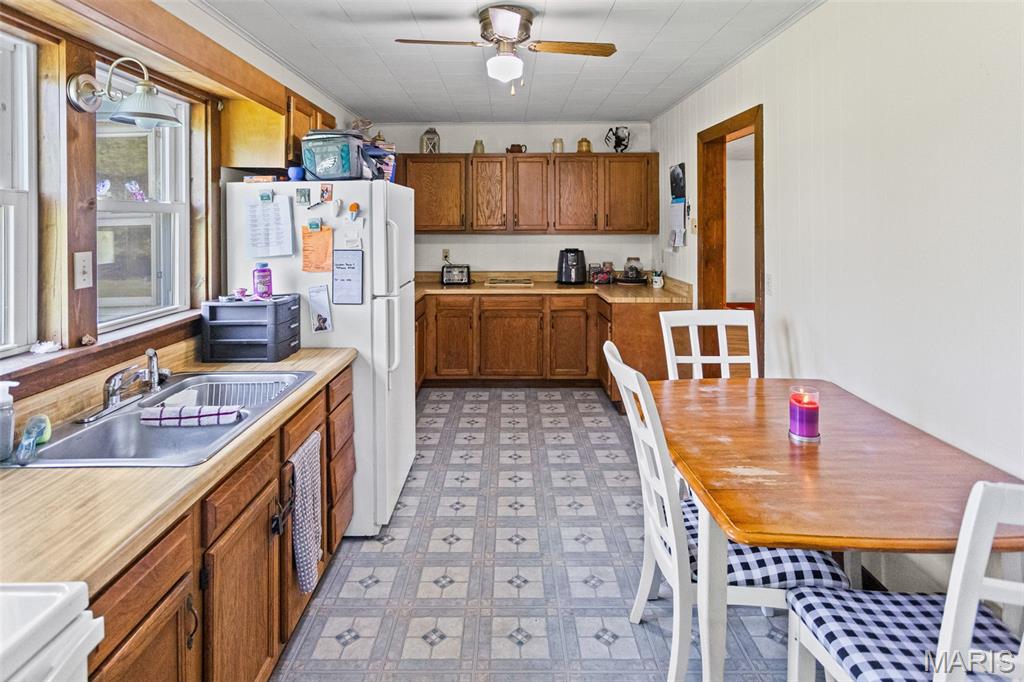
Dishwasher,Oven,Refrigerator
Miscellaneous
Disclosures
See Seller's Disclosure
Age
0
Sewer Main Size
Public Sewer
Water Main Size
Public
Conditions
See Seller's Disclosure
Additional Information
Elementary School
JERSEY DIST 100
Jr. High School
JERSEY DIST 100
Sr. High School
Jerseyville
Association Fee
None
Architecture
Other
Construction
Vinyl Siding
Garage Spaces
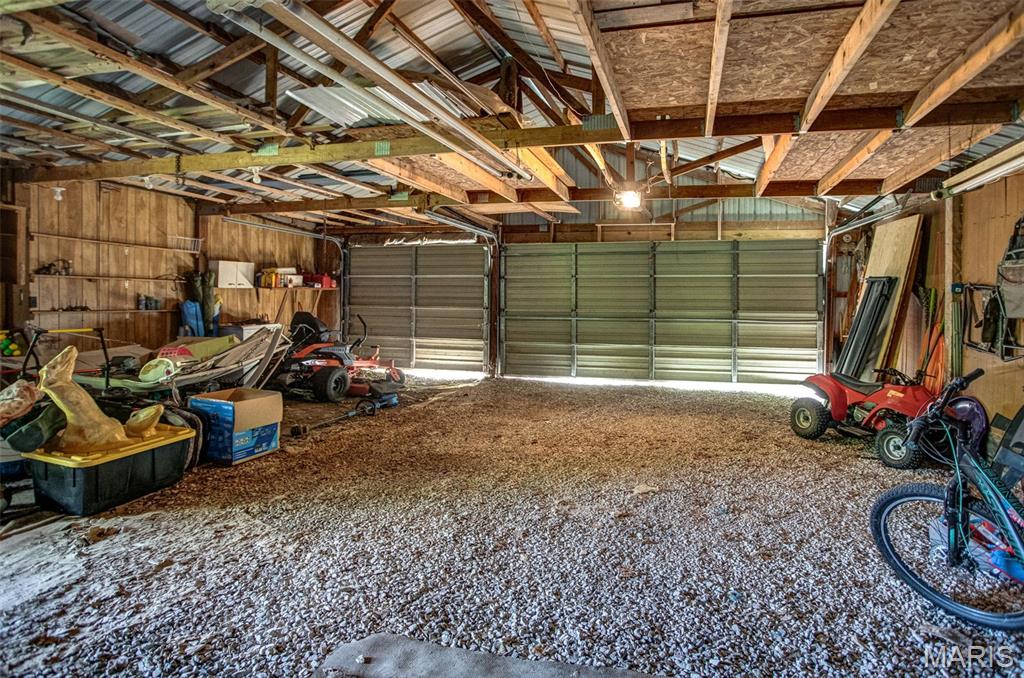
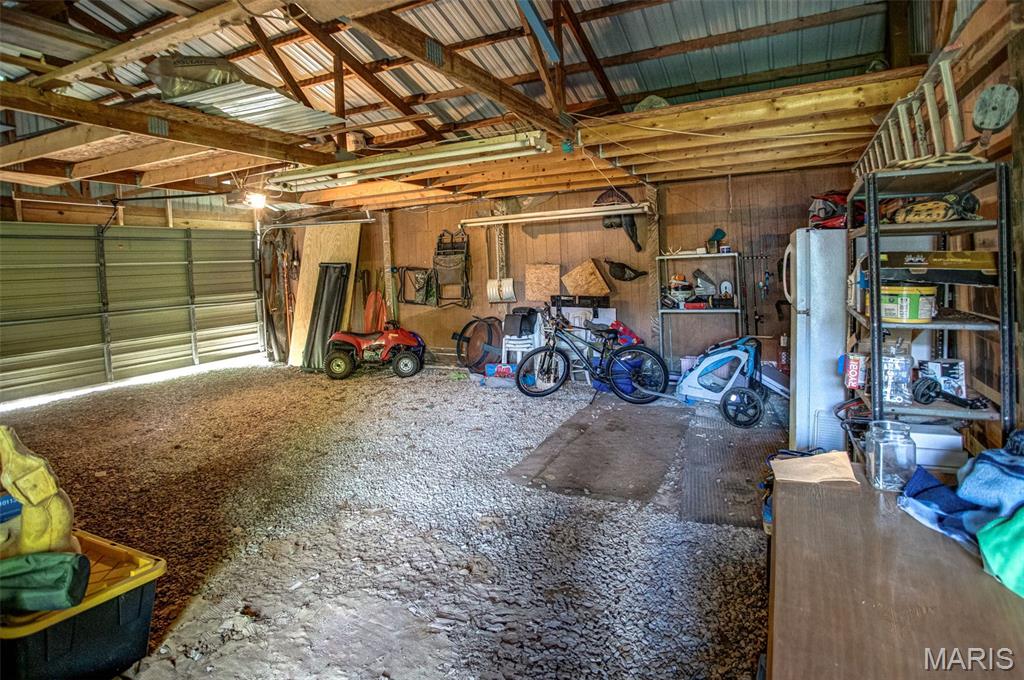
2
Carport Spaces
0
Basement Description
Dirt Floor
Fireplace Type
Fireplace Location
Lot Dimensions
Special Areas
Cooling
Central Air
Sewer
Public Sewer Sewer
Heating
Electric
Water
Public
Heat Source
Kitchen
Appliances
Dishwasher,Oven,Refrigerator
Dining
Interior Decor
Property Tax
$1,502
Map Location
Room Dimensions
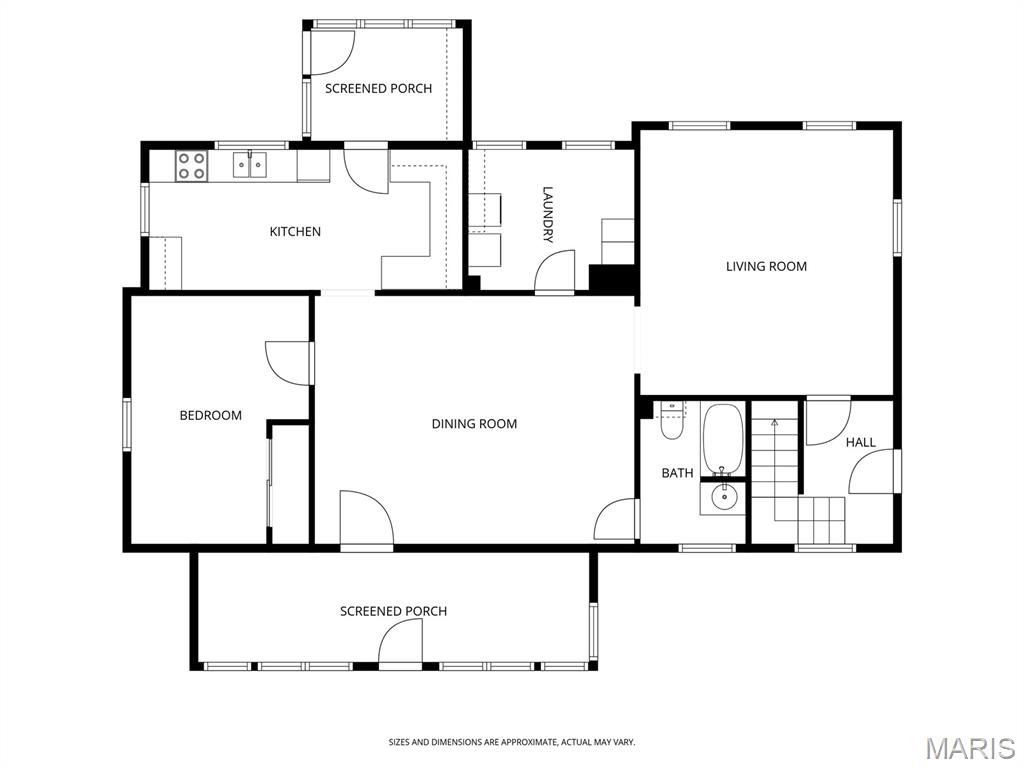
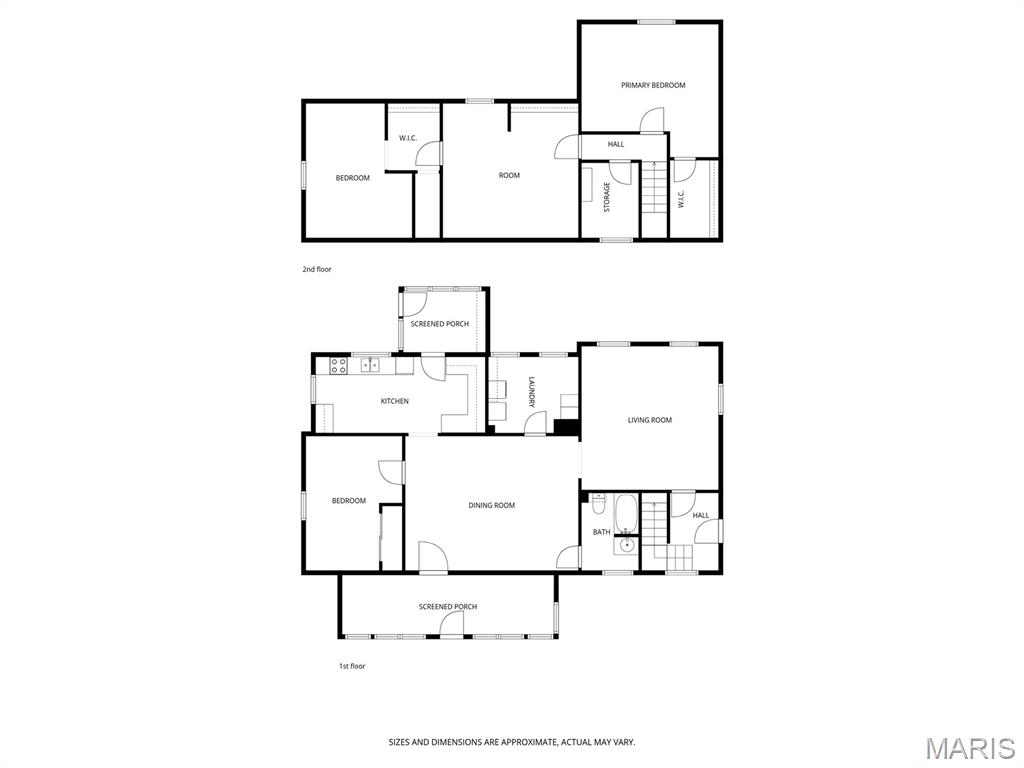
| Room | Dimensions (sq.rt) |
|---|---|
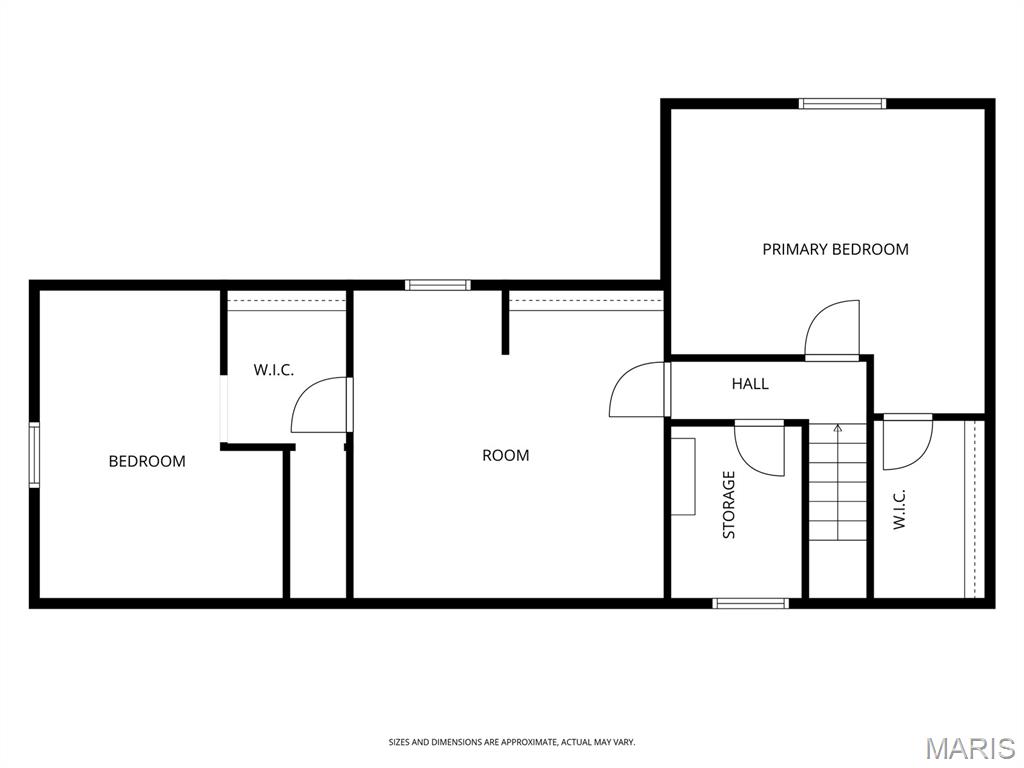
| Kitchen (Level-Main) | 28 x 9 |
| Mud Room (Level-Main) | 7 x 9 |
| Dining Room (Level-Main) | 18 x 15 |
| Living Room (Level-Main) | 15 x 15 |
| Bathroom (Level-Main) | 9 x 6 |
| Bedroom (Level-Main) | 15 x 9 |
| Bedroom 2 (Level-Upper) | 15 x 12 |
| Bonus Room (Level-Upper) | 15 x 15 |
| Bedroom 3 (Level-Upper) | 15 x 14 |
| Storage (Level-Upper) | 9 x 6 |
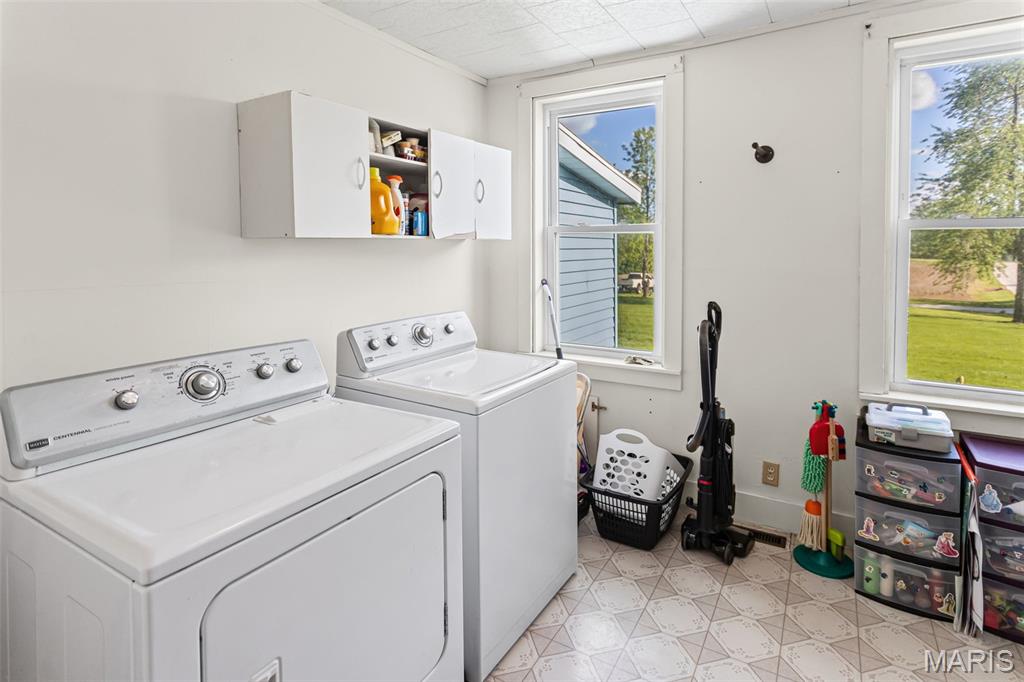
| Laundry (Level-Main) | 10 x 9 |


MORE REALTORS
Agent
Tap card for more info
Listing Courtesy of Market Pro Realty, Inc - [email protected]
