1217 White Oak Court, Troy, MO 63379
Subdivision: Oak Forest
List Price: $305,000
3
Bedrooms3
Baths1,320
Area (sq.ft)$N/A
Cost/sq.ft1 Story
TypeDescription
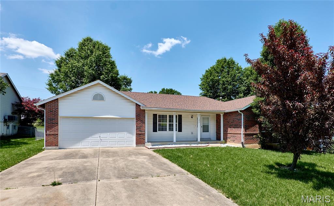
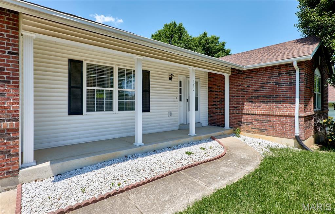
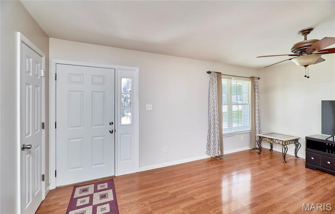
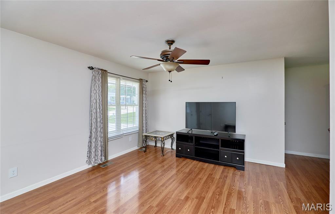
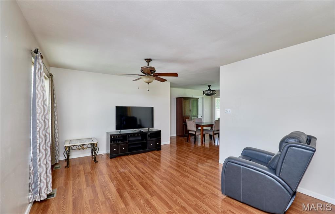
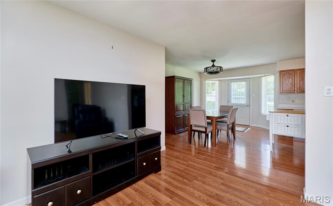
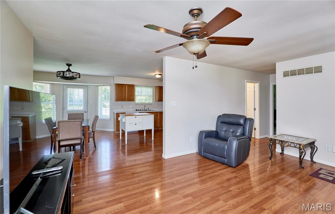
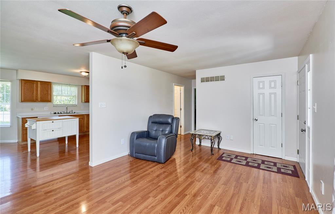
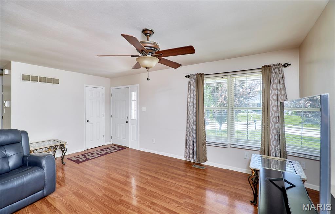
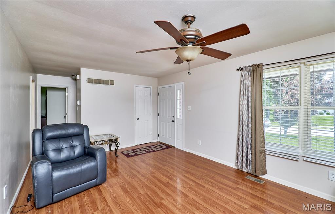
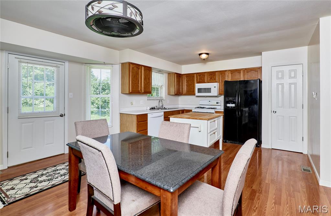
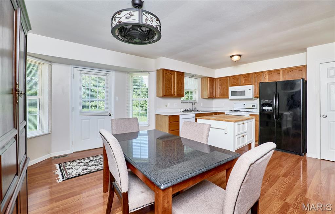
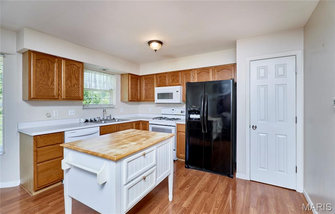
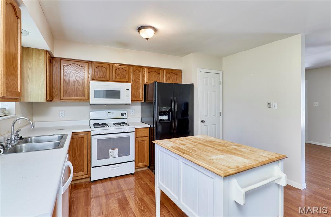
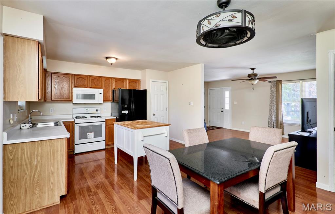
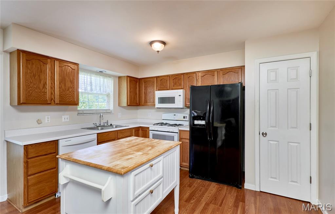
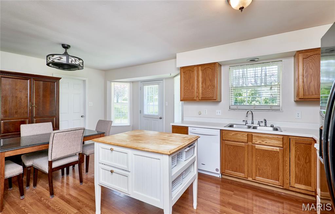
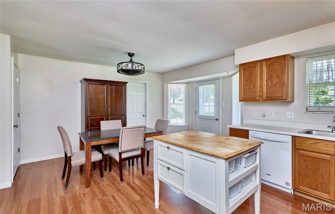
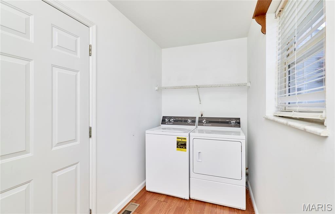
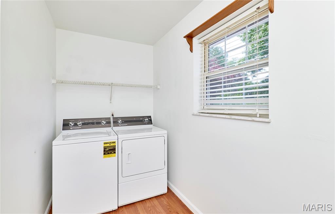
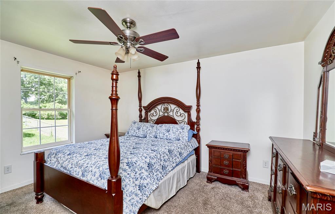
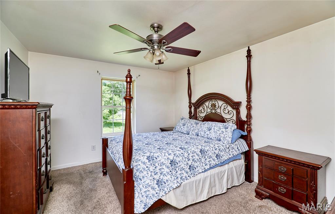
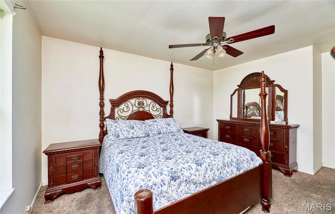
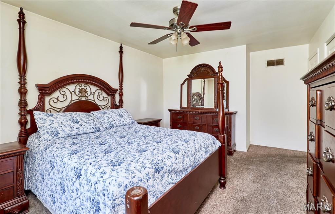
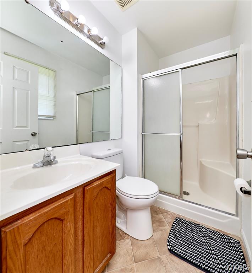
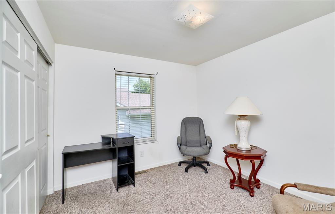
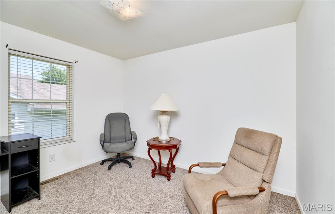
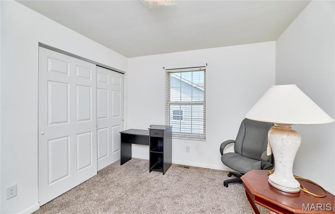
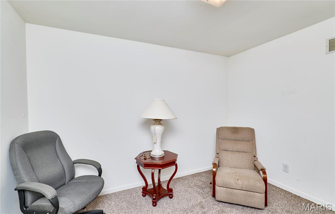
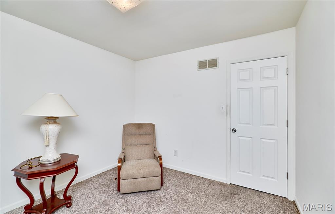
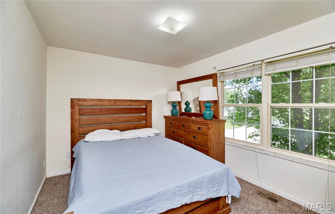
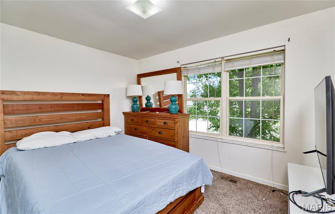
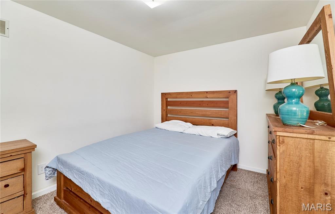
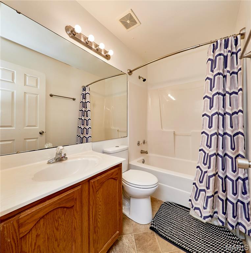
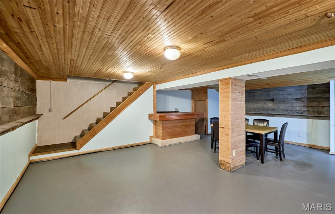
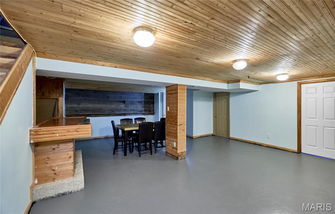
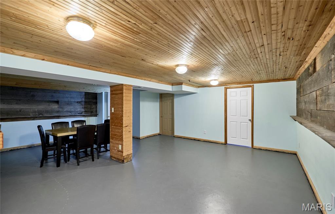
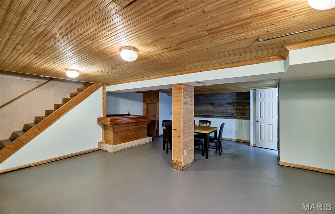
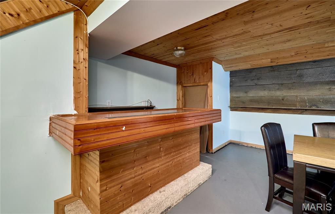
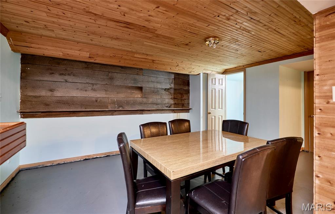
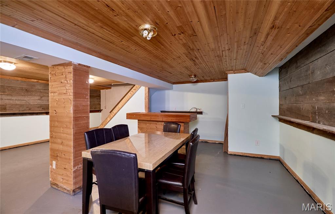
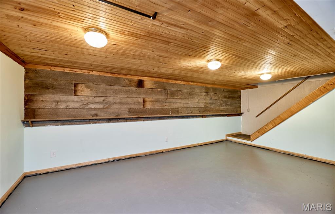
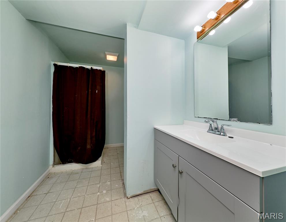
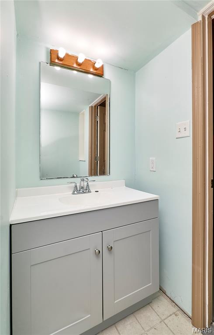
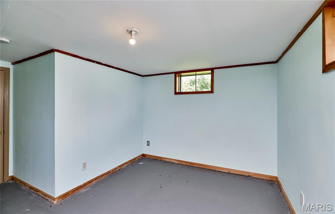
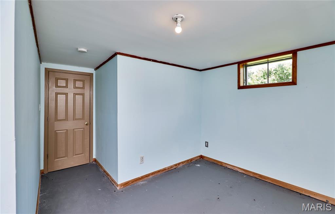
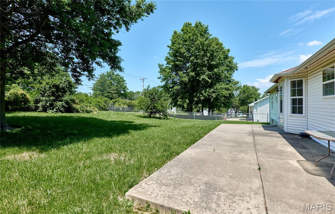
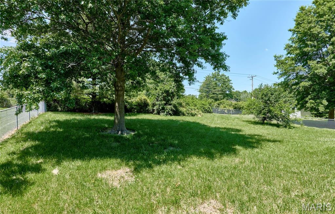
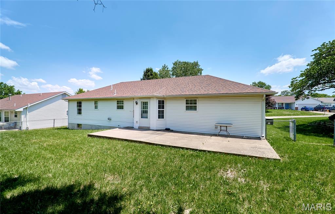
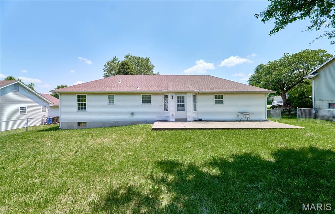
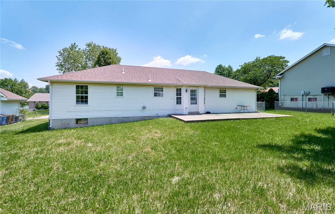
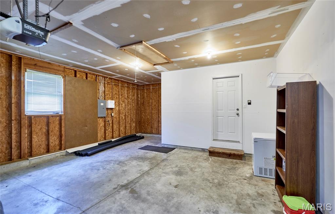
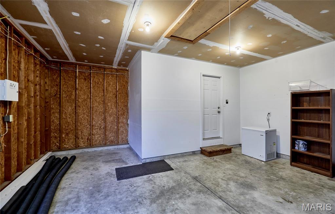
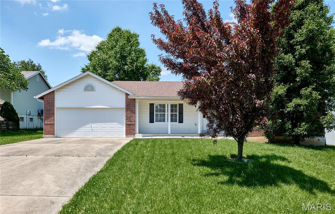
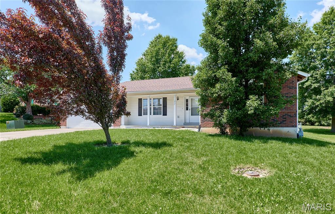
Welcome to this spacious ranch home offering more room and flexibility than you’d expect! Warm laminate flooring flows through the main living areas, leading to a bright dining space with bay window overlooking the large backyard and patio — perfect for relaxing or entertaining. The main floor features 3 bedrooms, 2 full baths, convenient main-floor laundry, and an inviting layout designed for comfortable everyday living. The partially finished lower level adds valuable living space with a large family room, full bath, sleeping area, dry bar, and abundant storage options. Oversized 2-car garage, generous lot, and convenient Troy location with easy access to shopping, schools, dining, and commuting routes. A fantastic opportunity to own a functional, value-packed home with flexible living space both upstairs and down!
Property Information
Additional Information
Map Location
Room Dimensions
| Room | Dimensions (sq.rt) |
|---|---|
| Living Room (Level-Main) | 17 x 12 |
| Kitchen (Level-Main) | 12 x 9 |
| Dining Room (Level-Main) | 14 x 10 |
| Primary Bedroom (Level-Main) | 13 x 11 |
| Bedroom 2 (Level-Main) | 12 x 10 |
| Bedroom 3 (Level-Main) | 11 x 10 |


MORE REALTORS
Agent
Listing Courtesy of EXP Realty, LLC - [email protected]
