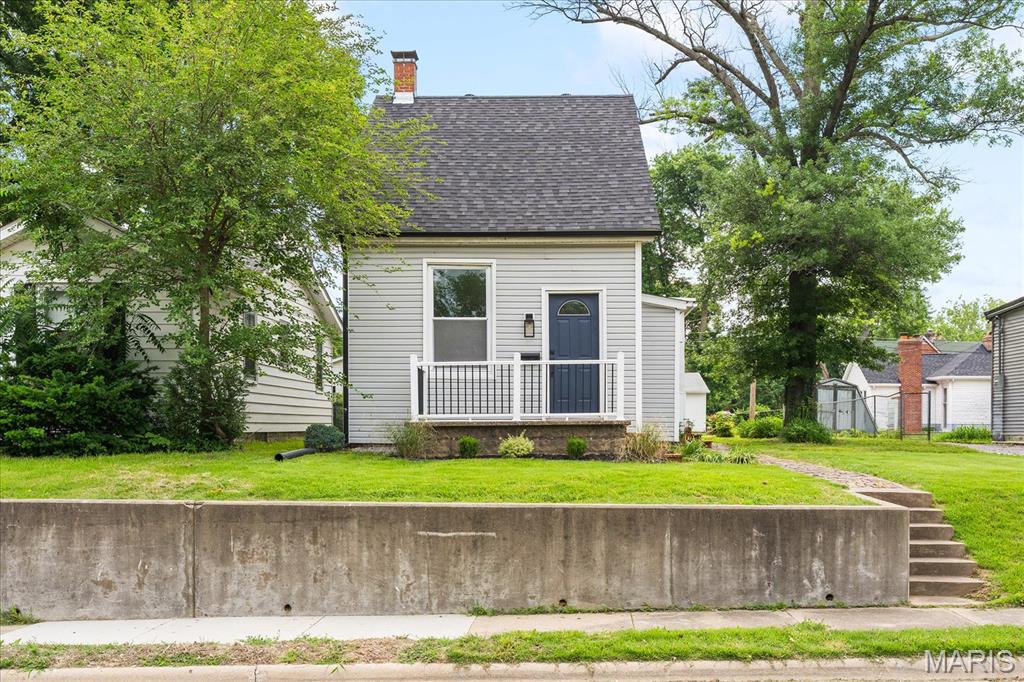
608 N 17th Street, Belleville, IL 62226
Subdivision: West End Heights
List Price: $117,000
2
Bedrooms1
Baths1,183
Area (sq.ft)$N/A
Cost/sq.ft1.5 Story
TypeDescription
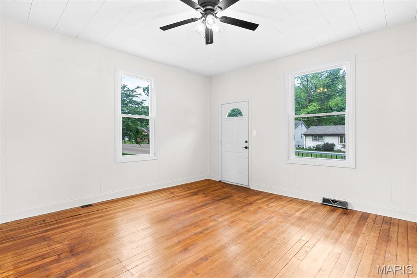
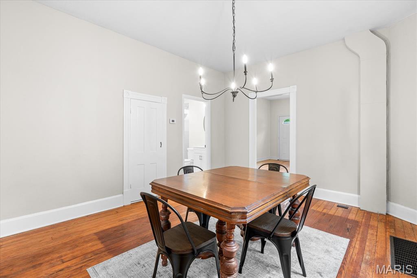
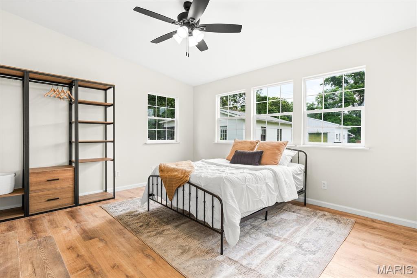
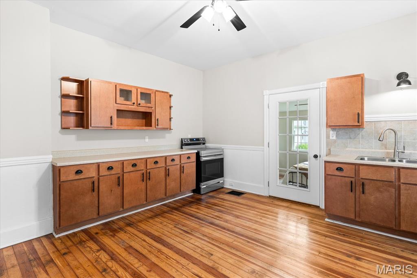
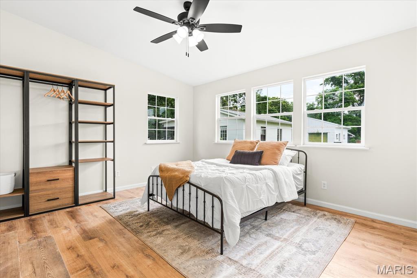
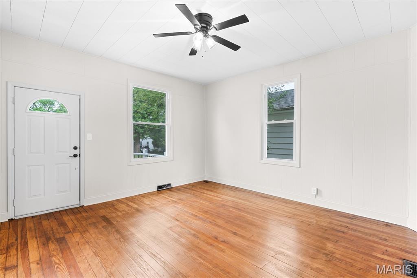
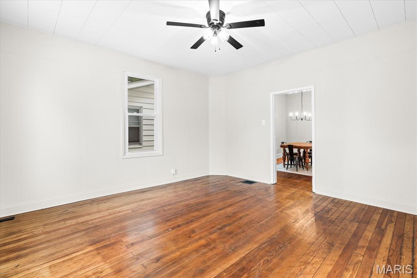
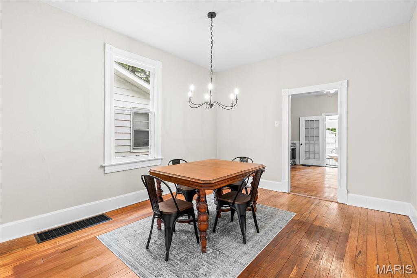
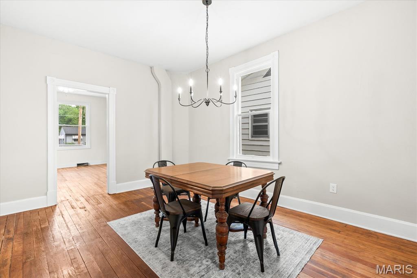
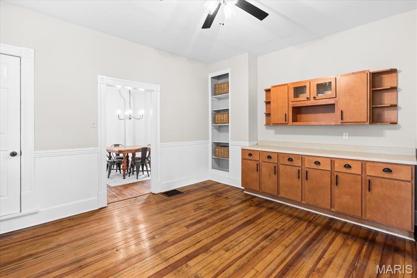
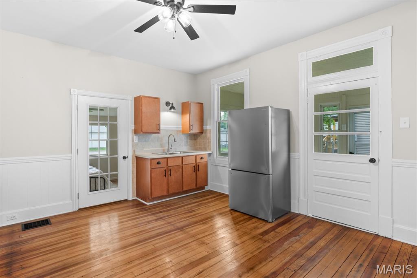
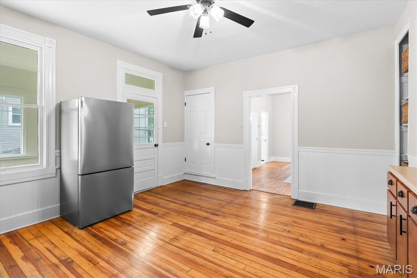
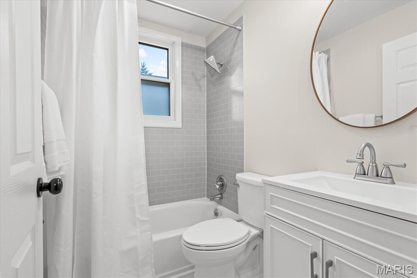
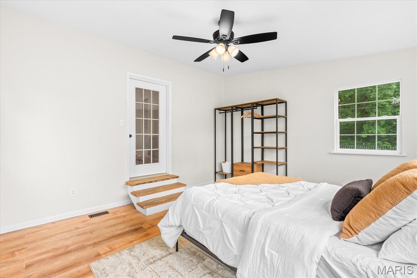
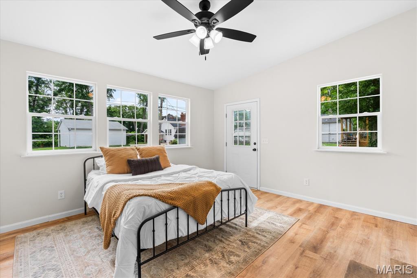
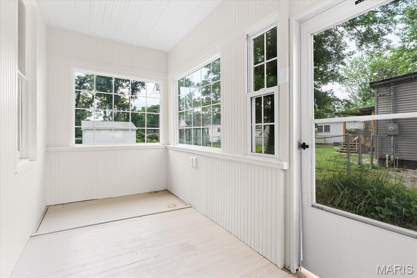
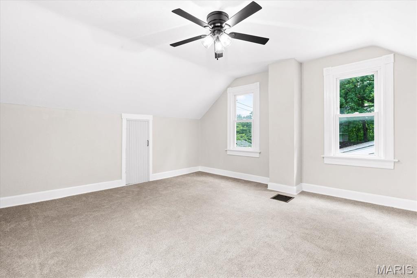
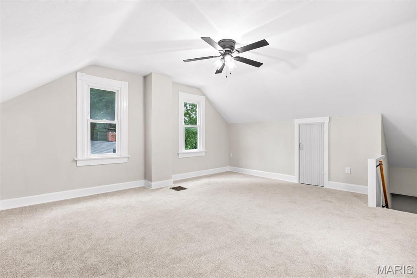
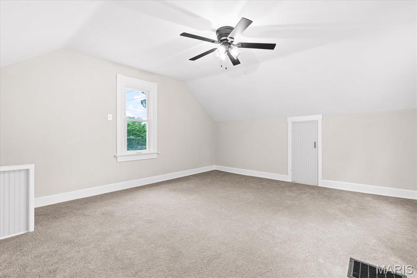
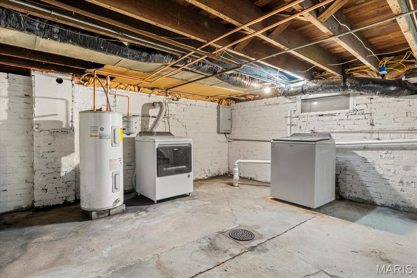
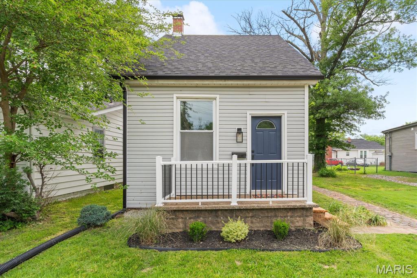
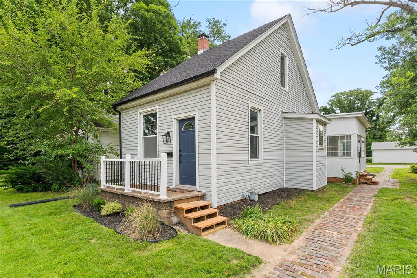
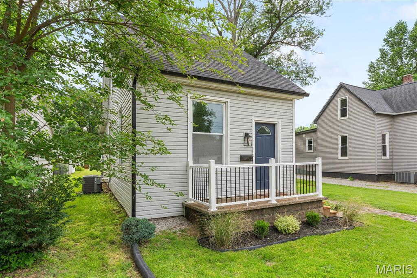
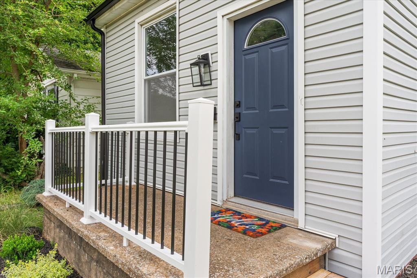
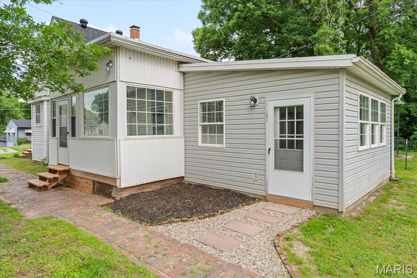
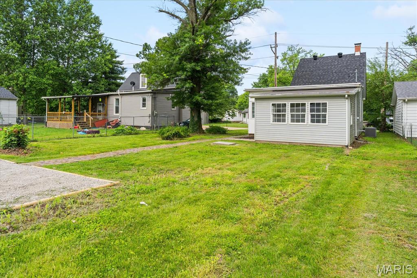
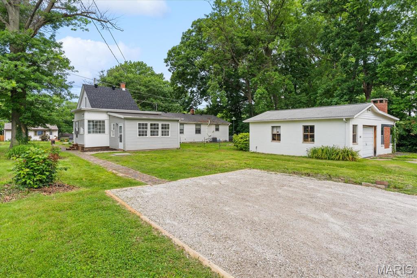
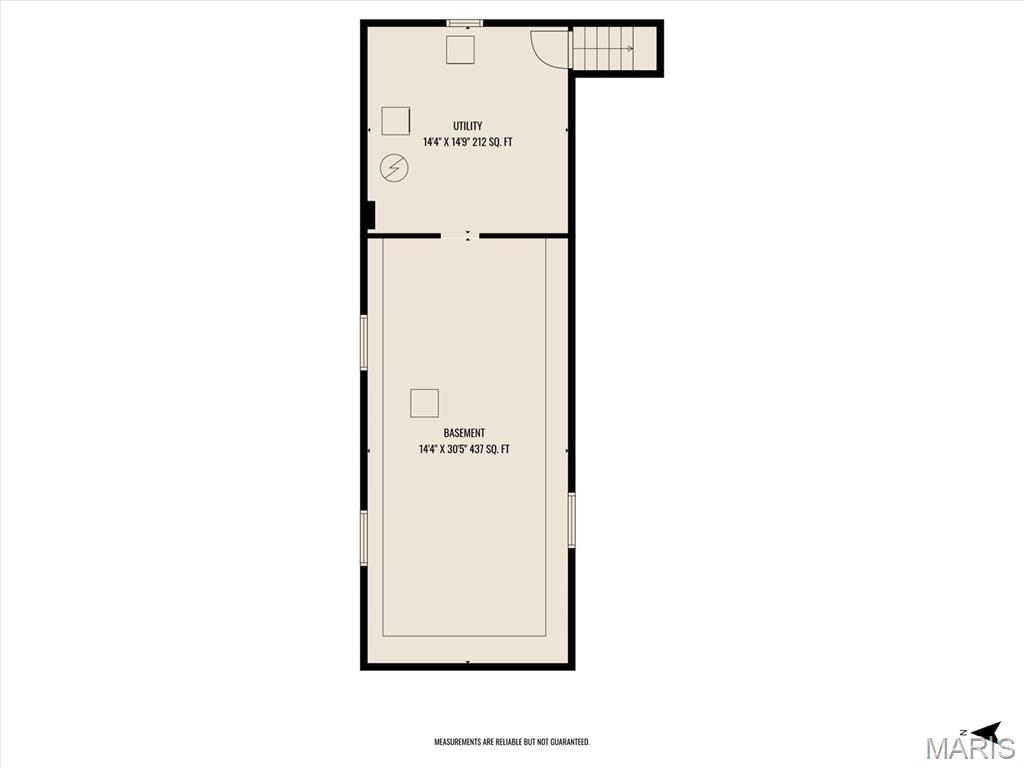
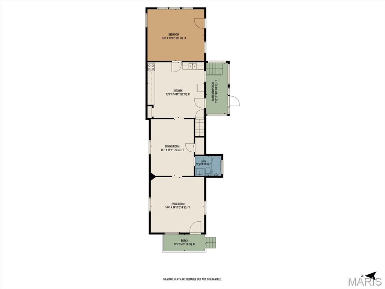
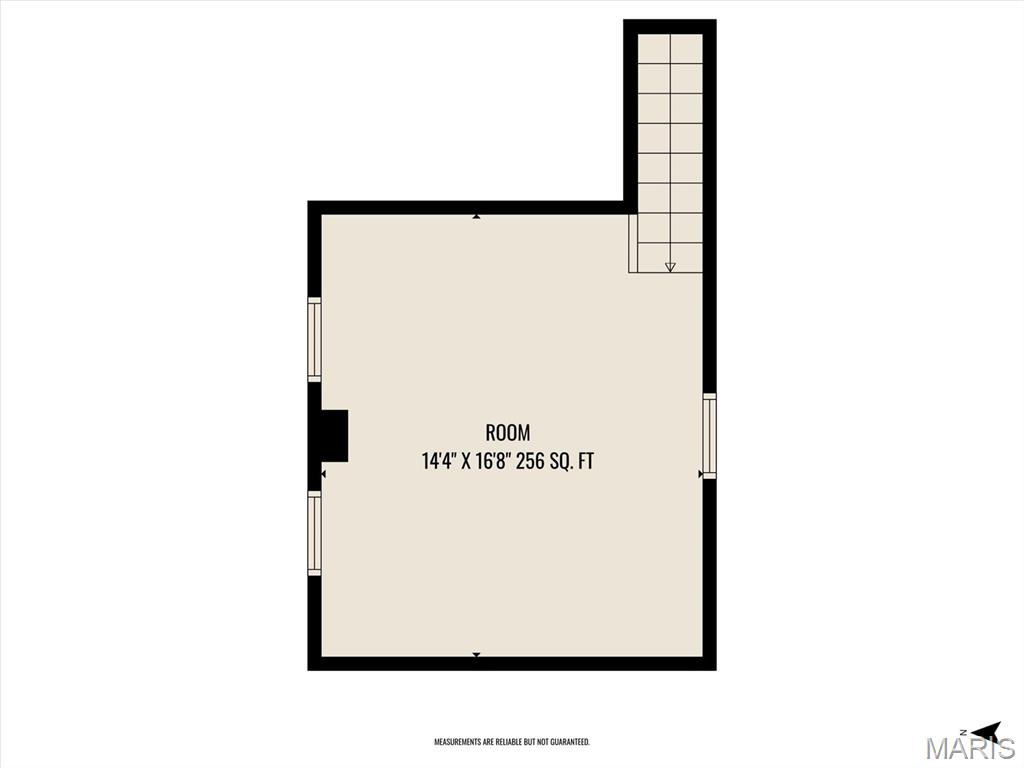
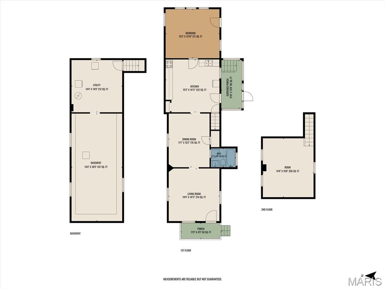
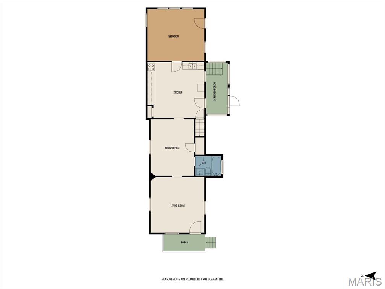
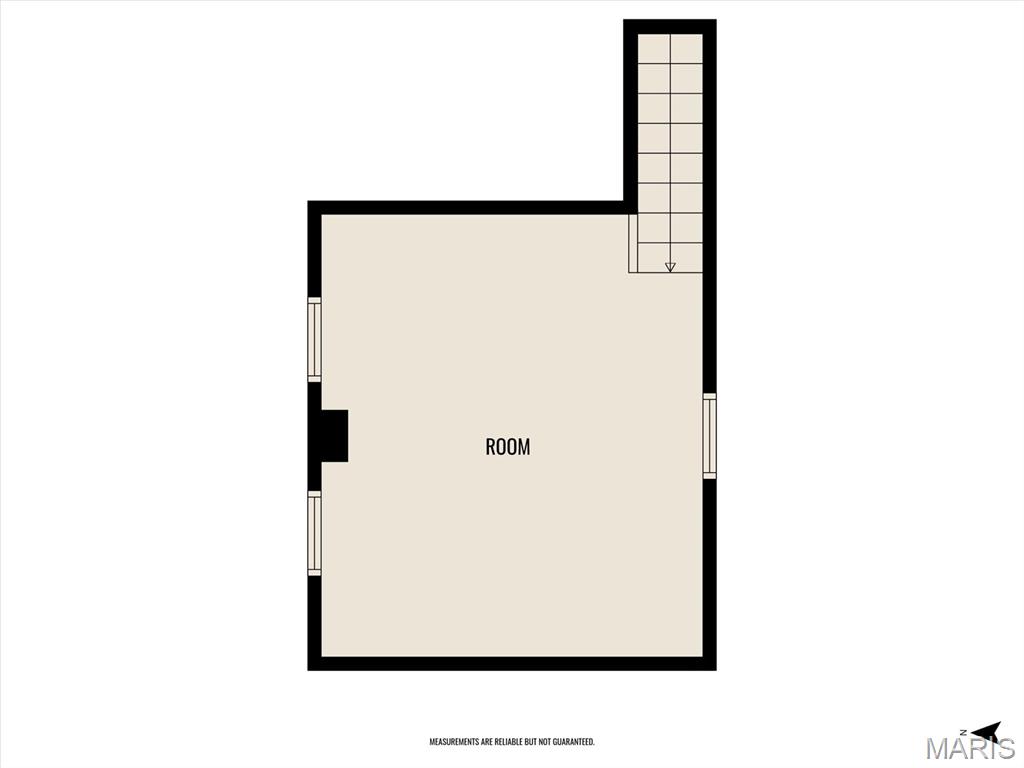
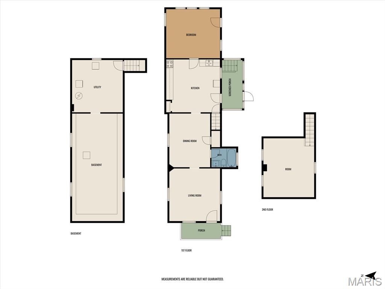
Charming 1.5-story home blending timeless character with modern updates! Built in 1912, this beautifully remodeled 2-bedroom, 1-bath home offers 1,183 sq ft of inviting living space filled with original charm and today’s conveniences. Refinished original hardwood floors flow through the living room, dining room, and kitchen, while the spacious upstairs bedroom features brand-new carpet. The second bedroom, located in the rear addition, includes new luxury vinyl plank flooring. The fully renovated bathroom shines with updated finishes, and the home also features fresh paint, new appliances, a new roof, and a new A/C system for added peace of mind. Additional updates include some new electrical and plumbing work, plus a new rock driveway accessible from the alley. Outside, you’ll find plenty of space for gardening, entertaining, or simply enjoying the yard. In previous listings the dining room was considered a bedroom since it has all the requirements so technically it could be considered a 3 bedroom. Buyers and Buyers agents to verify all data.
Property Information
Additional Information
Map Location
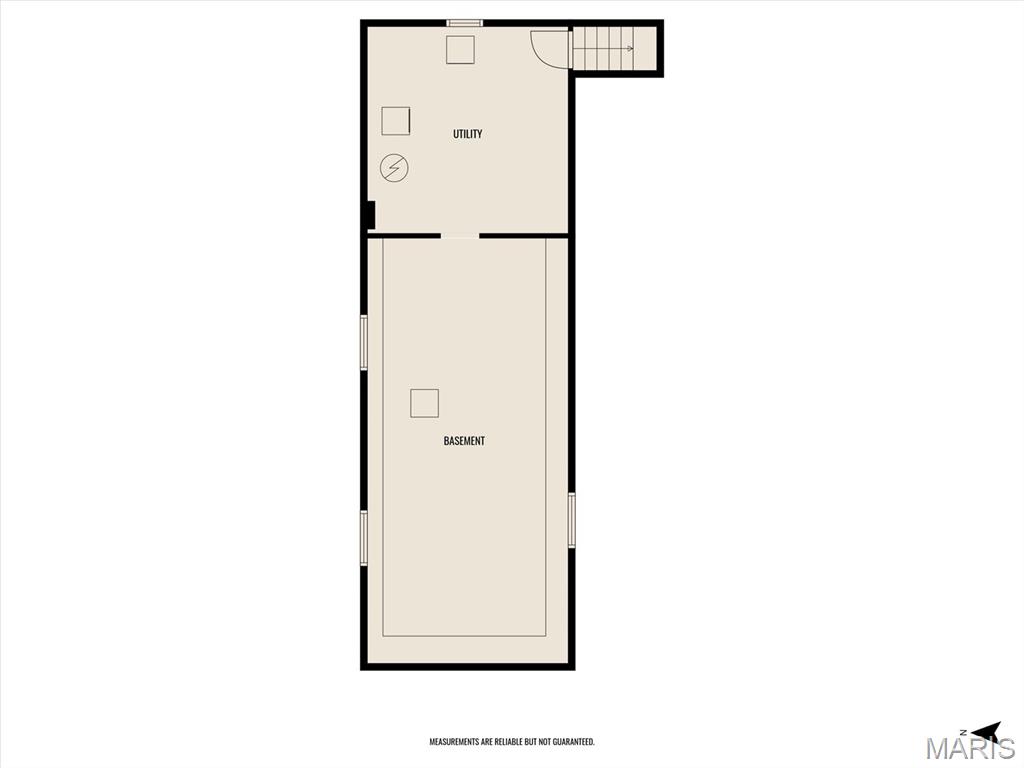
Room Dimensions
| Room | Dimensions (sq.rt) |
|---|---|
| Living Room (Level-Main) | 15 x 15 |
| Dining Room (Level-Main) | 15 x 12 |
| Bathroom (Level-Main) | 7 x 5 |
| Kitchen (Level-Main) | 16 x 14 |
| Bedroom 2 (Level-Main) | 16 x 12 |
| Bedroom (Level-Upper) | 17 x 15 |


MORE REALTORS
Agent
Listing Courtesy of RE/MAX Preferred - [email protected]
