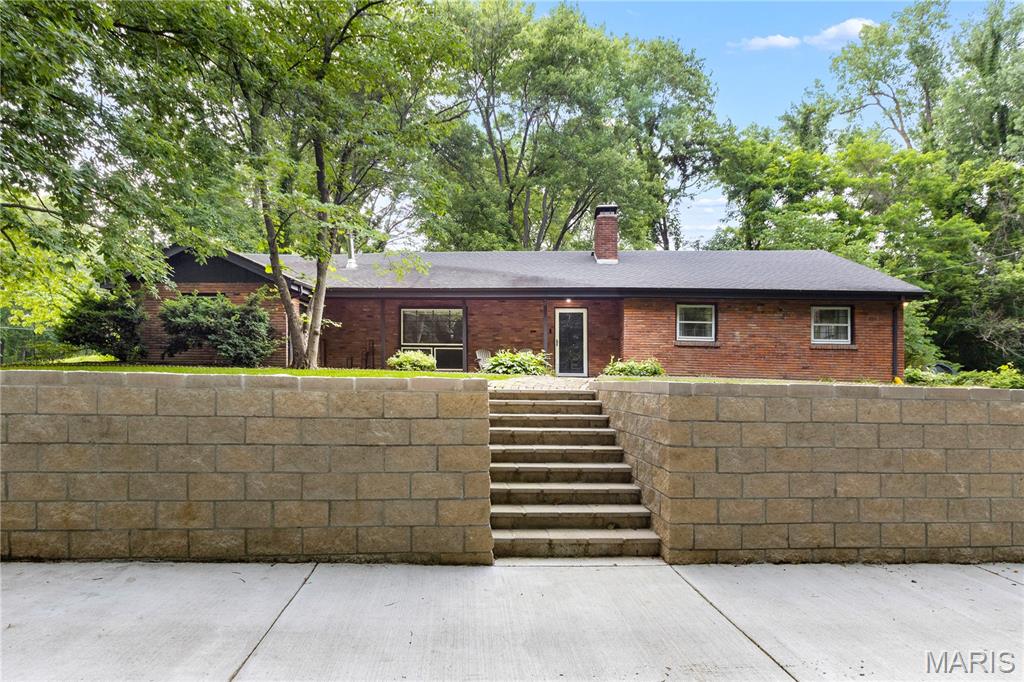
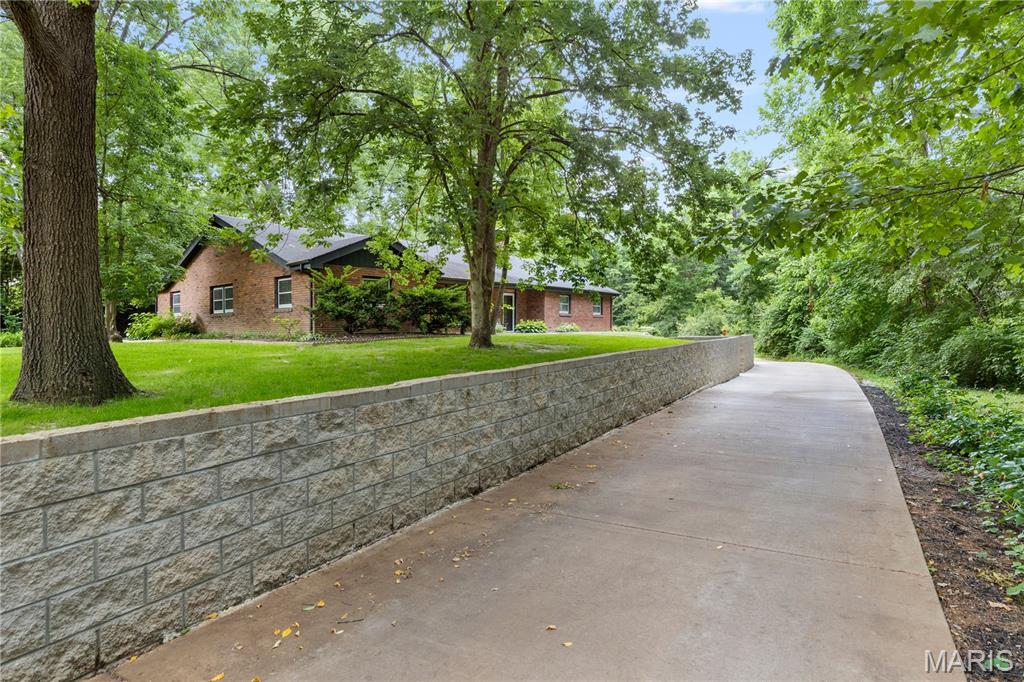
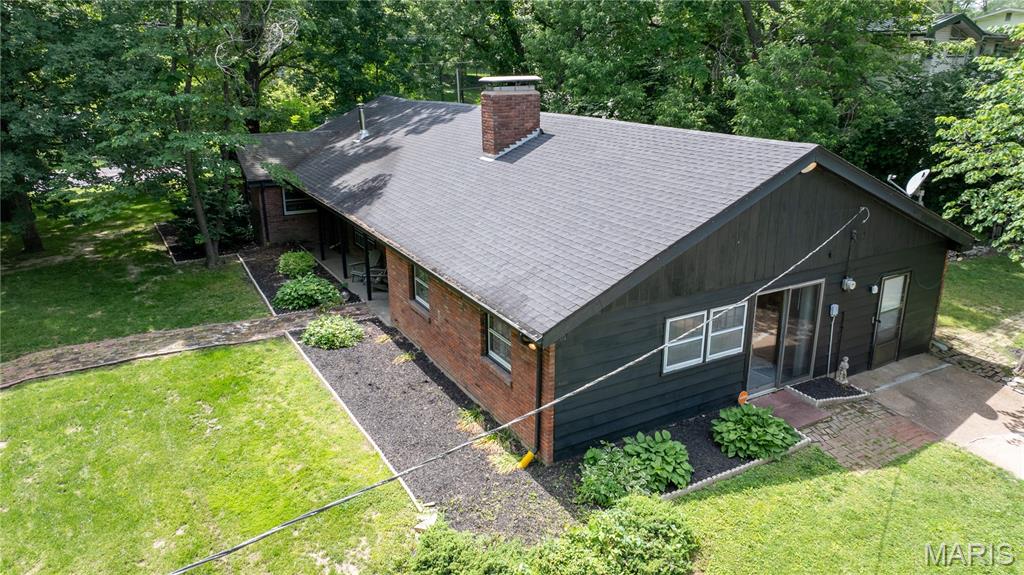
4115 Charbonier Road, Hazelwood, MO 63031
Subdivision: Charbonnier Terrace
List Price: $327,500
3
Bedrooms2
Baths2,026
Area (sq.ft)$N/A
Cost/sq.ft1 Story
TypeDescription
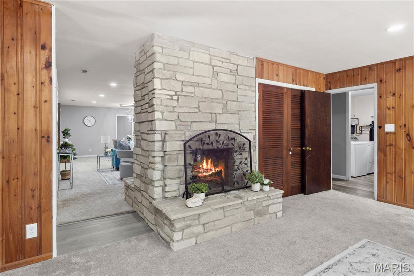
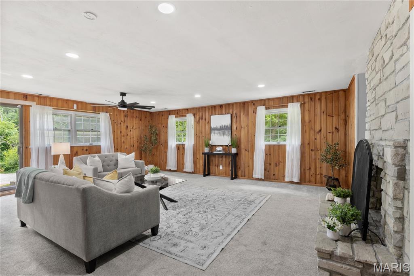
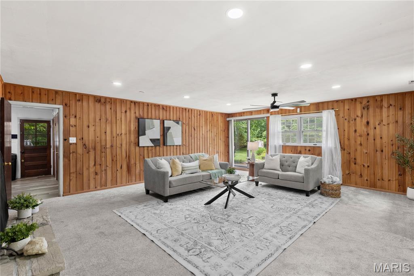
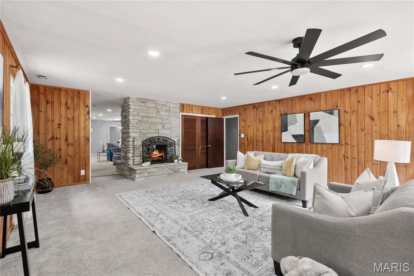
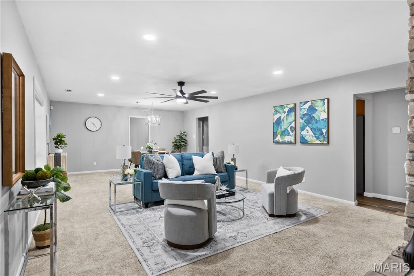
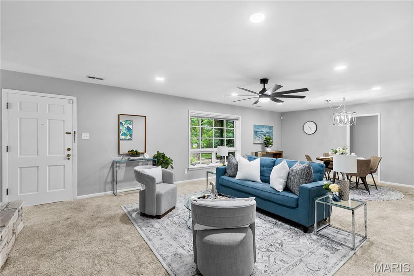
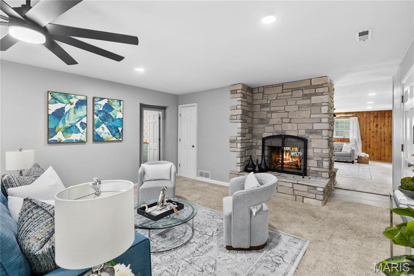
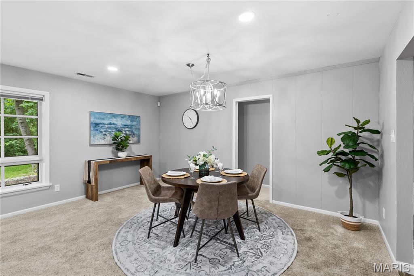
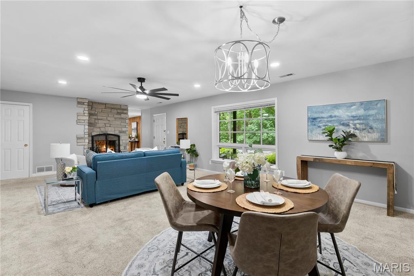
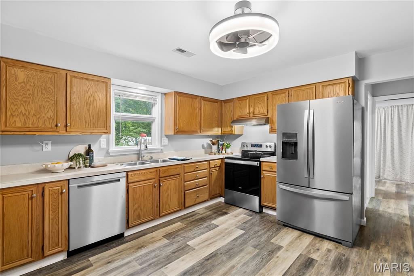
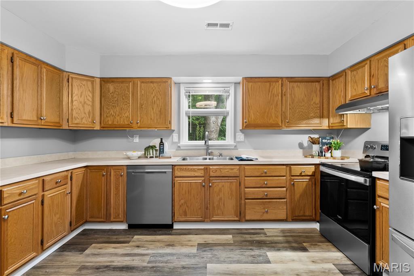
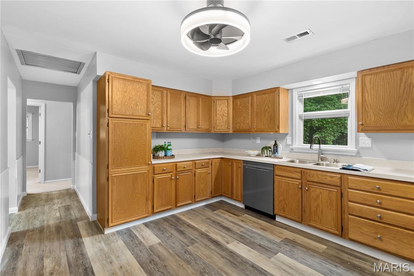
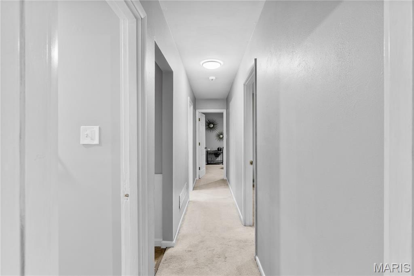
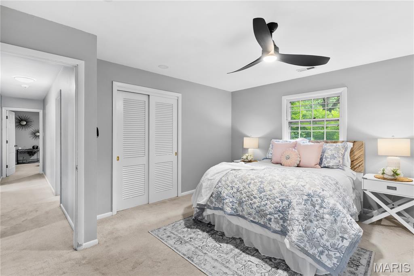
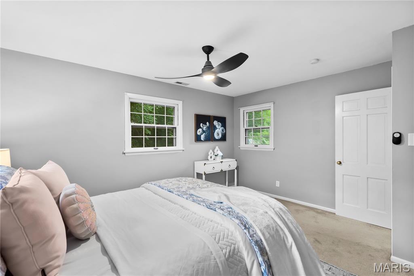
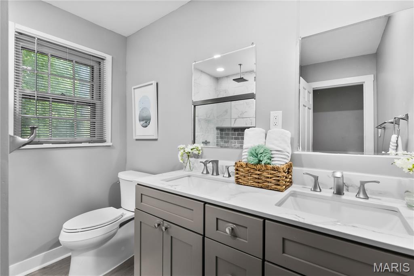
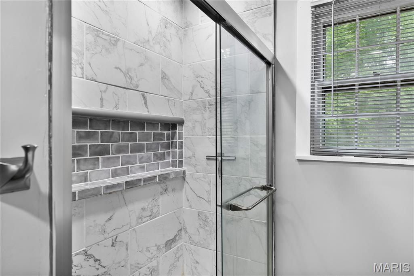
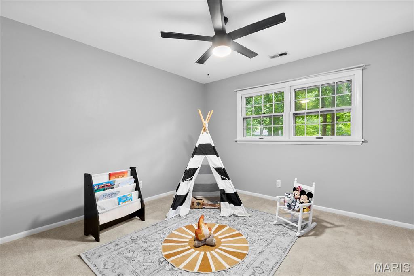
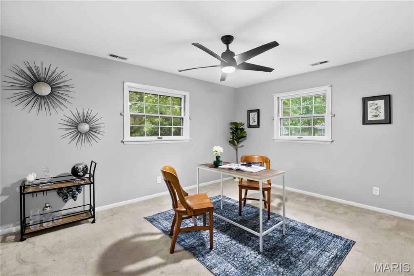
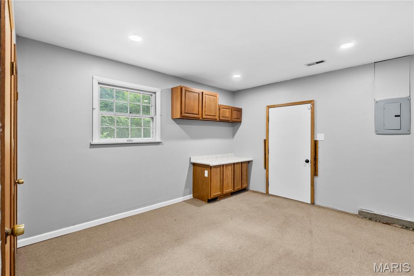
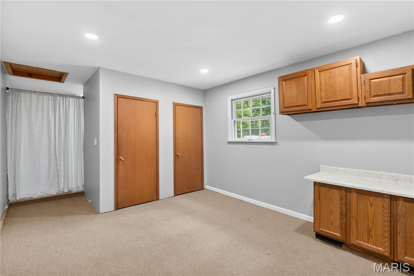
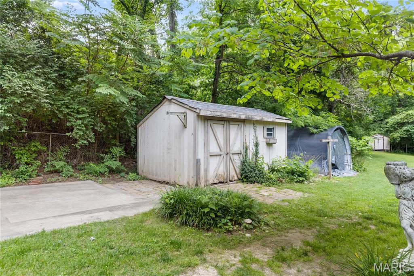
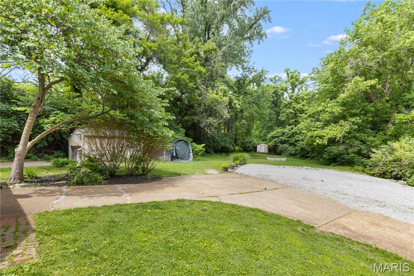
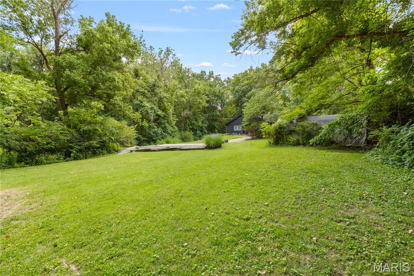
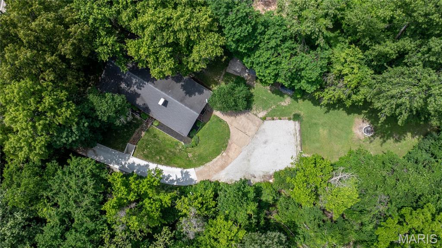
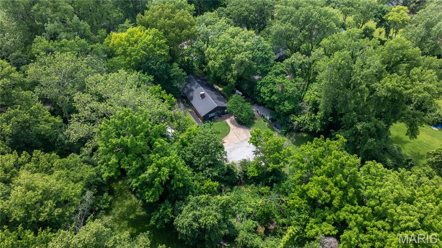
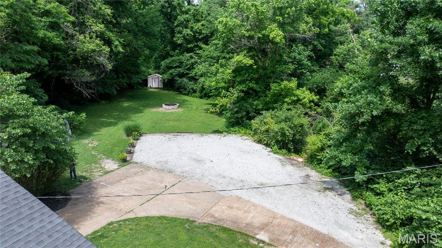
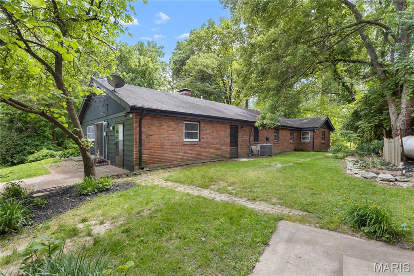
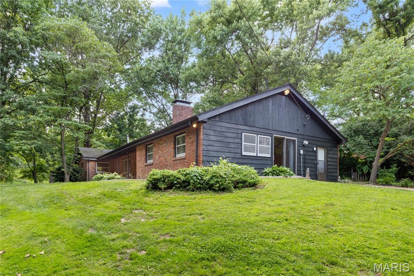
Charming and well-maintained brick ranch situated on 1.12 acres adjacent to sprawling conservation area, offering the perfect blend of peaceful country living and everyday convenience. Surrounded by a scenic, woodsy setting, this 3-bedroom, 2-bath home delivers space, comfort, and rustic charm both inside and out. Step inside to find a large open floor plan featuring two spacious living areas connected by a stunning double-sided stone fireplace that creates a warm and inviting centerpiece throughout the home. The living room and dining room combo offers an ideal space for gathering, entertaining, or simply enjoying everyday life. The kitchen provides an abundance of cabinet space, making storage and functionality a breeze. You'll the appreciate the added space of a bonus room that can be used as a workshop or office. Outside, the property continues to impress with plenty of room to relax and enjoy nature. The large outdoor fire pit area creates the perfect setting for evenings with family and friends while taking in the peaceful surroundings and views of the nearby wildlife abundant conservation area. Several storage areas on the property including two sheds as well as a quonset hut for all the outdoor enthusiasts equipment. With its spacious layout, beautiful natural setting, wildlife viewing, and close proximity to nearby amenities, this property offers the ideal combination of privacy, comfort, and convenience. Freshly painted and move-in ready, opportunities to own a property like this don’t come around often.
Property Information
Additional Information
Map Location
Room Dimensions
| Room | Dimensions (sq.rt) |
|---|---|
| Family Room (Level-Main) | 20 x 22 |
| Living Room (Level-Main) | 16 x 13 |
| Dining Room (Level-Main) | 16 x 13 |
| Kitchen (Level-Main) | 11 x 14 |
| Primary Bedroom (Level-Main) | 13 x 15 |
| Primary Bathroom (Level-Main) | 9 x 7 |
| Bedroom 2 (Level-Main) | 11 x 12 |
| Bedroom 3 (Level-Main) | 12 x 15 |
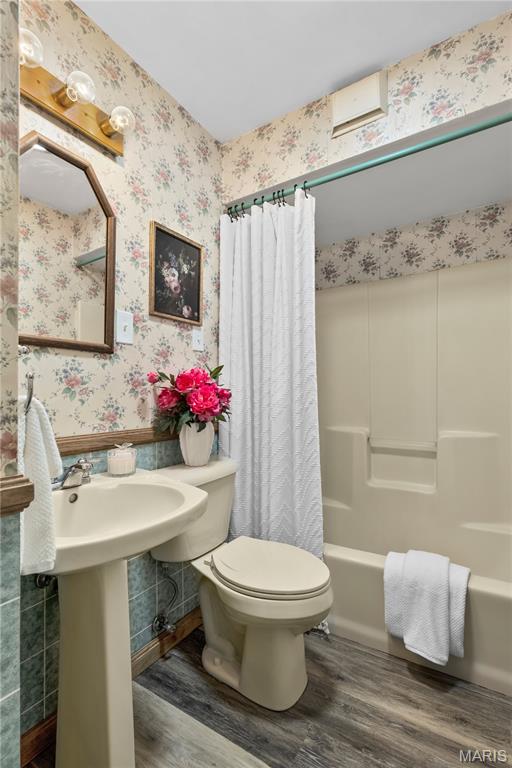
| Bathroom 2 (Level-Main) | 9 x 4 |
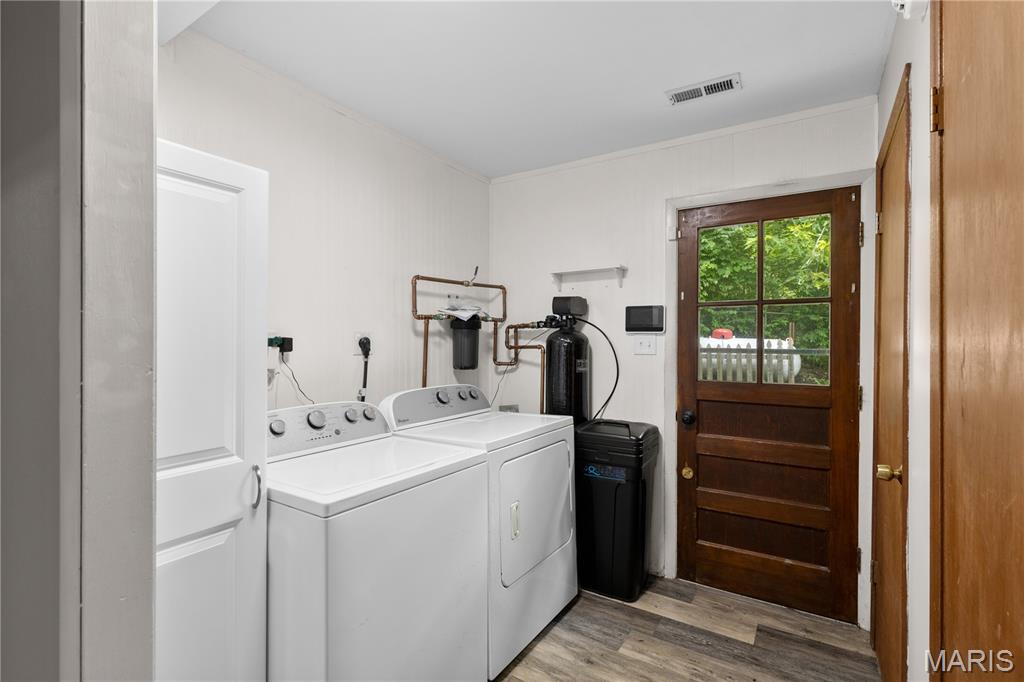
| Laundry (Level-Main) | 8 x 6 |
| Utility Room (Level-Main) | 11 x 13 |


MORE REALTORS
Agent
Listing Courtesy of Alexander Realty Inc - [email protected]
