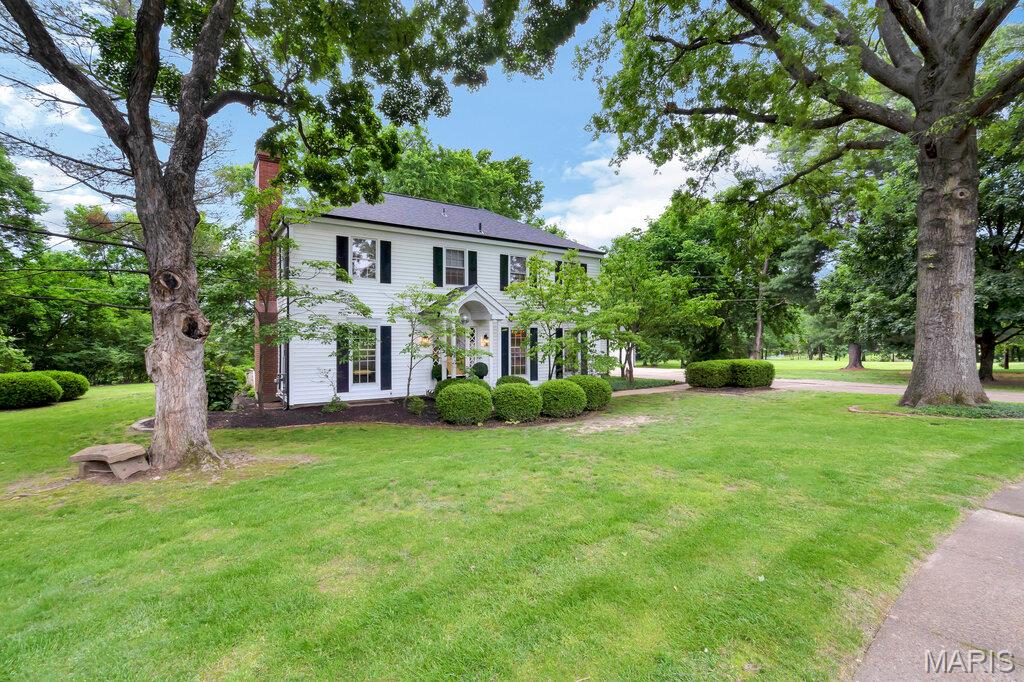
3 E Weldon Springs Heights Drive, Weldon Spring Heights, MO 63304
Subdivision: Weldon Spgs Heights Resub
List Price: $795,000
4
Bedrooms4
Baths2,667
Area (sq.ft)$N/A
Cost/sq.ft2 Story
TypeDescription
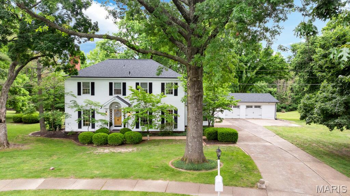
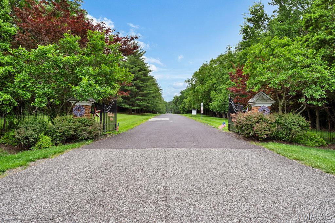
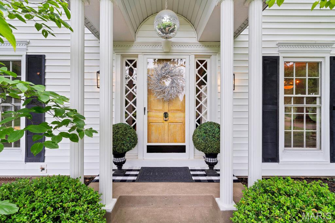
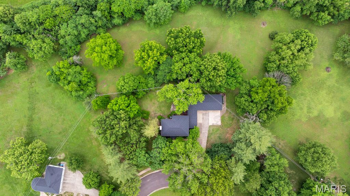
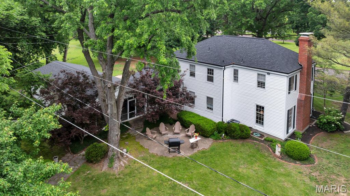
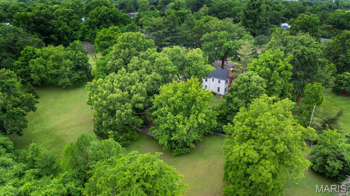
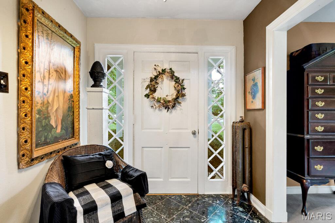
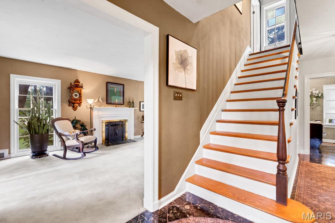
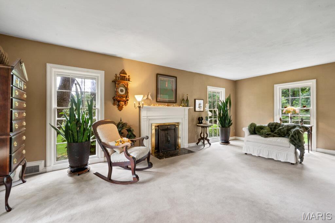
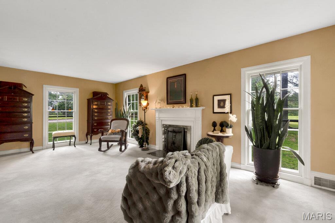
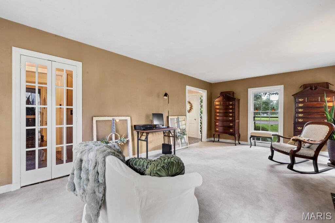
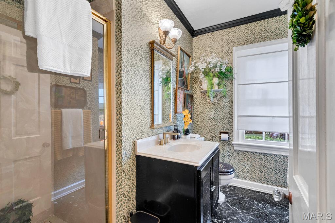
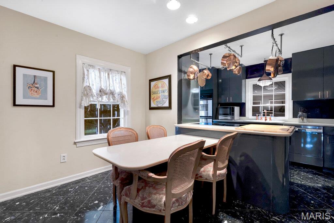
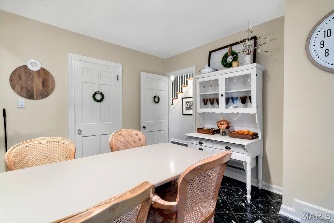
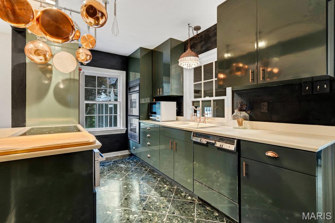
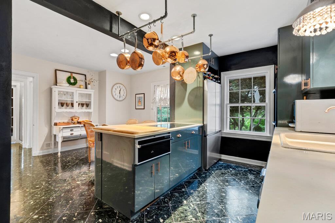
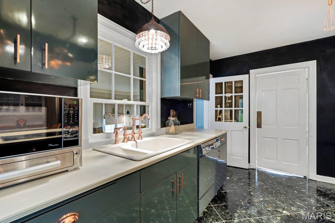
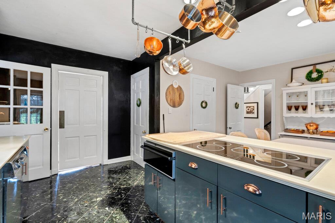
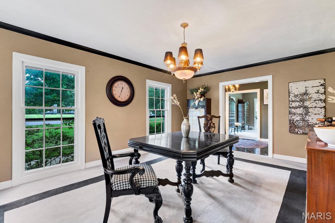
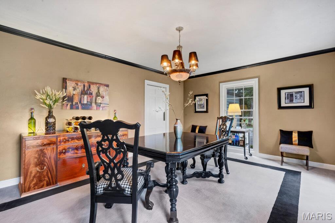
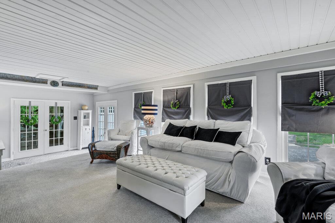
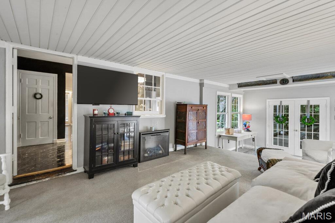
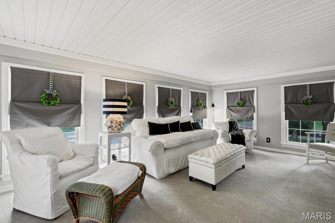
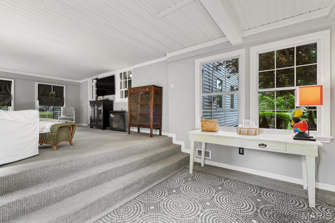
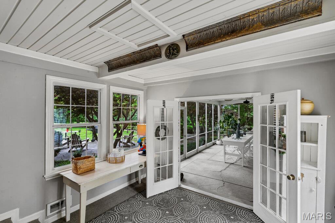
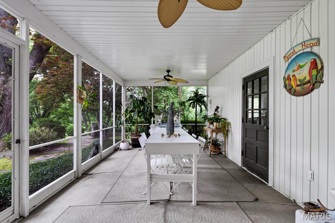
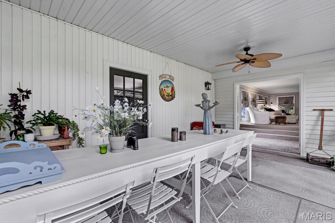
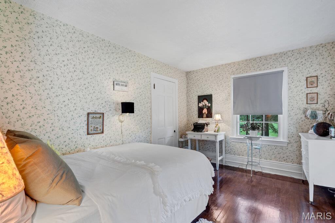
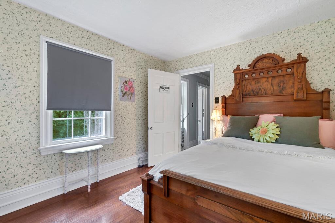
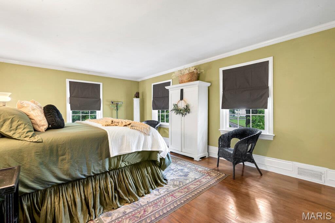
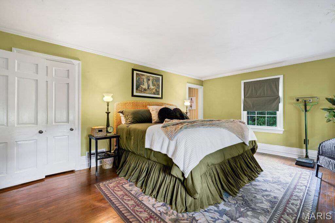
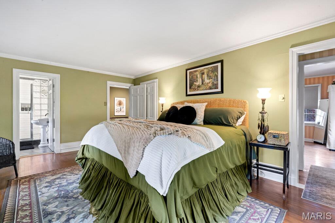
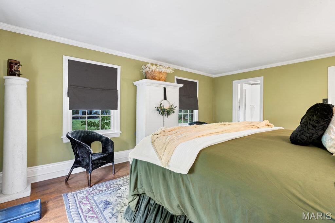
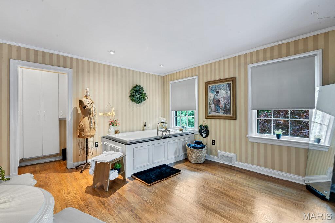
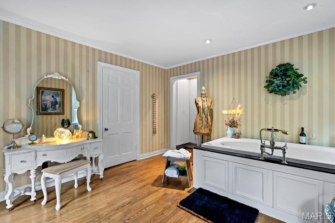
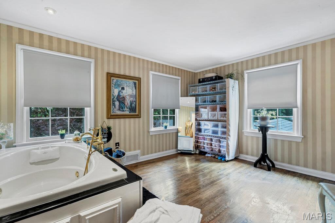
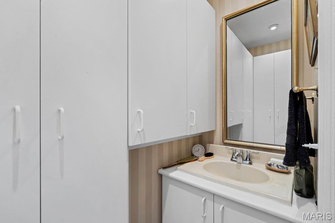
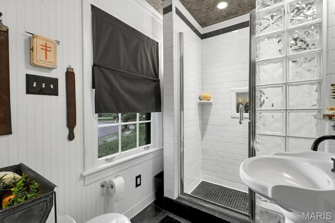
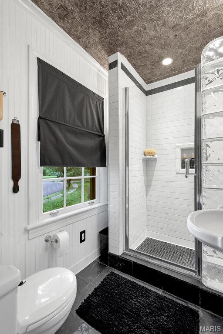
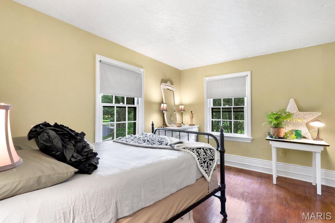
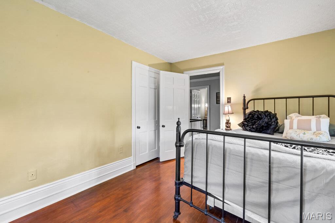
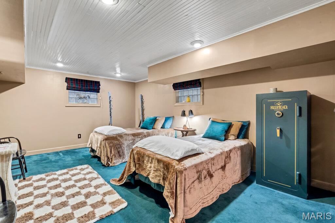
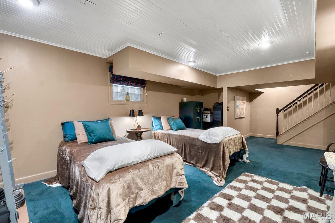
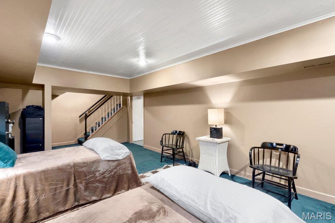
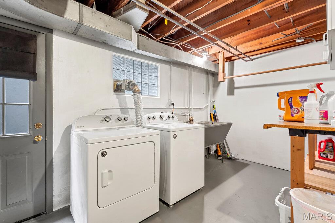
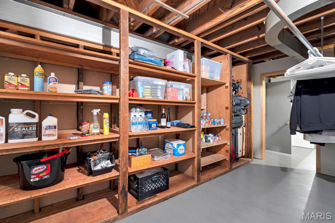
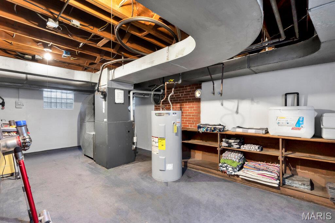
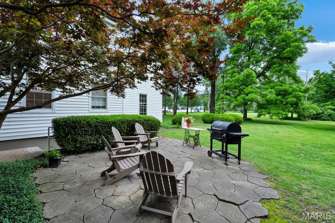
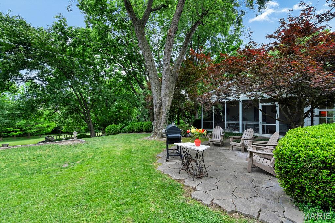
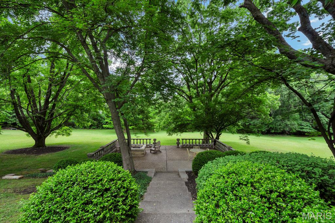
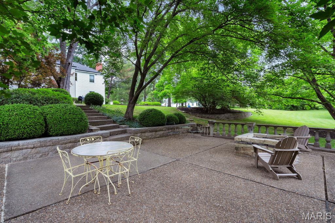
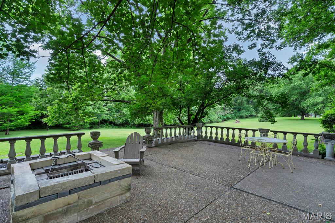
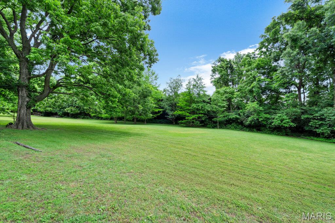
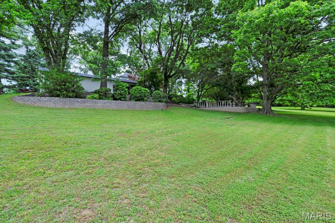
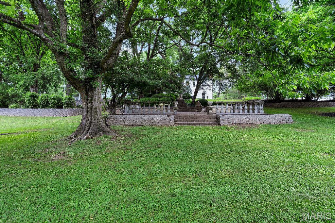
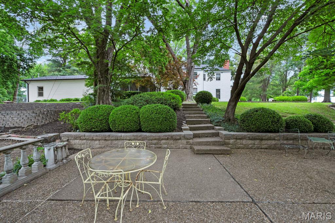
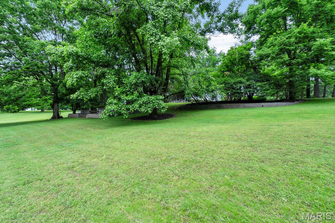
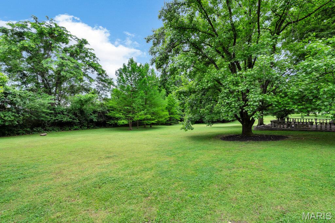
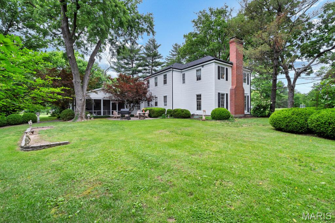
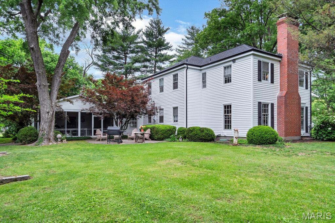
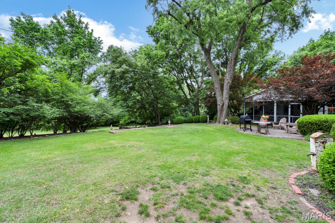
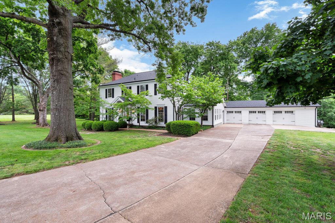
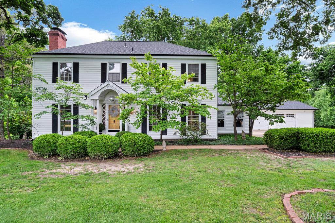
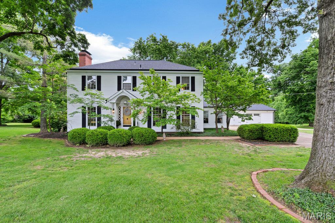
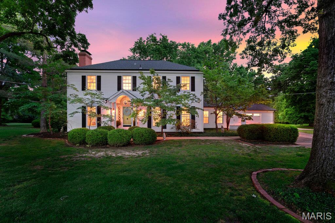
The LOCATION will MOVE YOU! Colonial Style Estate on 2+ Acres. Tucked in a Culdesac & Situated on a Park Like Setting this Home is a Dream Come True. Rare Opportunity for one Lucky Buyer to live in this Small Township of its own. With one way in and One way Out. This Gated Gem features the Katy Trail near the Entrance. One of St Charles County's BEST kept Secrets is located here. Backs to Towering Trees you'll LOVE the Vintage Decorative Concrete that adorns the Court Yard w/Firepit. The Feeling of the Country w/ Highways 94/40 access. Step Inside to find a beautiful Marble Floored Foyer, Separate Dining Room, Formal Living Room w/Wood Burning Fireplace and Full Bath on Main Floor. The Kitchen is a Chef's delight. Features a Double Oven, Warming Drawer, Refrigerator can stay, Stainless Steel Appliances, Butlers Pantry & Food Pantry. Smooth Top Cooktop, Cozy Family Room leads to a Large Screened in Porch Perfect for Family Gatherings, LARGE 3 Car Garage is attached to the screened Porch, Service Door, Plenty of Room for your Vehicles & Toys. the Garage Frig to stay with Home. Upstairs you'll find 12 inch Baseboards, Built in Bookshelves, Wood Floors, a Relaxing Jetted Tub, Plenty of Closet Space, Primary On Suite w/Walk In Shower. The Attic features stairs for more storage. The Lower Level offers a 22X12 Rec Family Room & Walk up Access. The Freezer in the Basement Stays. Seller is including a CHOICE ULTIMATE Home Warranty at Sellers cost. This Home DEMANDS ACTION & Should be Placed on your Most Wanted List! Anything else is a compromise. Admired by Many BUT Could be owned by You!
Property Information
Additional Information
Map Location
Room Dimensions
| Room | Dimensions (sq.rt) |
|---|---|
| Living Room (Level-Main) | 23 x 13 |
| Dining Room (Level-Main) | 18 x 13 |
| Breakfast Room (Level-Main) | 11 x 10 |
| Kitchen (Level-Main) | 15 x 9 |
| Primary Bedroom (Level-Second) | 18 x 13 |
| Bedroom 2 (Level-Second) | 13 x 10 |
| Bedroom 3 (Level-Second) | 13 x 10 |
| Bedroom 4 (Level-Second) | 14 x 12 |
| Recreation Room (Level-Basement) | 22 x 12 |
| Family Room (Level-Main) | 28 x 12 |
| Sunroom (Level-Main) | 22 x 11 |


MORE REALTORS
Agent
Listing Courtesy of RE/MAX EDGE - [email protected]
