4833 Mattis Road, Unincorporated, MO 63128
Subdivision: Assumption Valley Sec 5
List Price: $390,000
4
Bedrooms3
Baths1,664
Area (sq.ft)$N/A
Cost/sq.ftMulti/Split
TypeDescription
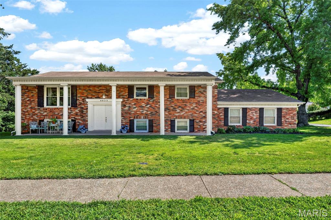
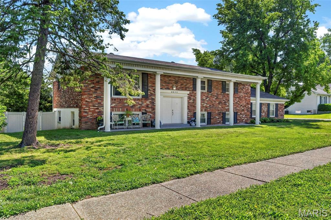
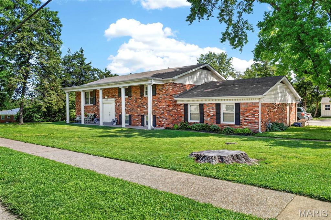
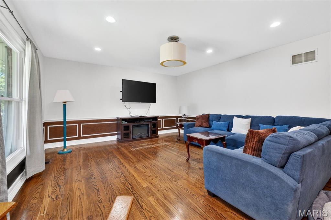
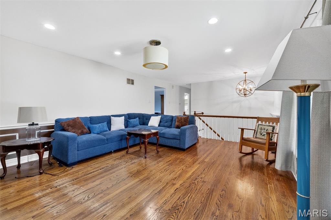
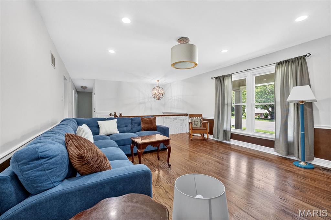
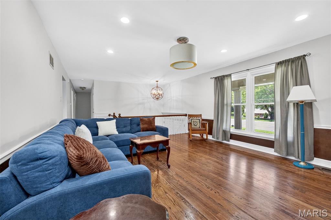
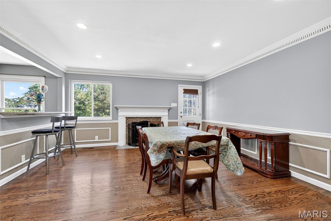
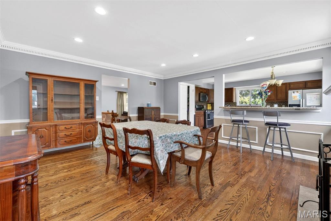
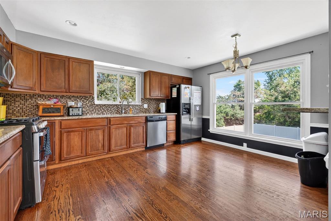
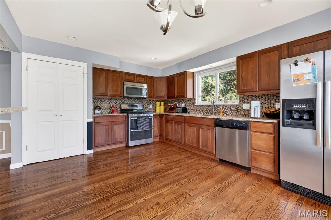
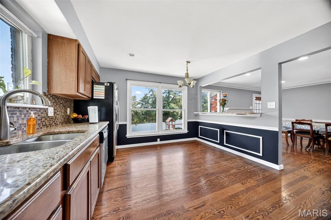
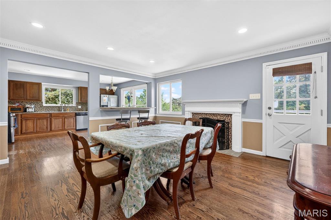
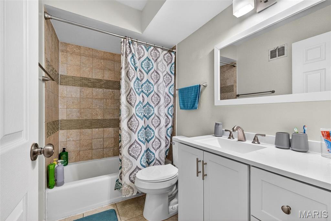
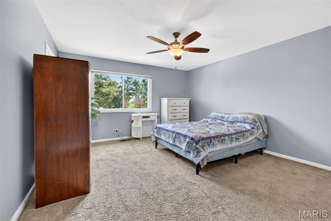
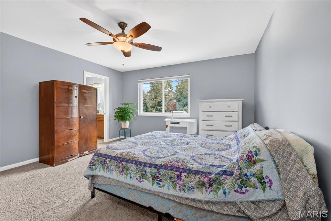
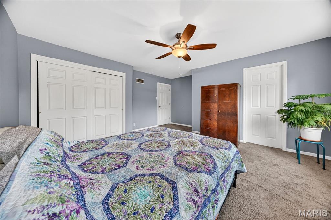
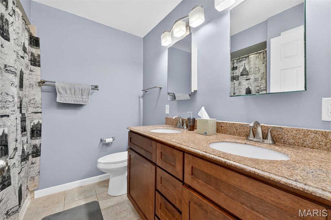
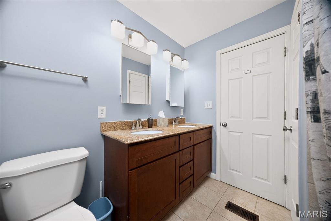
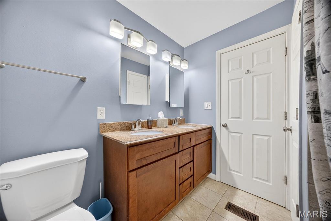
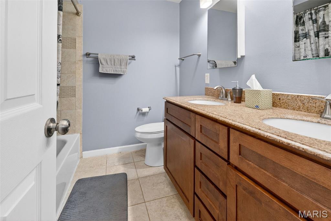
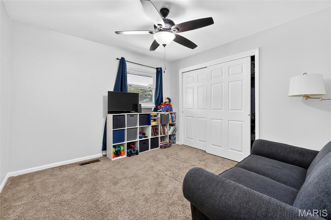
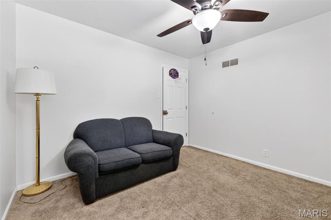
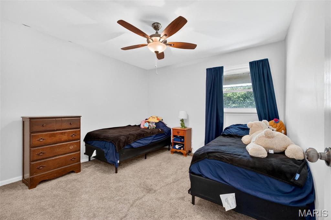
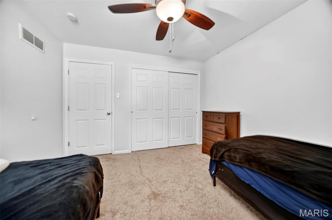
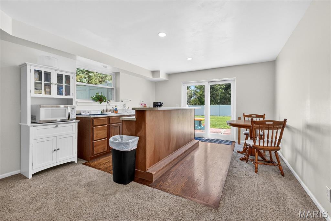
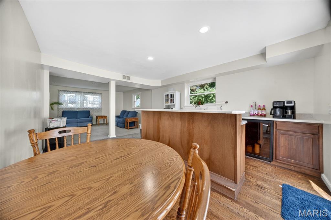
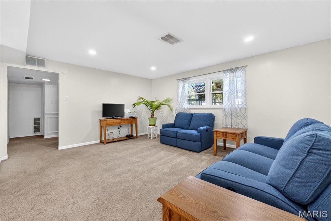
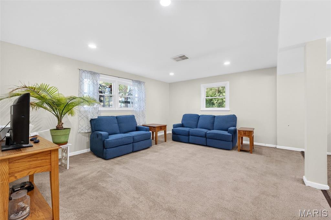
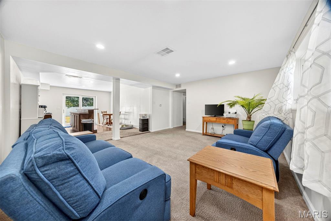
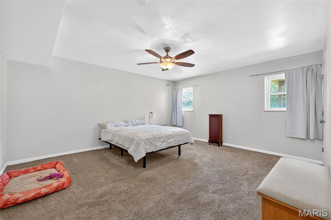
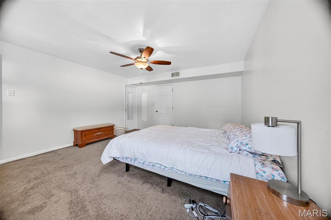
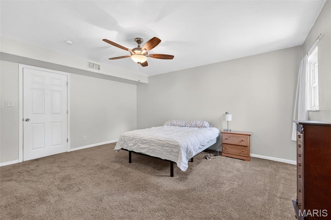
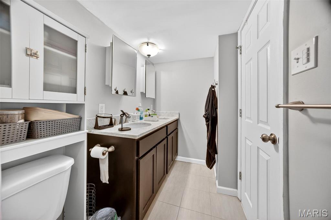
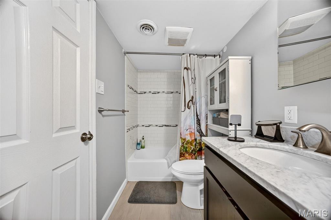
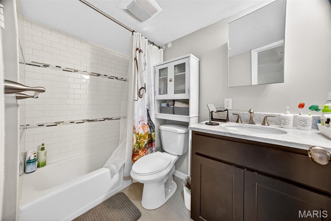
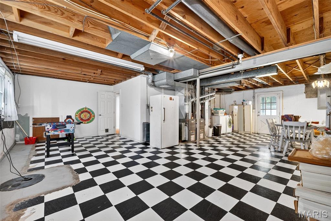
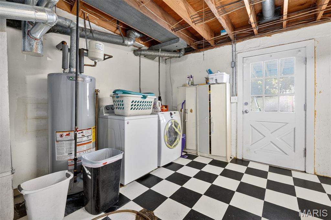
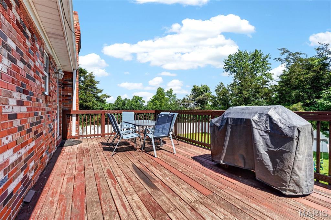
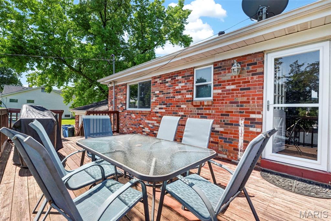
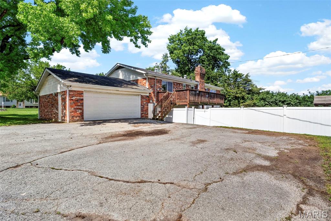
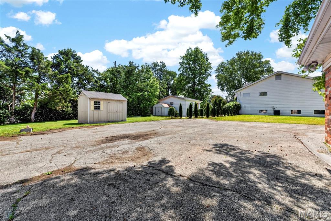
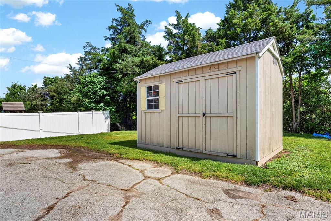
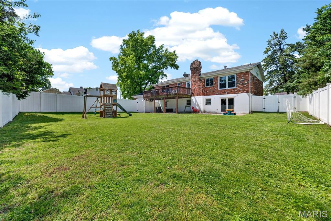
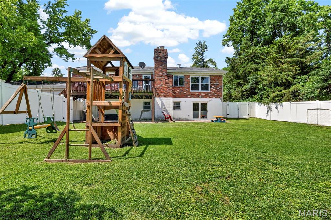
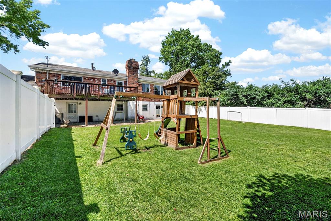
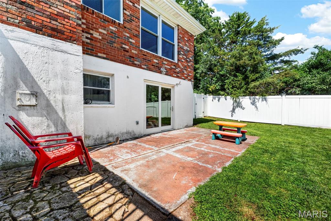
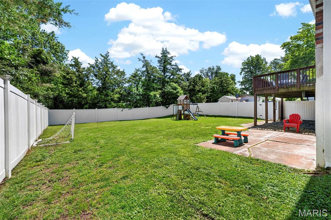
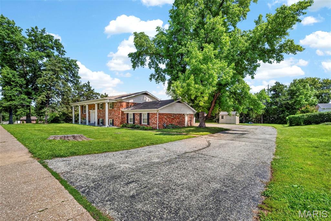
Welcome home! Spacious, versatile, and full of opportunity! This beautifully maintained 4 bedroom, 3 full bathroom home offers the perfect setup for multi-generational living or anyone needing additional functional living space. Boasting sizable rooms and separate living areas, this home provides comfort, flexibility, and room to truly spread out. Step inside to gleaming hardwood floors, fresh paint throughout, and an inviting layout designed for both everyday living and entertaining. The finished lower level features a convenient kitchenette area, creating endless possibilities for guest quarters, extended family living, recreation space, or a private retreat. Outside, enjoy a large fenced backyard perfect for gatherings, pets, play, or simply relaxing outdoors. Conveniently located with quick access to Highway 270 and situated within the highly sought-after Lindbergh School District, this home combines location, space, and functionality all in one incredible package! You don;t want to miss it!
Property Information
Additional Information
Map Location


MORE REALTORS
Agent
Listing Courtesy of Worth Clark Realty - [email protected]
