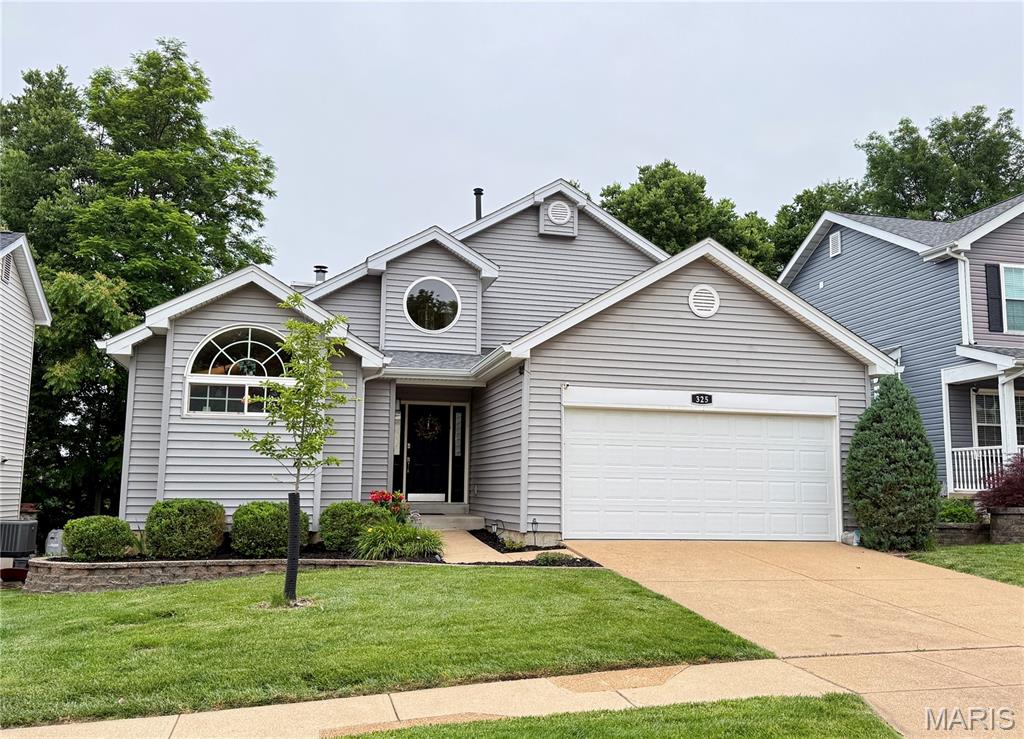
325 Valparaiso Court, Valley Park, MO 63088
Subdivision: Mission Hills Estates
List Price: $375,000
3
Bedrooms3
Baths1,728
Area (sq.ft)$N/A
Cost/sq.ft1.5 Story
TypeDescription
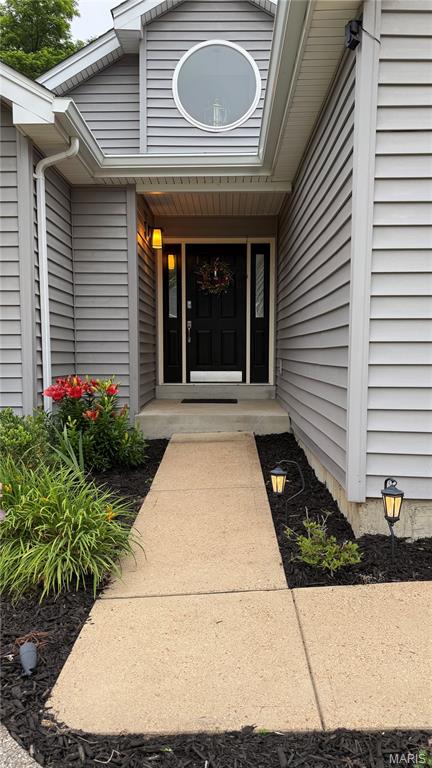
Contemporary home backing to wooded common ground features MAIN FLOOR MASTER SUITE with a GORGEOUS luxury bath. The updated kitchen features a plethora of cabinets and counter space with a front-facing window to not only bring in natural light but for viewing your bird feeders. Beautiful engineered hardwood flooring runs from kitchen into dining and great room and features the faux hand-scraped look. A woodburning fireplace & some amazing windows on the back wall of great room make a striking appearance. A newer 22x13 cedar deck with steps to the yard completes your backyard entertaining. Upstairs features 2 bedrooms, both with walk-in closets and a nicely updated full bathroom. Watch your favorite episodes/movies/sports in the finished lower level family room with a bar that includes a sink and refrigerator. Newer roof and vinyl siding, nicely landscaped. BEAM Central Vac system and in-ground irrigation system makes maintaining this home even more convenient. Well cared-for and loved home. Smaller and highly-rated Valley Park School District.
Property Information
Additional Information
Map Location
Room Dimensions
| Room | Dimensions (sq.rt) |
|---|---|
| Great Room (Level-Main) | 16 x 16 |
| Kitchen (Level-Main) | 13 x 11 |
| Dining Room (Level-Main) | 11 x 8 |
| Primary Bedroom (Level-Main) | 15 x 12 |
| Primary Bathroom (Level-Main) | 12 x 9 |
| Bedroom 2 (Level-Upper) | 14 x 11 |
| Bedroom 3 (Level-Upper) | 11 x 10 |
| Family Room (Level-Lower) | 22 x 14 |


MORE REALTORS
Agent
Listing Courtesy of MORE, REALTORS - [email protected]
