301 Northcrest Drive, Collinsville, IL 62234
Subdivision: Pointe North
List Price: $269,000
2
Bedrooms2
Baths964
Area (sq.ft)$N/A
Cost/sq.ft2 Story
TypeDescription
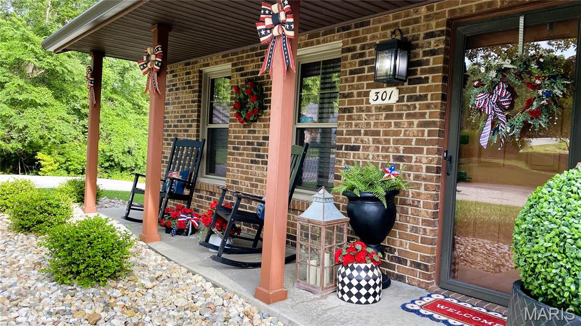
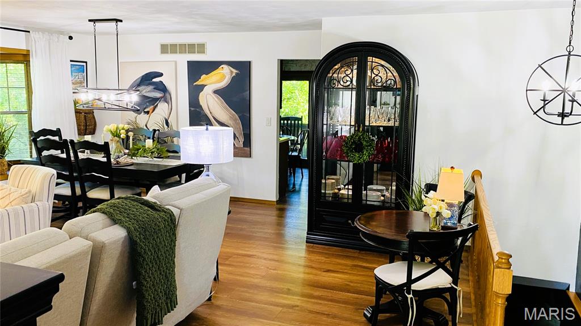
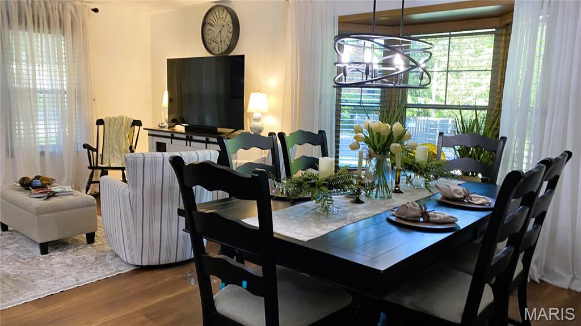
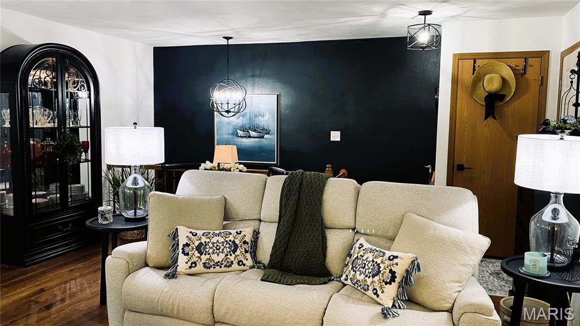
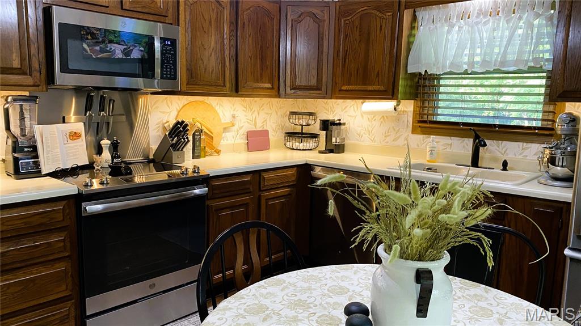
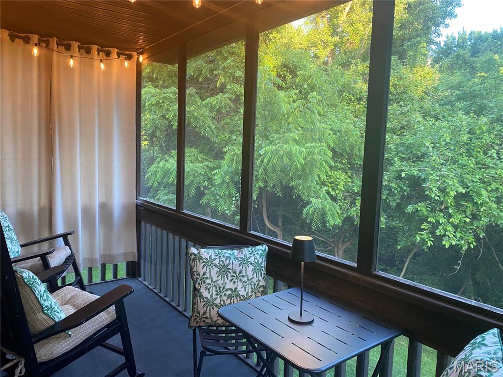
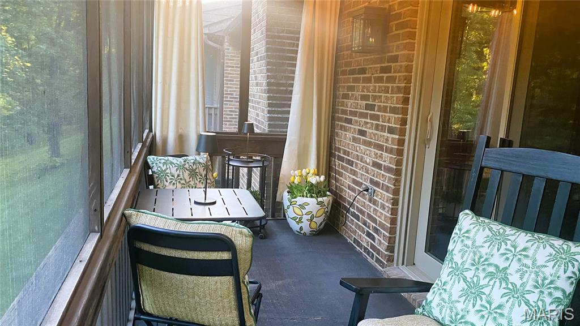
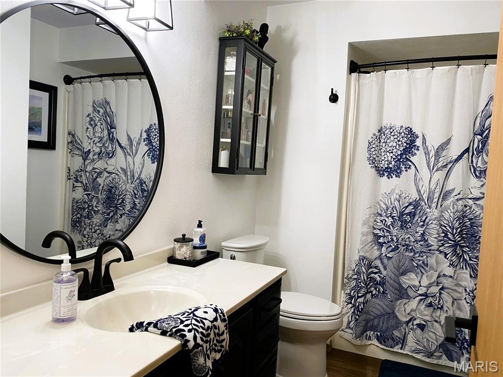
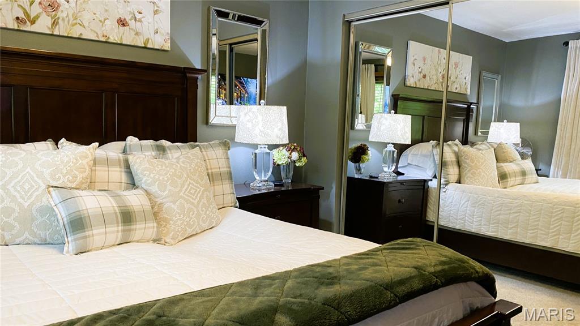
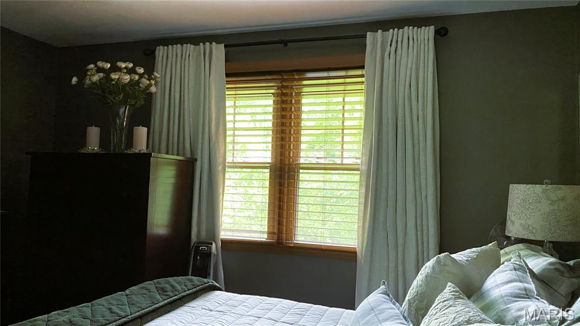
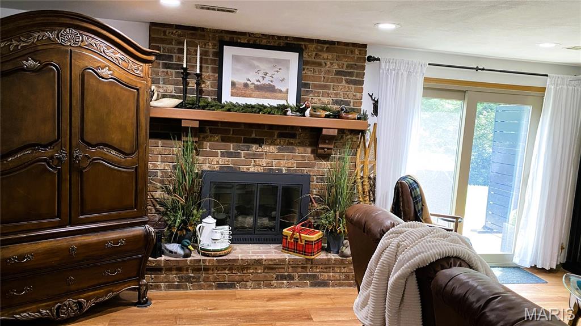
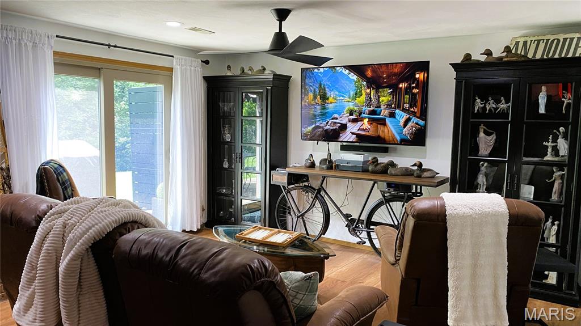
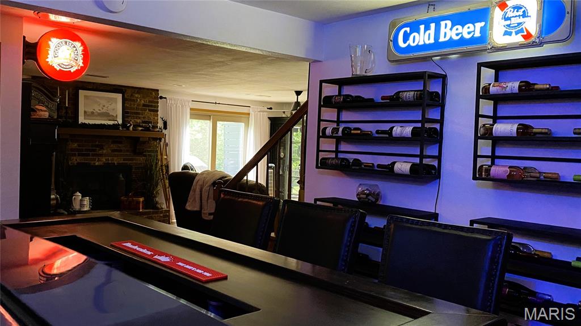
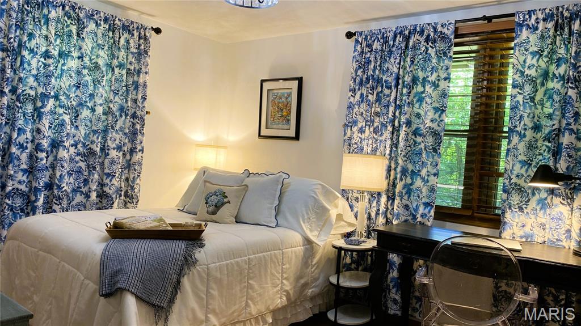
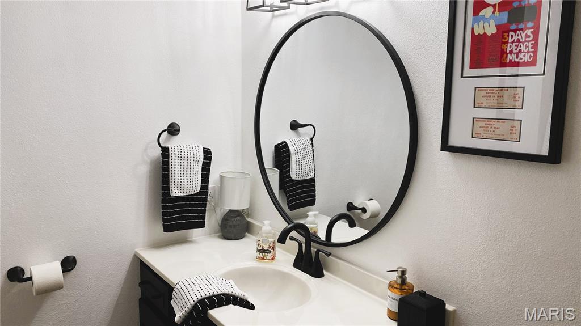
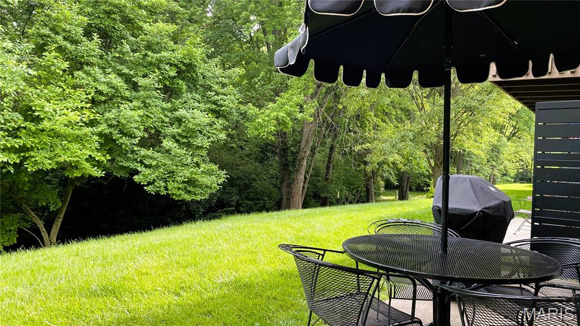
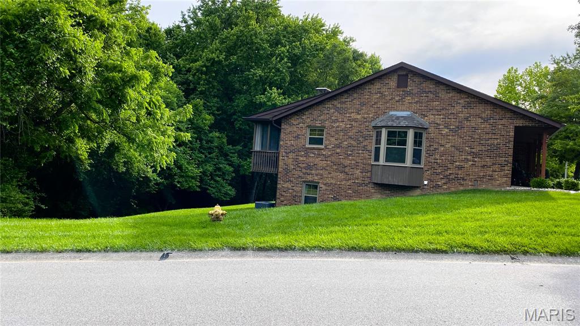
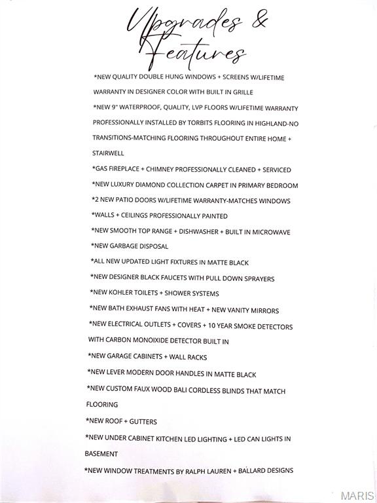
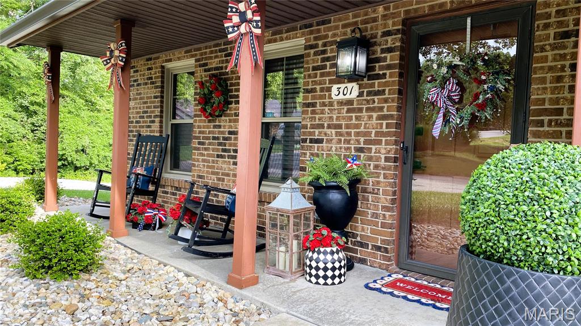
Located within a unique collection of properties in one of Collinsville's prime areas is this quality built Miller & Maack full brick home. Located towards the rear of the desirable + private Pointe North neighborhood with distinguished + charming homes is this very popular ranch. Being an end unit and perfectly located on a cul de sac is a big bonus. Boasting lots of natural light throughout the home with the brand new designer windows and with the open staircase leading to the entertaining area in the lower level, it just feels like a happy home when you walk through the front door. The showstopper is seeing the woods from every room of the home. You will forget you reside in a home so close to all amenities. Living here feels like being on vacation every day. Your guests will have plenty of space to gather in the living+dining room open area. There is plenty of off street parking for your guests that you can see out the kitchen window. You will love sitting in your private screened in porch or relaxing on your patio listening to the sounds of the seasonal creek or watching the wildlife in the backyard. The lower walk out level with new patio doors and a fireplace will be your favorite place to unwind and enjoy the wooded views. Entire freshly painted space including the heated/cooled garage has had many recent upgrades made for a truly move in ready home. The designer modern matte black accents and fixtures are both timeless + elegant. All stainless kitchen appliances will remain for your convenience. Piece of mind comes with the lifetime warranty on the quality matching flooring throughout the entire home. The primary bedroom has beautiful designer soft touch flooring for your warmth when you first wake. The abundance of storage space within is almost perfect. This home is much more spacious than it looks from the front lawn. This is a must see in person property. IT IS SIMPLY STUNNING. Experience an easy lifestyle choice that includes lawn care, snow removal and outside maintenance. Agent owned+loved.
Property Information
Additional Information
Map Location
Room Dimensions
| Room | Dimensions (sq.rt) |
|---|---|
| Living Room (Level-Main) | N/A |
| Dining Room (Level-Main) | N/A |
| Kitchen (Level-Main) | N/A |
| Primary Bedroom (Level-Main) | N/A |
| Bathroom (Level-Main) | N/A |
| Family Room (Level-Basement) | N/A |
| Bedroom 2 (Level-Basement) | N/A |
| Bathroom 2 (Level-Basement) | N/A |
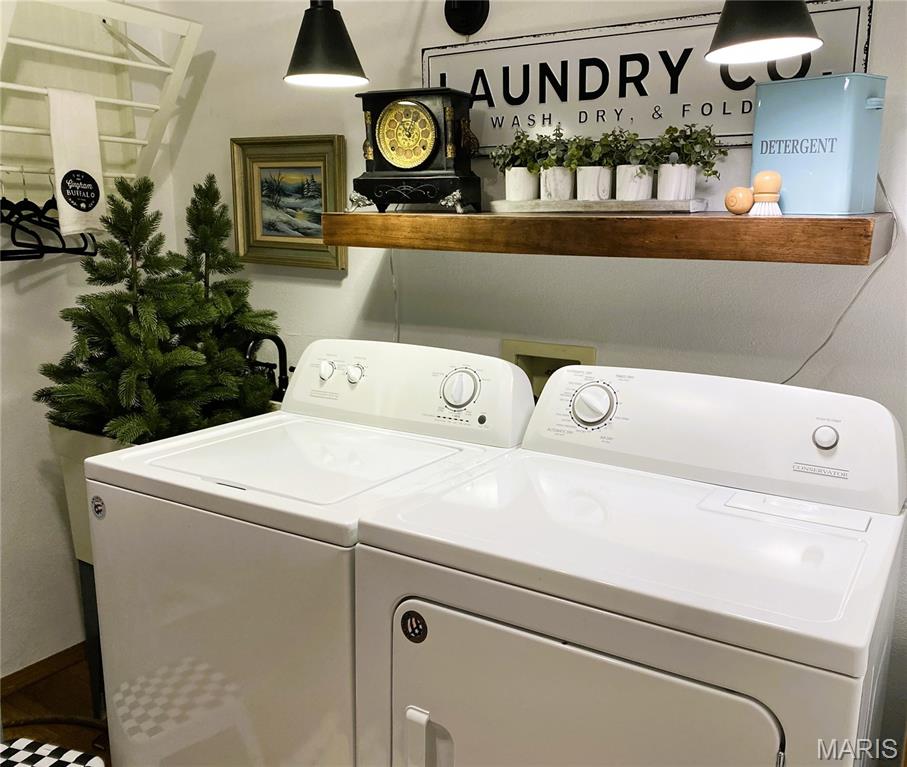
| Laundry (Level-Basement) | N/A |
| Storage (Level-Basement) | N/A |
| Other (Level-Basement) | N/A |


MORE REALTORS
Agent
Listing Courtesy of 360 Prime Realty Group, LLC - [email protected]
