Coming Soon
MLS#
26032322
223 Hartford Glen Court, Wentzville, MO 63303
Subdivision: Albany
List Price: $425,000
4
Bedrooms3
Baths1,372
Area (sq.ft)$N/A
Cost/sq.ft1 Story
TypeDescription
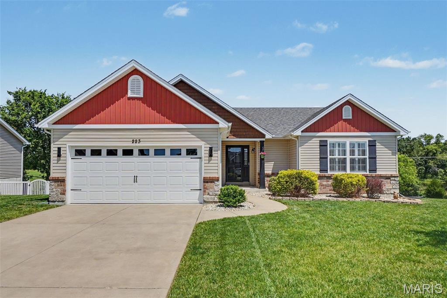
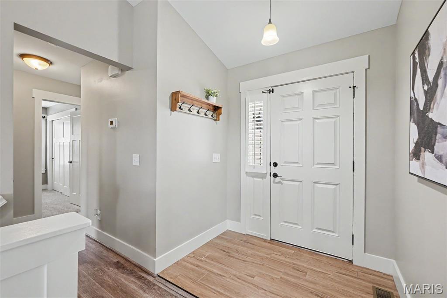
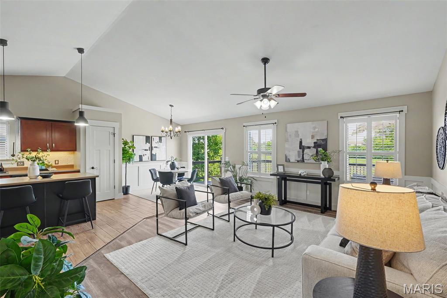
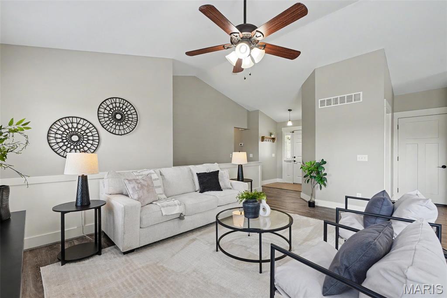
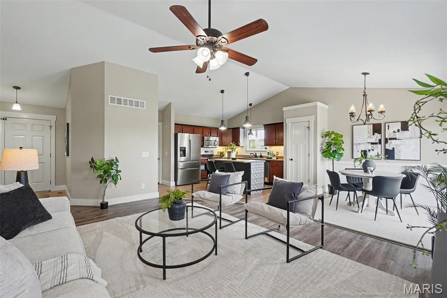
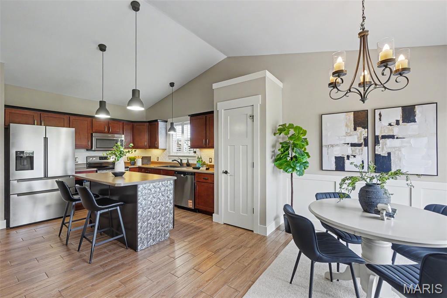
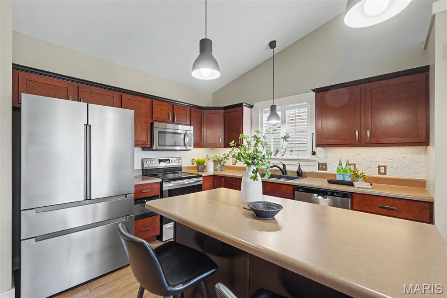
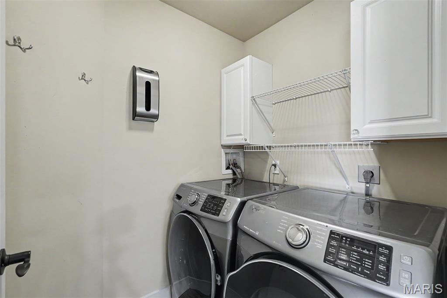
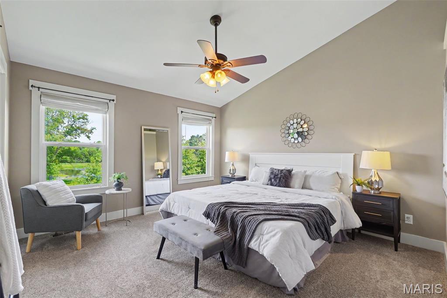
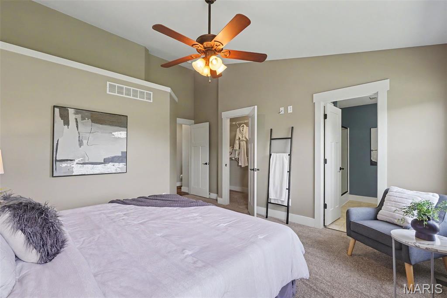
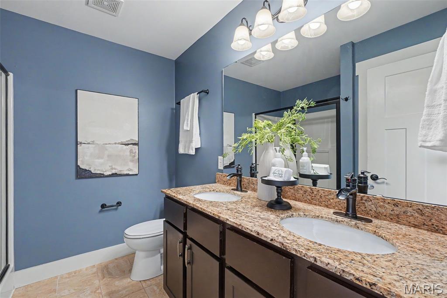
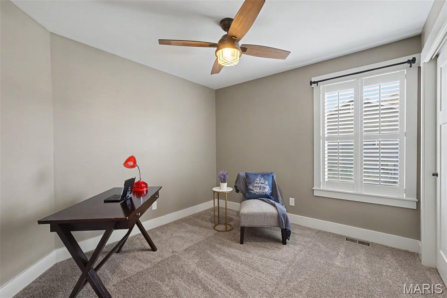
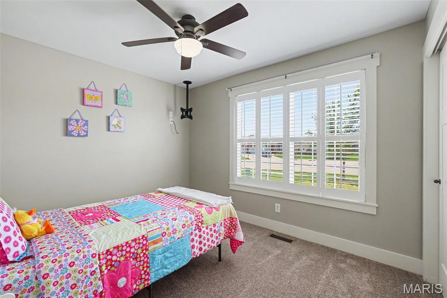
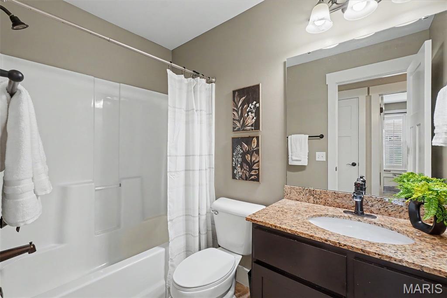
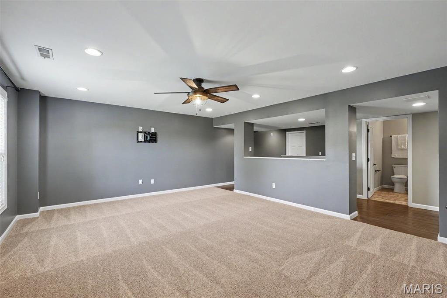
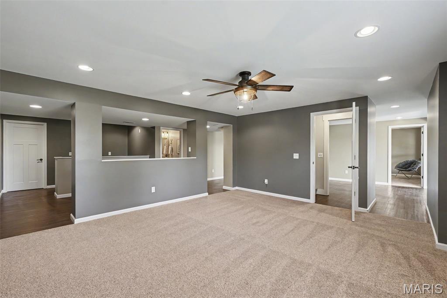
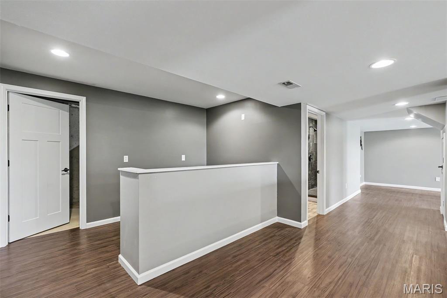
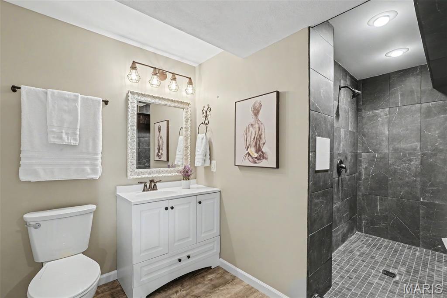
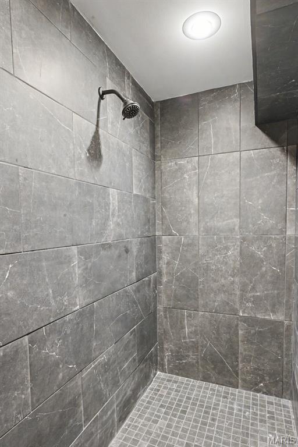
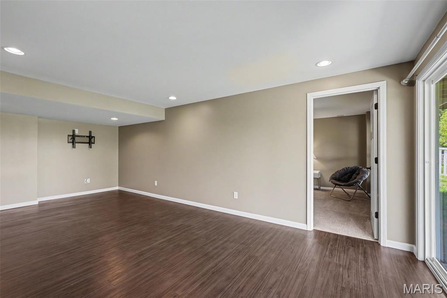
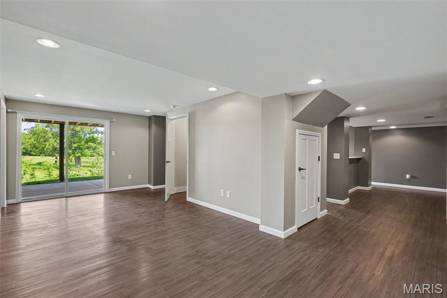
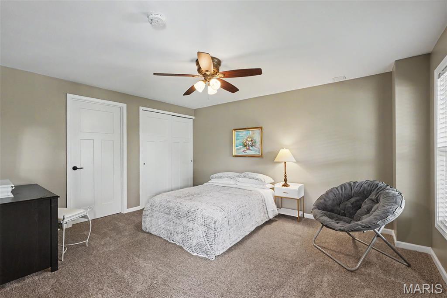
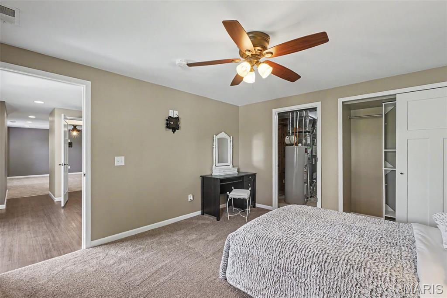
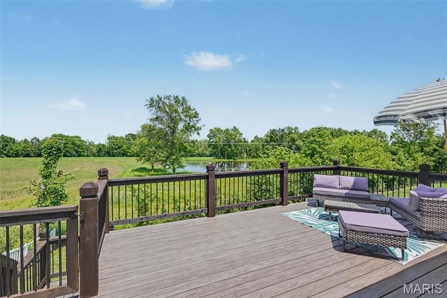
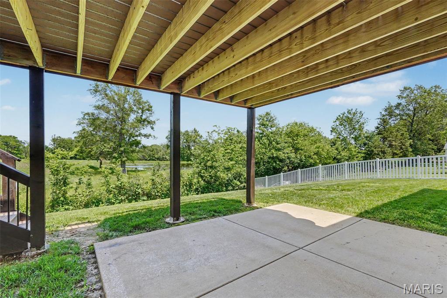
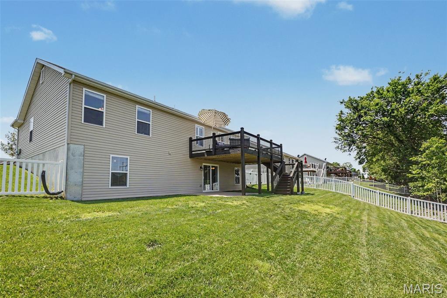
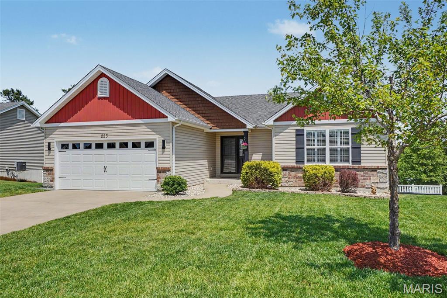
What more could you ask for ?? Beautiful Walk-out Ranch on a court with 4 beds,3 baths, and move in ready-why wait? This sweet house comes with Fresh paint, Wood Shutters, Yard Sprinklers , new Lighting, finished Basement, and large Deck & Patio below! You'll love the open floor plan which makes it convenient living including the Washer/Dryer (that stay) in Laundry room off the Kitchen. Don't let this one get away before it's too late !!! Call listing Agent with any questions!
Property Information
List Price
$ 425,000
Original Price
$ 425,000
Status
Coming Soon
MLS#
26032322
Bedrooms
4
Full baths
3
Half baths
0
Main Floor Full Baths
3
Sq. Ft. Above
1,372
Lot Size
0
Acres
0
Subdivision
Albany
Municipality
Wentzville
School District
Wentzville R-IV
County
St Charles
Property Type
Residential
Style
1 Story
Style Description
Transaction Type
Special Conditions
Standard
Type
Building Exterior
Amenities
None
Building Style
Ranch
Ownership
Special Description
Standard
Appliances Some
Miscellaneous
Disclosures
Flood Plain No,See Seller's Disclosure
Age
0
Sewer Main Size
Public Sewer
Water Main Size
Public
Conditions
Flood Plain No,See Seller's Disclosure
Additional Information
Elementary School
Wabash Elem.
Jr. High School
Wentzville Middle
Sr. High School
North Point
Association Fee
$100
/Annually
Architecture
Ranch
Construction
Brick Veneer,Frame,Stone Veneer,Vinyl Siding
Garage Spaces
2
Carport Spaces
0
Basement Description
8 ft + Pour,Concrete,Sump Pump
Fireplace Type
Fireplace Location
Lot Dimensions
82x125x82x125
Special Areas
Cooling
Ceiling Fan(s),Central Air
Sewer
Public Sewer Sewer
Heating
Electric,Forced Air
Water
Public
Heat Source
Kitchen
Appliances
Dining
Interior Decor
Property Tax
$4,395
Map Location
Room Dimensions
| Room | Dimensions (sq.rt) |
|---|---|
| Great Room (Level-First) | 15 x 11 |
| Breakfast Room (Level-First) | 9 x 9 |
| Kitchen (Level-First) | 14 x 10 |
| Bedroom 3 (Level-First) | 11 x 10 |
| Bedroom 2 (Level-First) | 10 x 10 |
| Primary Bedroom (Level-First) | 13 x 13 |
| Primary Bathroom (Level-First) | 8 x 8 |
| Bonus Room (Level-Lower) | 22 x 11 |
| Bedroom 4 (Level-Lower) | 14 x 12 |
| Recreation Room (Level-Lower) | 31 x 26 |


MORE REALTORS
Agent
Tap card for more info
Listing Courtesy of RED Realty - [email protected]
