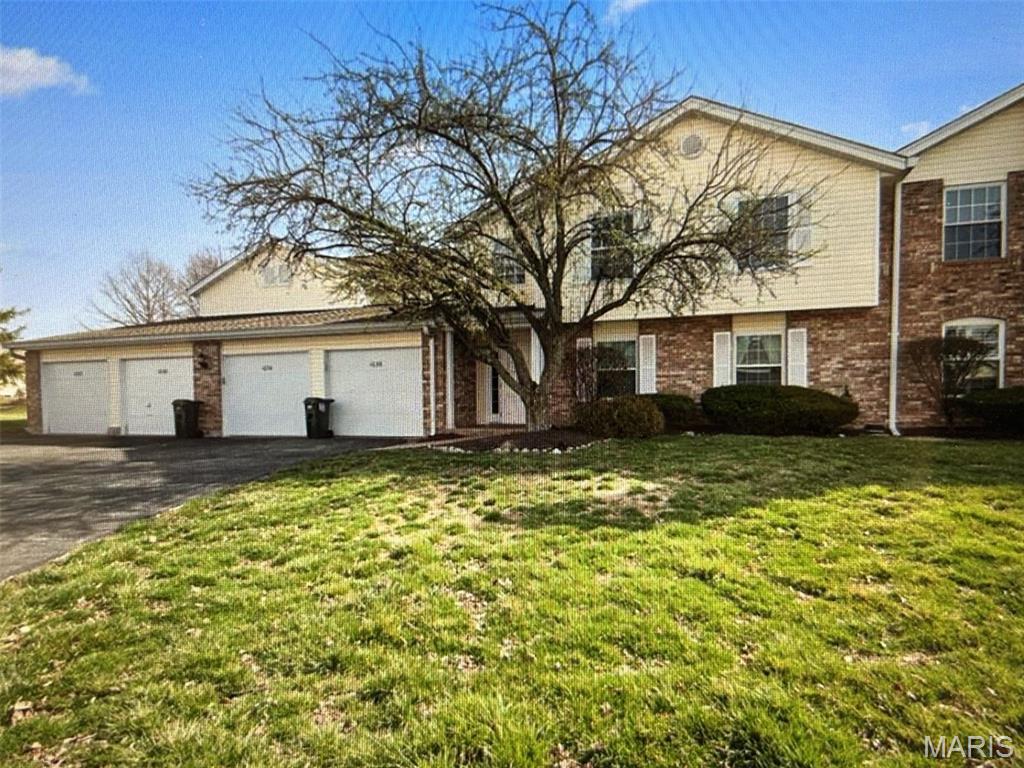
Coming Soon
MLS#
26032168
1034 Windstream Drive, 14, St Peters, MO 63376
Subdivision: Windstream Condos #1 Trt 2
List Price: $199,900
2
Bedrooms1
Baths990
Area (sq.ft)$N/A
Cost/sq.ft2 Story
TypeDescription
Discover an exceptional opportunity at 1034 Windstream DR 14, St Peters MO 63376, a condominium built in 1984 that offers a harmonious blend of comfort and convenience. This property presents a unique chance to embrace a refined lifestyle within a well-established community. This condominium provides a distinctive living experience, designed for those who appreciate functional elegance and a connection to their surroundings. To truly understand the appeal of this St Peters condominium, schedule a private viewing today.
Property Information
List Price
$ 199,900
Original Price
$ 199,900
Status
Coming Soon
MLS#
26032168
Bedrooms
2
Full baths
1
Half baths
0
Main Floor Full Baths
1
Sq. Ft. Above
990
Lot Size
0
Acres
0
Subdivision
Windstream Condos #1 Trt 2
Municipality
St Peters
School District
Francis Howell R-III
County
St Charles
Property Type
Residential
Style
2 Story
Style Description
Transaction Type
Special Conditions
Standard
Type
Building Exterior
Amenities
Common Ground,Parking
Building Style
Contemporary,Traditional
Ownership
Private
Special Description
Standard
Appliances Some
Stainless Steel Appliance(s),Electric Cooktop,Dishwasher,Dryer,Microwave,Electric Oven,Refrigerator,Washer,Gas Water Heater
Miscellaneous
Disclosures
Flood Plain No,HOA/Condo Disclosure Available,Lead Paint,Resale Certificate Required,Seller Property Disclosure
Age
0
Sewer Main Size
Public Sewer
Water Main Size
Public
Conditions
Flood Plain No,HOA/Condo Disclosure Available,Lead Paint,Resale Certificate Required,Seller Property Disclosure
Additional Information
Elementary School
Warren Elem.
Jr. High School
Saeger Middle
Sr. High School
Francis Howell Central High
Association Fee
$375
/Monthly
Architecture
Contemporary,Traditional
Construction
Brick Veneer,Vinyl Siding
Garage Spaces
0
Carport Spaces
0
Basement Description
Fireplace Type
Living Room,Wood Burning
Fireplace Location
Lot Dimensions
Special Areas
Cooling
Ceiling Fan(s),Central Air,Electric
Sewer
Public Sewer Sewer
Heating
Electric,Forced Air
Water
Public
Heat Source
Kitchen
Appliances
Stainless Steel Appliance(s),Electric Cooktop,Dishwasher,Dryer,Microwave,Electric Oven,Refrigerator,Washer,Gas Water Heater
Dining
Interior Decor
Property Tax
$2,069
Map Location


MORE REALTORS
Agent
Tap card for more info
Listing Courtesy of Berkshire Hathaway HomeServices Select Properties - [email protected]
