1204 Boone Court, Farmington, MO 63640
Subdivision: Highlands
List Price: $379,900
4
Bedrooms3
Baths1,559
Area (sq.ft)$N/A
Cost/sq.ft1 Story
TypeDescription
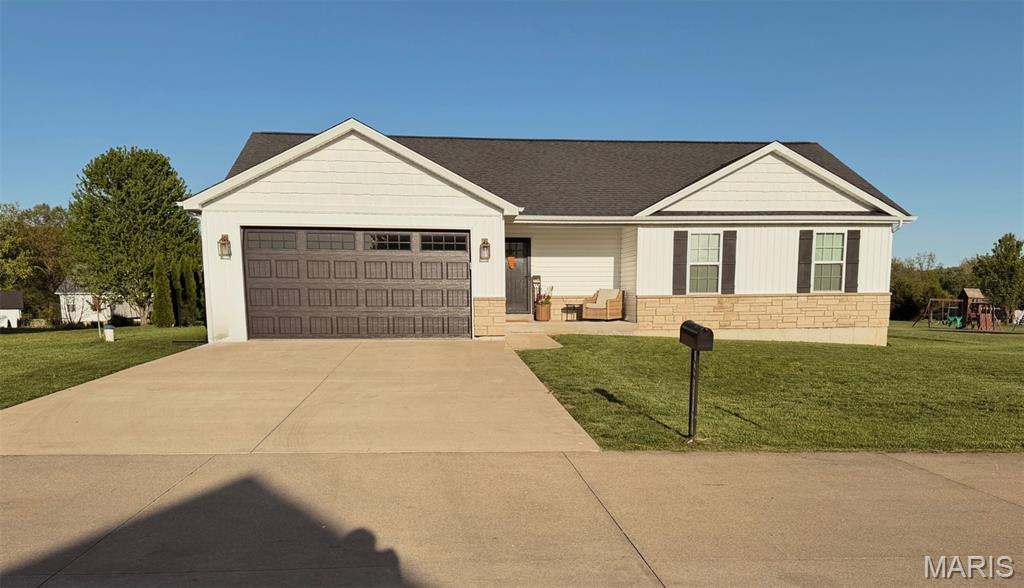
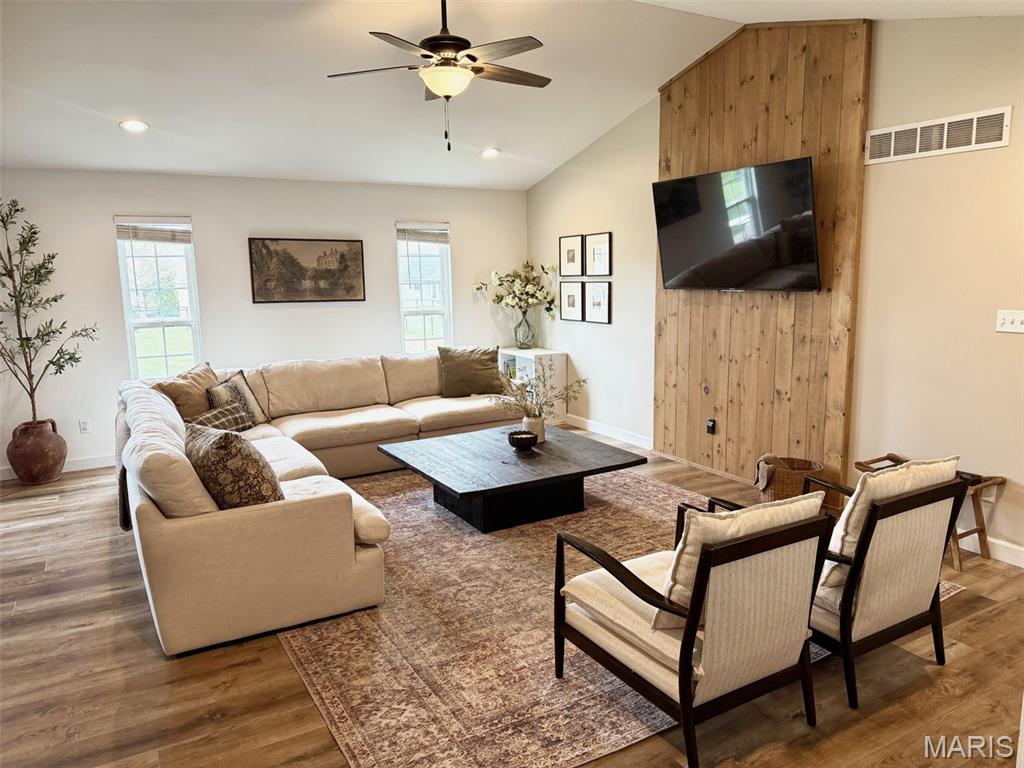
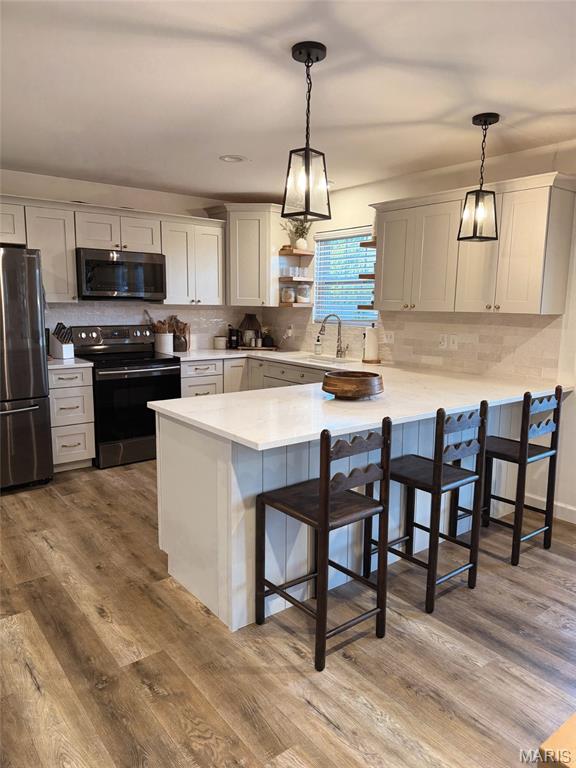
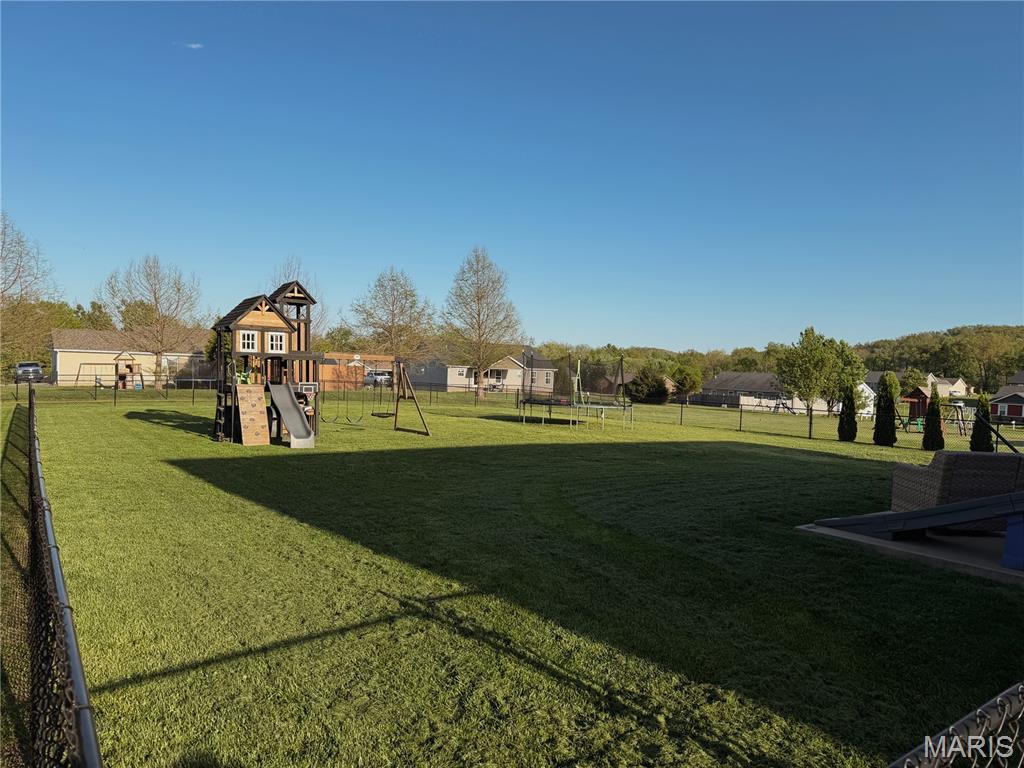
Welcome to this beautifully updated 4-bedroom, 3-bathroom home in the desirable Highlands Subdivision, where timeless style meets everyday comfort. Thoughtfully designed with a tasteful organic modern aesthetic, this home features warm natural tones, clean lines, and inviting living spaces throughout. The spacious main living area flows effortlessly into the kitchen and dining spaces, creating the perfect setting for both entertaining and daily living. Downstairs, the finished basement offers incredible versatility with additional bedrooms and a large rec/family room ideal for movie nights, game days, a home gym, or guest accommodations. Step outside to enjoy the fully fenced backyard, perfect for pets, play, and private outdoor gatherings. With generous living space, designer-inspired finishes, and a sought-after location in the Highlands, this home offers the perfect blend of style, function, and comfort. Don’t miss the opportunity to make this stunning property your next home!
Property Information
Additional Information
Map Location
Room Dimensions
| Room | Dimensions (sq.rt) |
|---|---|
| Living Room (Level-Main) | N/A |
| Kitchen (Level-Main) | N/A |
| Dining Room (Level-Main) | N/A |
| Primary Bedroom (Level-Main) | N/A |
| Primary Bathroom (Level-Main) | N/A |
| Bedroom 2 (Level-Main) | N/A |
| Bedroom 3 (Level-Main) | N/A |
| Bathroom 2 (Level-Main) | N/A |
| Living Room (Level-Basement) | N/A |
| Bonus Room (Level-Basement) | N/A |
| Bedroom (Level-Basement) | N/A |
| Bathroom 3 (Level-Basement) | N/A |
| Bonus Room (Level-Basement) | N/A |
| Storage (Level-Basement) | N/A |


MORE REALTORS
Agent
Listing Courtesy of Coldwell Banker Hulsey - [email protected]
