Coming Soon MLS# 26032126

3520 Baldwin Farms Drive, Cape Girardeau, MO 63701

Subdivision: Baldwin Farms Subdivision

List Price: $525,000

4

Bedrooms

3

Baths

1,728

Area (sq.ft)

$N/A

Cost/sq.ft

1 Story

Type

Description

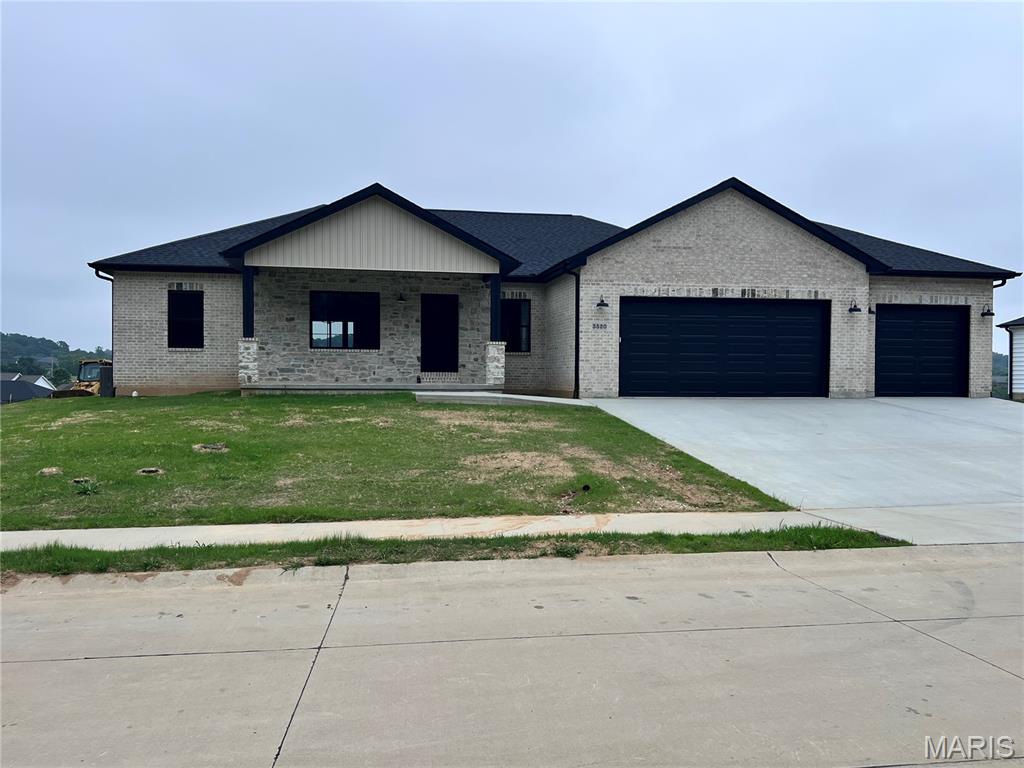
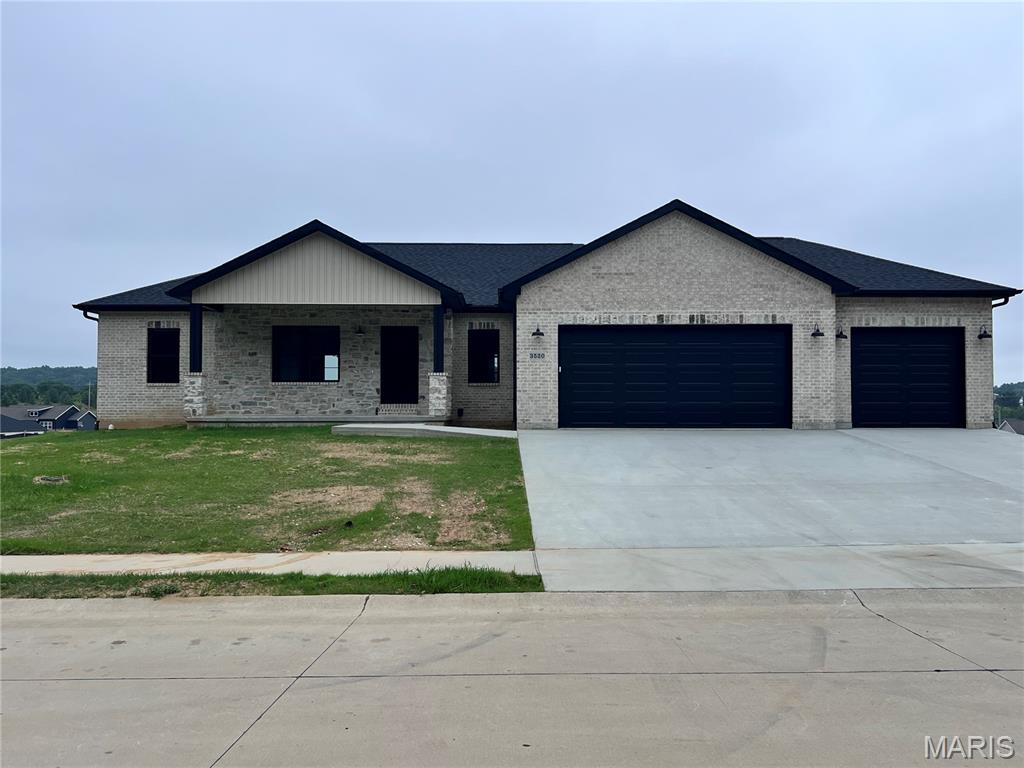
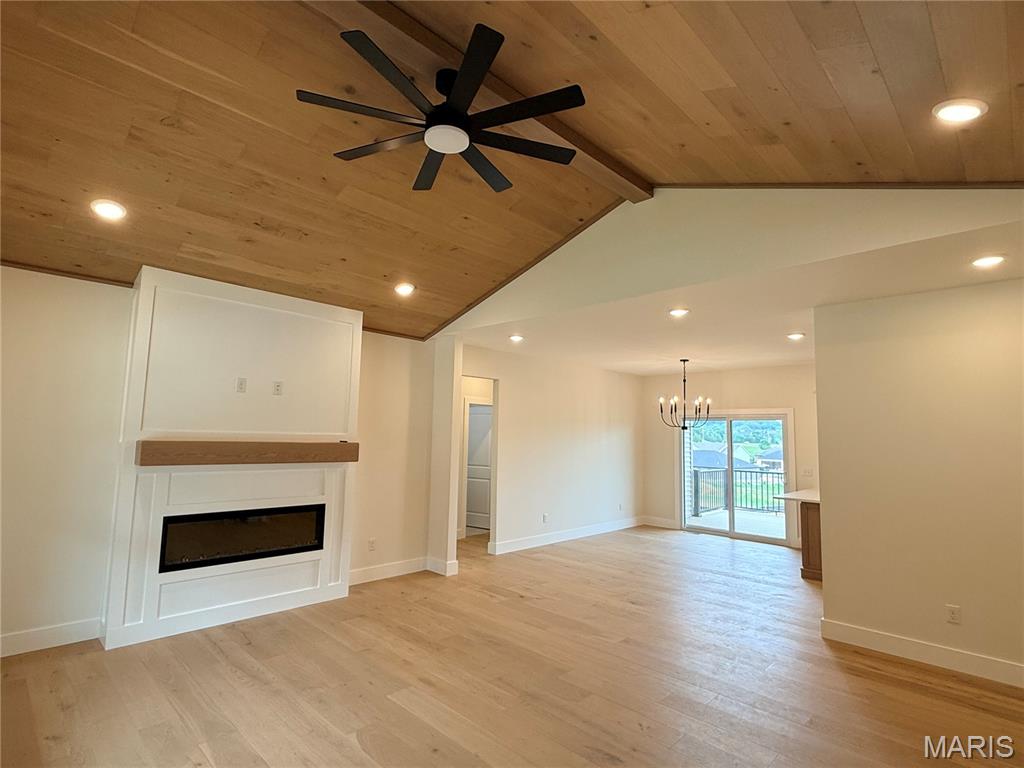
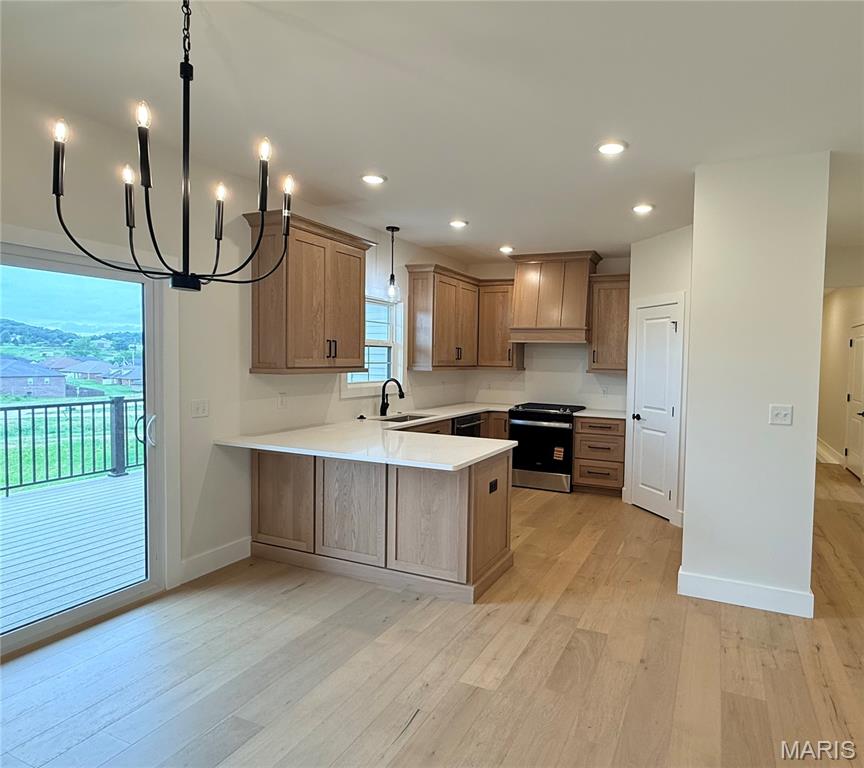
Beautiful new construction home featuring 4 bedrooms, 3 bathrooms, and a 3-car garage! Step inside to an open floor plan with a stunning vaulted wood ceiling and cozy electric fireplace in the living area. The custom kitchen offers quartz countertops, custom cabinetry, and a pantry. Engineered wood flooring runs throughout the main level, adding warmth and style. The primary suite includes a large walk-in closet and a custom tiled shower designed for comfort and luxury. The finished basement adds approximately 1,000 square feet of additional living space, perfect for entertaining and relaxing. Enjoy outdoor living on the composite deck, plus a John Deere room complete with an overhead door and opener for extra storage and convenience. Don't miss your chance to make this beautiful home yours!

Property Information

List Price $ 525,000
Original Price $ 525,000
Status Coming Soon
MLS# 26032126
Bedrooms 4
Full baths 3
Half baths 0
Main Floor Full Baths 3
Sq. Ft. Above 1,728
Lot Size 0
Acres 0
Subdivision Baldwin Farms Subdivision
Municipality
School District Jackson R-II
County Cape Girardeau
Property Type Residential
Style 1 Story
Style Description
Transaction Type
Special Conditions Standard
Type
Building Exterior Amenities Other
Building Style Traditional
Ownership
Special Description Standard
Appliances Some Dishwasher,Disposal,Microwave,Gas Range,Electric Water Heater
Miscellaneous
Disclosures Agent Owned,See Seller's Disclosure
Age 0
Sewer Main Size Public Sewer
Water Main Size Public
Conditions Agent Owned,See Seller's Disclosure

Additional Information

Elementary School East Elem.
Jr. High School Jackson Russell Hawkins Jr High
Sr. High School Jackson Sr. High
Association Fee $100 /Annually
Architecture Traditional
Construction Brick Veneer,Stone Veneer,Vinyl Siding
Garage Spaces 4
Carport Spaces 0
Basement Description Bathroom,Partially Finished,Full,Storage Space
Fireplace Type Living Room
Fireplace Location
Lot Dimensions
Special Areas
Cooling Central Air
Sewer Public Sewer Sewer
Heating Forced Air,Natural Gas
Water Public
Heat Source
Kitchen
Appliances Dishwasher,Disposal,Microwave,Gas Range,Electric Water Heater
Dining
Interior Decor
Property Tax $17

Room Dimensions

Room Dimensions (sq.rt)
Primary Bedroom (Level-Main) 16 x 13
Bedroom 2 (Level-Main) 11 x 12
Bedroom 3 (Level-Main) 11 x 12
Laundry (Level-Main) 11 x 7

Listing Courtesy of EXP Realty, LLC - [email protected]
