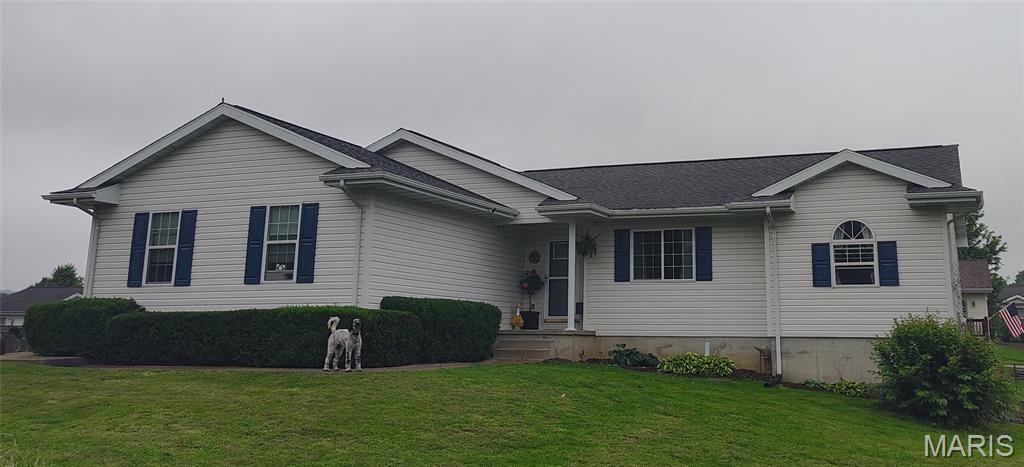
88 Trophy Drive, Farmington, MO 63640
Subdivision: Hunters Rdg Ph Two
List Price: $309,900
3
Bedrooms3
Baths1,302
Area (sq.ft)$N/A
Cost/sq.ft2 Story
TypeDescription
Coming Soon in Hunter’s Ridge! This one checks all the boxes. From the moment you walk in, you’ll love the bright open floor plan featuring 3 bedrooms and 2 bathrooms on the main level with beautiful laminate flooring throughout. The kitchen showcases updated cabinetry and new appliances and flows perfectly into the main living area highlighted by a cozy electric fireplace. Downstairs, the fully finished walkout basement offers incredible flexibility with its own living area, full kitchen, bedroom, and separate laundry setup — ideal for multi-generational living, guests, or potential rental income opportunities. Step outside to enjoy a spacious lot complete with a fenced chicken coop and beautiful wooden raised garden beds. Located in the desirable Hunter’s Ridge subdivision, this well-maintained home combines comfort and function in a great location. Homes like this don’t last long — be first in line to tour it! Call today for more information.
Property Information
Additional Information
Map Location


MORE REALTORS
Agent
Listing Courtesy of Triple Creek Realty LLC - [email protected]
