Coming Soon
MLS#
26031938
4429 Greer Avenue, St Louis City, MO 63115
Subdivision: SCANLONS ADD
List Price: $105,000
2
Bedrooms3
Baths1,650
Area (sq.ft)$N/A
Cost/sq.ft2.5 Story
TypeDescription
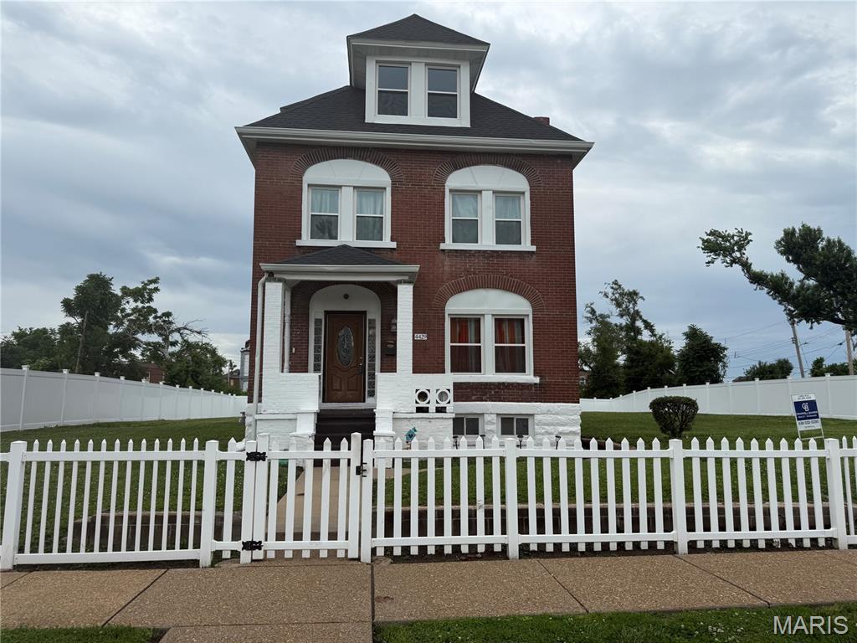
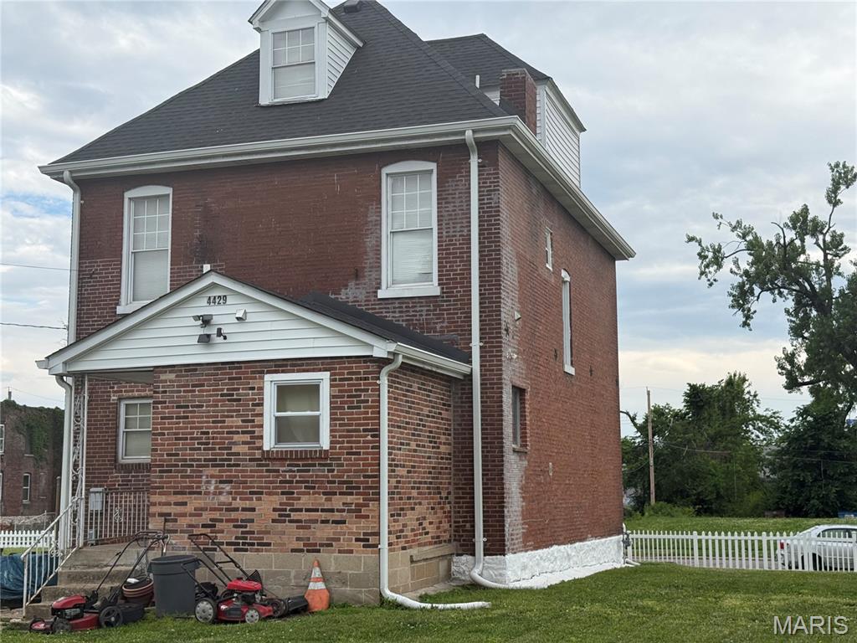
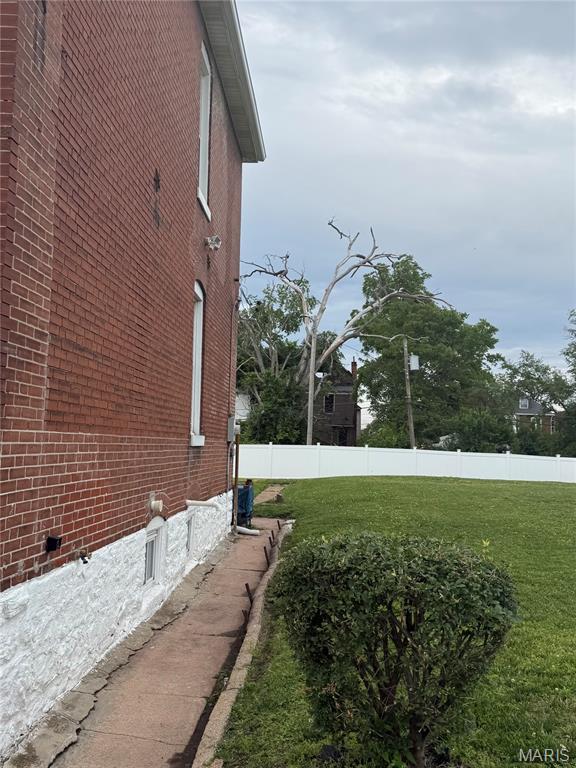

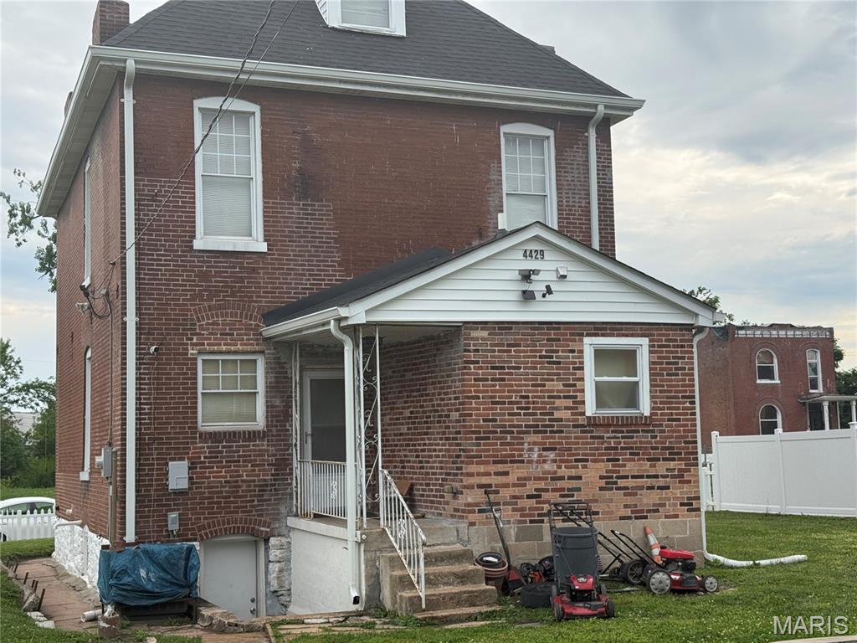
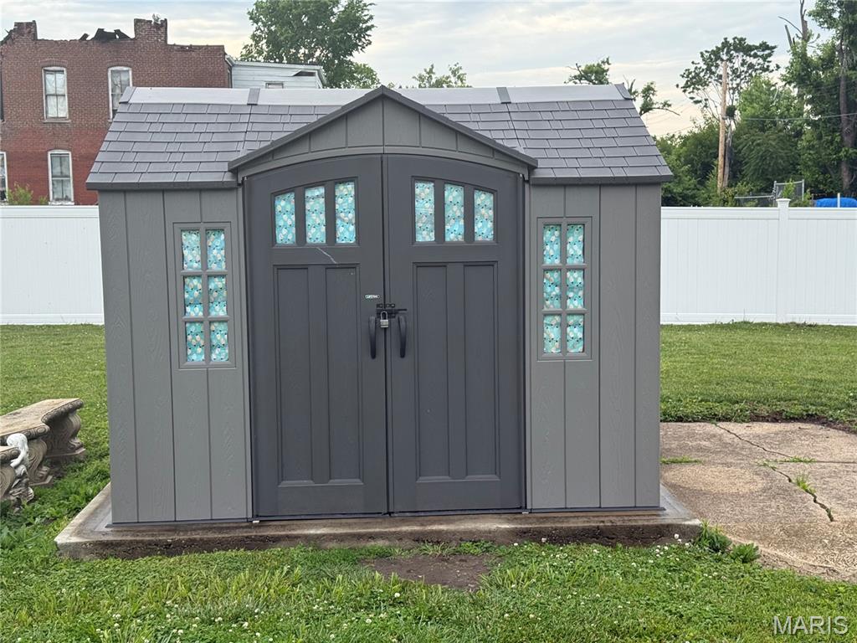
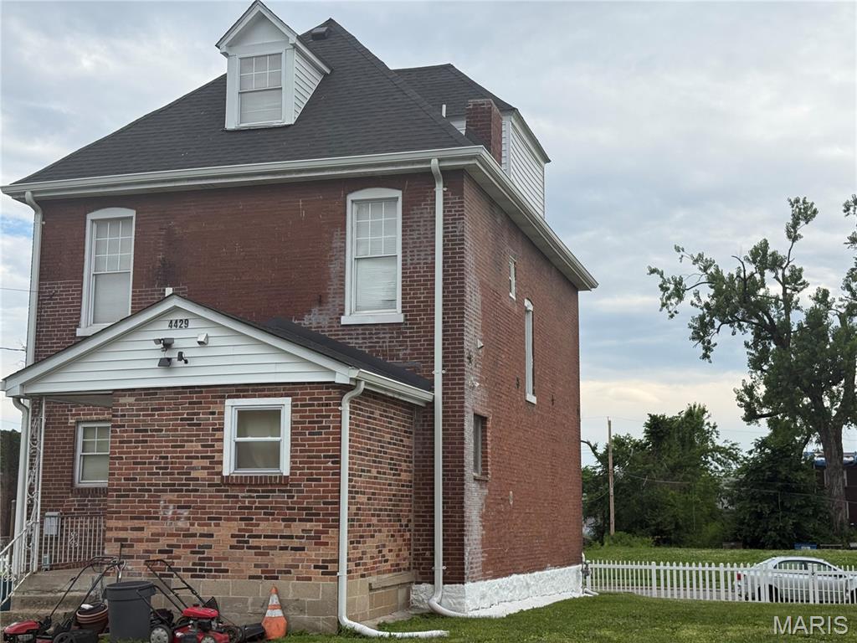
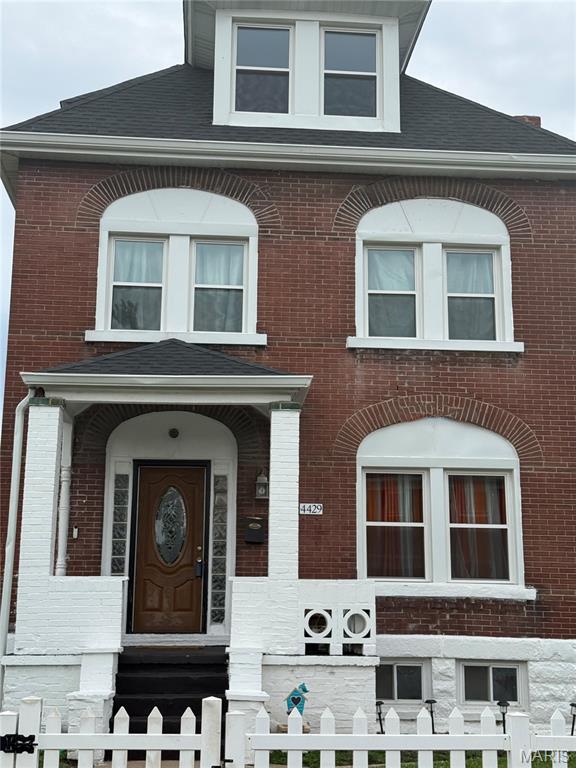
CITY LIVING. This includes the two lots, all fenced in with the house. Updated three-story, 4-bedroom, 2.5-bathroom solid brick centennial home featuring updated energy-efficient vinyl windows throughout, a newer HVAC heating and cooling system, architectural roofing, plumbing, and a hot water tank. Entry foyer. Updated kitchen and bathrooms. Convenient second-floor laundry. Bathroom on each level. Unfinished lower level that walks out to the fully fenced yard. The updated PVC plumbing is not underground. Shed stays. Seller is offering a one-year warranty at closing for the buyer’s peace of mind. MLS#25079166 & MLS#25079186 are included in the sale.
Property Information
List Price
$ 105,000
Original Price
$ 105,000
Status
Coming Soon
MLS#
26031938
Bedrooms
2
Full baths
2
Half baths
1
Main Floor Full Baths
2
Sq. Ft. Above
1,650
Lot Size
0
Acres
0
Subdivision
SCANLONS ADD
Municipality
St Louis City
School District
St. Louis City
County
St Louis City
Property Type
Residential
Style
2.5 Story
Style Description
Transaction Type
Special Conditions
Standard
Type
Building Exterior
Amenities
Building Style
Traditional
Ownership
Private
Special Description
Standard
Appliances Some
Stainless Steel Appliance(s),Dishwasher,Disposal,Microwave,Free-Standing Gas Range,Free-Standing Refrigerator
Miscellaneous
Disclosures
Code Compliance Required,Flood Plain No,Occupancy Permit Required,See Seller's Disclosure,Seller Property Disclosure
Age
0
Sewer Main Size
Public Sewer
Water Main Size
Public
Conditions
Code Compliance Required,Flood Plain No,Occupancy Permit Required,See Seller's Disclosure,Seller Property Disclosure
Additional Information
Elementary School
Hickey Elem.
Jr. High School
Yeatman-Liddell Middle School
Sr. High School
Sumner High
Association Fee
None
Architecture
Traditional
Construction
Brick
Garage Spaces
0
Carport Spaces
0
Basement Description
9 ft + Pour,Full
Fireplace Type
None
Fireplace Location
Lot Dimensions
30X135
Special Areas
Cooling
Ceiling Fan(s),Central Air,Exhaust Fan
Sewer
Public Sewer Sewer
Heating
Forced Air,Natural Gas
Water
Public
Heat Source
Kitchen
Appliances
Stainless Steel Appliance(s),Dishwasher,Disposal,Microwave,Free-Standing Gas Range,Free-Standing Refrigerator
Dining
Interior Decor
Ceiling Fan(s),Custom Cabinetry,Kitchen/Dining Room Combo,Solid Surface Countertop(s)
Property Tax
$373
Map Location
Room Dimensions
| Room | Dimensions (sq.rt) |
|---|---|
| Living Room (Level-Main) | 14 x 12 |
| Dining Room (Level-Main) | 12 x 11 |
| Kitchen (Level-Main) | 11 x 8 |
| Breakfast Room (Level-Main) | 8 x 11 |
| Primary Bathroom (Level-Second) | 14 x 11 |
| Bedroom 2 (Level-Second) | 11 x 9 |
| Family Room (Level-Second) | 16 x 10 |
| Bedroom 4 (Level-Third) | 11 x 10 |
| Bedroom 3 (Level-Third) | 18 x 12 |
| Laundry (Level-Second) | 14 x 10 |


MORE REALTORS
Agent
Tap card for more info
Listing Courtesy of Coldwell Banker Realty - Gundaker West Regional - [email protected]
