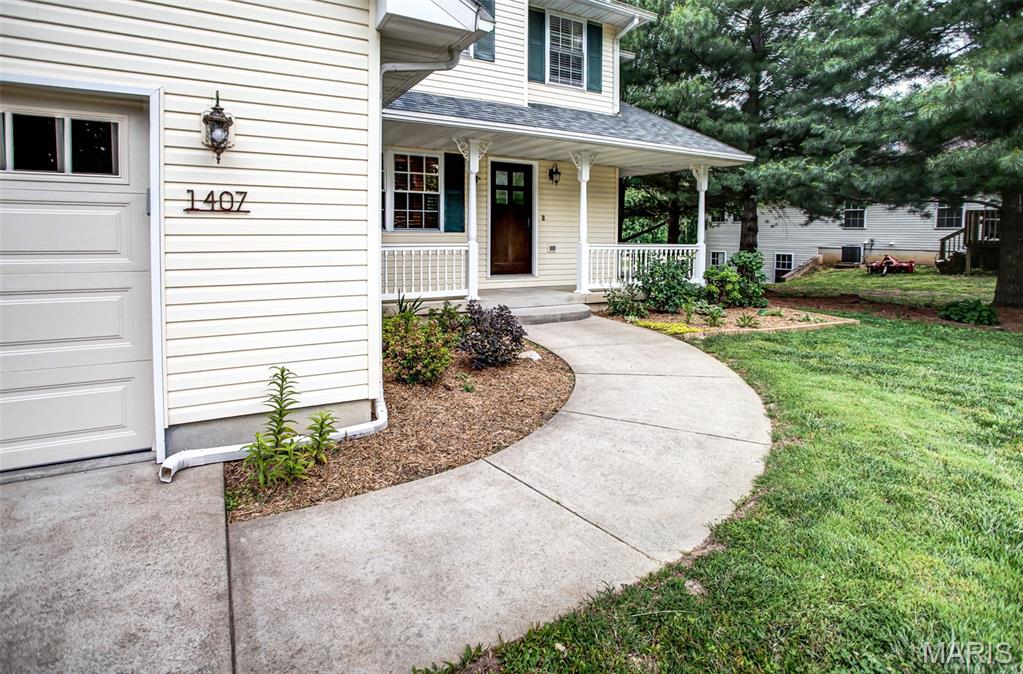
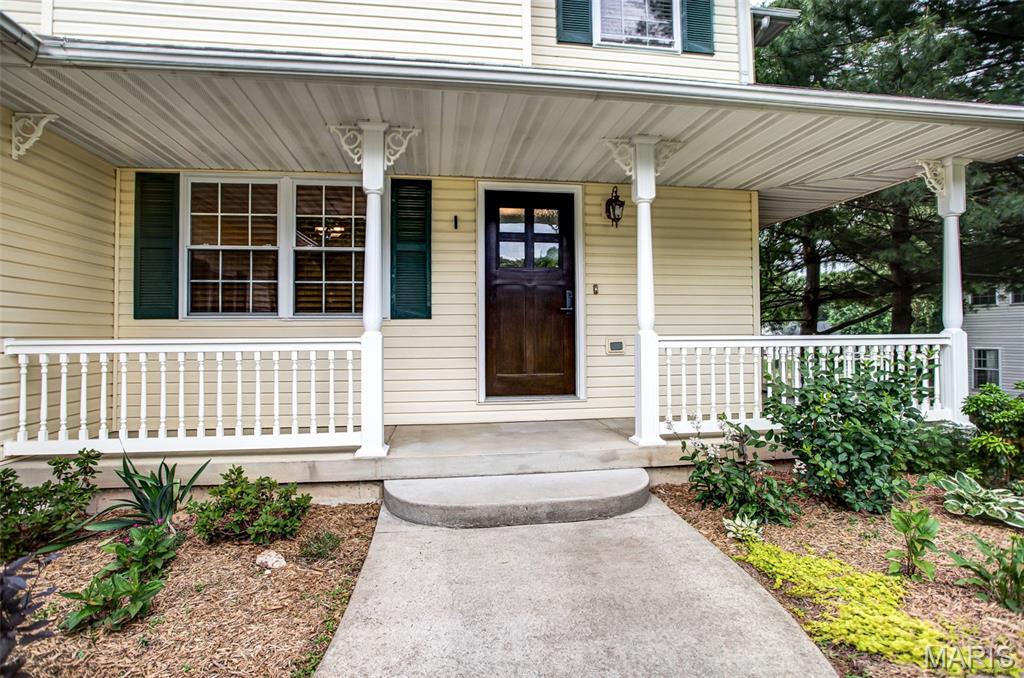
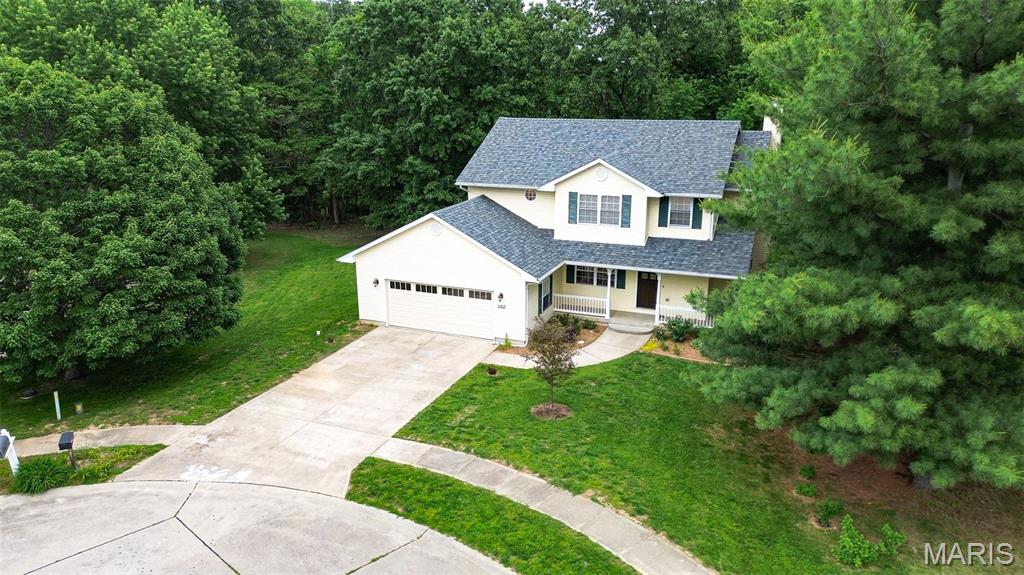
1407 Blue Jay Court, Grafton, IL 62037
Subdivision: Grafton Hills
List Price: $376,000
5
Bedrooms4
Baths1,862
Area (sq.ft)$N/A
Cost/sq.ft2 Story
TypeDescription
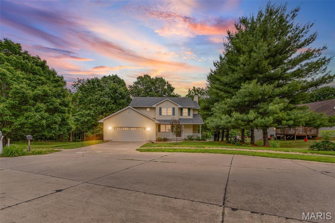
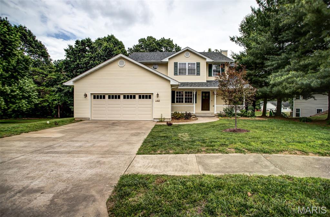
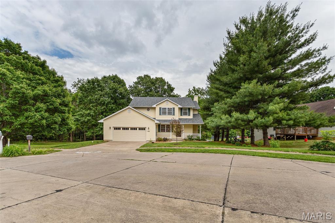
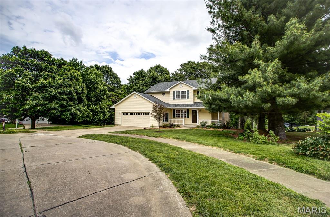
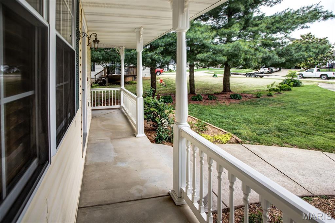
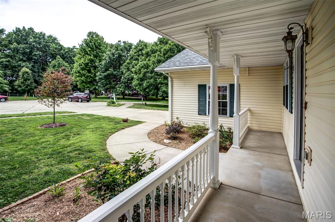
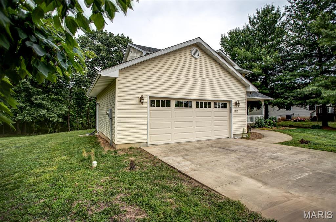
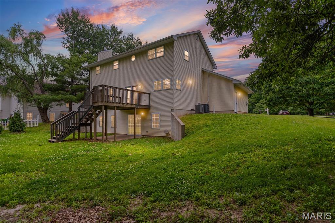
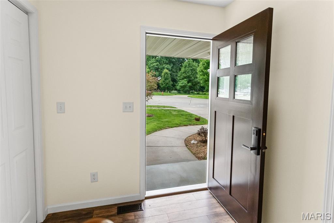
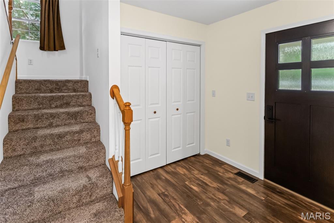
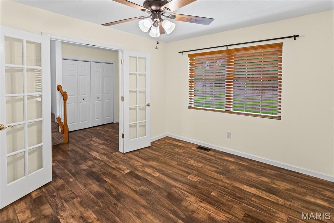
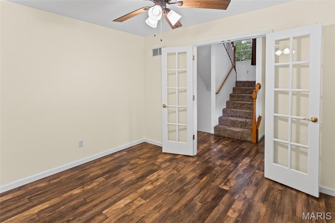
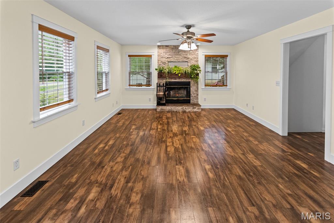
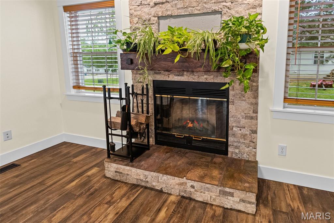
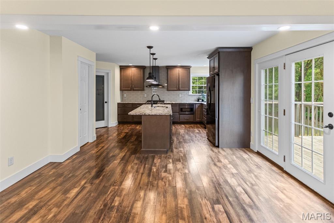
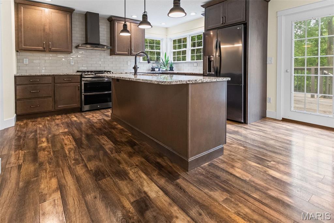
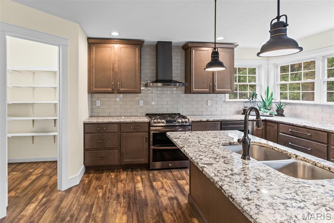
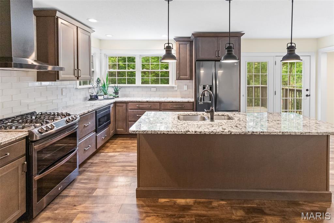
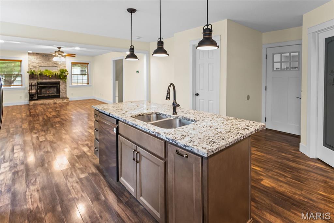
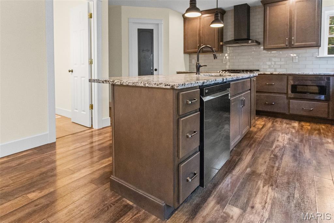
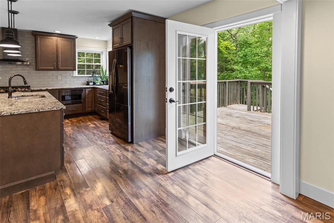
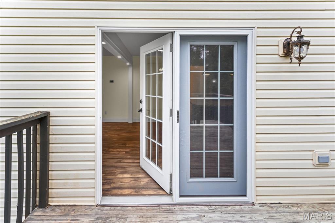
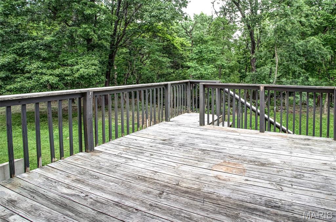
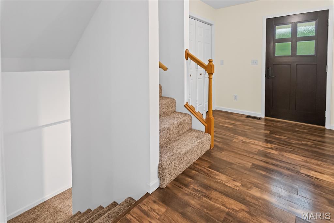
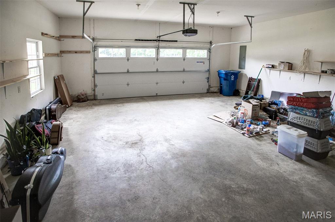
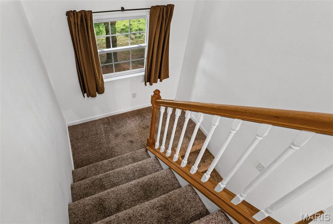
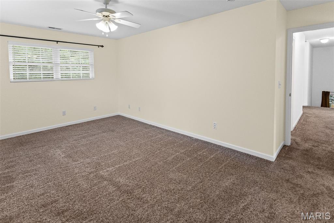
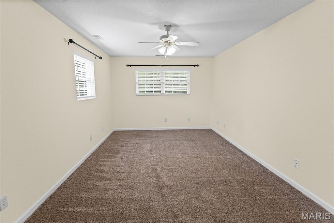
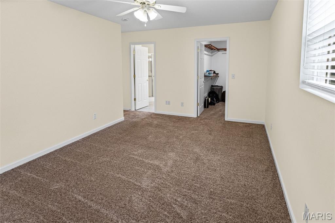
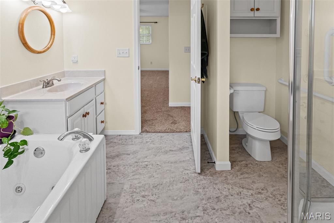
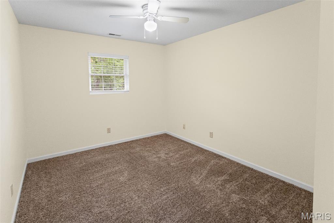
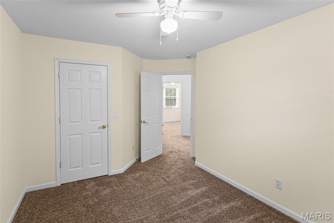
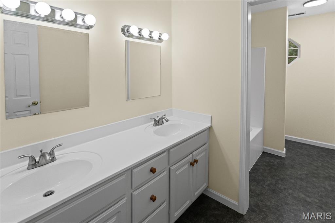
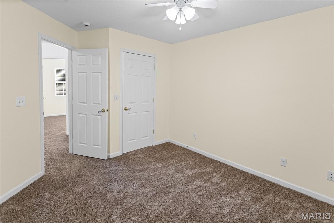
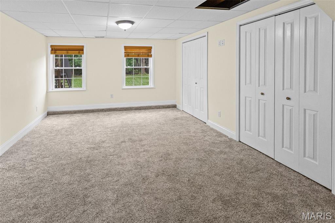
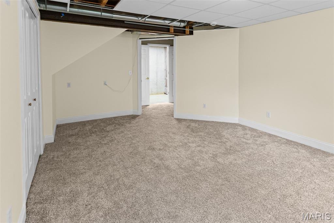
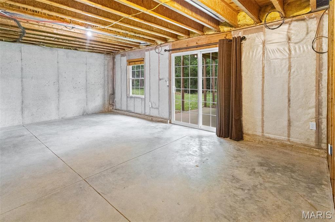
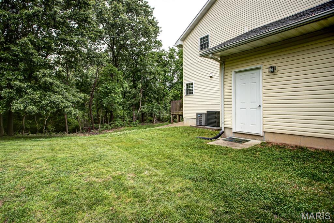
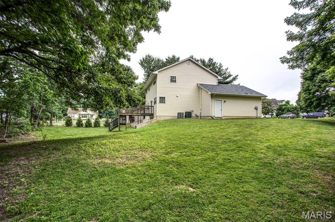
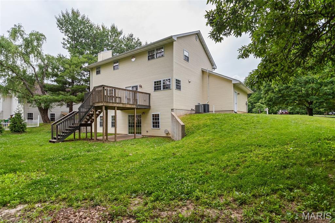
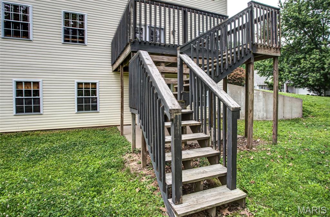
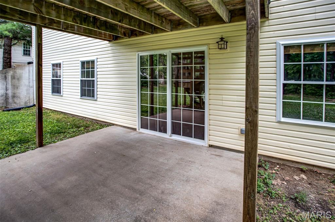
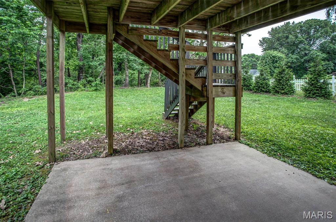
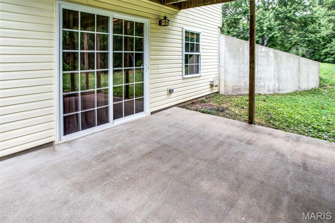
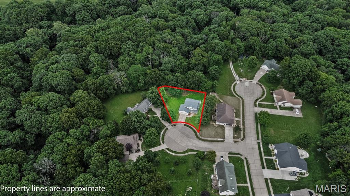
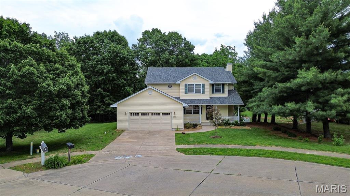
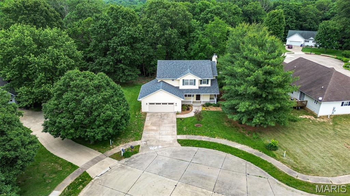
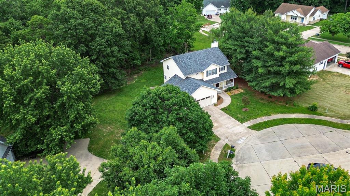
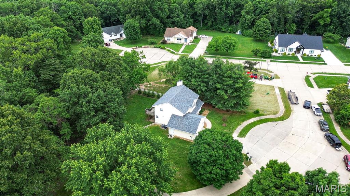
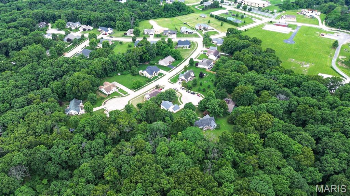
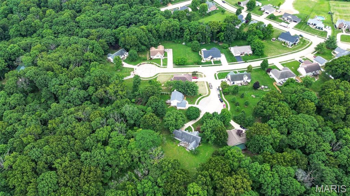
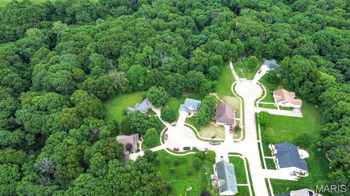
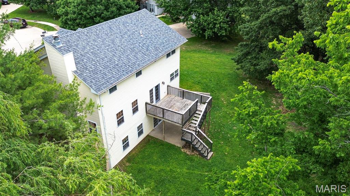
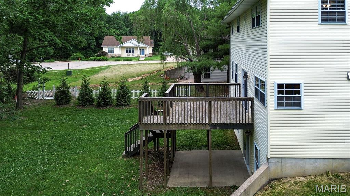
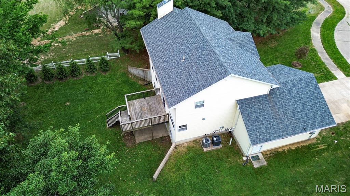
Beautifully located on quiet cul-de-sac in Grafton Hills, this spacious five-bedroom home features three full bathrooms and one half bath, an updated kitchen with newer appliances and a wonderful back deck overlooking peaceful woods where you can relax and enjoy watching wildlife in a serene natural setting. Conveniently located within walking distance to the park and school and just a couple of minutes from town, this home offers the perfect combination of comfort, privacy and location. New roof-2024, new indoor paint and carpet-2024, new water heater-2024, new garage door-2025, new patio-slider door and internal blinds by deck-2026, annual HVAC maintenance, chimney cleaned-2025, plumbed for water softener, and radon mitigation system-2024.
Property Information
Additional Information
Map Location
Room Dimensions
| Room | Dimensions (sq.rt) |
|---|---|
| Kitchen (Level-Main) | 18 x 14 |
| Game Room (Level-Main) | 19 x 14 |
| Office (Level-Main) | 12 x 10 |
| Recreation Room (Level-Basement) | 22 x 14 |
| Primary Bedroom (Level-Second) | 11 x 15 |
| Bedroom 2 (Level-Second) | 13 x 10 |
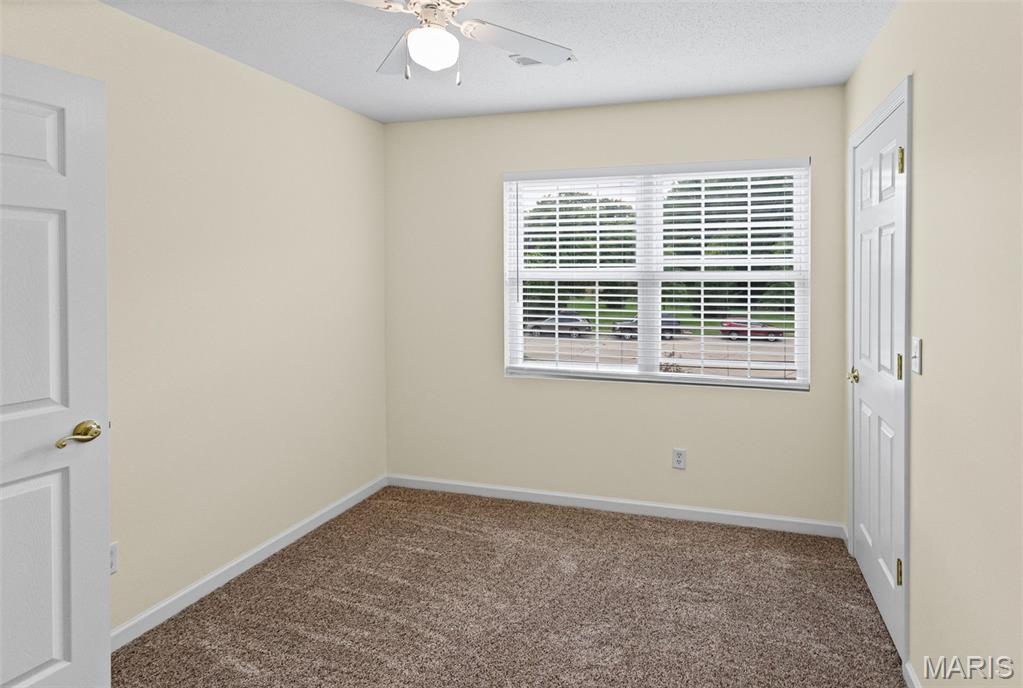
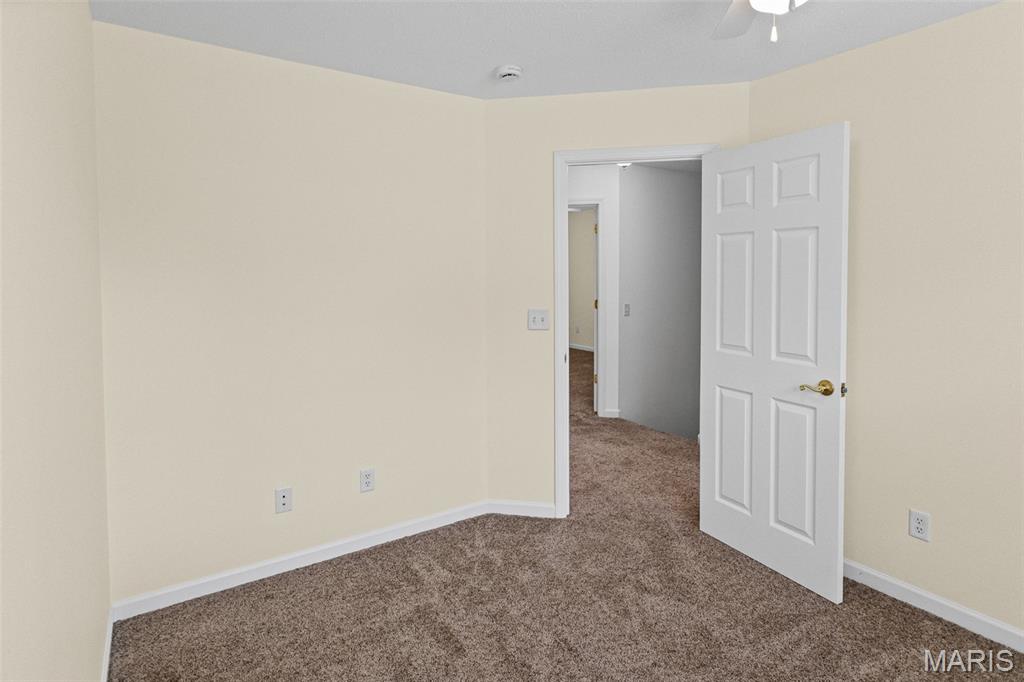
| Bedroom 3 (Level-Second) | 11 x 10 |
| Bedroom 4 (Level-Second) | 11 x 10 |
| Primary Bathroom (Level-Second) | 10 x 11 |
| Bathroom 2 (Level-Second) | 11 x 6 |
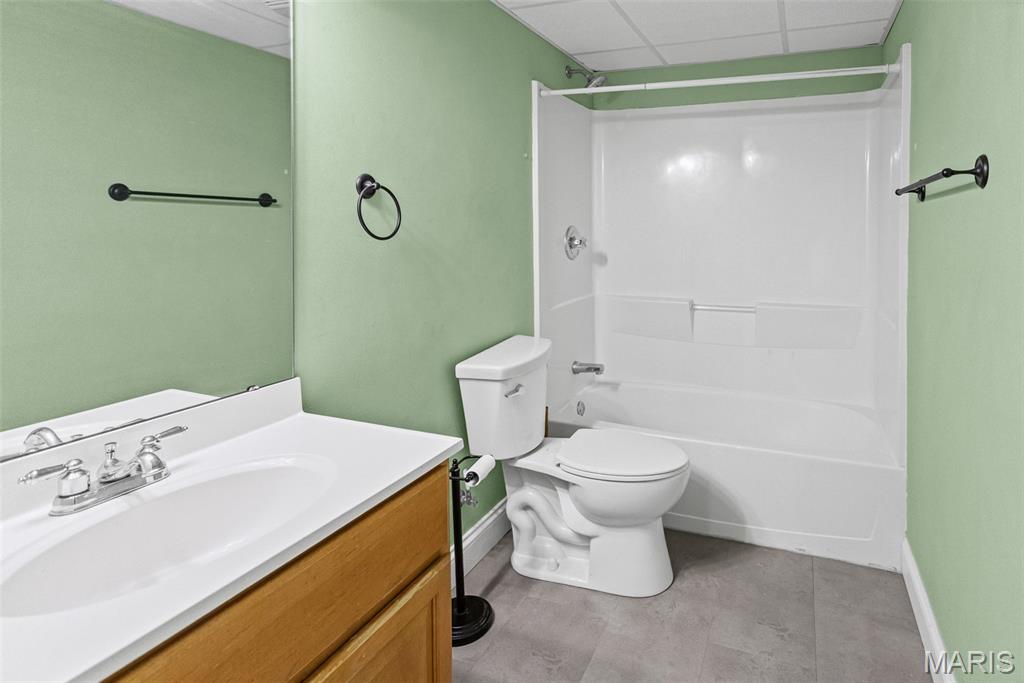
| Bathroom 3 (Level-Basement) | 9 x 5 |
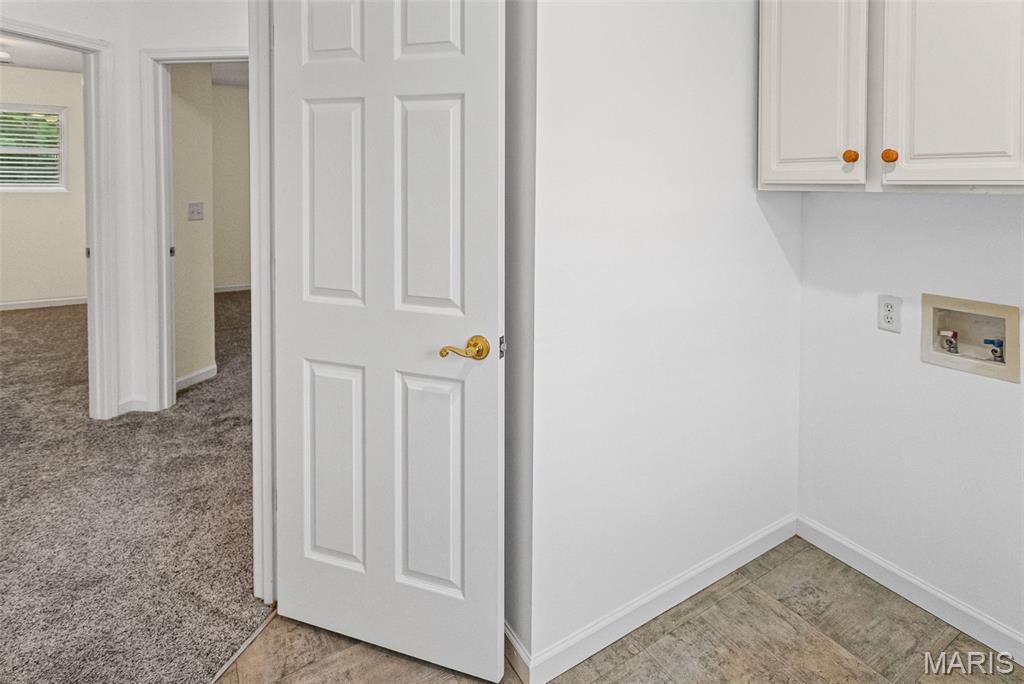
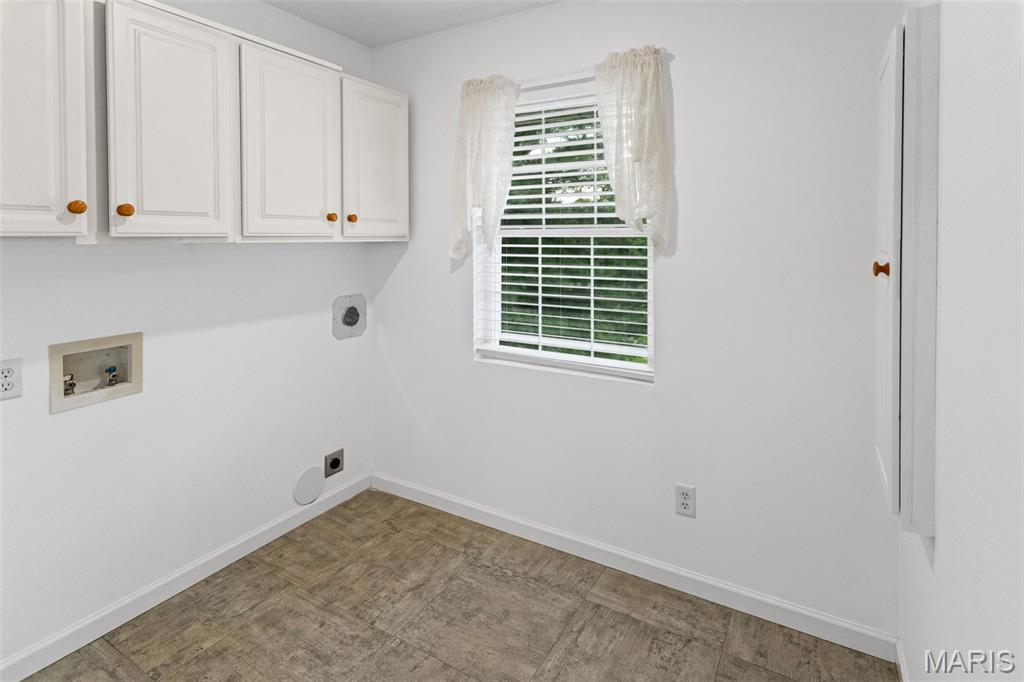
| Laundry (Level-Second) | 7 x 6 |
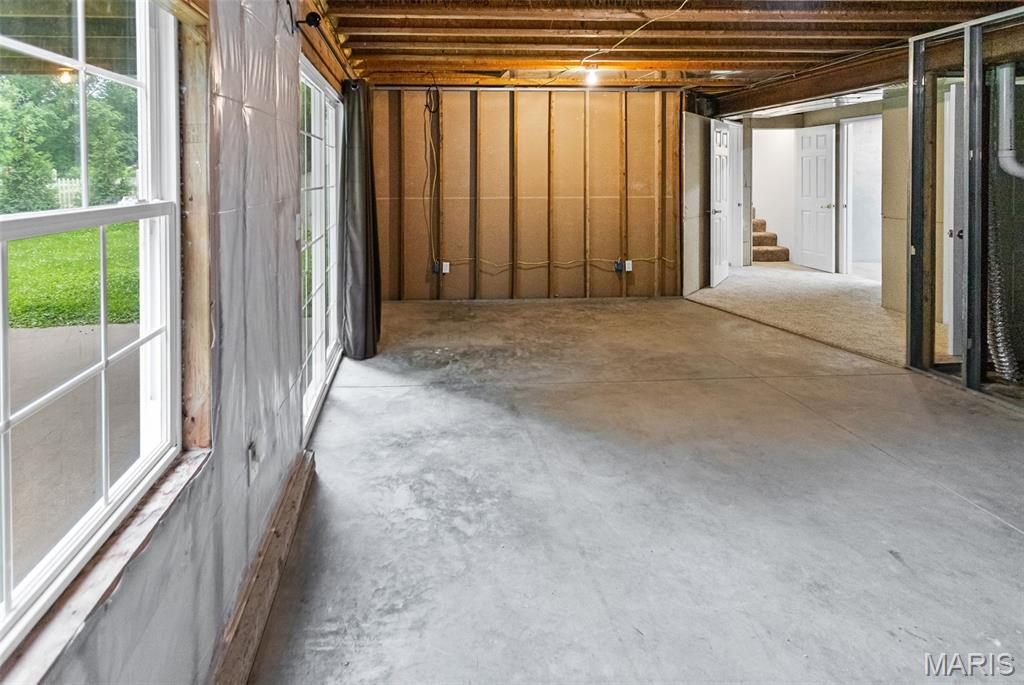
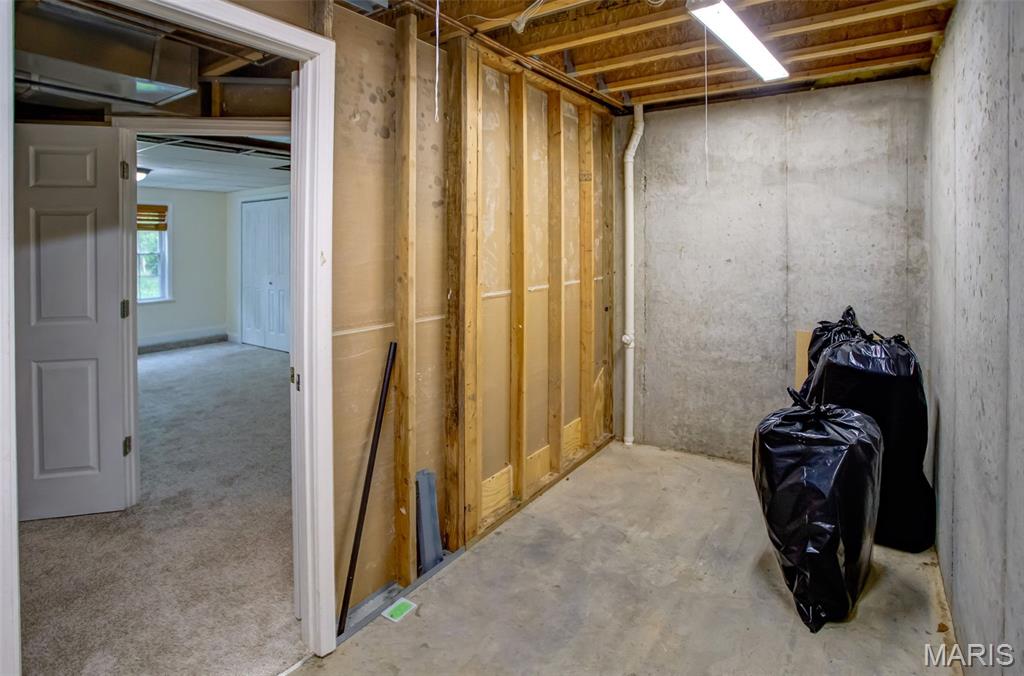
| Storage (Level-Basement) | 14 x 6 |
| Bedroom 5 (Level-Basement) | 17 x 13 |


MORE REALTORS
Agent
Listing Courtesy of Landmark Realty - [email protected]
