9211 Old Bonhomme Road, Olivette, MO 63132
Subdivision: Bon Hills
List Price: $489,900
3
Bedrooms3
Baths1,378
Area (sq.ft)$N/A
Cost/sq.ft1 Story
TypeDescription
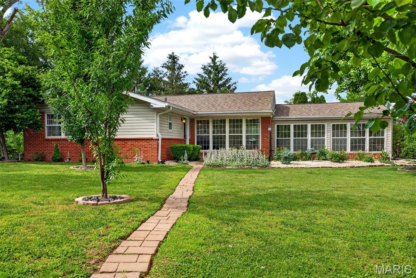
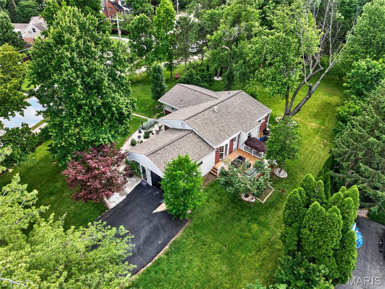
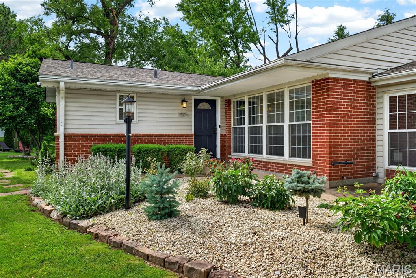
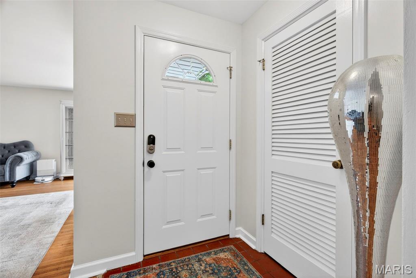
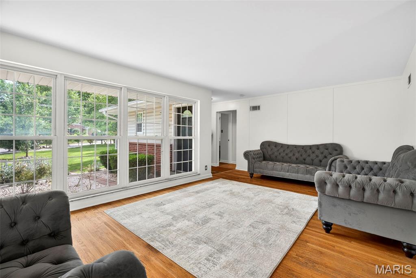
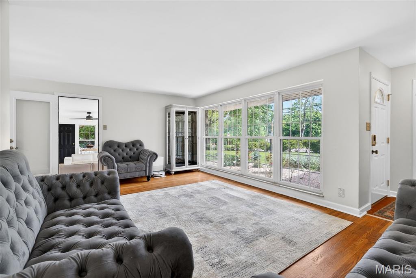
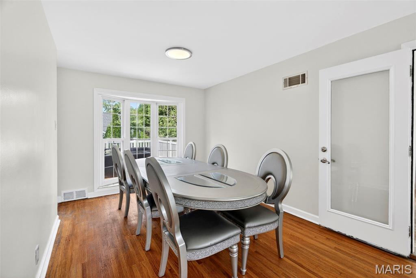
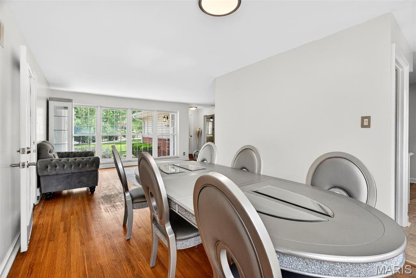
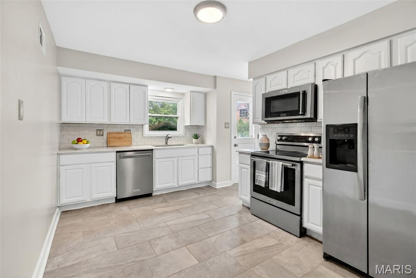
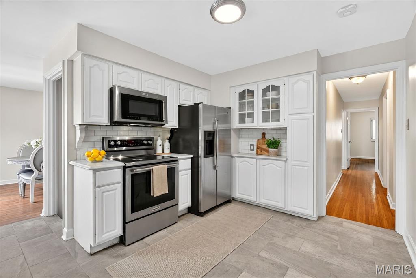
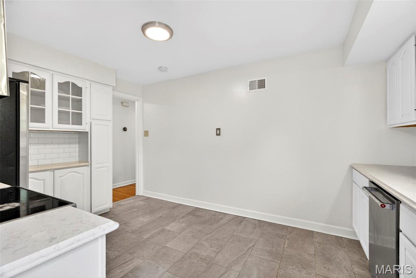
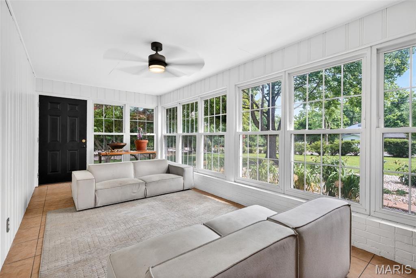
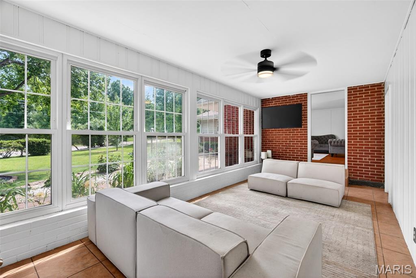
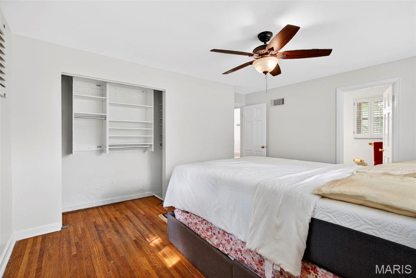
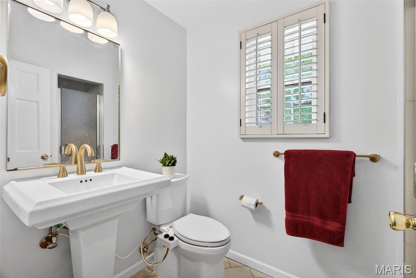
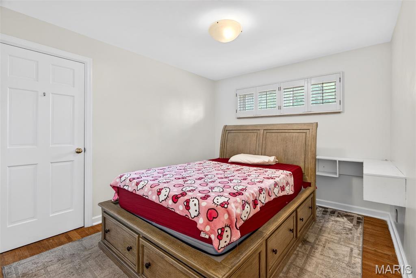
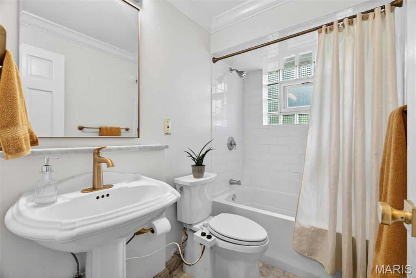
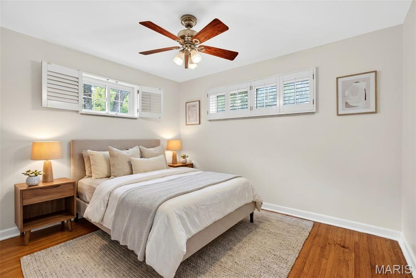
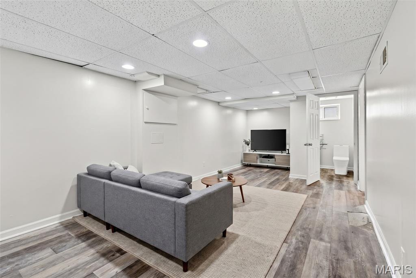
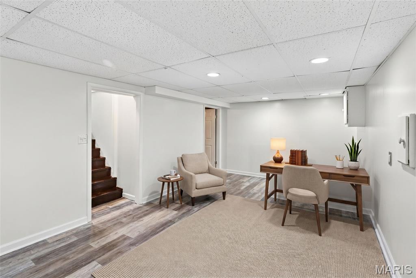
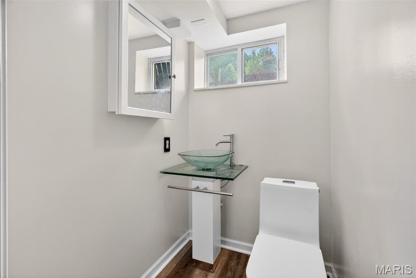
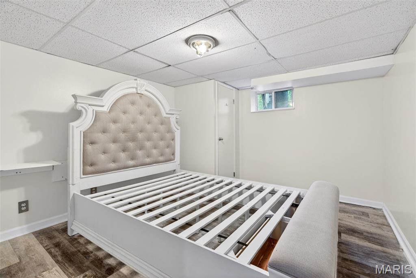
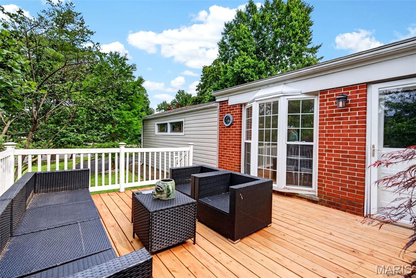
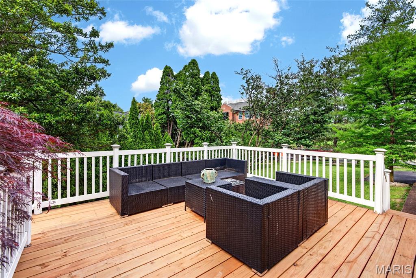
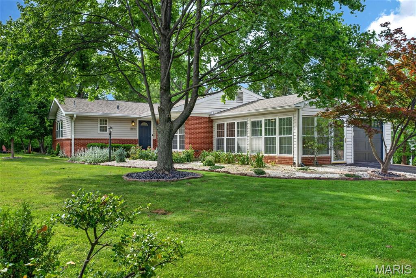
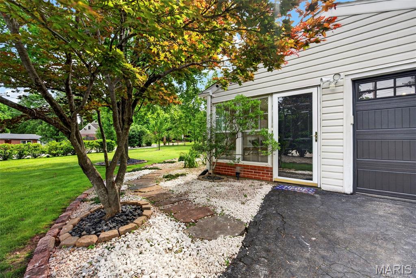
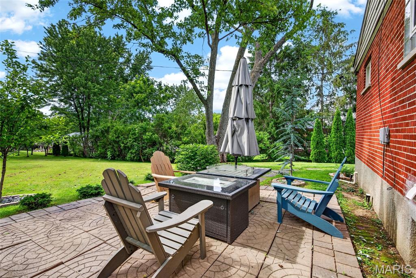
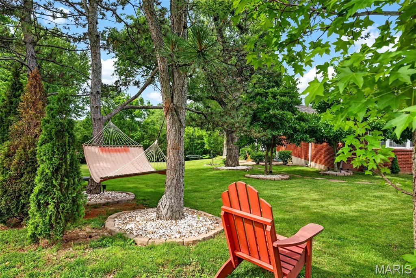
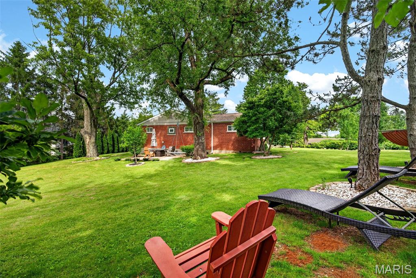
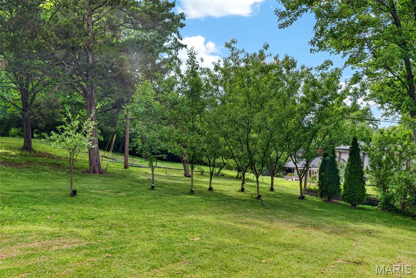
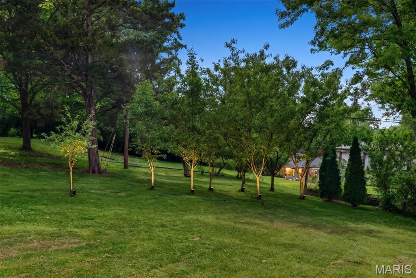
Brick ranch in the Ladue School District sitting on .682 acres in Olivette, Missouri with 3 bedrooms, 2.5 bathrooms, a finished basement, and a sunroom. This is an exceptional opportunity to enter one of the most sought-after school districts in the St. Louis Metro Area. The main level features hardwood floors throughout the living room, dining room, and bedrooms, a kitchen with white cabinetry, subway tile backsplash, stainless steel appliances, and tile flooring, and a bright sunroom with wraparound windows, exposed brick accent wall, ceiling fan, and direct access to the backyard. The brand new wood deck with white vinyl railing sits off the dining room and overlooks a mature, tree-lined yard. The finished basement includes a family room with luxury vinyl plank flooring and recessed lighting, a bonus room ideal for a guest bedroom or home office, and a half bath with a glass vessel sink. The primary bedroom connects to a private bath with a walk-in shower featuring white subway tile surround and mosaic tile floor. A full hall bath with pedestal sink, brushed gold faucet, and tub/shower combo serves the additional bedrooms. The .682-acre lot is surrounded by mature trees, fruit trees with landscape lighting, a flagstone patio with fire pit, and a hammock grove creating exceptional outdoor privacy. Side-entry attached one car garage with paved driveway. Located minutes from Interstate 170, Olive Boulevard dining and retail, Costco, Target, and Dierbergs. Turnkey ranch living in the Ladue School District in Olivette, Missouri.
Property Information
Additional Information
Map Location
Room Dimensions
| Room | Dimensions (sq.rt) |
|---|---|
| Living Room (Level-Main) | 20 x 12 |
| Dining Room (Level-Main) | 12 x 10 |
| Kitchen (Level-Main) | 14 x 10 |
| Primary Bedroom (Level-Main) | 15 x 12 |
| Bedroom 2 (Level-Main) | 12 x 10 |
| Bedroom 3 (Level-Main) | 11 x 10 |
| Sunroom (Level-Main) | 20 x 9 |
| Recreation Room (Level-Lower) | 36 x 10 |
| Other (Level-Lower) | 13 x 11 |


MORE REALTORS
Agent
Listing Courtesy of Real Broker LLC -
