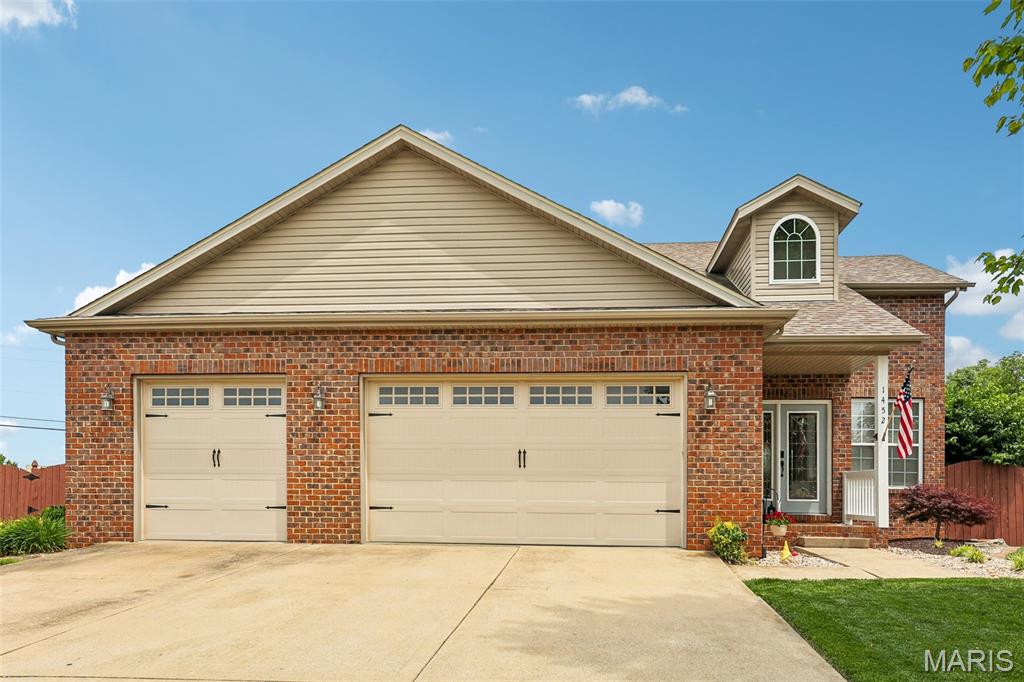
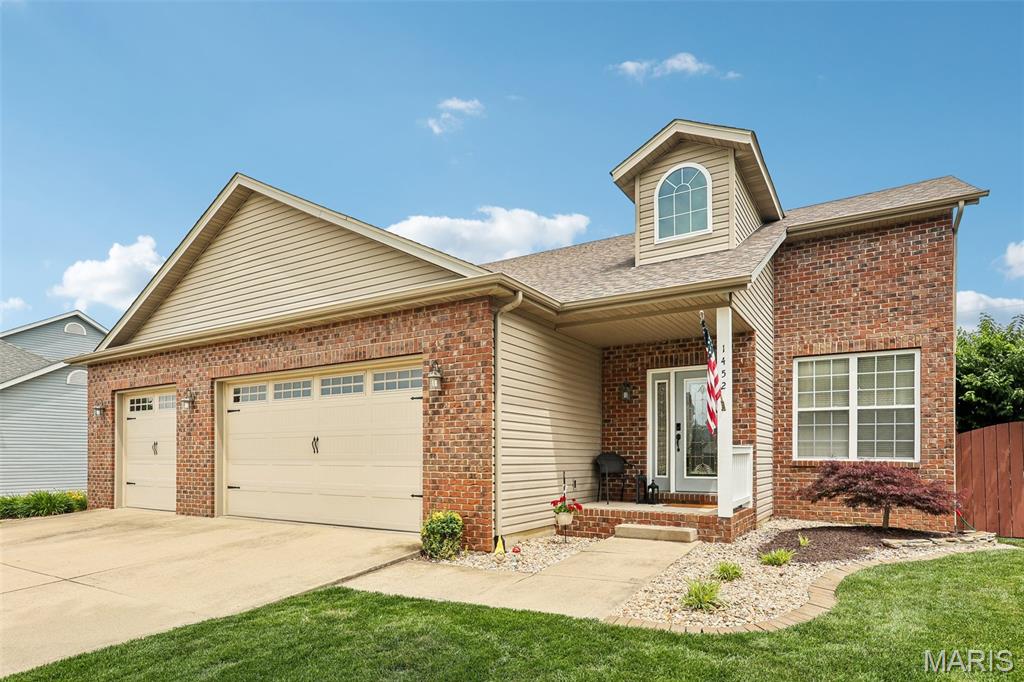
1452 Dale Drive, Troy, IL 62294
Subdivision: Spring Valley Estates
List Price: $415,000
4
Bedrooms4
Baths1,800
Area (sq.ft)$N/A
Cost/sq.ft1.5 Story
TypeDescription
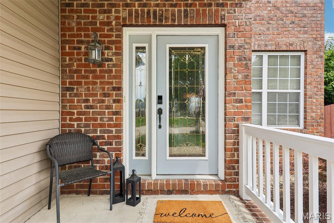
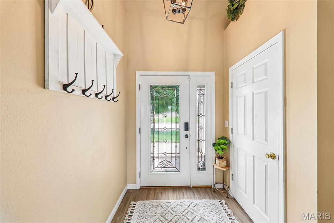
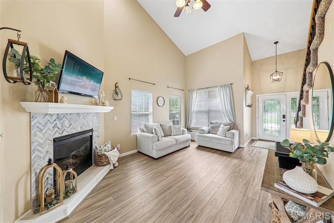
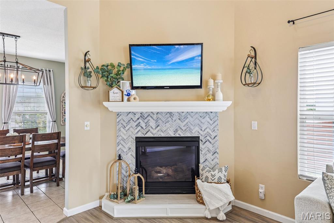
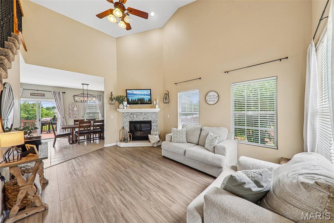
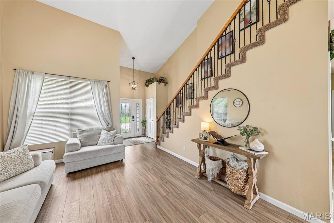
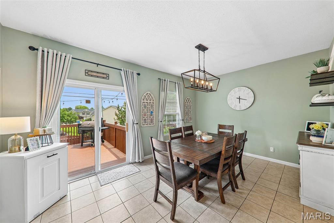
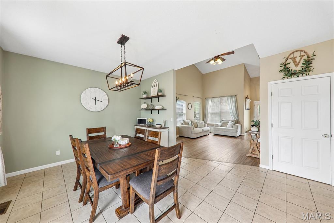
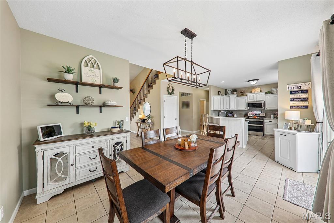
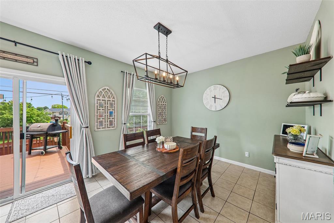
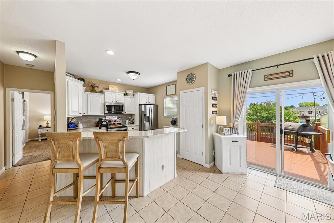
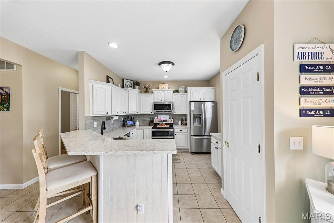
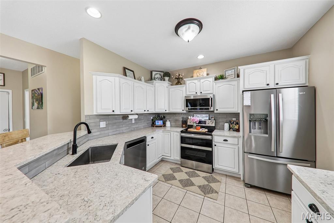
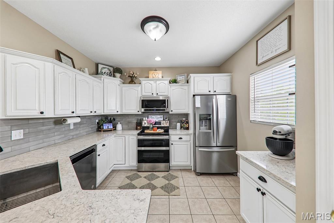
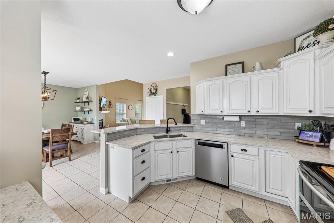
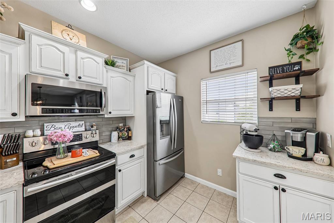
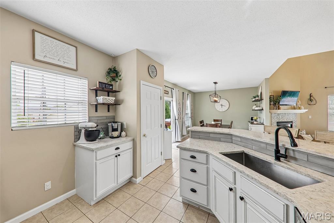
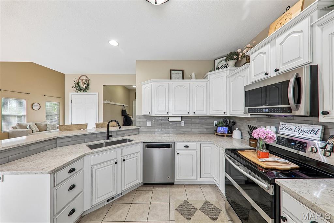
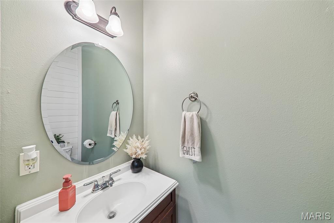
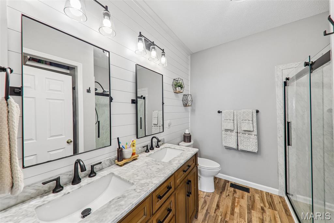
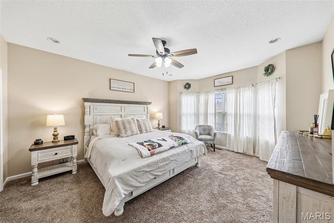
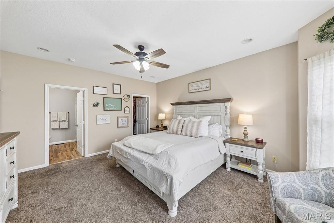
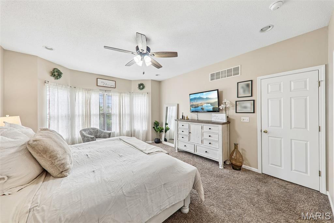
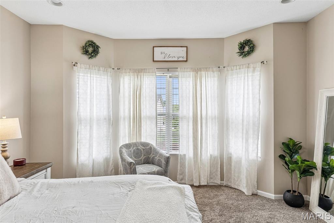
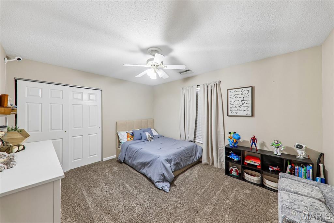
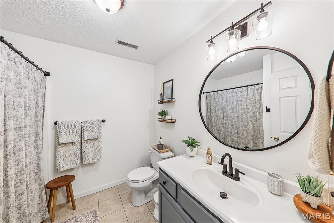
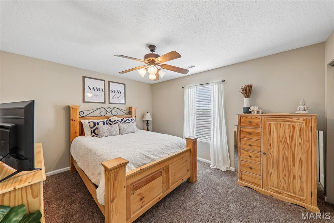
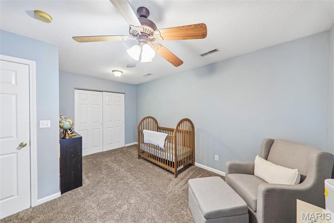
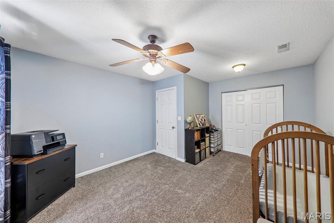
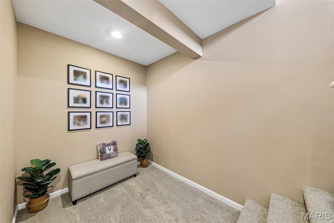
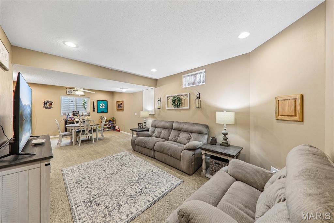
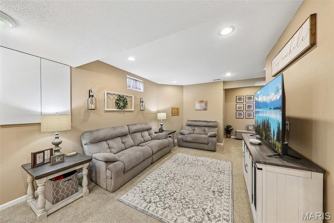
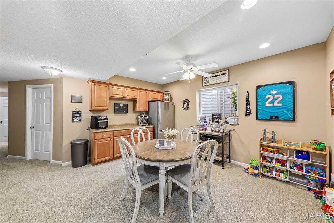
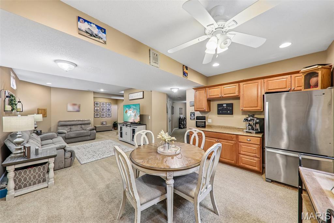
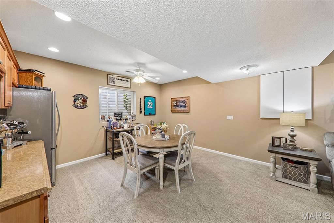
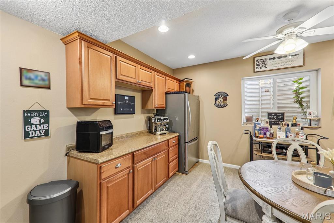
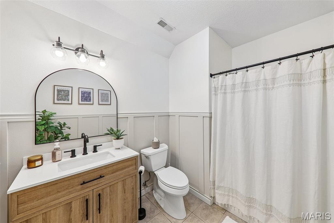
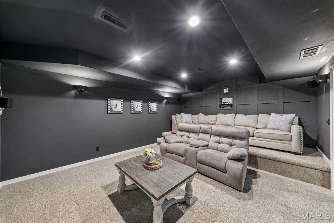
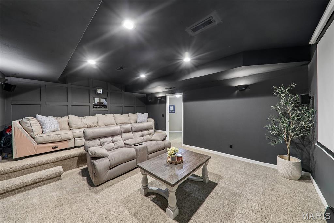
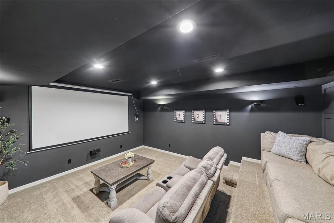
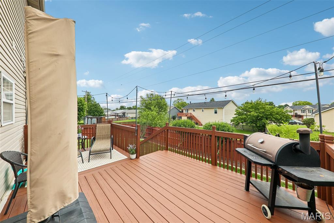
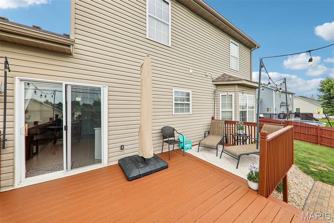
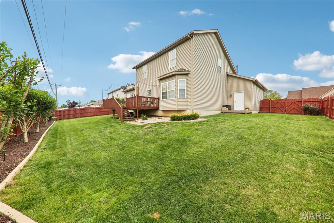
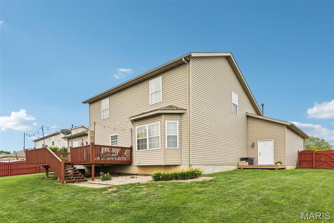
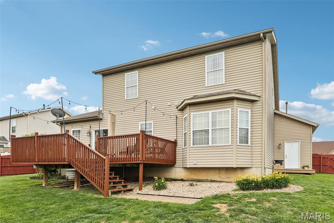
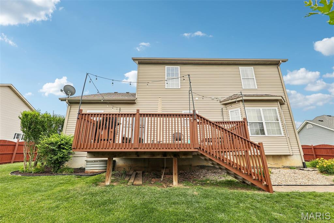
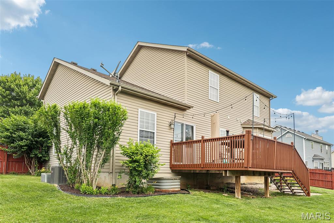
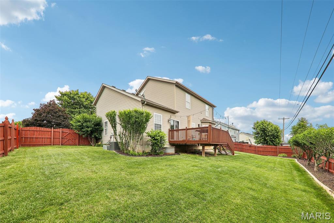
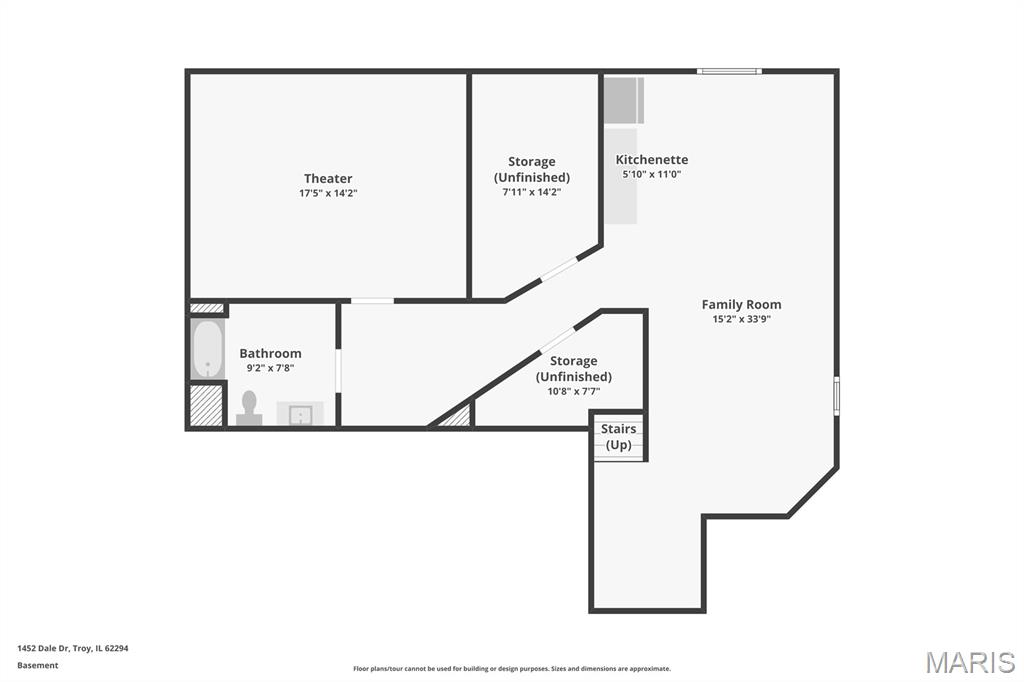
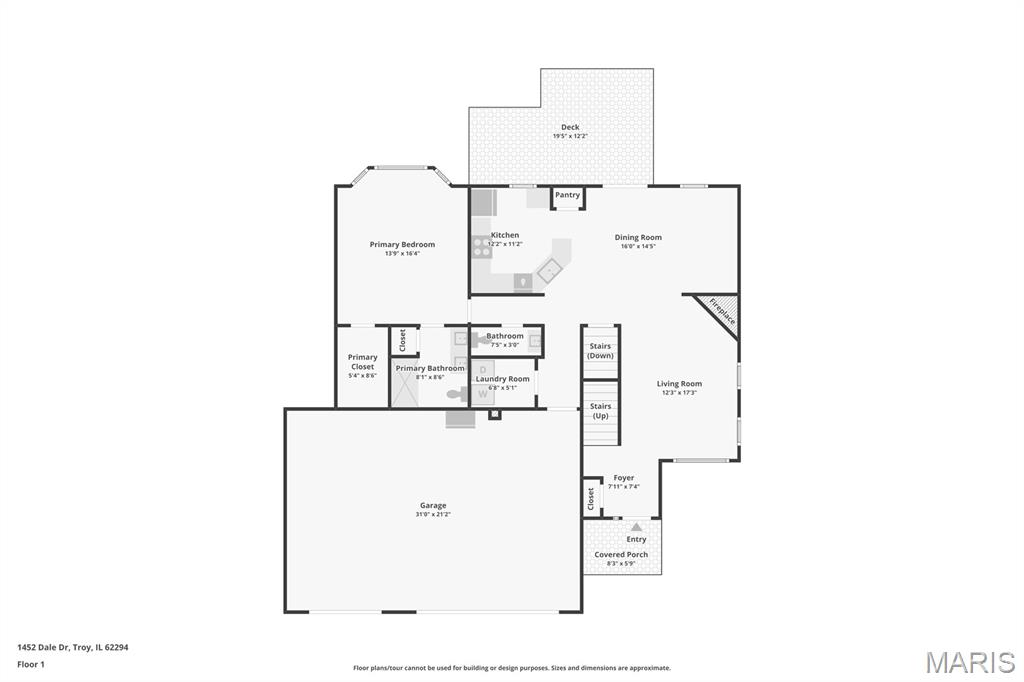
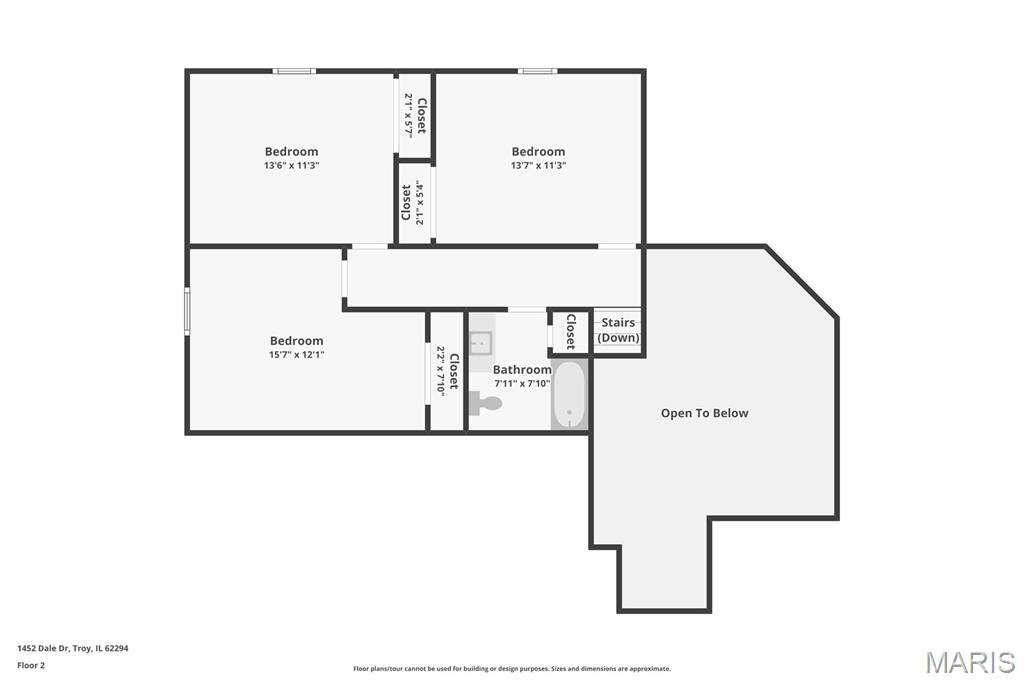
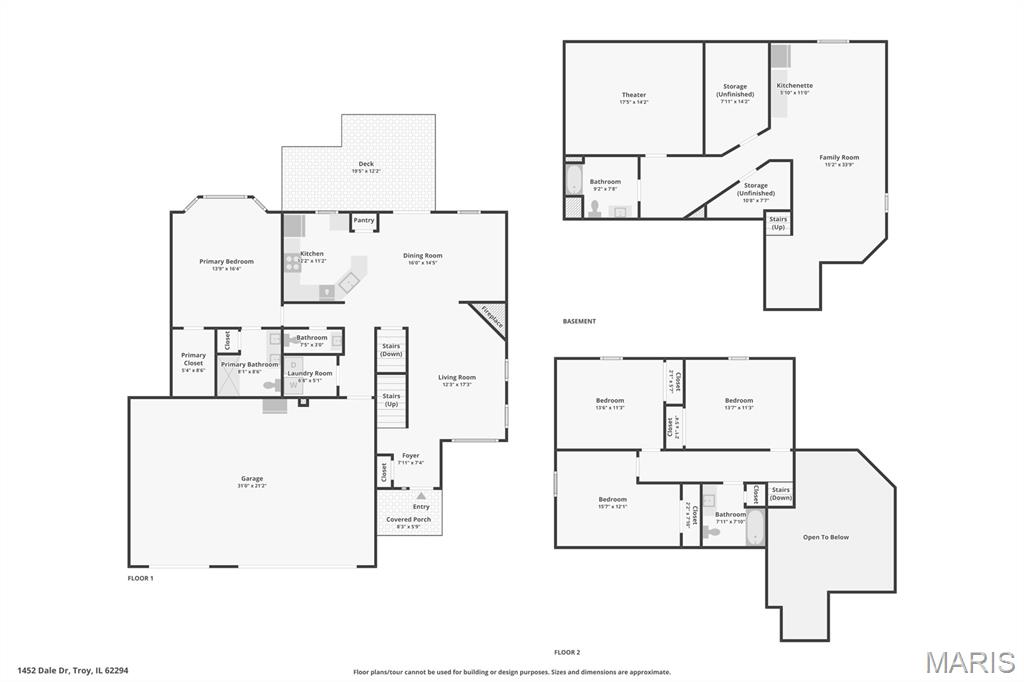
Nestled in one of Troy’s most sought-after neighborhoods and served by the highly acclaimed Triad School District, this beautifully updated 2013-built home delivers the lifestyle buyers have been waiting for. Step inside to soaring vaulted ceilings and a popular split-bedroom, open-concept floor plan designed for both everyday living and effortless entertaining. A cozy fireplace provides an inviting focal point while the gourmet kitchen features granite counters, stainless appliances & a breakfast bar perfect for entertaining. The primary suite offers a genuine retreat with spa-caliber bath showcasing dual vanities, frameless glass shower & oversized walk-in closet. Three additional bedrooms provide flexible space for growing families. But here's where this home truly distinguishes itself — a finished lower level with full secondary living room flows directly into the showstopping **private home theater**: fully enclosed cinema room with projection screen & plush sectional seating designed for the ultimate screening experience. An adjoining wet bar makes entertaining entirely self-contained. Outside, the elevated deck overlooks a fully fenced yard with exceptional depth and privacy. The three-car garage and Troy address complete this turn-key package. A home of this caliber — multi-level living, dedicated cinema, designer touches — checks all the boxes.
Property Information
Additional Information
Map Location


MORE REALTORS
Agent
Listing Courtesy of Real Broker LLC - [email protected]
