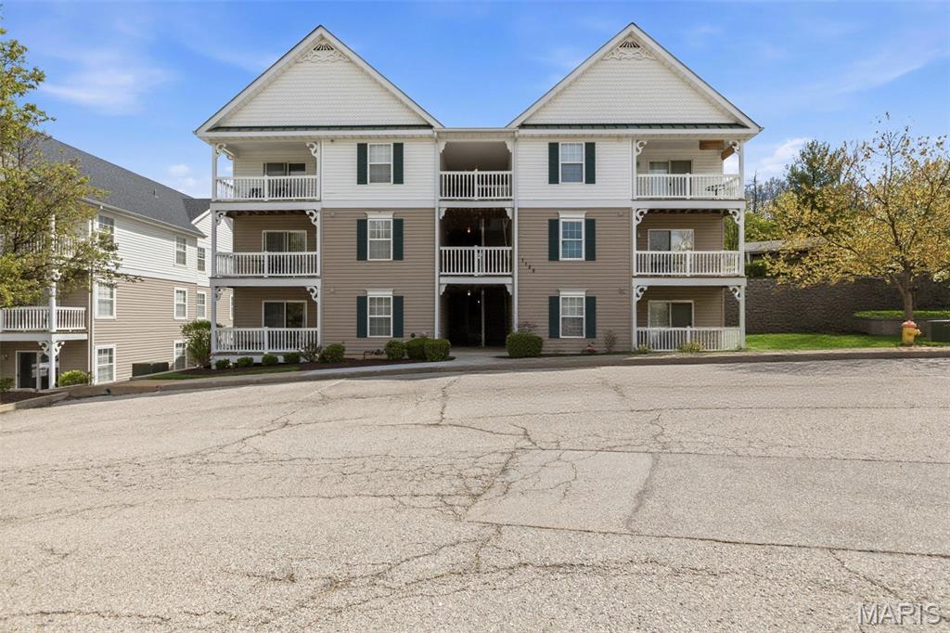
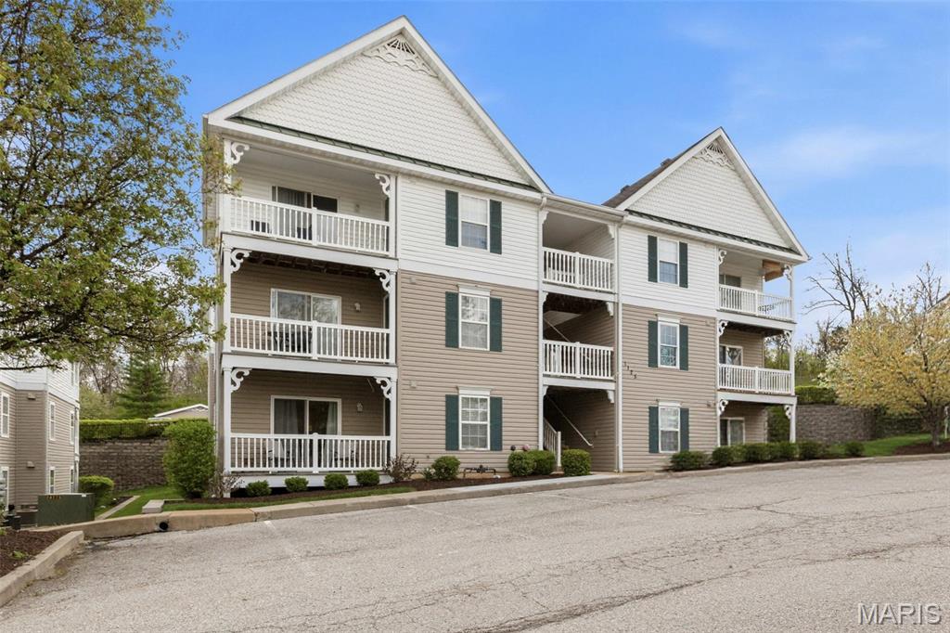
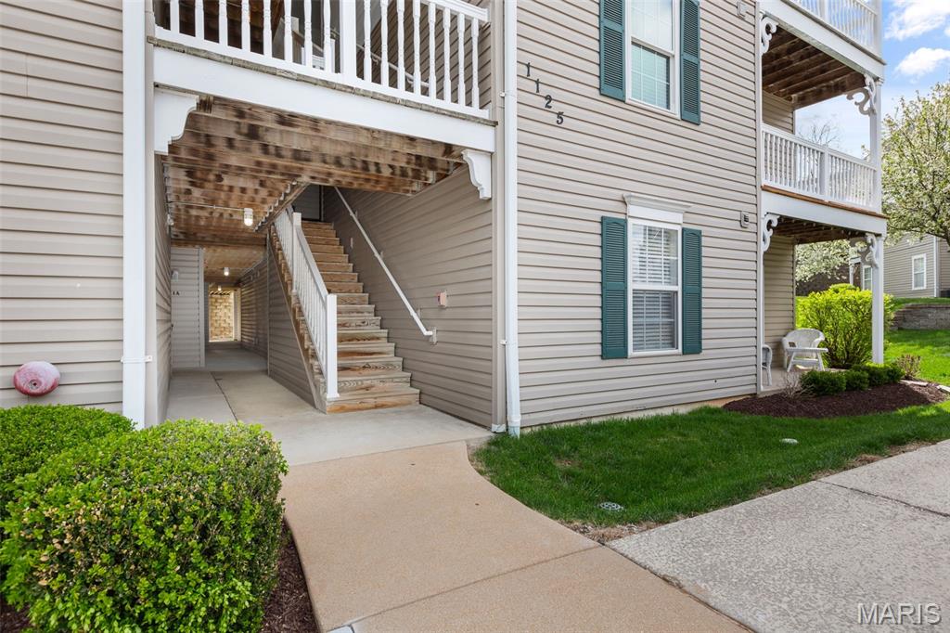
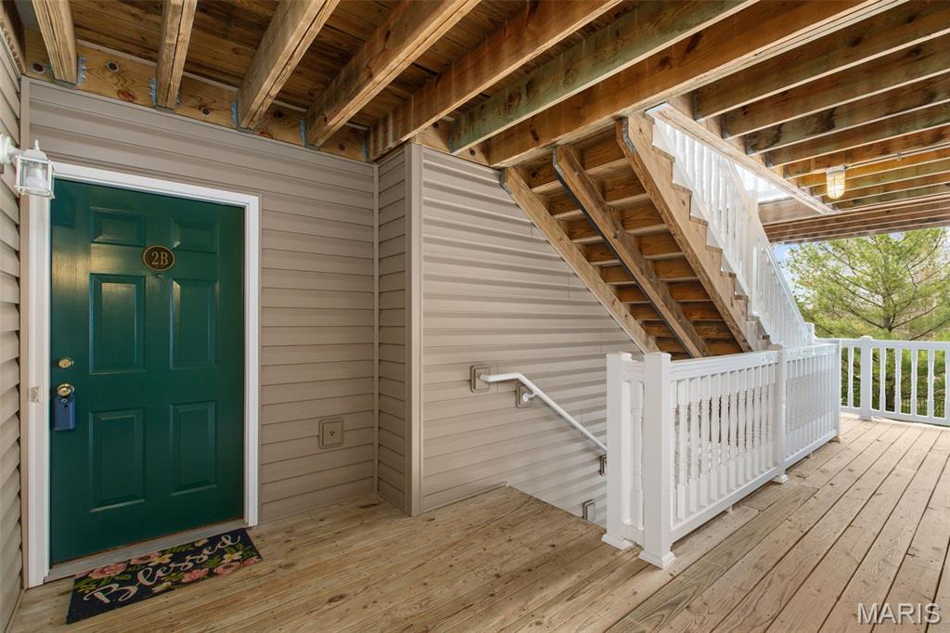
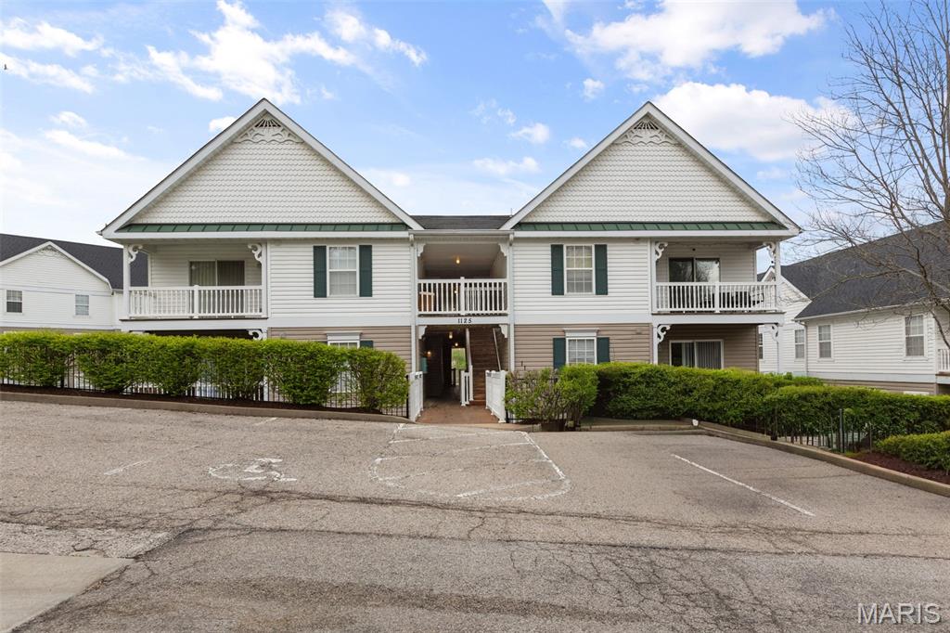
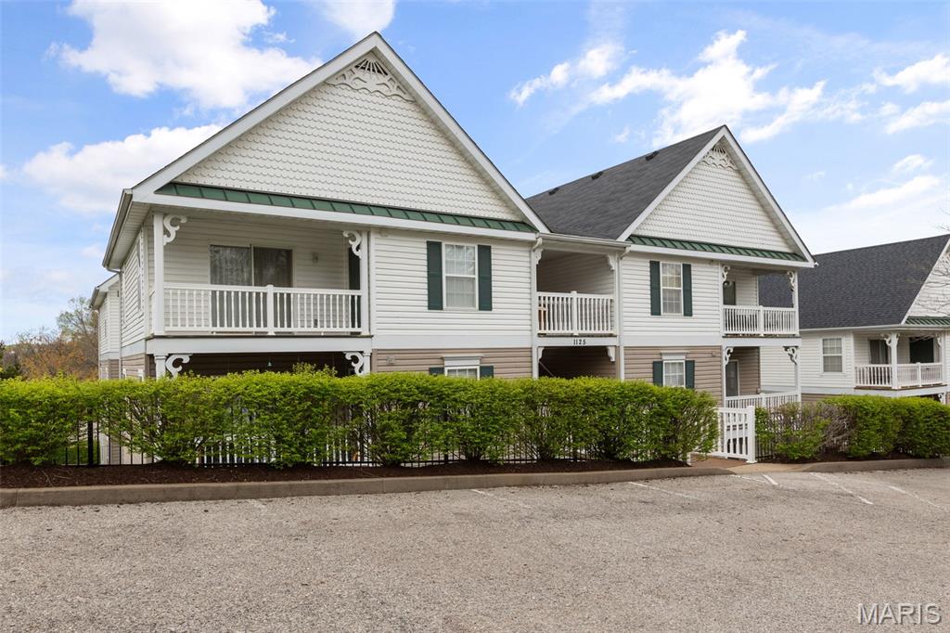
1125 Arbor Creek Drive, 2B, Unincorporated, MO 63122
Subdivision: Arbor Creek Condo Five
List Price: $195,000
2
Bedrooms2
Baths947
Area (sq.ft)$N/A
Cost/sq.ft1 Story
TypeDescription
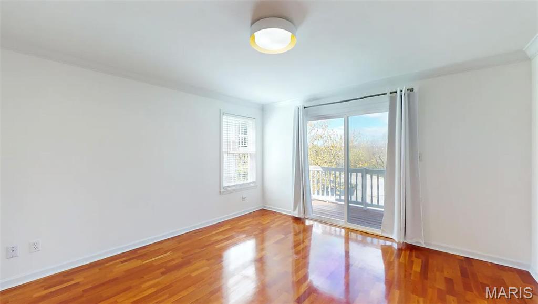
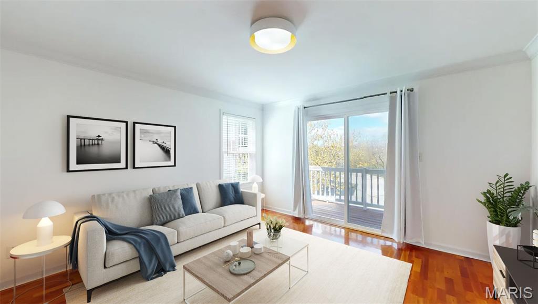
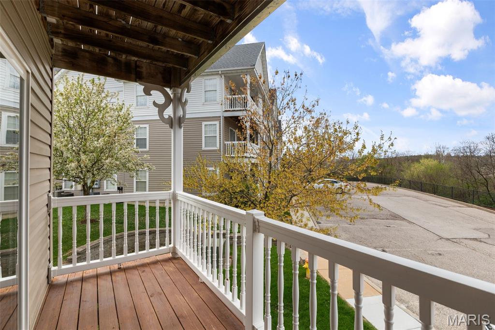
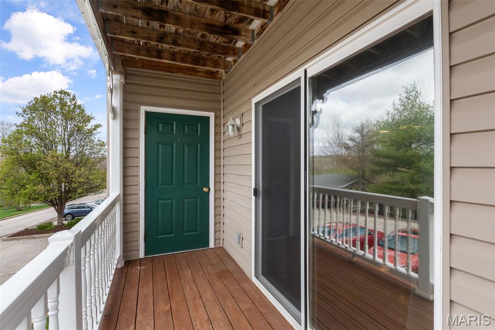
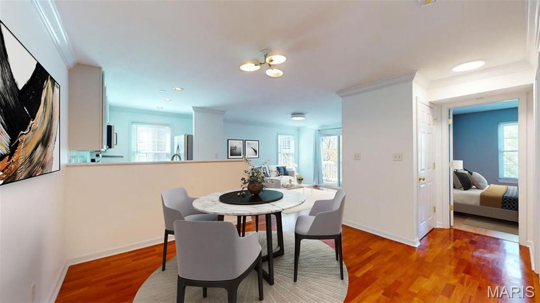
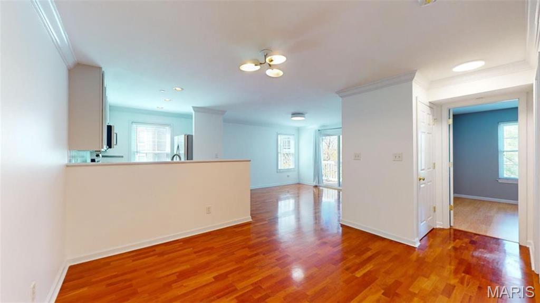
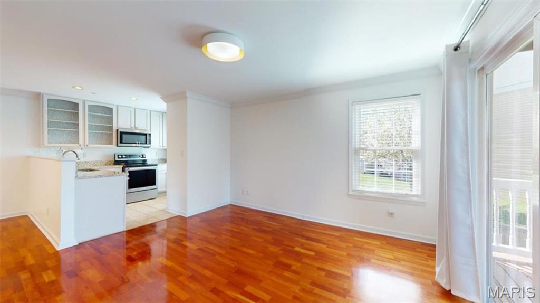
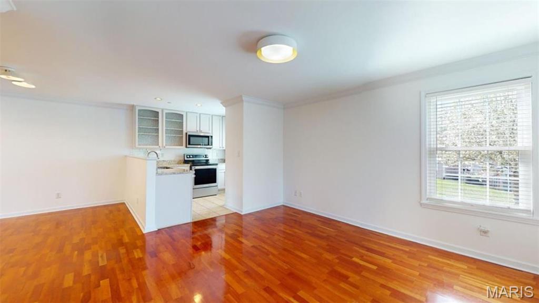
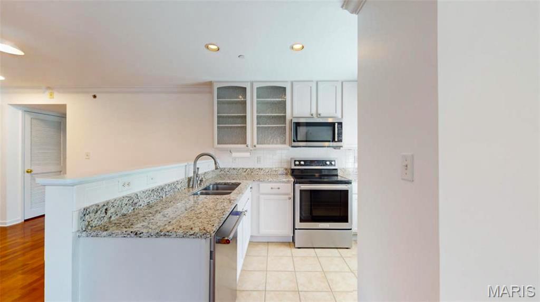
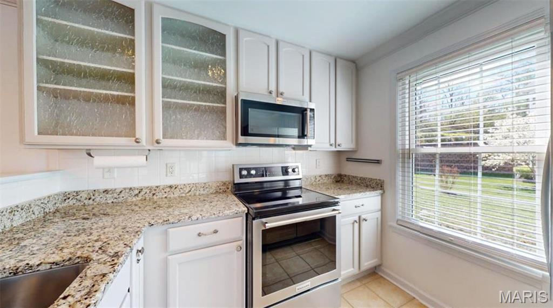
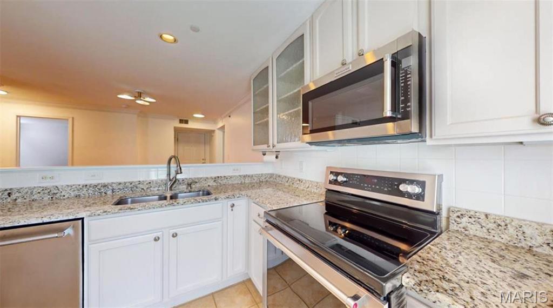
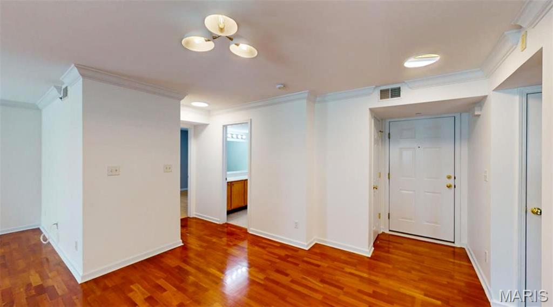
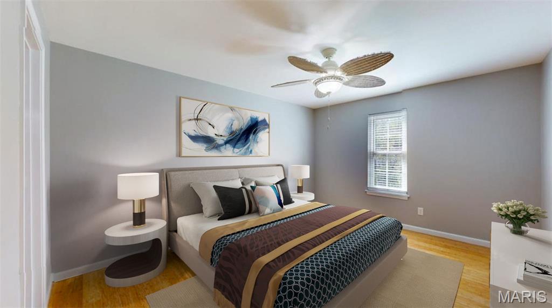
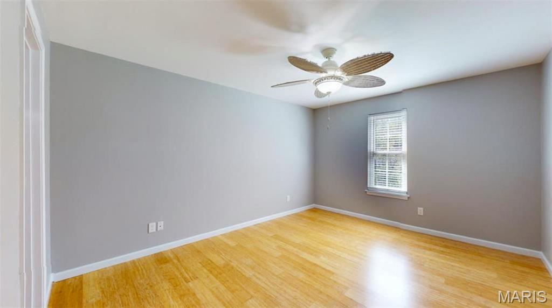
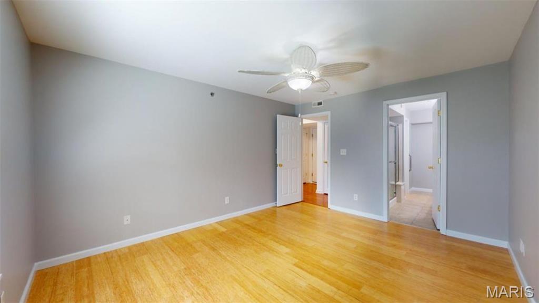
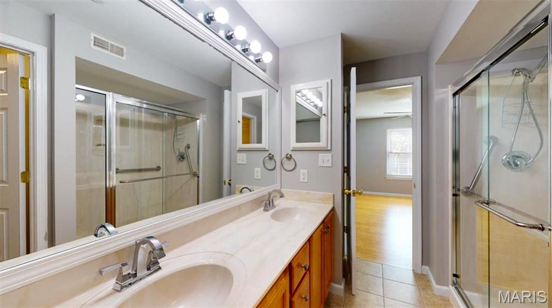
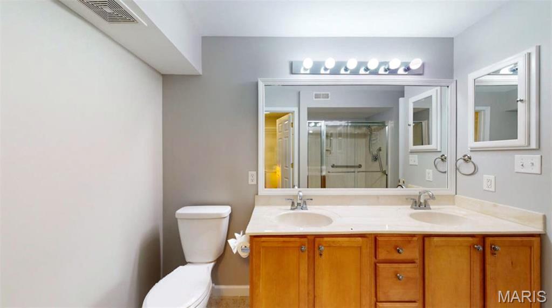
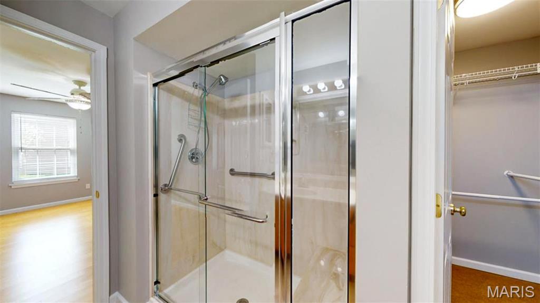
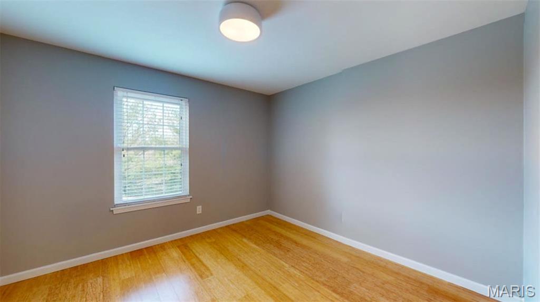
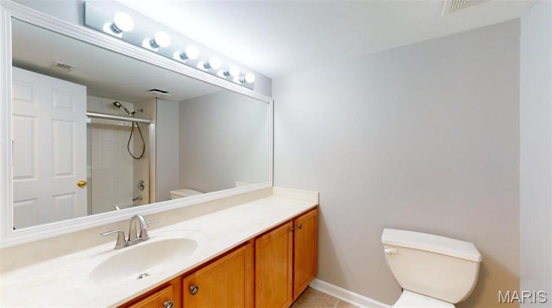
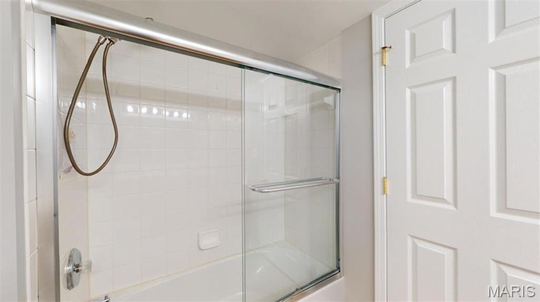
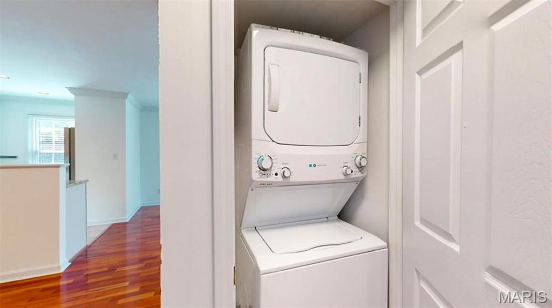
Light-filled and beautifully updated, this move-in ready condo offers stylish, low-maintenance living in a fantastic central location. Convenient, true no-step entry directly from your assigned covered parking space — a rare feature for second-floor condo living! Enjoy an open and airy floor plan with solid surface flooring throughout, fresh paint, crown molding, and all new light fixtures that elevate the main living space. The bright kitchen features granite countertops, crisp white cabinetry, and newer appliances, flowing seamlessly into the spacious living and dining areas. Multiple windows and a sliding glass door fill the home with natural light and lead to your private covered deck — the perfect place to unwind and take in stunning Midwest sunsets. The spacious primary suite includes an ensuite bath with dual vanities and a walk-in shower. Convenient in-unit stackable washer and dryer, assigned covered parking, and abundant guest parking add to the ease of everyday living. Ideally located near shopping, dining, and major highways — this one checks all the boxes!
Property Information
Additional Information
Map Location


MORE REALTORS
Agent
Listing Courtesy of RedKey Realty Leaders Circa - [email protected]
