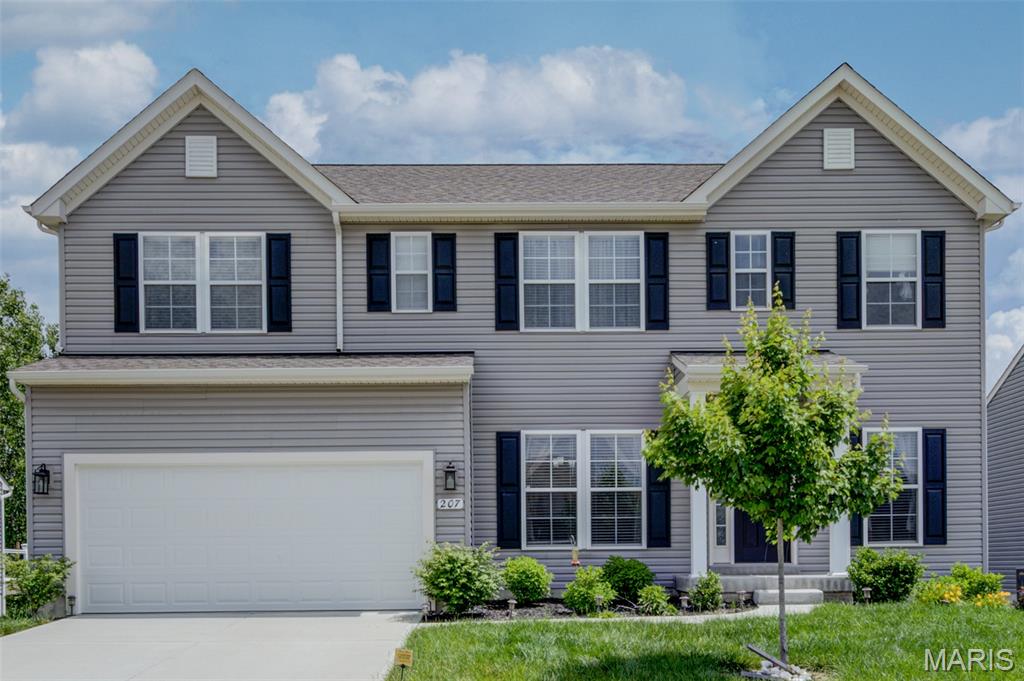
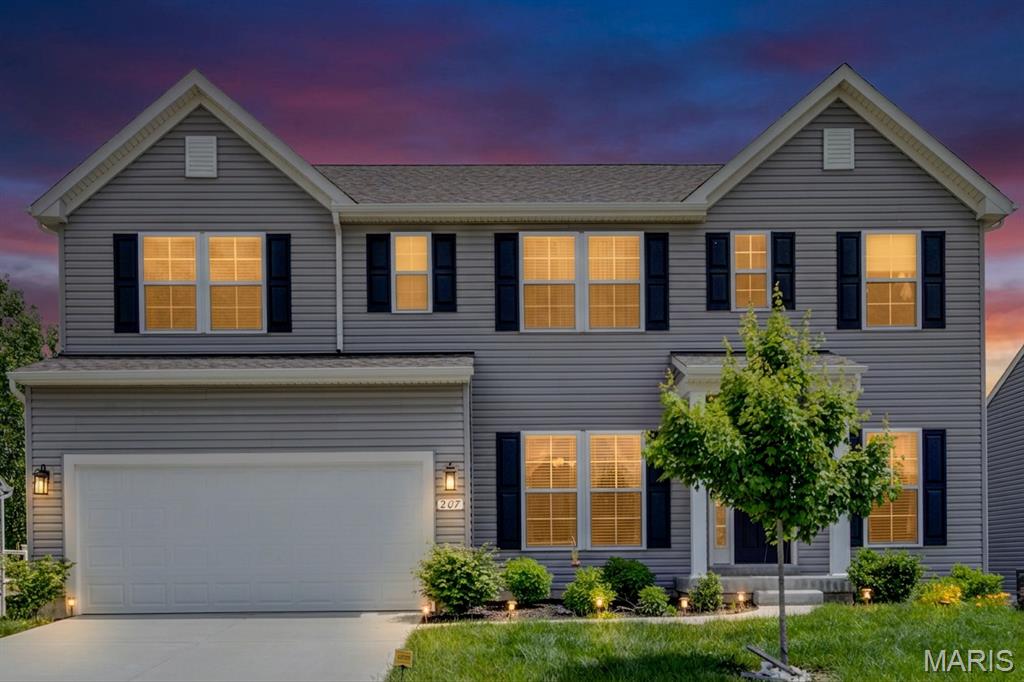
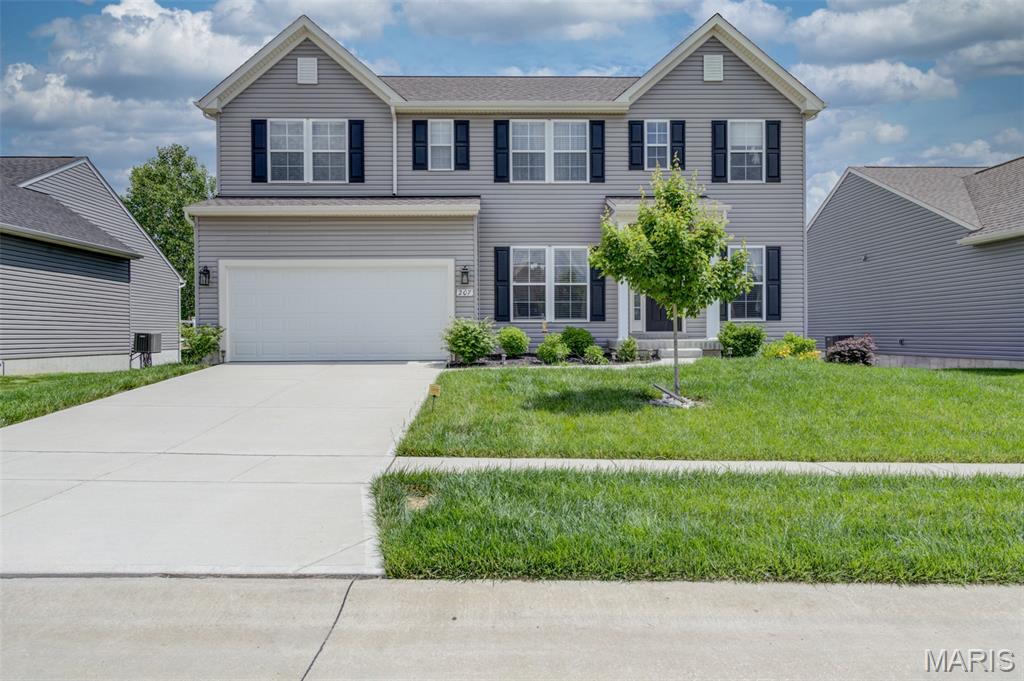
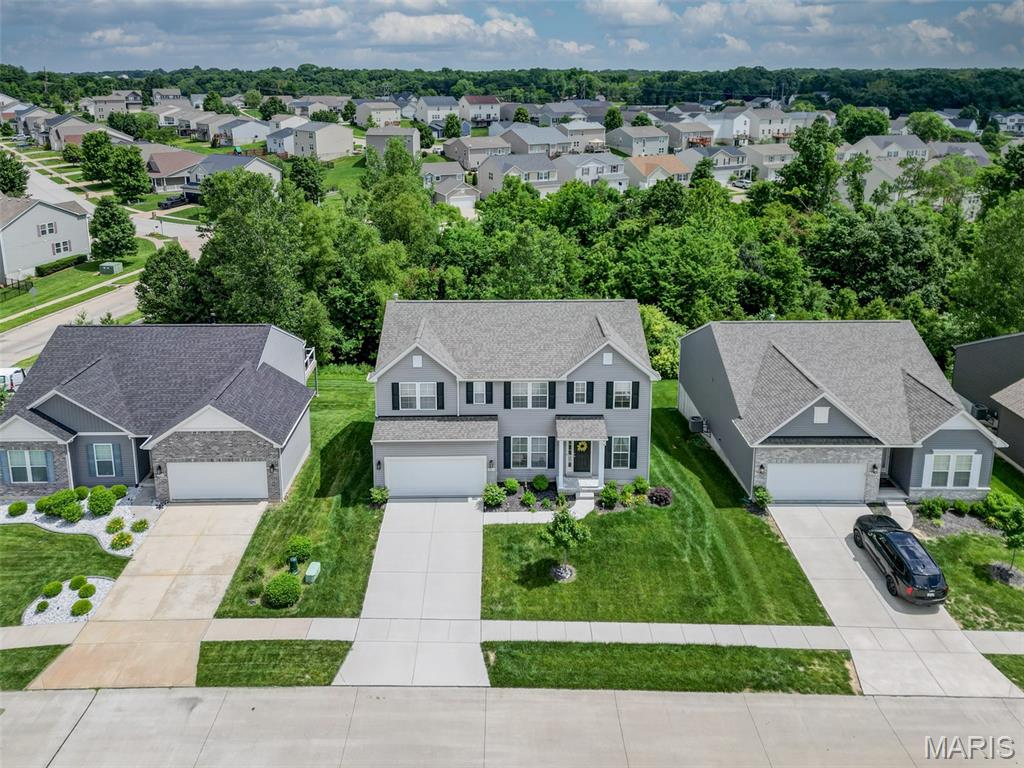
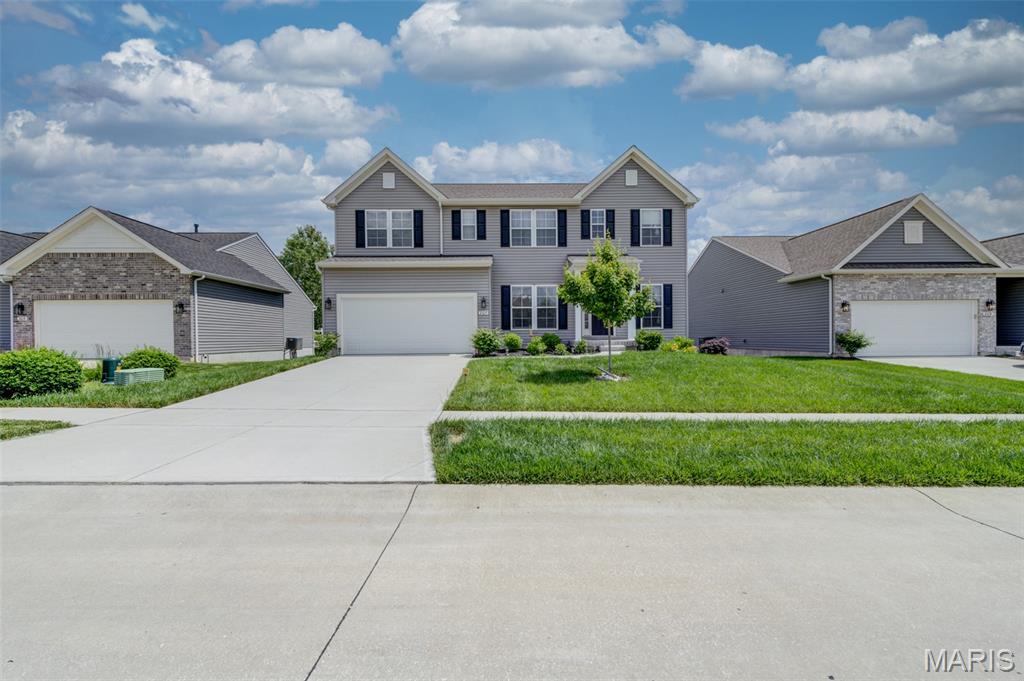
207 Barrington Ridge Lane, Wentzville, MO 63385
Subdivision: Fox Ridge #6
List Price: $474,900
4
Bedrooms4
Baths2,624
Area (sq.ft)$N/A
Cost/sq.ft2 Story
TypeDescription
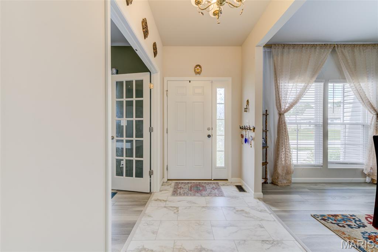
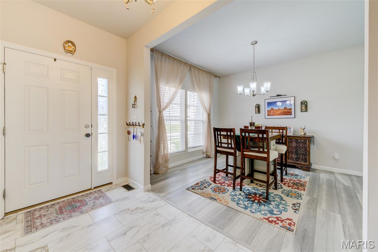
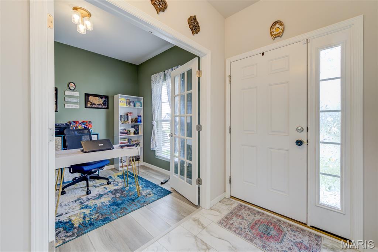
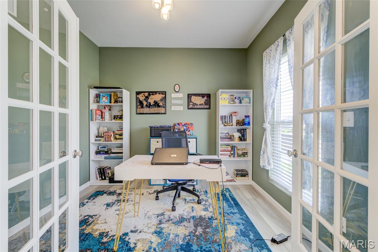
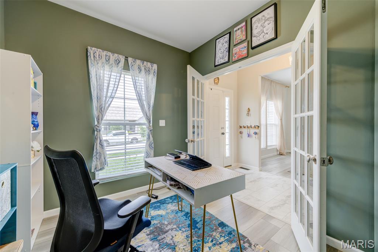
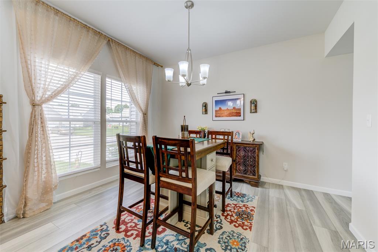
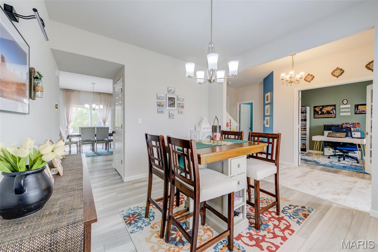
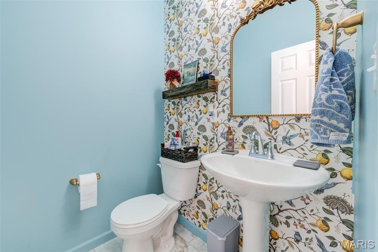
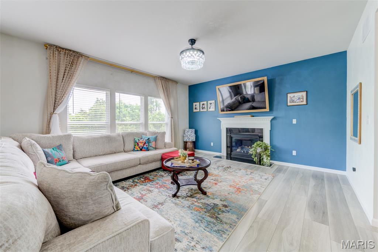
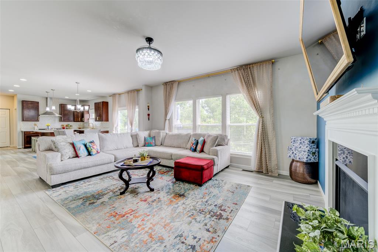
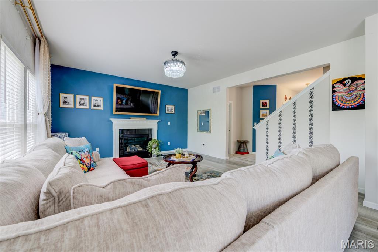
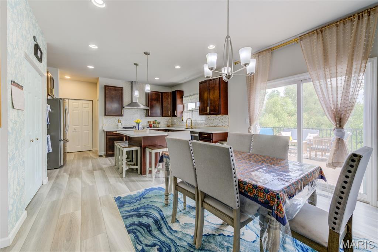
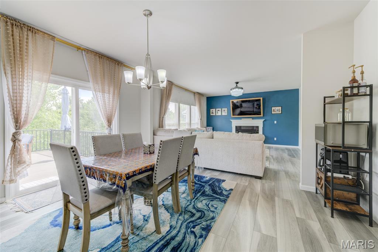
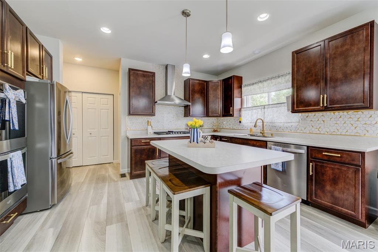
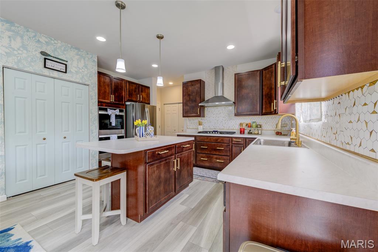
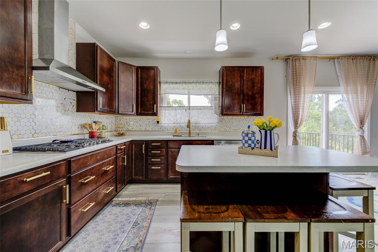
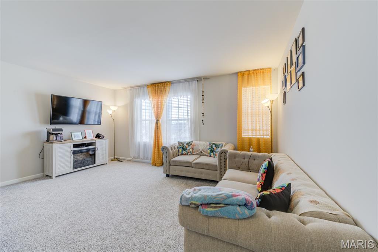
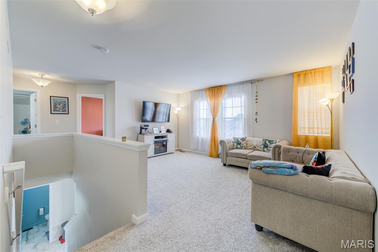
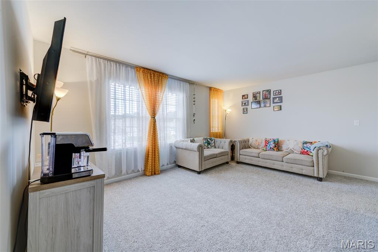
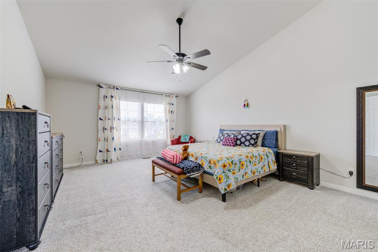
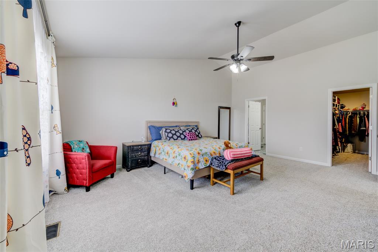
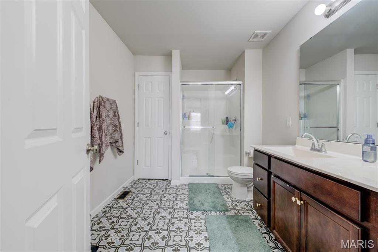
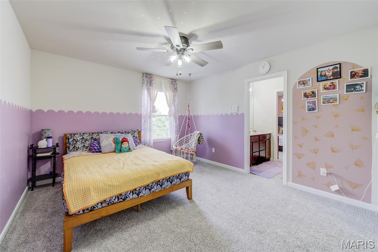
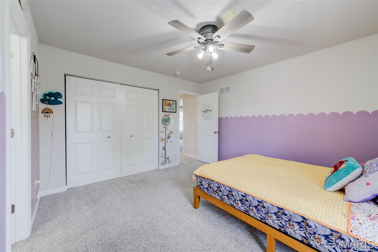
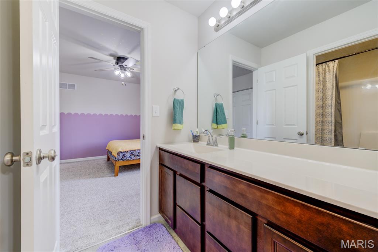
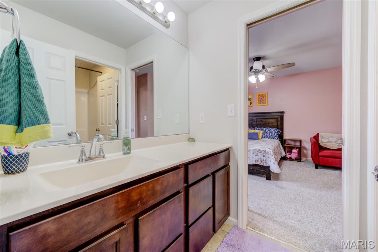
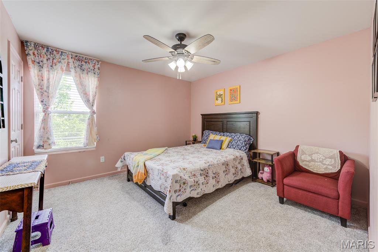
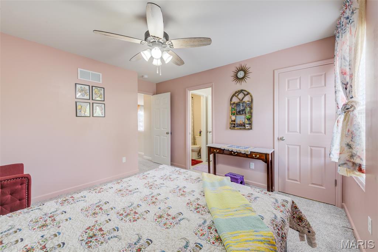
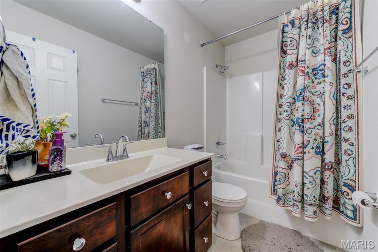
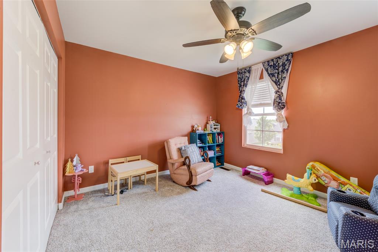
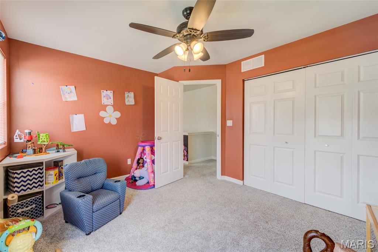
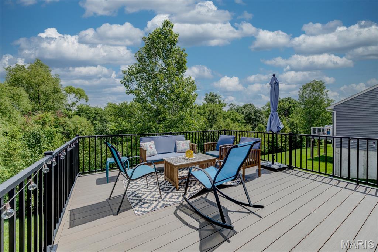
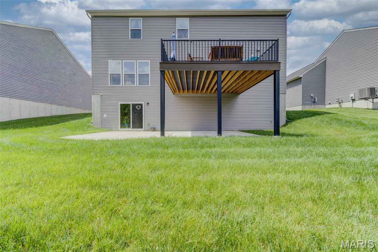
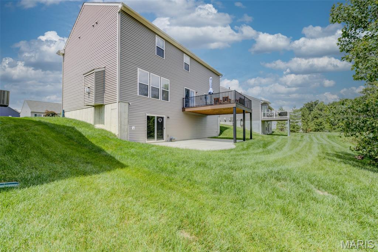
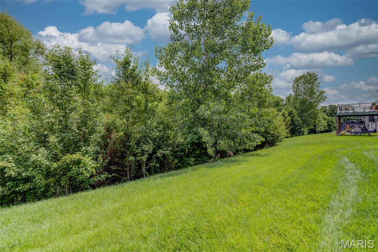
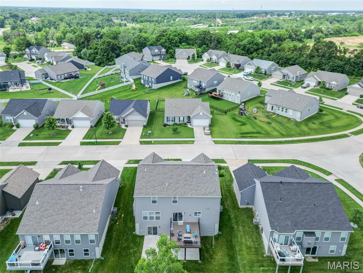
From the moment you step inside, your new home feels bright, calm and effortlessly inviting. One of the things you’ll love most is starting your mornings watching the sunrise overlooking the peaceful wooded backdrop behind the home. Built in 2022 by Rowles Homes, this 4 bedroom, 3.5 bath home offers over 2,600 sq ft with an open layout and upgrades throughout. The kitchen is truly the center of the home featuring 42” cabinetry, oversized island, gas cooktop, double ovens, pantry and stainless steel appliances all flowing directly into the living room with gas fireplace and backyard views. Just off the kitchen, the slider opens directly to the composite deck creating an easy indoor-outdoor setup perfect for entertaining, grilling out or relaxing outside with friends and family. The main floor also includes a separate dining room plus den/office giving the home multiple living spaces that feel both open and connected. Upstairs, the oversized loft creates the perfect second family room, movie room, playroom or office space while the vaulted primary suite feels spacious and private with walk-in closet and double sink vanity. Secondary bedrooms are generously sized with Jack & Jill bath access. Outside, sellers have already completed major upgrades including the composite deck added in 2024 and concrete patio installed in 2023. The walkout basement with rare 9-foot pour offers incredible future possibilities whether you envision a home gym, additional living space, bar area or guest suite. With the wooded views, upgraded outdoor spaces and open layout, this home is easy to fall in love with!
Property Information
Additional Information
Map Location
Room Dimensions
| Room | Dimensions (sq.rt) |
|---|---|
| Den (Level-Main) | 9 x 10 |
| Dining Room (Level-Main) | 12 x 12 |
| Living Room (Level-Main) | 16 x 16 |
| Breakfast Room (Level-Main) | 15 x 11 |
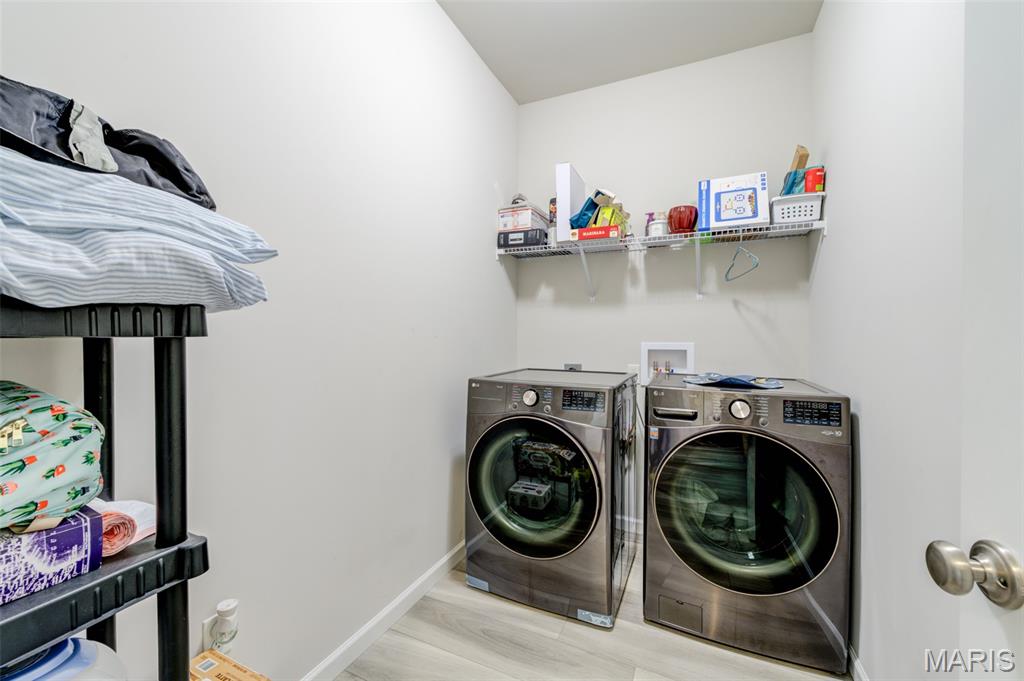
| Laundry (Level-Main) | 9 x 6 |
| Primary Bedroom (Level-Upper) | 16 x 20 |
| Family Room (Level-Upper) | 16 x 12 |
| Bedroom 2 (Level-Upper) | 13 x 12 |
| Bathroom 3 (Level-Upper) | 12 x 12 |
| Bedroom 4 (Level-Upper) | 13 x 11 |


MORE REALTORS
Agent
Listing Courtesy of RE/MAX Platinum - [email protected]
