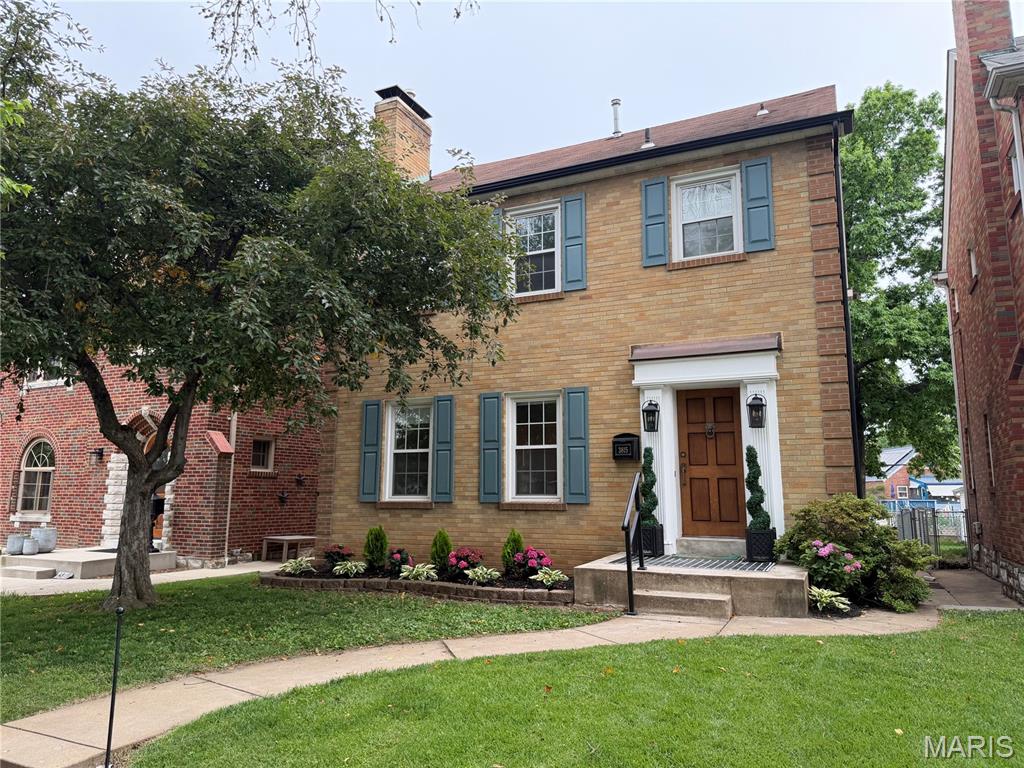
3815 Tamm Avenue, St Louis City, MO 63109
Subdivision: Wenzlick Add
List Price: $380,000
3
Bedrooms2
Baths1,556
Area (sq.ft)$N/A
Cost/sq.ft2 Story
TypeDescription
Old World charm resonates from 3815 Tamm Ave! You'll fall in love with the arched doorways, the curved staircase, and the beautiful HARDWOOD floors throughout the home. The wonderfully updated kitchen boasts granite countertops, custom cabinetry, a GORGEOUS backsplash, and bar seating for two. Lots of space in the dining room that is open to both the kitchen AND the large living room, with wood burning fireplace. Primary bedroom is spacious and opens to your PRIVATE, 2nd story covered deck. Two additional bedrooms and updated full bath also in the upper level. Plenty of storage available in the full, unfinished basement with easy exterior access. Beautiful French doors lead from the dining room to the covered deck (Composite decking), overlooking the FULLY FENCED back yard. Alley access to your 2 car garage makes parking a breeze, with additional on-street parking available too. With the beautiful landscaping completed and fresh paint throughout the interior, you'll be ready to move in and begin enjoying all that this fantastic property has to offer.
Property Information
Additional Information
Map Location
Room Dimensions
| Room | Dimensions (sq.rt) |
|---|---|
| Living Room (Level-Main) | N/A |
| Dining Room (Level-Main) | N/A |
| Kitchen (Level-Main) | N/A |
| Bathroom (Level-Main) | N/A |
| Primary Bedroom (Level-Second) | N/A |
| Bathroom 2 (Level-Second) | N/A |
| Bathroom 3 (Level-Second) | N/A |
| Bathroom 2 (Level-Second) | N/A |


MORE REALTORS
Agent
Listing Courtesy of RE/MAX Alliance - [email protected]
