716 Sundance Trail, Troy, IL 62294
Subdivision: Creekside Sub
List Price: $355,000
4
Bedrooms4
Baths2,152
Area (sq.ft)$N/A
Cost/sq.ft2 Story
TypeDescription
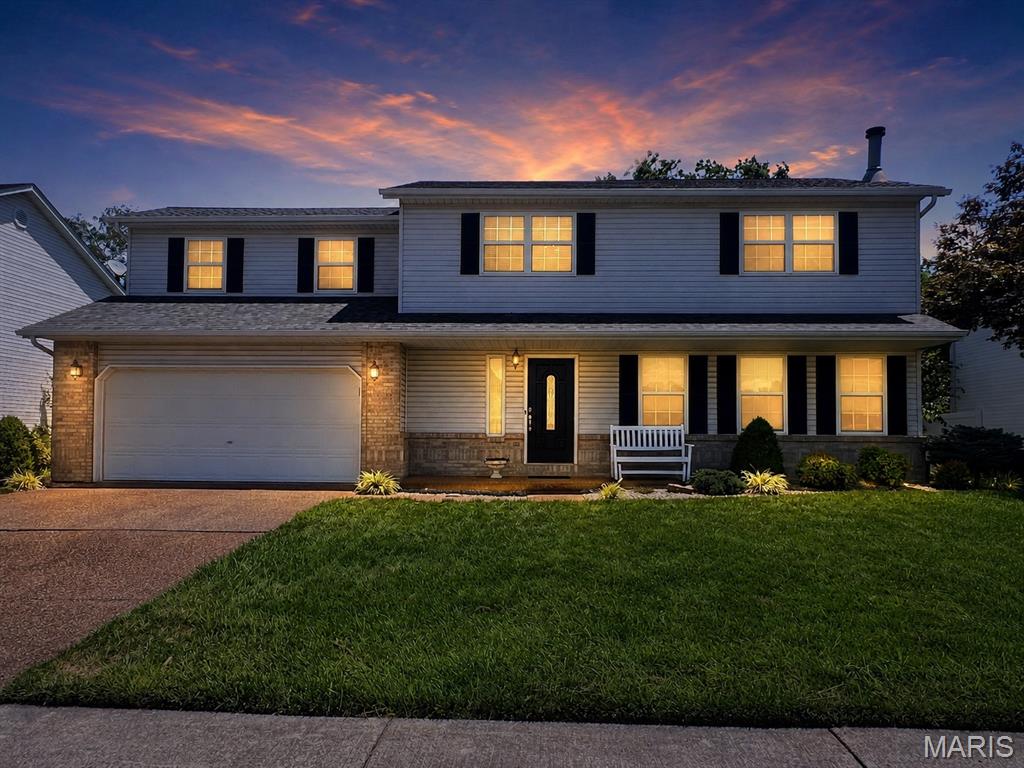
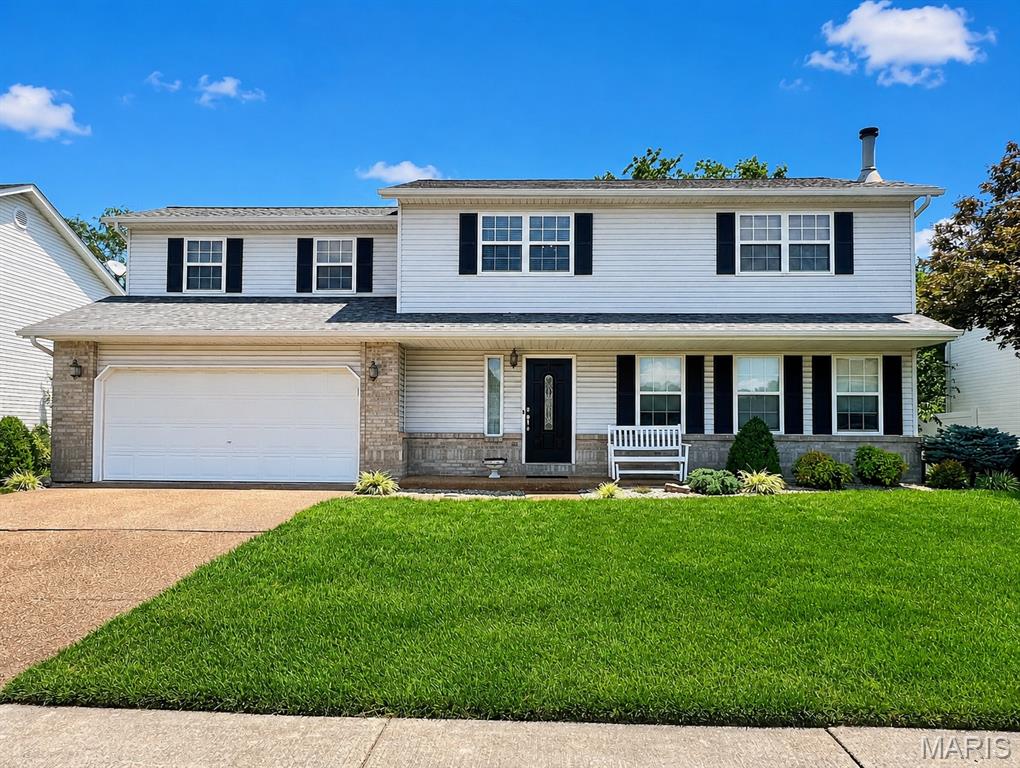
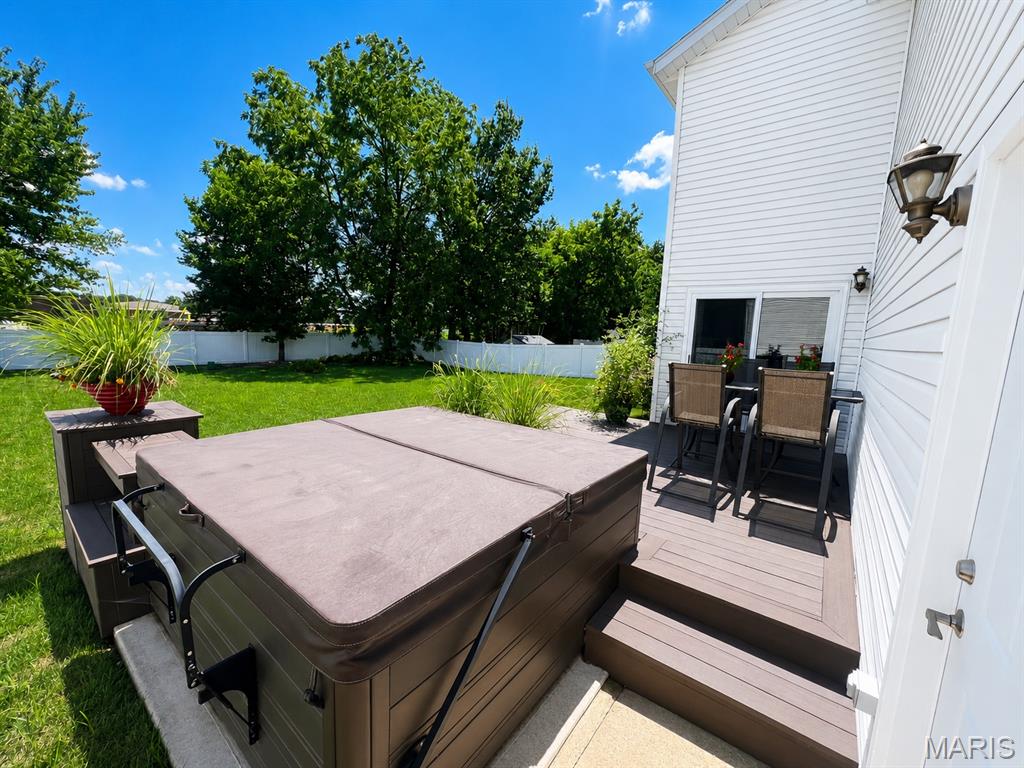
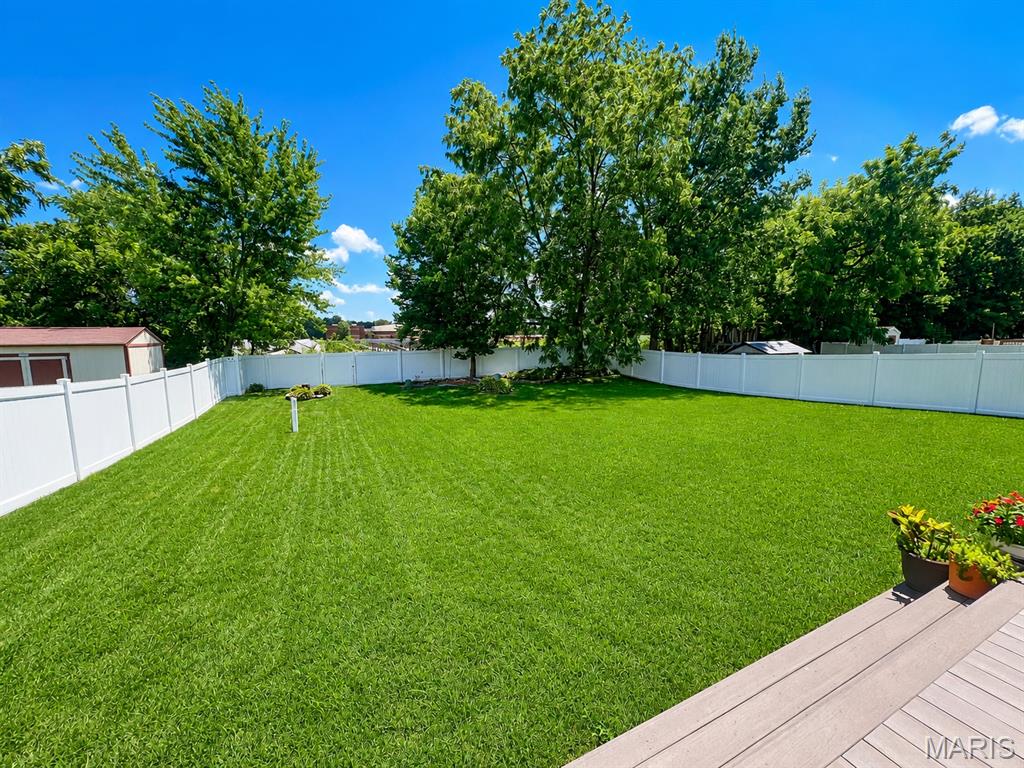
PROFESSIONAL PHOTOS 5/27 - OPEN HOUSE FRI 6/5 4p.m.-6p.m., Sat 6/6 10a.m - 12p.m. Welcome to this beautiful 4-bedroom, 3.5-bath home offering comfort, and space inside and out. Nestled on a spacious lot with a large, level backyard, this home is perfect for entertaining and everyday living. Step onto the charming covered front porch and into a warm foyer entry that sets the tone for the home. The main level boasts a bright family room with a cozy gas fireplace, a formal dining room and a thoughtfully designed kitchen featuring granite countertops, stainless steel appliances, some pull-outs, a breakfast bar, and an eat-in area that overlooks the backyard. All wood floors throughout the main floor and in one bedroom add warmth and timeless appeal. A sliding glass door leads to the composite deck with hot tub, ideal for relaxing evenings outdoors or morning coffee & bird watching. The vinyl-fenced backyard provides privacy, while the aggregate driveway and two-car garage add curb appeal and convenience. Upstairs, the primary suite is a peaceful retreat complete with a walk-in closet, dual vanity, jetted tub shower, & linen closet. Three additional bedrooms share a well-appointed full bath, offering plenty of room for family or guests. The partially finished basement includes a spacious recreation room, a full bath, & generous unfinished storage space for all your needs. This home checks all the boxes—inside and out—with its functional layout, upscale features, and welcoming ambiance. Includes Kitchen Appliances, Hot Tub, Water Softener & Refrigerator in garage.
Property Information
Additional Information
Map Location


MORE REALTORS
Agent
Listing Courtesy of Keller Williams Pinnacle - [email protected]
