Coming Soon MLS# 26031017

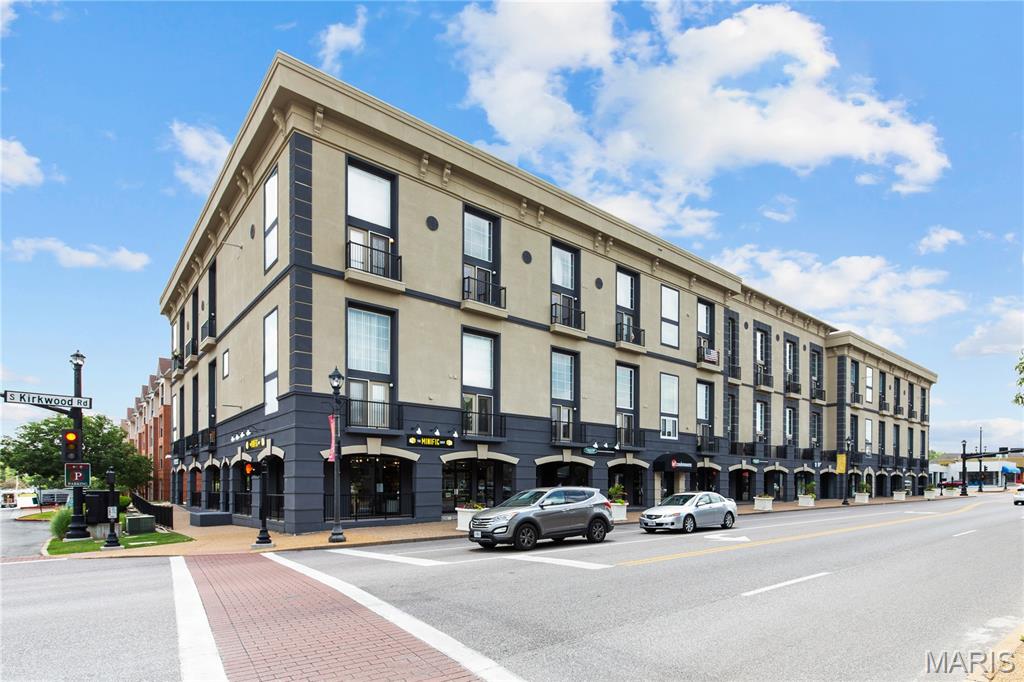
200 S Kirkwood Road, 308, Bel-Nor, MO 63122

Subdivision: Loft Condo At Station Plaza The

List Price: $499,999

2

Bedrooms

2

Baths

1,725

Area (sq.ft)

$N/A

Cost/sq.ft

1.5 Story

Type

Description

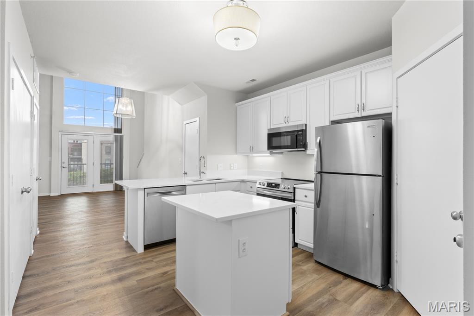
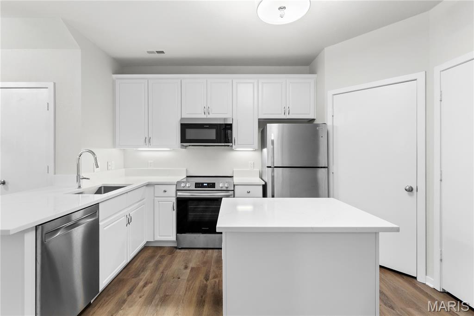
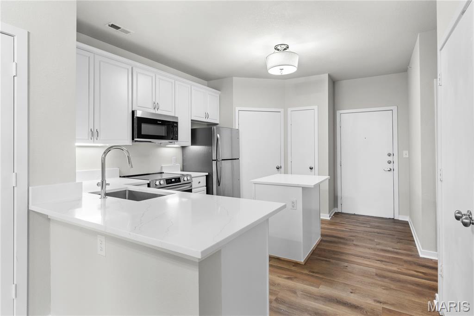
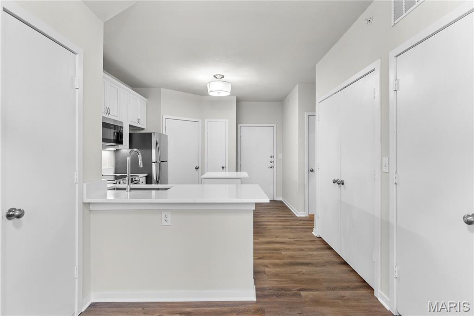
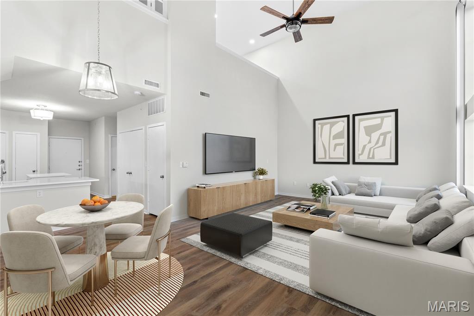
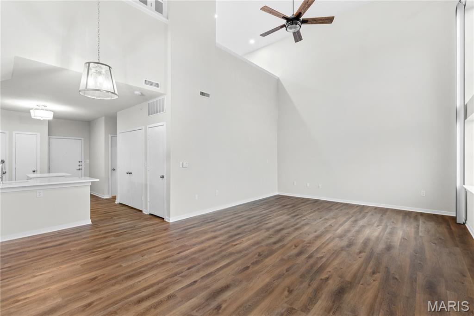
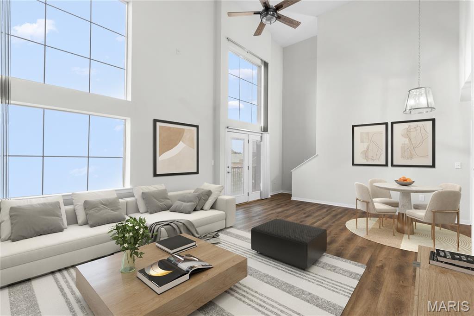
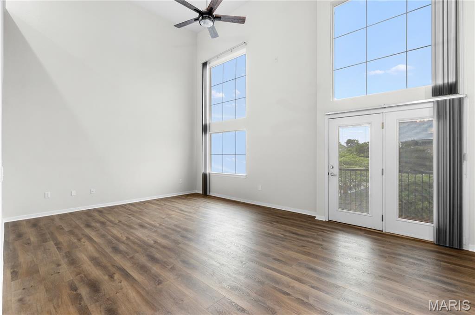
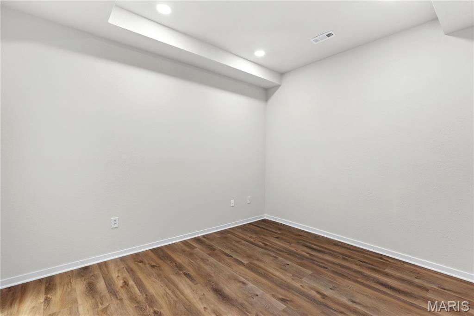
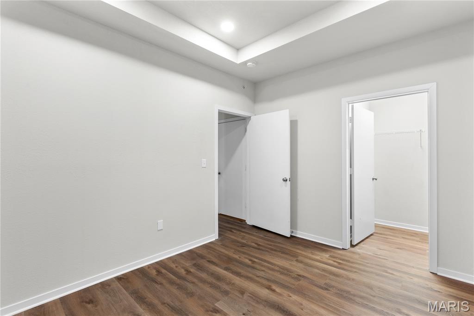
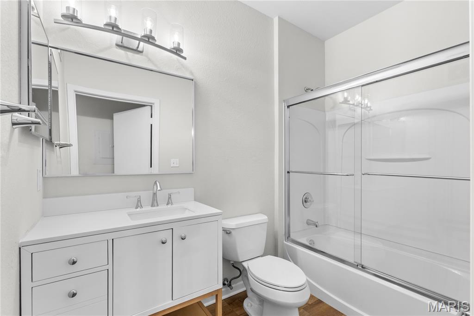
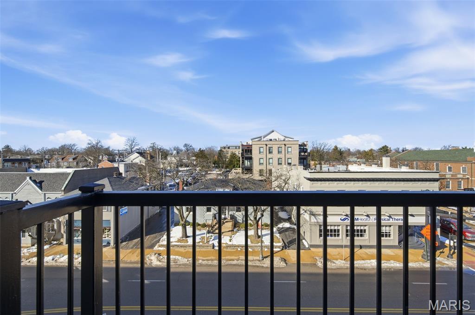
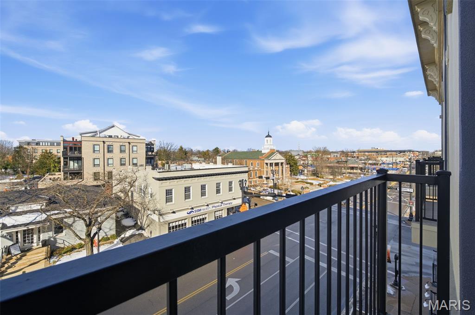
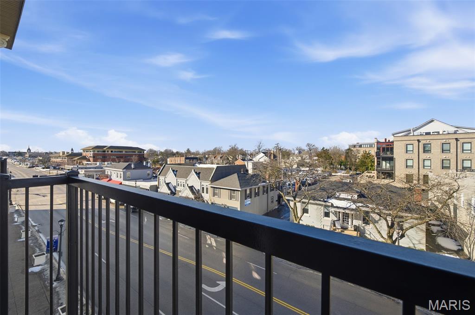
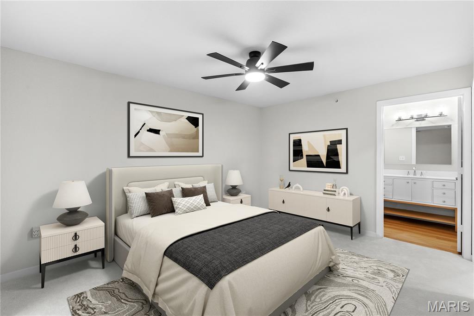
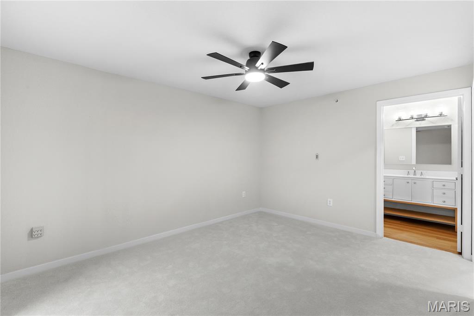
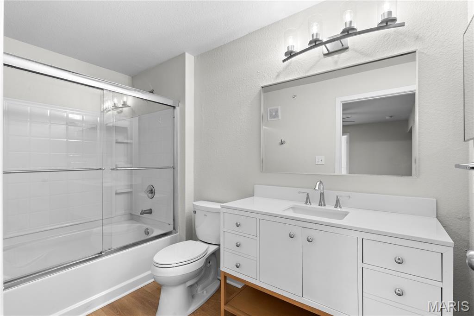
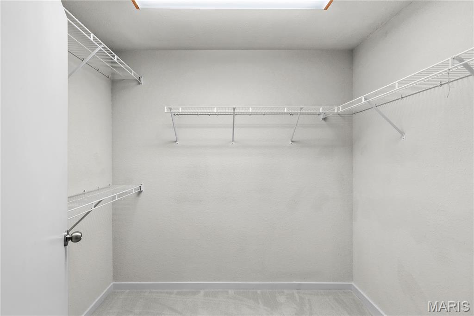
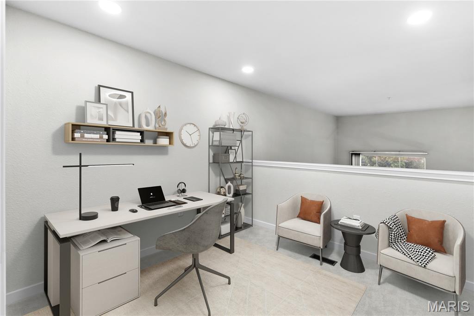
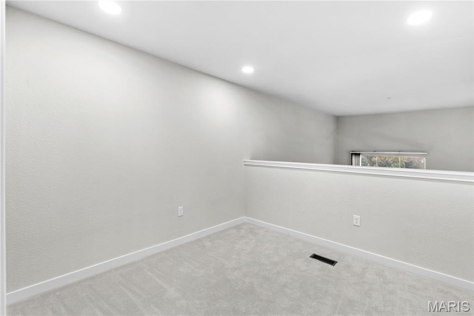
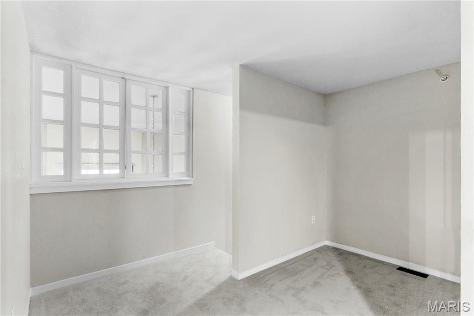
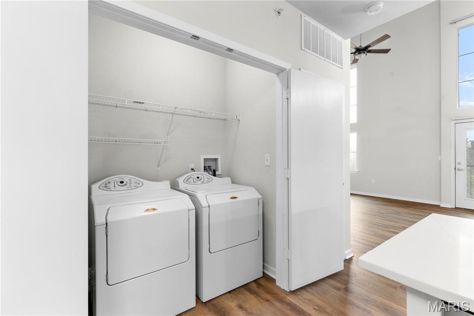
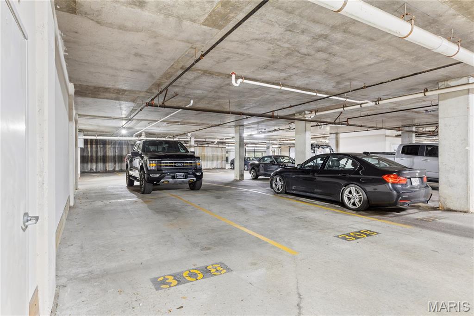
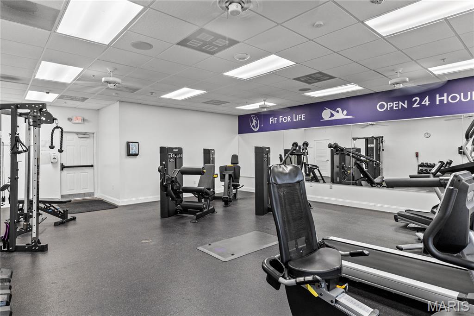
INCREDIBLE Top Floor 2+Bedroom, 2 Bath STATION PLAZA Penthouse Loft with SOARING CEILINGS and STUNNING VIEWS overlooking Downtown Kirkwood. This Rarely Available unit features a western exposure for beautiful sunsets. This is the best floorplan in the building. The only floorplan with a main floor bedroom and full bath. The main floor features an Updated Kitchen with white cabinetry, solid surface countertops, center island, breakfast bar, and NEW stainless-steel appliances. The Kitchen is open to the large Living and Dining Rooms with 20 foot ceilings and access to the balcony overlooking Kirkwood Road and all the action. A main floor bedroom with walk-in closet, full bathroom, and a main floor laundry complete the first floor. The second floor Primary Suite features an updated bathroom with NEW Vanity and Fixtures, a large walk-in closet, an office that could be converted to a second closet, and a loft space that could be used as an office, study, or additional sleeping area. NEW Carpet and Flooring throughout. NEW Paint. NEW Fixtures. NEW HVAC. 2 parking spaces and a large Storage Unit in the Private Garage. Station Plaza amenities include gym, business center, and rec room. WALK to shopping, dining, nightlife, and ALL that DOWNTOWN KIRKWOOD has to offer.

Property Information

List Price $ 499,999
Original Price $ 499,999
Status Coming Soon
MLS# 26031017
Bedrooms 2
Full baths 2
Half baths 0
Main Floor Full Baths 2
Sq. Ft. Above 1,725
Lot Size 0
Acres 3
Subdivision Loft Condo At Station Plaza The
Municipality Bel-Nor
School District Kirkwood R-VII
County St Louis
Property Type Residential
Style 1.5 Story
Style Description
Transaction Type
Special Conditions Standard
Type
Building Exterior Amenities Barbecue,Clubhouse,Elevator(s),Fitness Center,Meeting Room,Parking,Security,Storage
Building Style Loft,Mid-Rise 3or4 Story,Modern
Ownership Private
Special Description Standard
Appliances Some Stainless Steel Appliance(s),Dishwasher,Dryer,Microwave,Electric Range,Refrigerator,Washer,Electric Water Heater
Miscellaneous
Disclosures Code Compliance Required,Flood Plain No,HOA/Condo Disclosure Available,Occupancy Permit Required
Age 0
Sewer Main Size Public Sewer
Water Main Size Community,Public
Conditions Code Compliance Required,Flood Plain No,HOA/Condo Disclosure Available,Occupancy Permit Required

Additional Information

Elementary School F. P. Tillman Elem.
Jr. High School Nipher Middle
Sr. High School Kirkwood Sr. High
Association Fee $445 /Monthly
Architecture Loft,Mid-Rise 3or4 Story,Modern
Construction HardiPlank Type,Stucco
Garage Spaces 2
Carport Spaces 0
Basement Description
Fireplace Type None
Fireplace Location
Lot Dimensions
Special Areas
Cooling Ceiling Fan(s),Central Air
Sewer Public Sewer Sewer
Heating Forced Air
Water Community,Public
Heat Source
Kitchen
Appliances Stainless Steel Appliance(s),Dishwasher,Dryer,Microwave,Electric Range,Refrigerator,Washer,Electric Water Heater
Dining
Interior Decor Breakfast Bar,Cathedral Ceiling(s),Dining/Living Room Combo,Kitchen Island,Open Floorplan,Pantry,Recessed Lighting,Separate Dining,Solid Surface Countertop(s),Storage,Vaulted Ceiling(s),Walk-In Closet(s)
Property Tax $3,811

Map Location

Listing Courtesy of Sold in the Lou - [email protected]
