10 Driftwater Crossing, St Charles, MO 63301
Subdivision: Charlestowne
List Price: $589,900
3
Bedrooms3
Baths2,863
Area (sq.ft)$N/A
Cost/sq.ft2 Story
TypeDescription
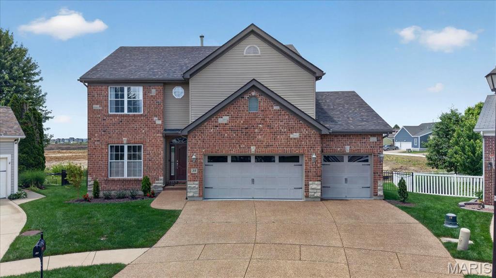
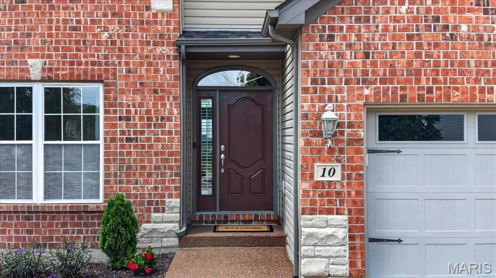
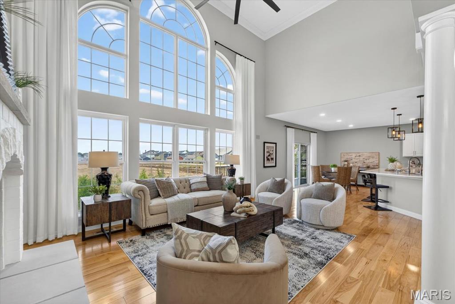
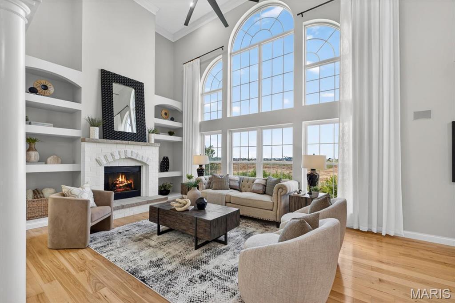
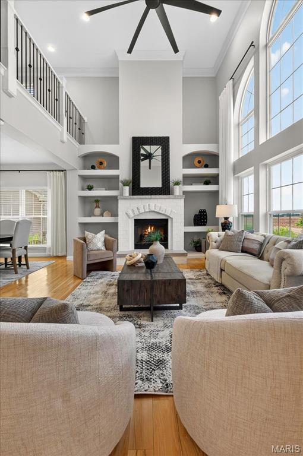
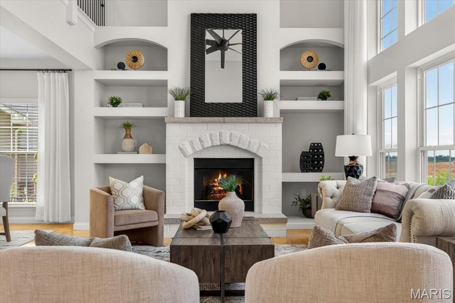
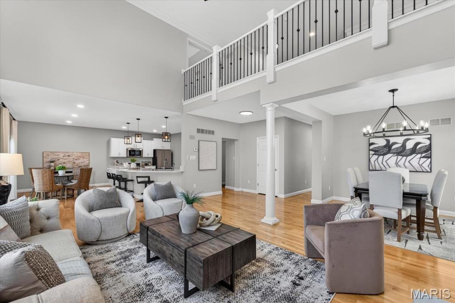
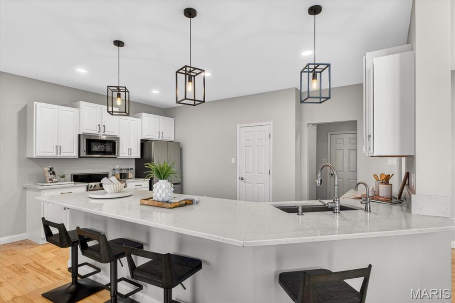
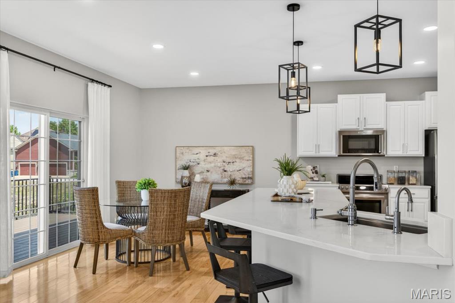
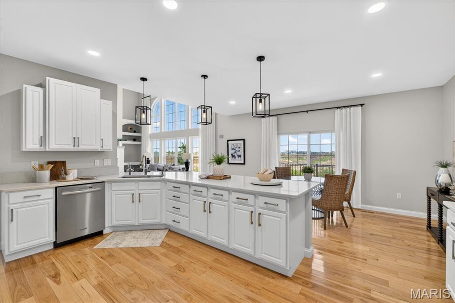
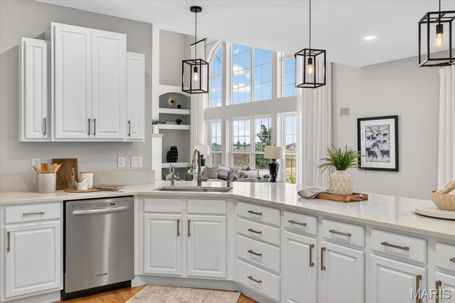
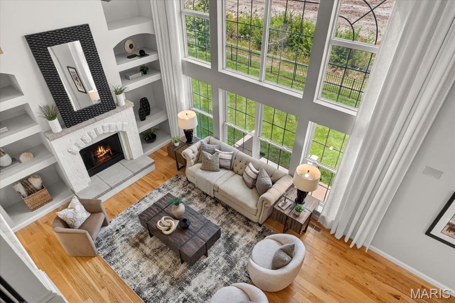
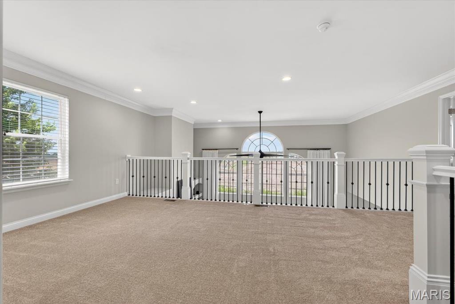
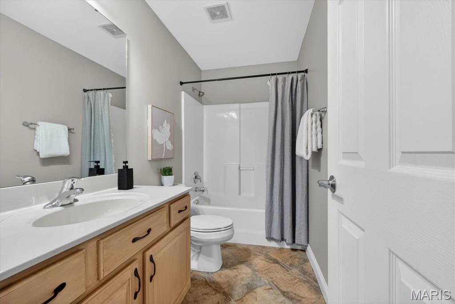
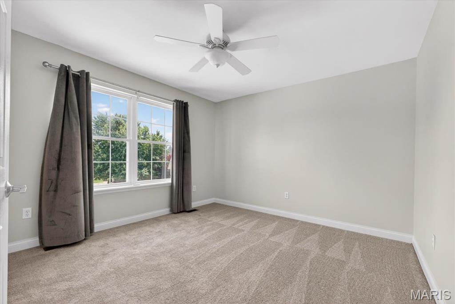
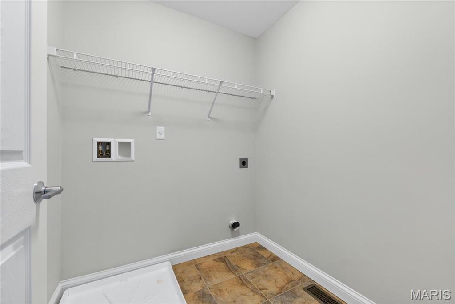
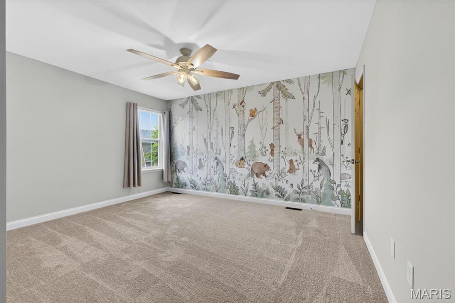
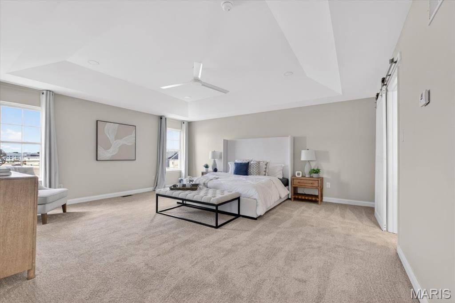
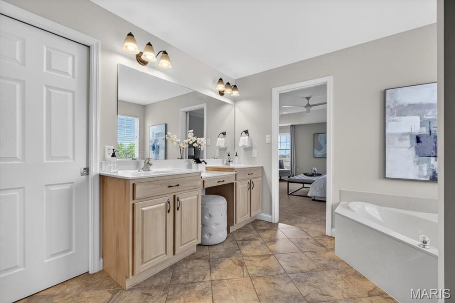
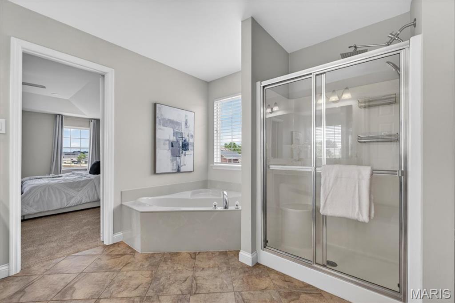
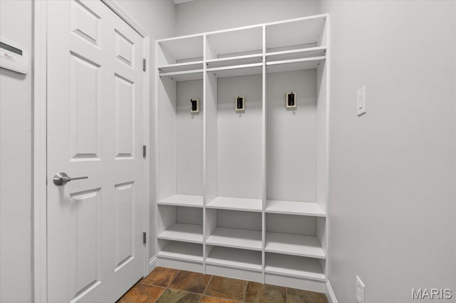
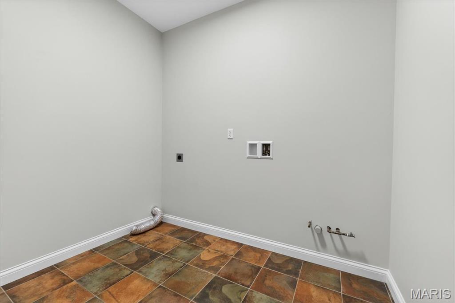
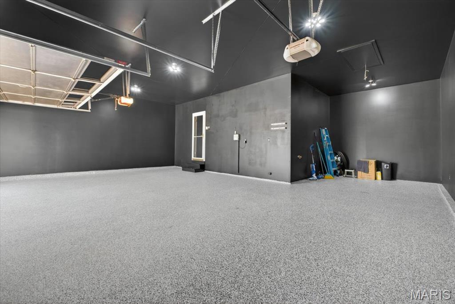
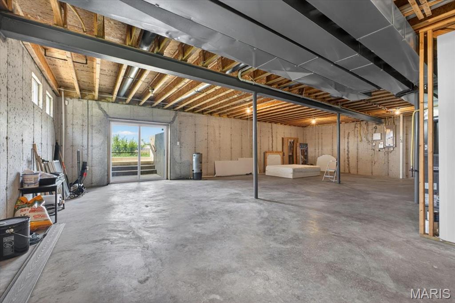
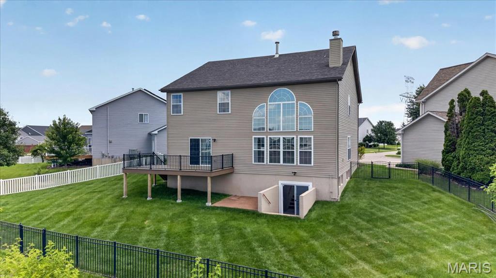
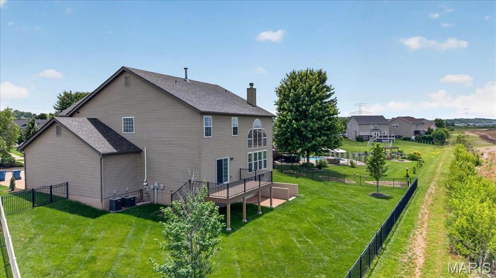
Welcome to this lovely 2-story home nestled in the heart of New Town at St. Charles. Amazing custom 3-bedroom/3-bathroom home with a 3-car garage. This outstanding home features gorgeous hickory hardwood flooring. The kitchen comes complete with 42" Custom white cabinets, granite countertops, stainless-steel appliances, and a walk-in pantry. The family room features a 2-story gas-burning fireplace, crown molding, an 18-foot ceiling, and a wall of windows that gives the home a very airy feeling. Upstairs, you'll find a spacious loft area (which could be converted into a 4th bedroom). The large master bedroom suite boasts coffered ceilings, French doors, a separate tub and shower, double sinks, and two primary bedroom walk-in closets, including a 12' x 10' closet! Other home features include main-level & upper-level laundry rooms, dual HVAC system, 2 hot water heaters, 9' foundation pour, a walk-out basement, newer architecturally shingled roof! The backyard is fully fenced with black aluminum fencing! If you are looking for a vibrant community that offers waterways for kayaking and paddle boating, scenic canals, charming restaurants, local shopping, coffee houses, a wine bar, bar & grill, and even an ice cream shop. Residents enjoy incredible amenities, including two swimming pools — one featuring a lazy river — pickleball courts, sand volleyball courts, parks, playgrounds, an amphitheater for festival and wedding events, neighborhood gatherings, and a local farm that adds to the small-town charm..... This is the place for you!! All of this is located just minutes from the highway, making it easy to enjoy both convenience and an amazing lifestyle. This is more than just a home — it’s a community where memories are made.
Property Information
Additional Information
Map Location
Room Dimensions
| Room | Dimensions (sq.rt) |
|---|---|
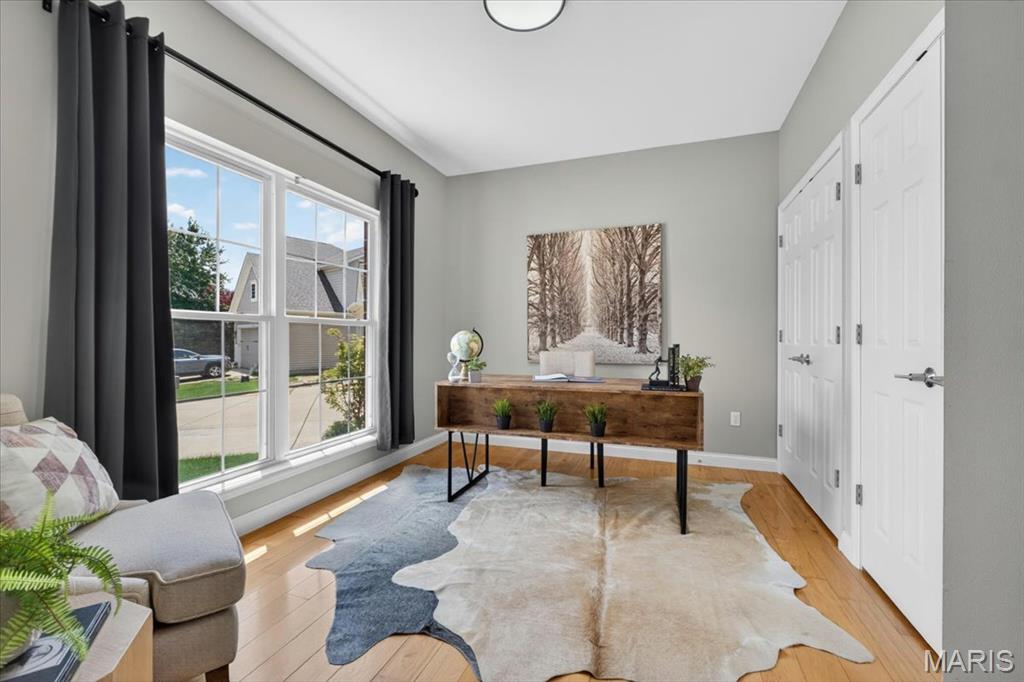
| Office (Level-Main) | 13 x 10 |
| Dining Room (Level-Main) | 11 x 12 |
| Family Room (Level-Main) | 20 x 14 |
| Kitchen (Level-Main) | 18 x 11 |
| Breakfast Room (Level-N/A) | 18 x 11 |
| Mud Room (Level-Main) | 18 x 11 |
| Primary Bedroom (Level-Upper) | 20 x 18 |
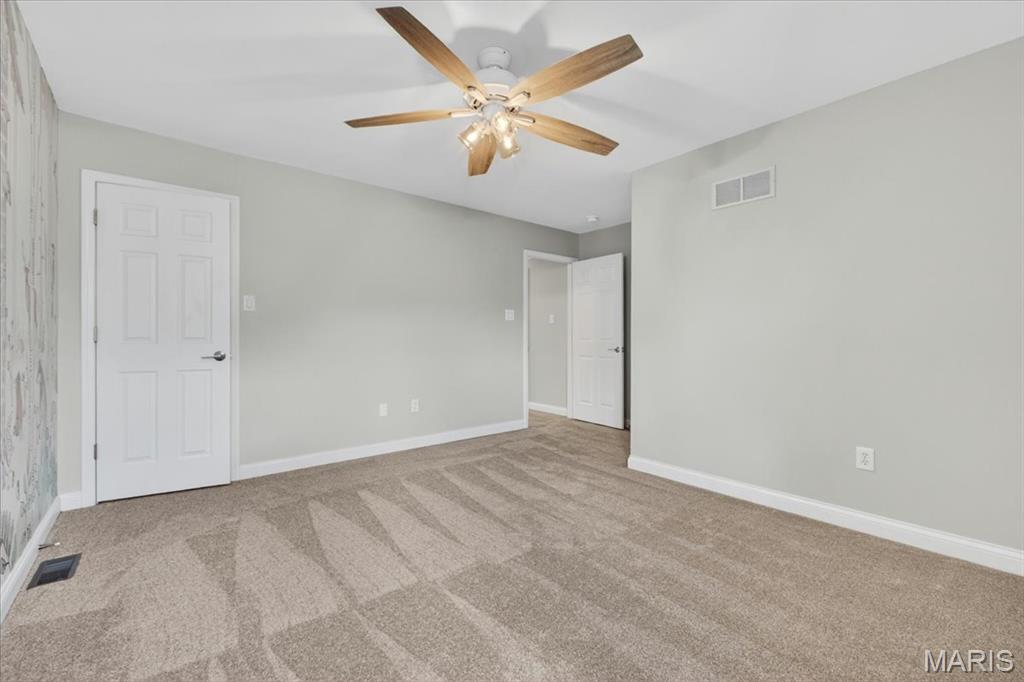
| Bedroom 2 (Level-Upper) | 15 x 12 |
| Bathroom 3 (Level-Upper) | 13 x 13 |
| Loft (Level-Upper) | 21 x 13 |


MORE REALTORS
Agent
Listing Courtesy of Genstone Realty - [email protected]
