4912 Arevalo Court, Unincorporated, MO 63128
Subdivision: Faro
List Price: $319,900
3
Bedrooms2
Baths1,088
Area (sq.ft)$N/A
Cost/sq.ftMulti/Split
TypeDescription
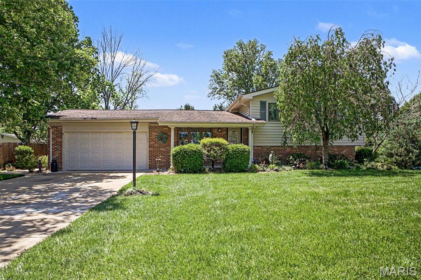
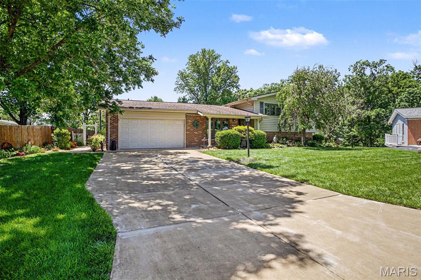
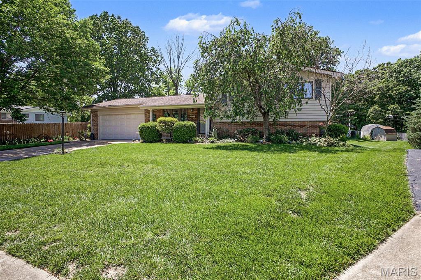
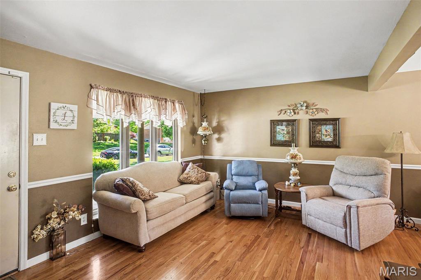
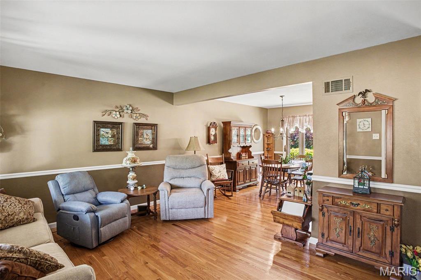
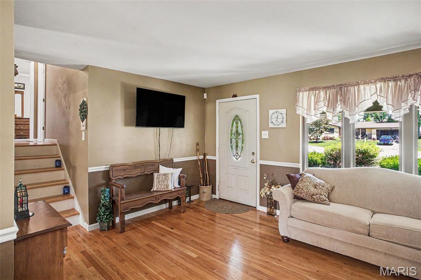
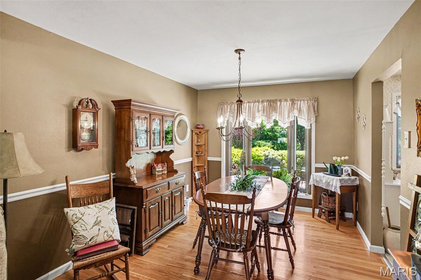
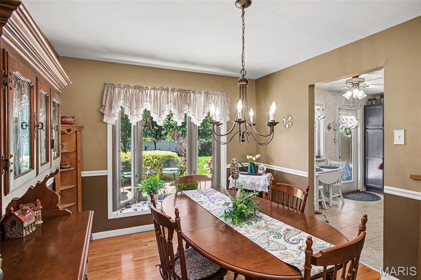
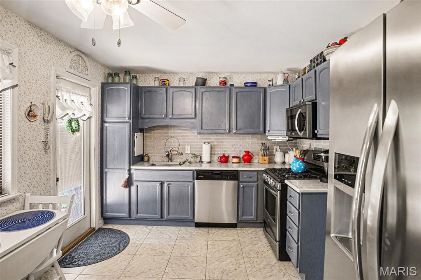
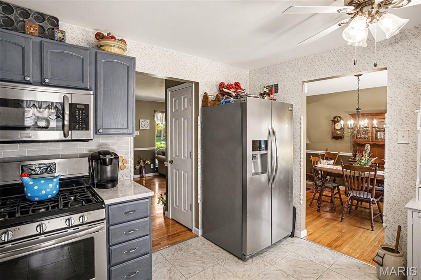
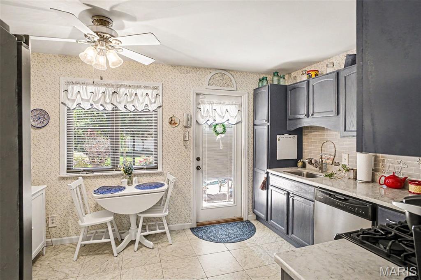
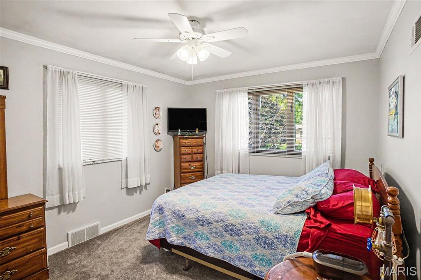
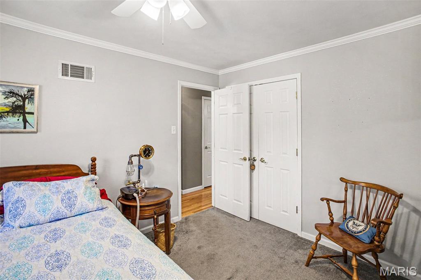
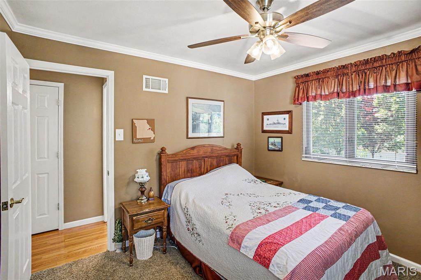
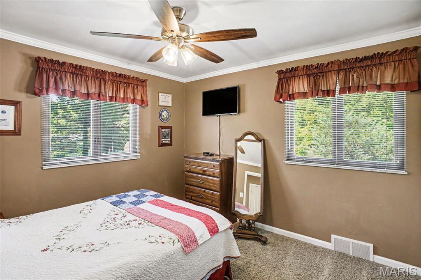
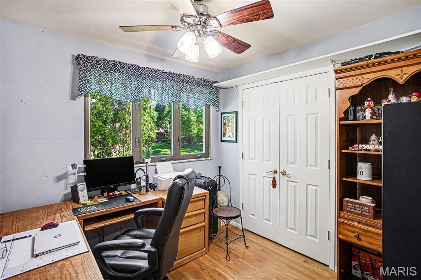
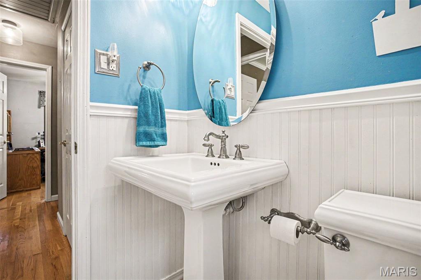
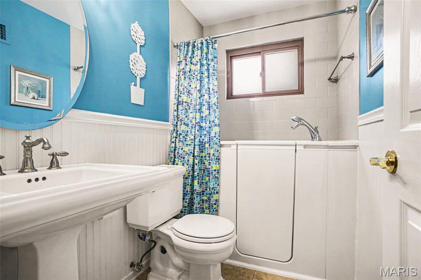
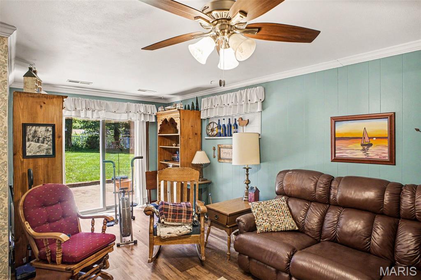
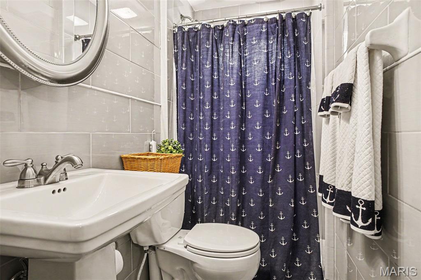
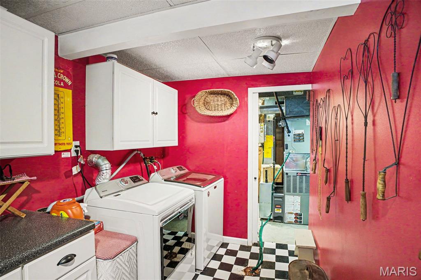
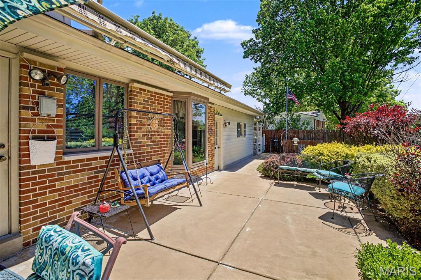
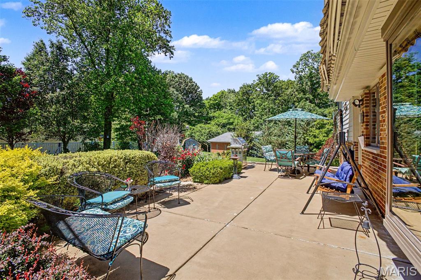
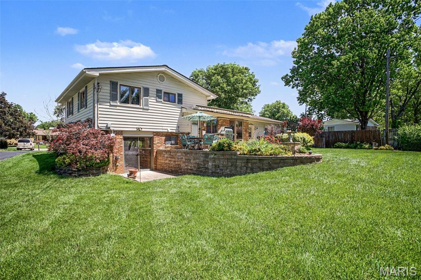
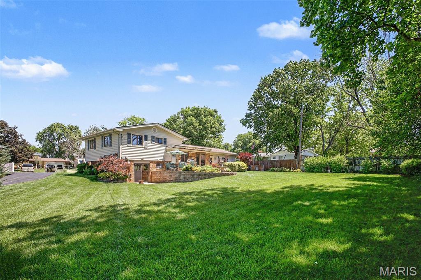
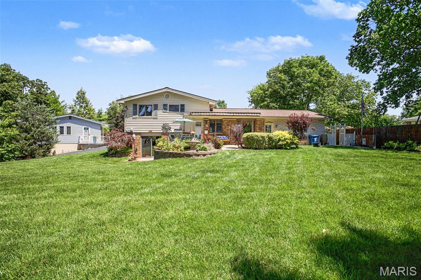
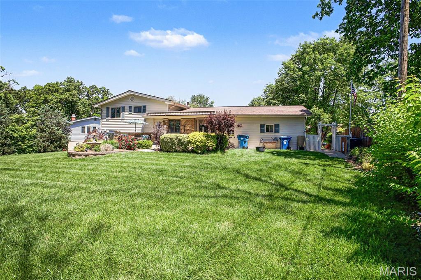
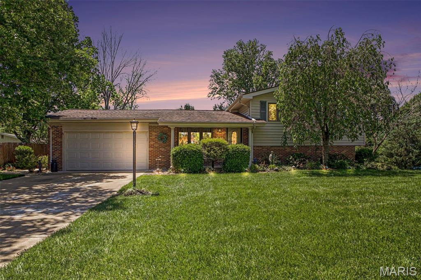
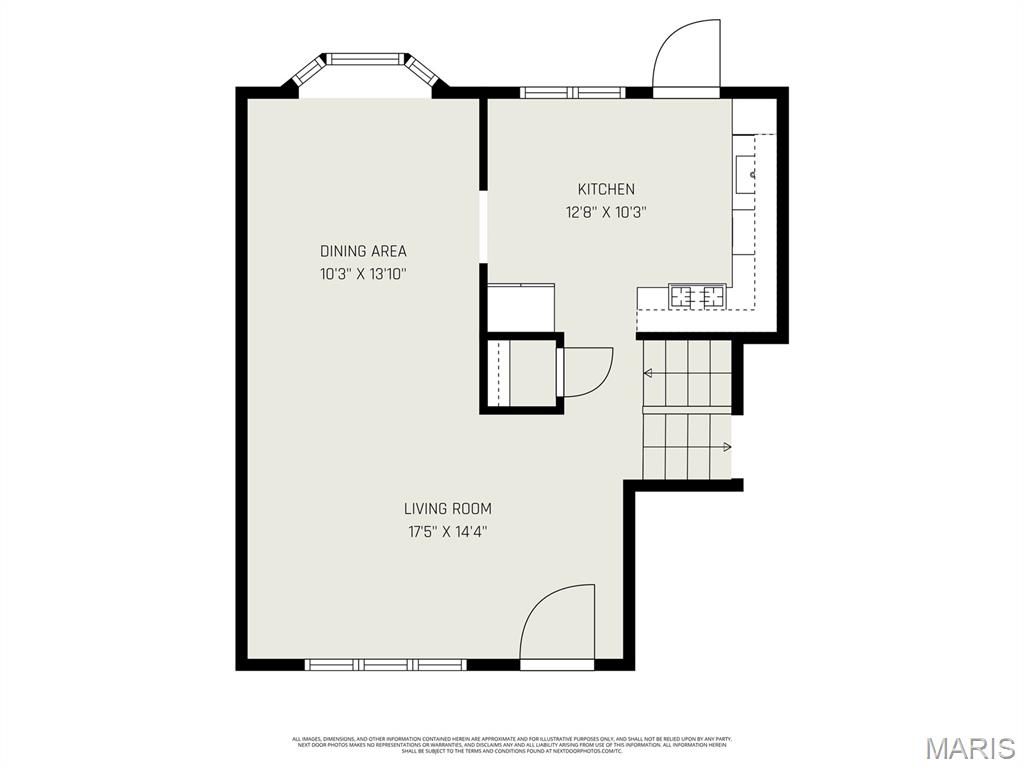
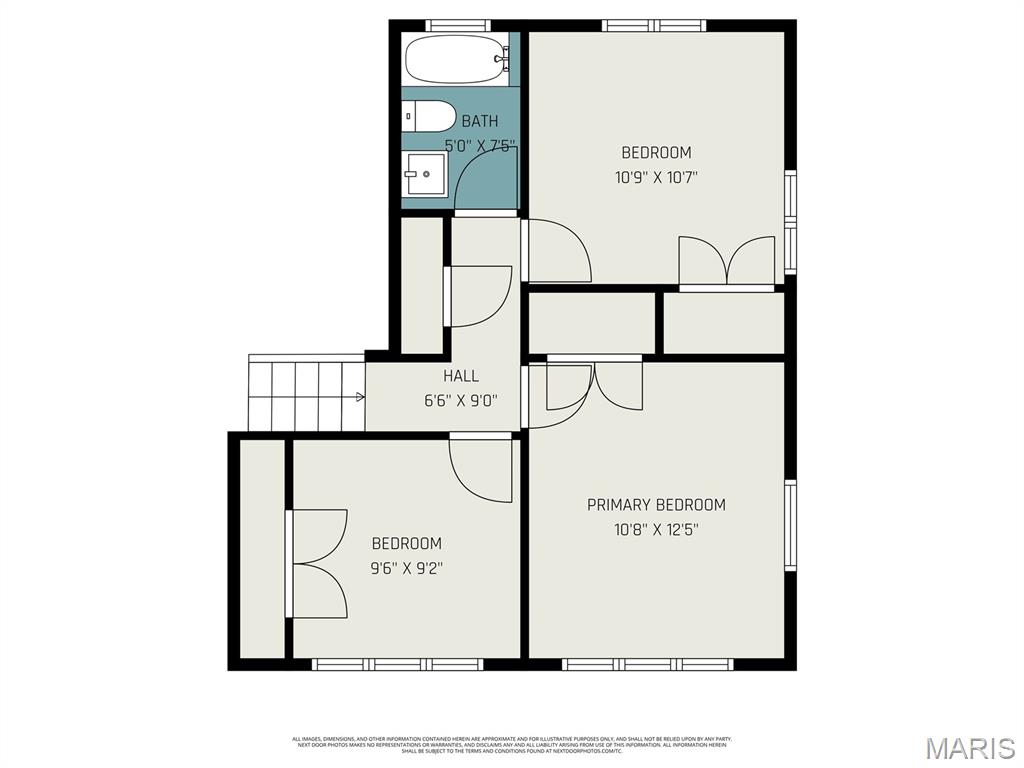
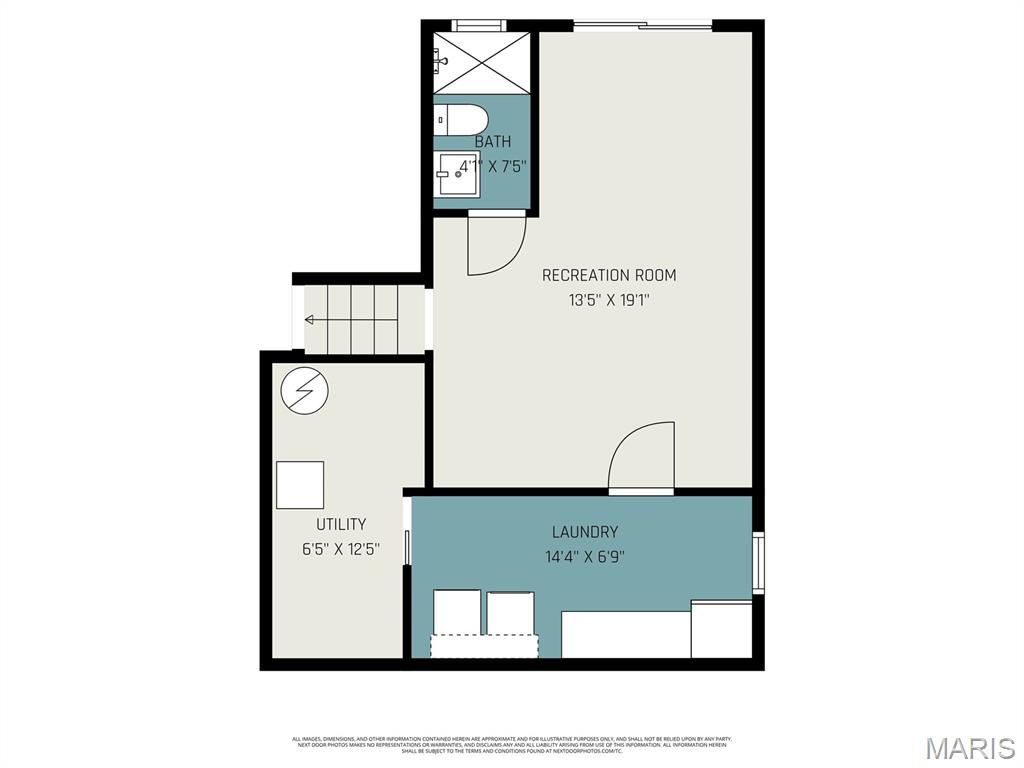
Welcome to 4912 Arevalo Court! With over 2000 Sq Ft of Finished Living Space, this tri-level home offers a unique combination of level living to suit your needs. The Main Level begins as you enter this well maintained home and greeted into the Living Room with beautiful Hardwood Flooring leading to the separate Dining Room. Adjoining, is the Eat In Kitchen with Stainless Steel Appliances, Solid Surface Countertops and Plentiful Cabinetry. The Upper Level is just several steps up and features 3 nicely sized Bedrooms and an updated Full Bath with a newer jetted Walk In Tub for ultimate relaxation. The Lower Level hosts a spacious Family Room, a Full Bath, Laundry Area, Walk Out access, and an unfinished area for your storage needs. Let's not forget the Backyard! With an extended Patio, Retractable Awning, KitchenAid Natural Gas BBQ Grill, and a landscaped and manicured yard, outdoor entertainment is ready for family and friends! Nestled on a quiet Cul de Sac, located in the Mehlville School District, and close to shopping, dining, parks, and major highways for commutes. Come see for yourself what this wonderful home has to offer!
Property Information
Additional Information
Map Location
Room Dimensions
| Room | Dimensions (sq.rt) |
|---|---|
| Living Room (Level-Main) | 17 x 14 |
| Dining Room (Level-Main) | 13 x 10 |
| Kitchen (Level-Main) | 12 x 10 |
| Primary Bedroom (Level-Second) | 12 x 10 |
| Bedroom 2 (Level-Second) | 10 x 10 |
| Bathroom 3 (Level-Second) | 9 x 9 |
| Family Room (Level-Lower) | 19 x 13 |


MORE REALTORS
Agent
Listing Courtesy of Nettwork Global - [email protected]
