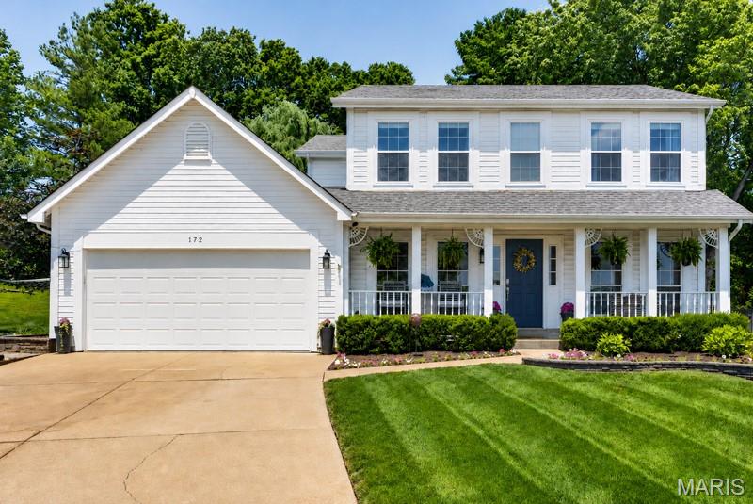
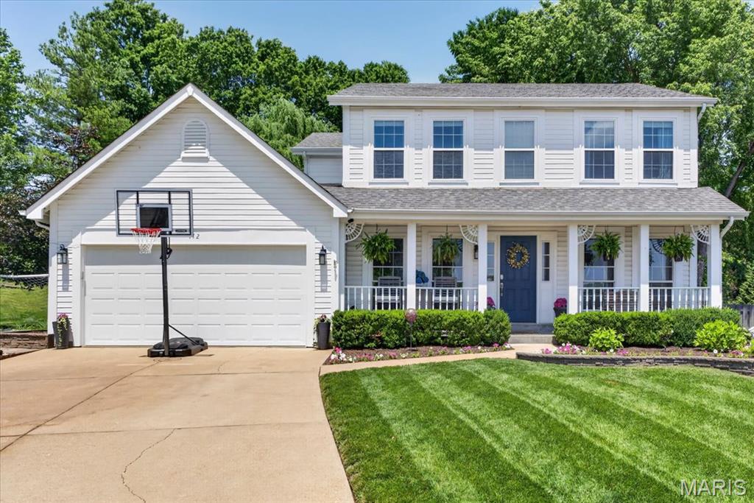
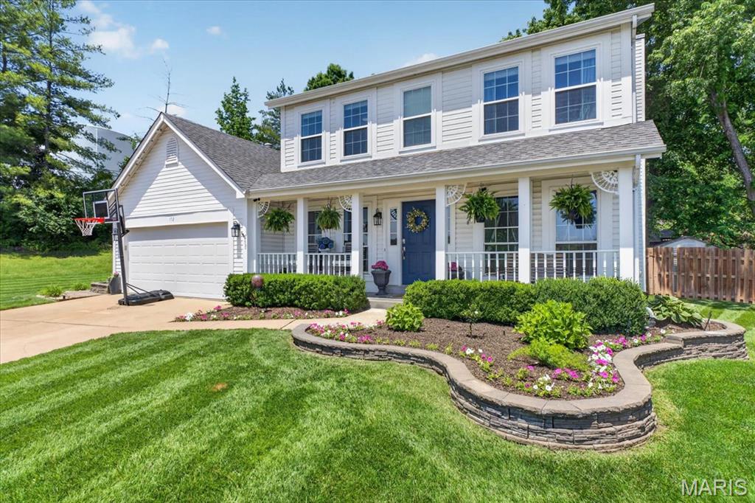
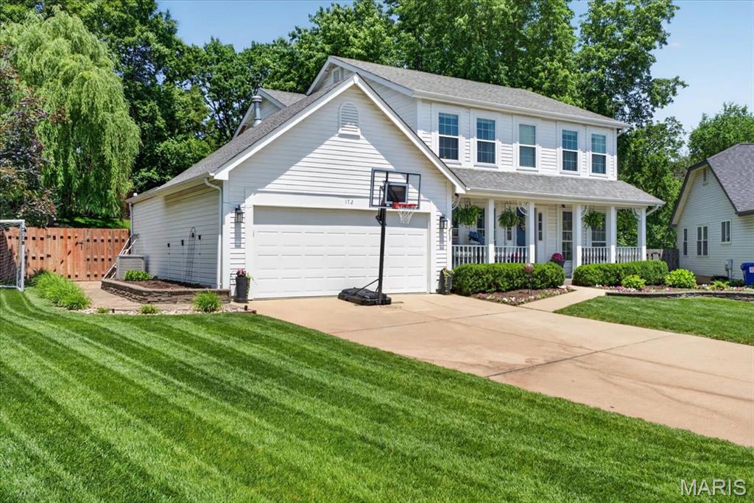
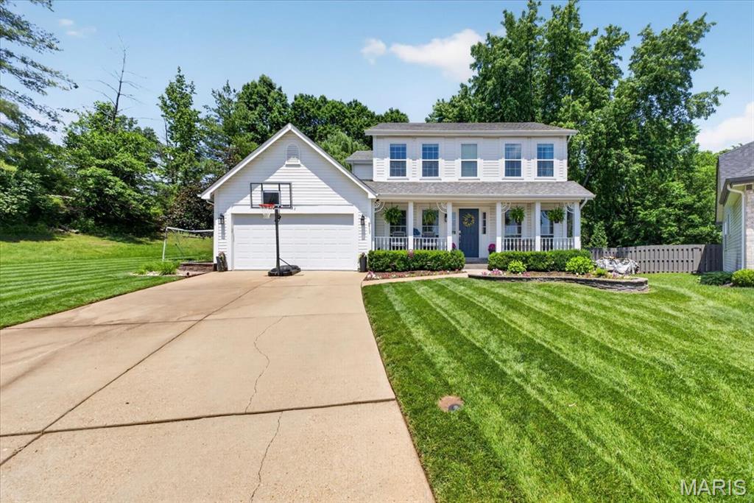
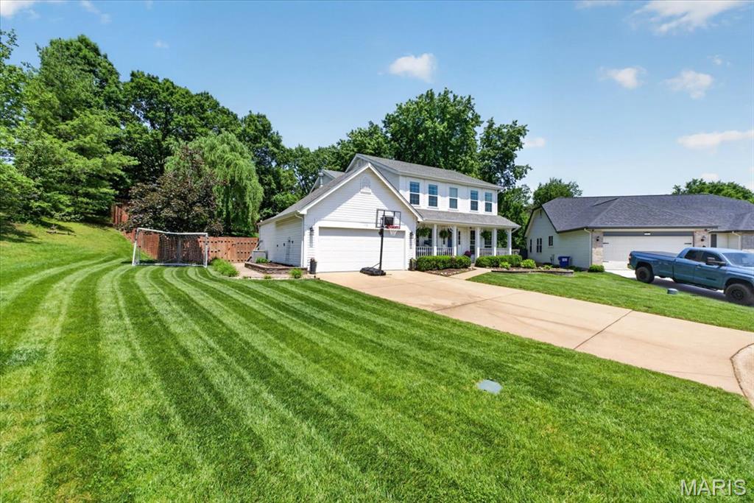
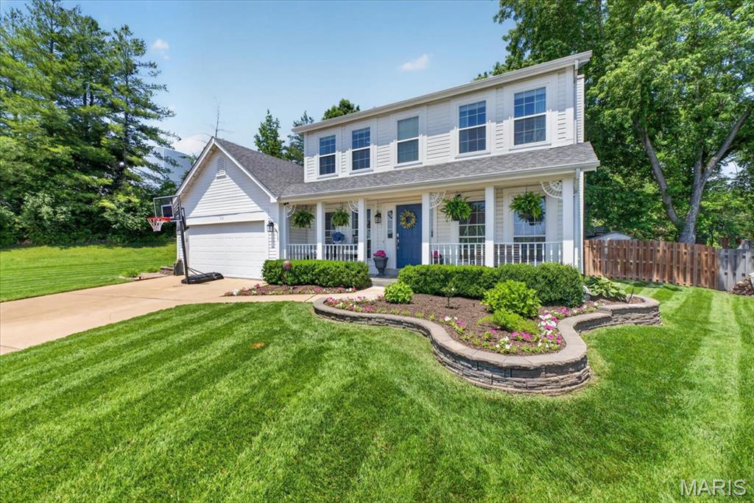
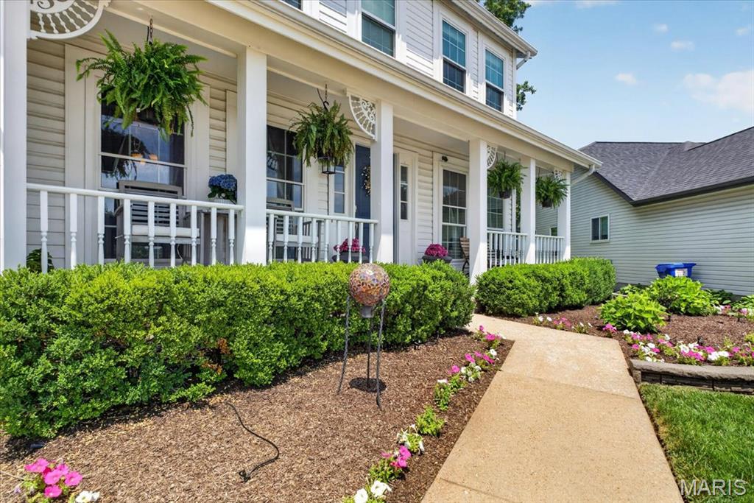
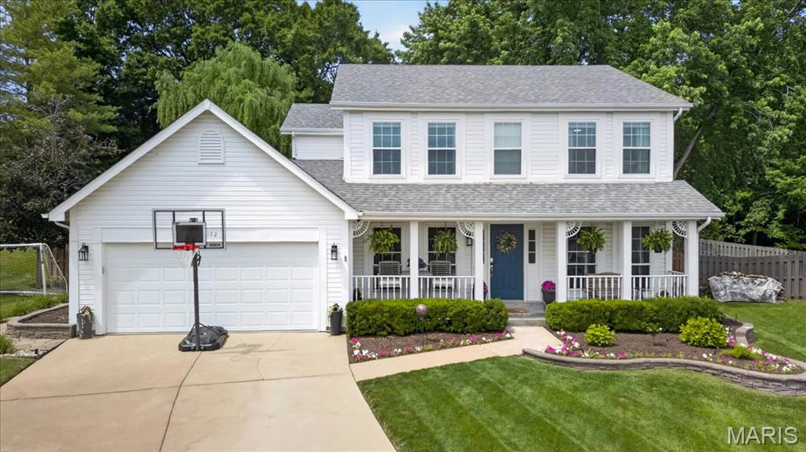
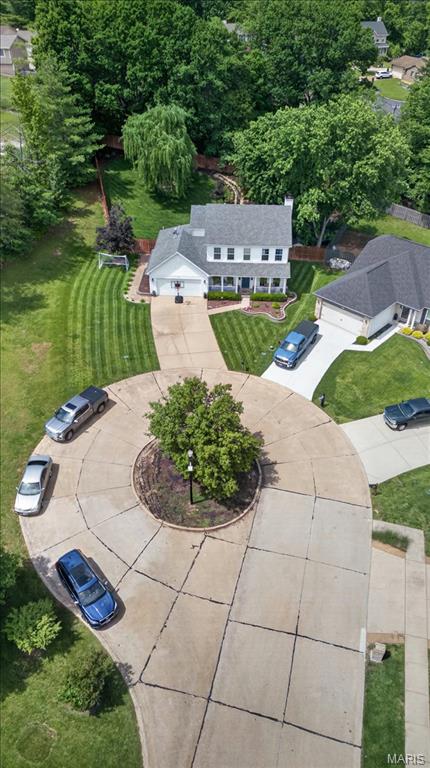
172 Rockwood Place Court, Eureka, MO 63025
Subdivision: Rockwood Parc
List Price: $459,000
4
Bedrooms4
Baths2,131
Area (sq.ft)$N/A
Cost/sq.ft2 Story
TypeDescription
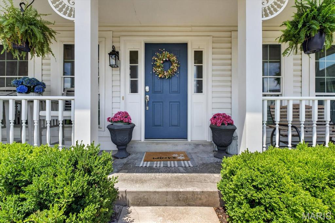
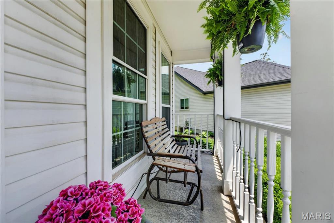
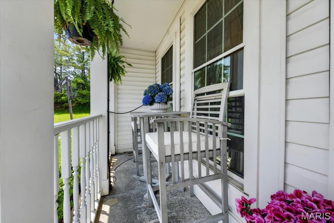
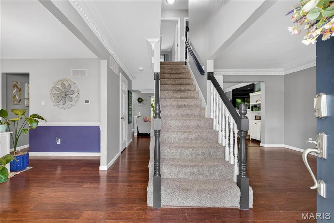
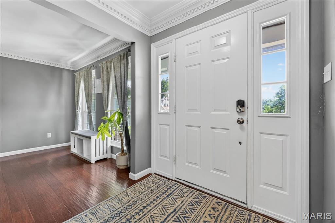
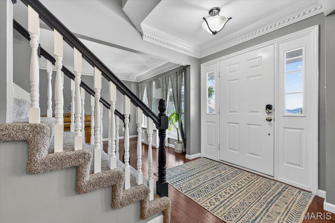
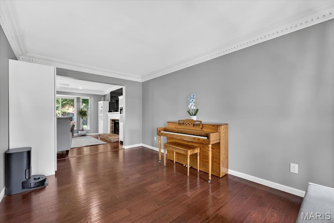
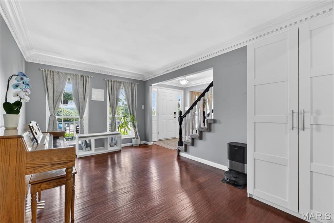
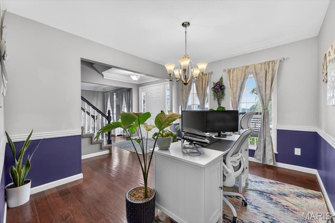
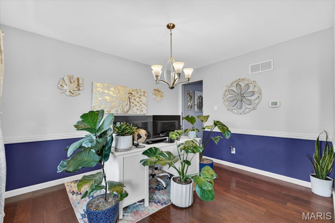
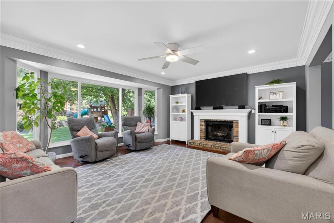
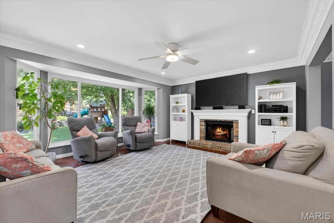
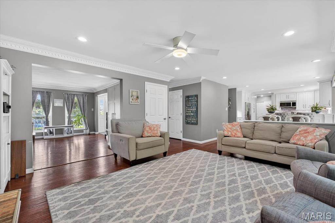
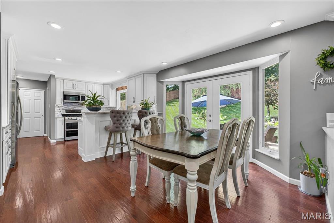
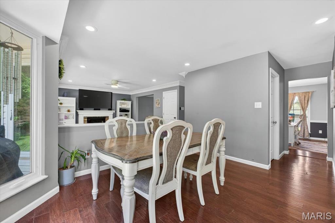
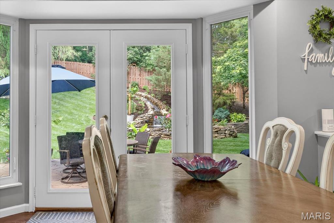
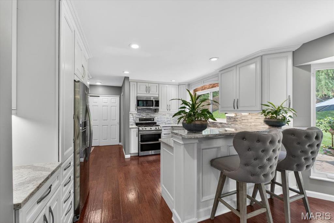
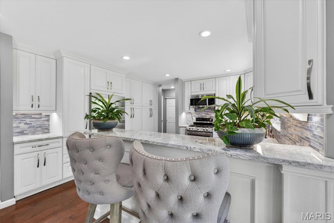
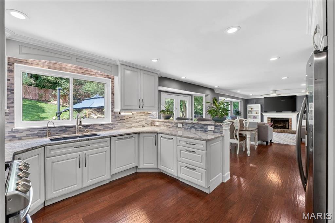
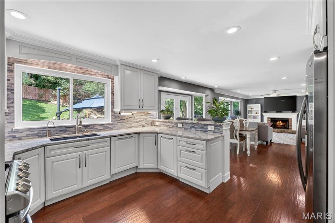
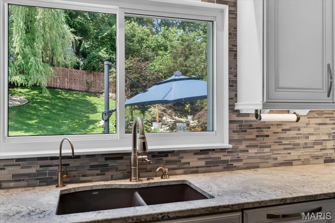
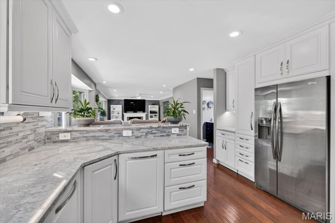
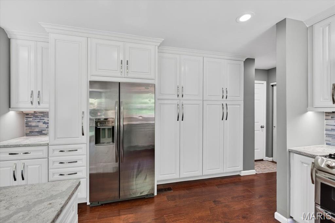
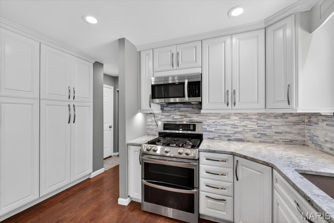
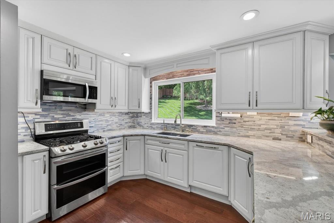
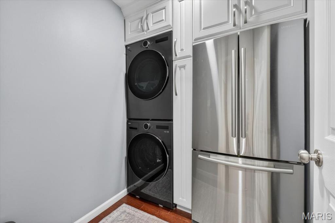
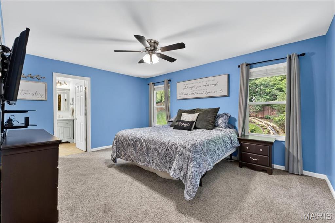
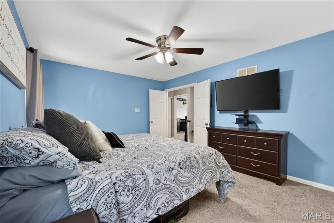
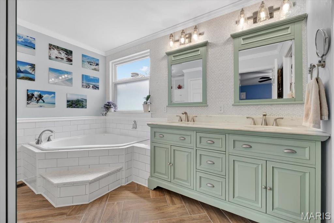
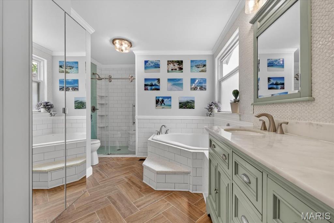
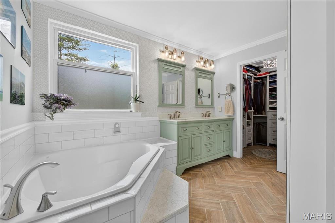
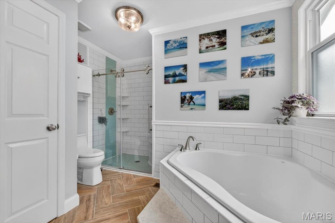
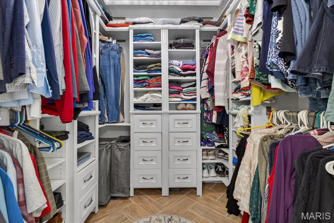
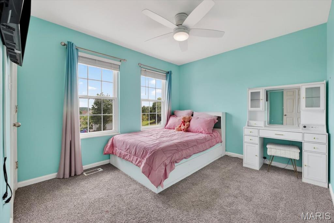
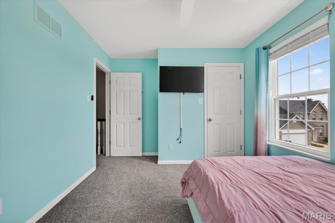
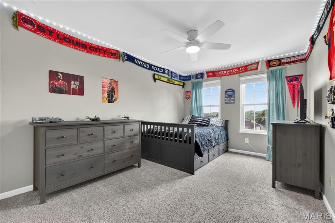
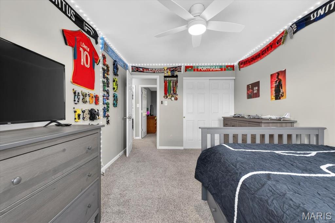
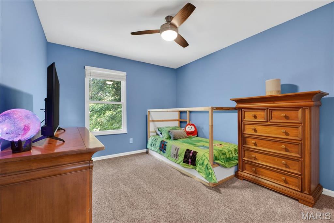
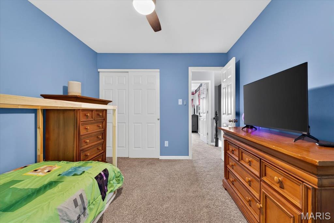
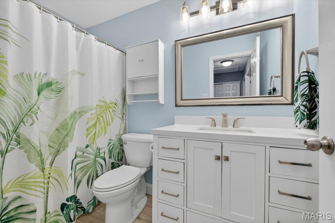
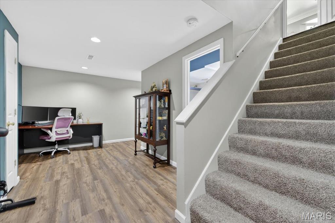
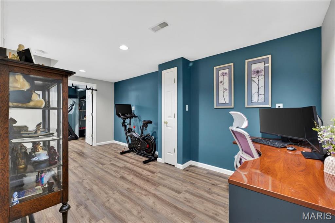
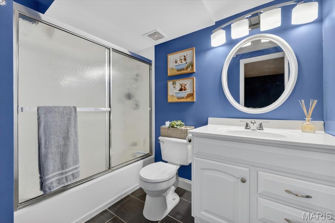
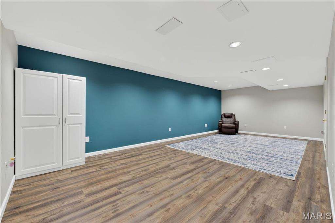
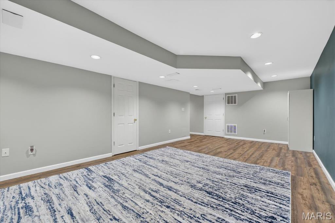
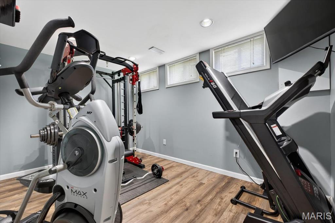
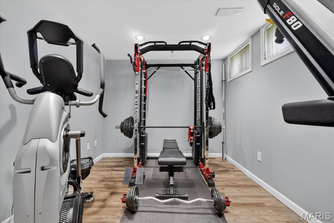
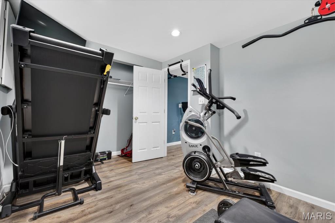
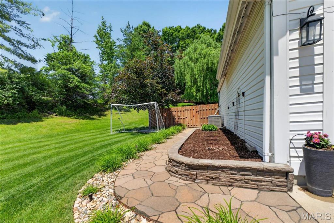
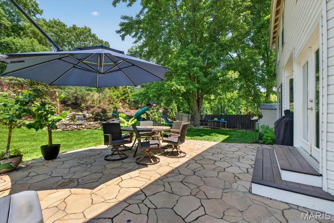
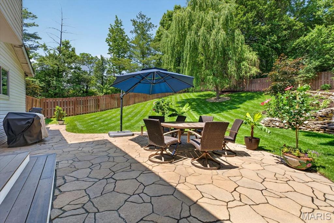
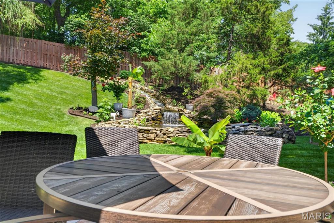
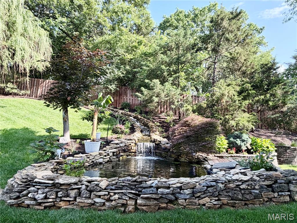
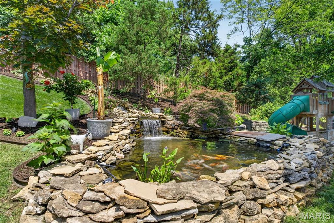
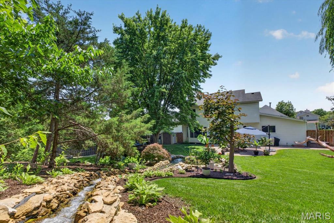
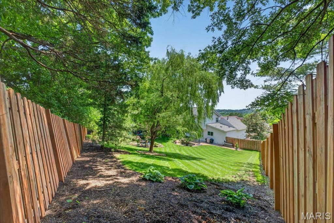
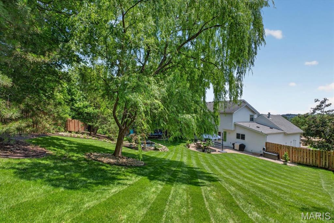
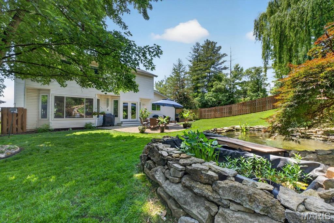
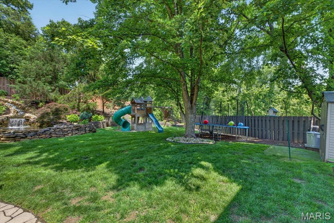
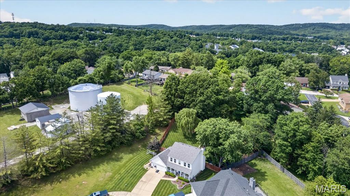
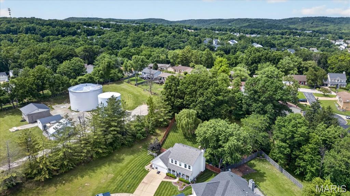
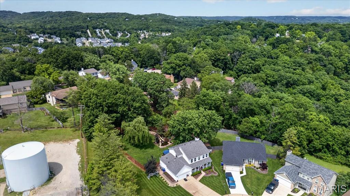
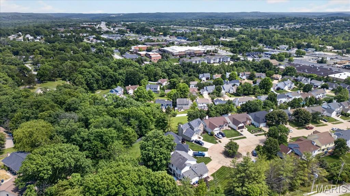
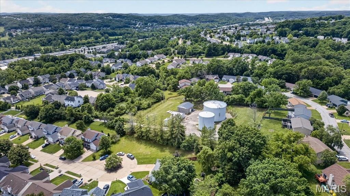
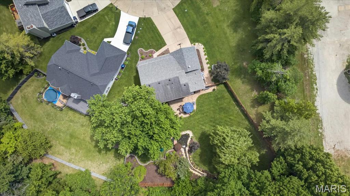
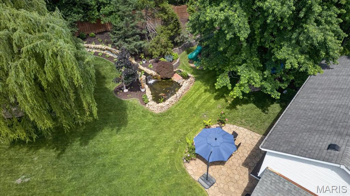
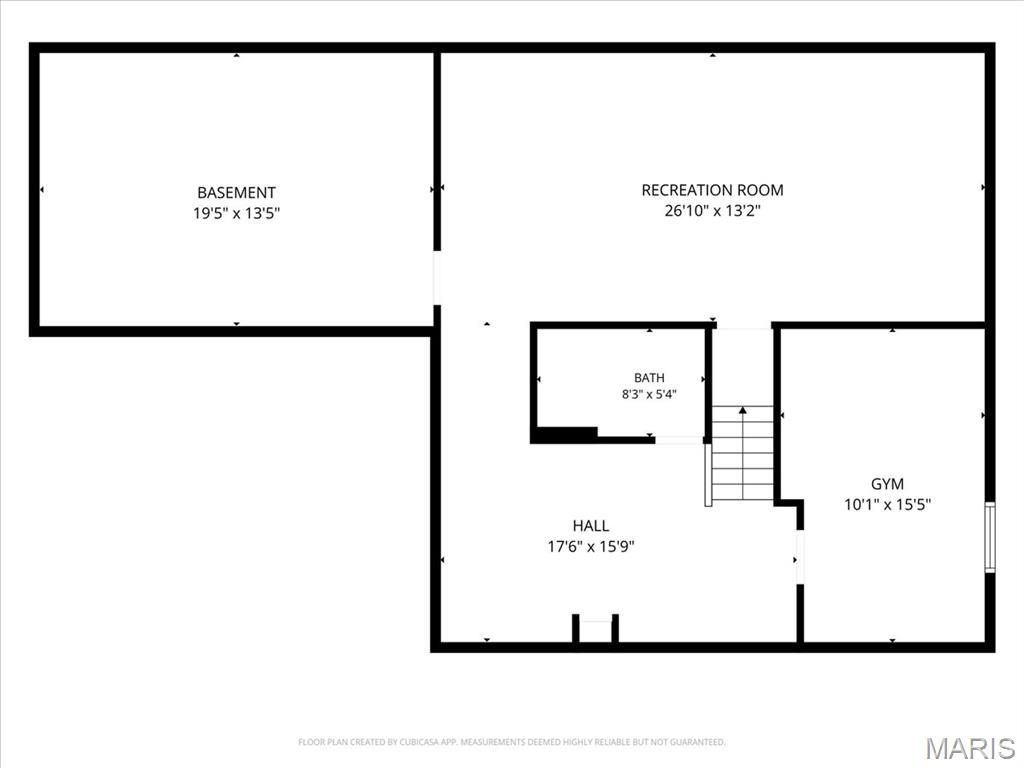
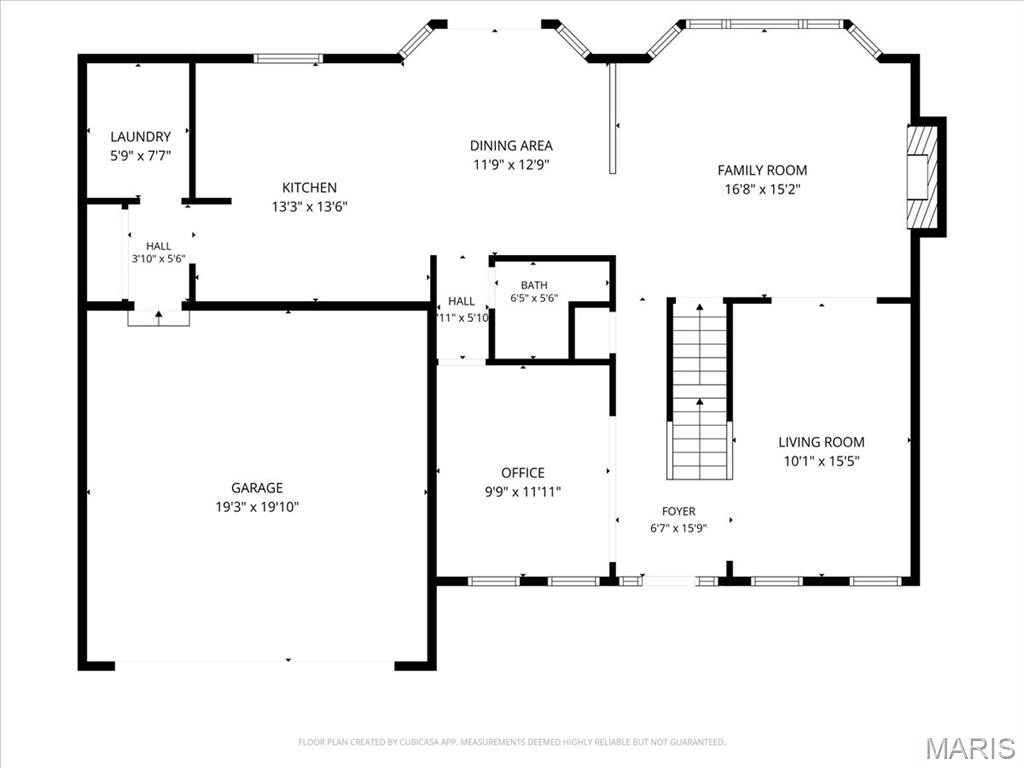
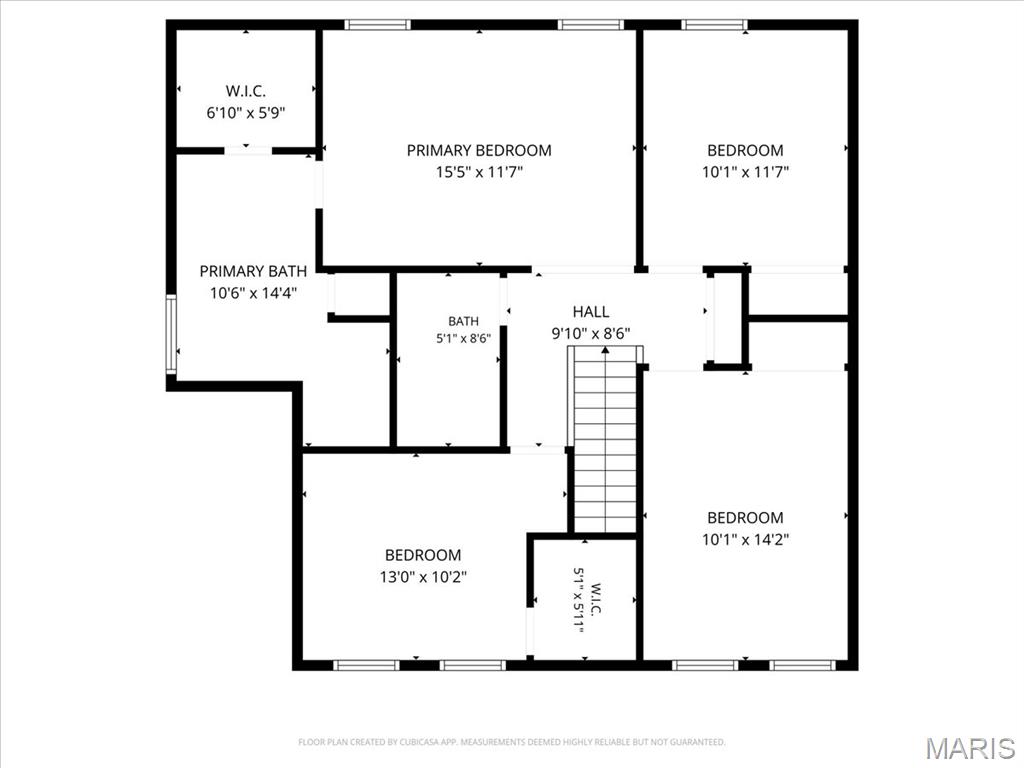
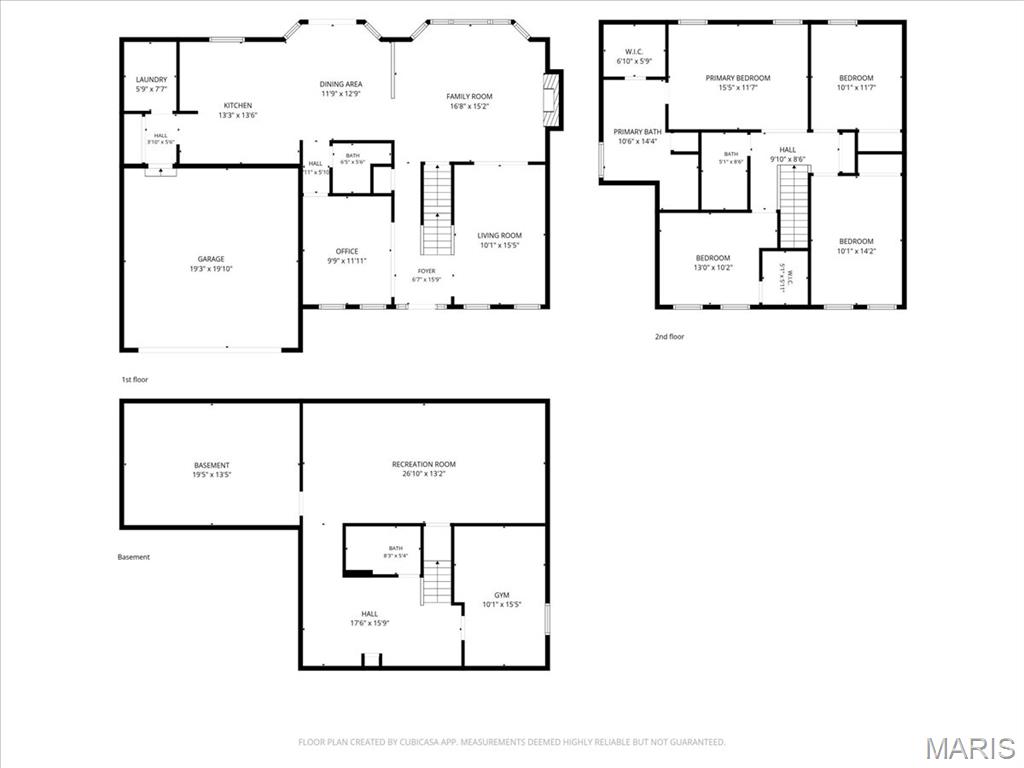
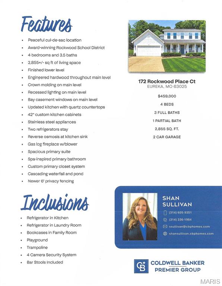
Welcome to this impeccably updated 2-story home, tucked away on a peaceful cul-de-sac in the award-winning Rockwood School District. Offering 4 bedrooms, 3.5 baths, a finished lower level, and 2855 +/- sq ft of refined living space, this residence blends modern upgrades with timeless comfort. The modern kitchen impresses with custom cabinetry, expansive floor-to-ceiling storage, quartz countertops, under-cabinet lighting, and a striking backsplash. Reverse osmosis at the sink and two included refrigerators add convenience and value. The inviting family room is filled with natural light and anchored by a charming fireplace, all overlooking the tranquil waterfall and koi pond. The main level features rich engineered hardwood throughout and includes two flexible rooms perfect for a formal dining room, home office, study, or playroom. A stylish main-floor laundry with custom cabinetry completes the level. Upstairs, the spacious primary suite offers a spa-inspired bath with a separate soaking tub and shower, a dramatic tiled accent wall, double vanity, ceramic flooring, and a custom closet system. Three additional bedrooms, all generously sized with ceiling fans, round out the upper level. The finished basement expands your living options with luxury vinyl plank flooring, a full bath, a large recreation area, a cozy sitting nook, and a versatile bonus room ideal for guests, fitness, or work-from-home needs. Outside, the fully fenced and meticulously landscaped backyard creates a private oasis. Enjoy evenings on the enlarged patio, surrounded by lush greenery and the peaceful sound of the waterfall—perfect for entertaining or unwinding.   Enjoy close proximity to all that Eureka has to offer—parks, playgrounds, fishing spots, shopping, dining, top-rated schools, and quick highway access for an easy commute. This home blends thoughtful updates with everyday livability, offering flexible spaces, indoor comfort, and outdoor serenity. A true stunner that delivers the perfect combination of style, comfort, and functionality. Check out the video: https://drive.google.com/file/d/1GdFcibZPXiJVH67emcbG2bgtPfHI5Rs9/view
Property Information
Additional Information
Map Location
Room Dimensions
| Room | Dimensions (sq.rt) |
|---|---|
| Living Room (Level-Main) | 15 x 10 |
| Dining Room (Level-Main) | 12 x 10 |
| Family Room (Level-Main) | 17 x 15 |
| Breakfast Room (Level-Main) | 13 x 12 |
| Kitchen (Level-Main) | 12 x 12 |
| Laundry (Level-Main) | 6 x 7 |
| Primary Bedroom (Level-Upper) | 15 x 12 |
| Bedroom 2 (Level-Upper) | 13 x 10 |
| Bedroom 3 (Level-Upper) | 14 x 10 |
| Bedroom 4 (Level-Upper) | 12 x 10 |
| Recreation Room (Level-Lower) | 26 x 12 |
| Bonus Room (Level-Lower) | 12 x 9 |
| Sitting Room (Level-Lower) | 13 x 9 |


MORE REALTORS
Agent
Listing Courtesy of Coldwell Banker Premier Group - [email protected]
