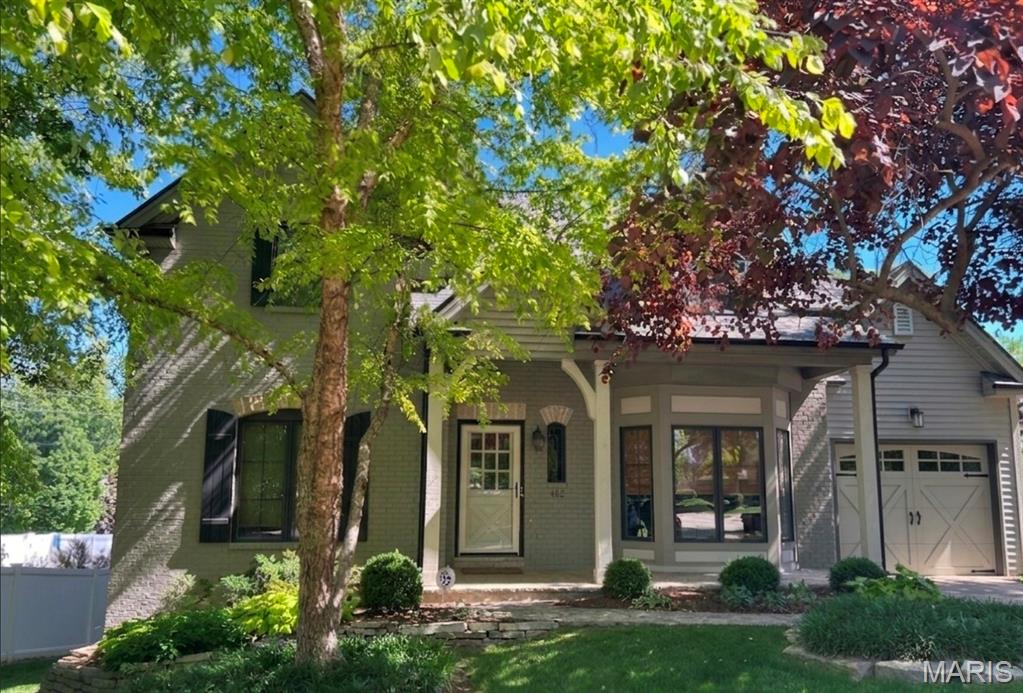
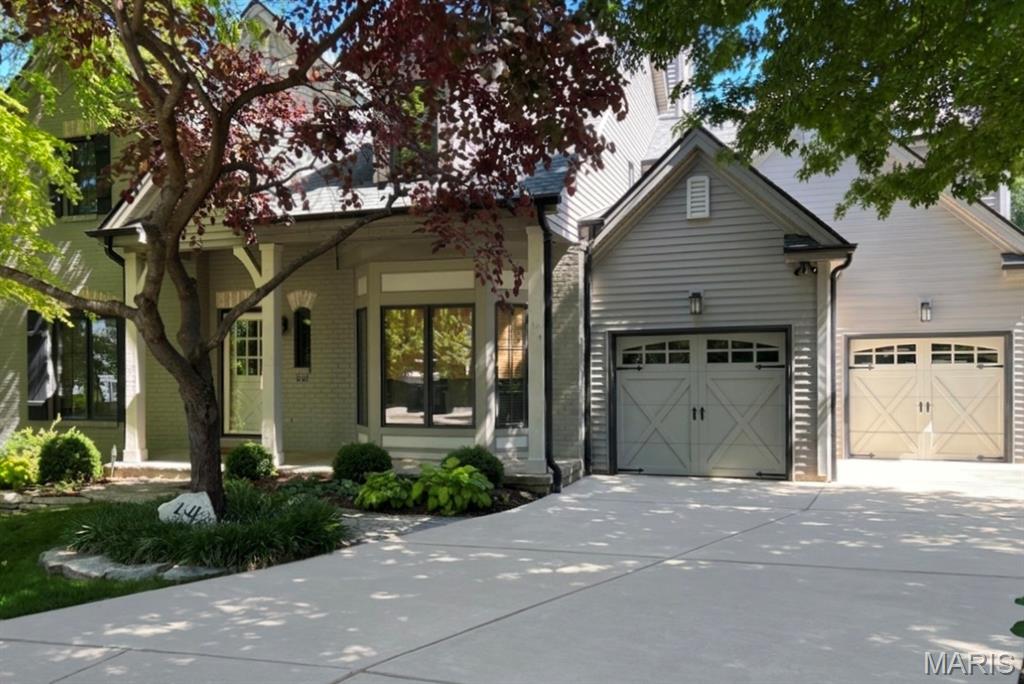
442 Woodlawn Grove Lane, Kirkwood, MO 63122
Subdivision: Woodlawn Grove
List Price: $974,400
5
Bedrooms5
Baths3,288
Area (sq.ft)$N/A
Cost/sq.ft2 Story
TypeDescription
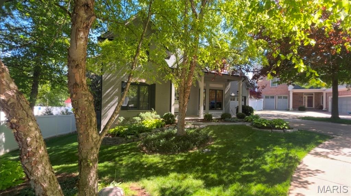
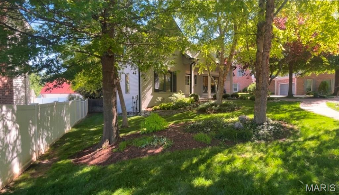
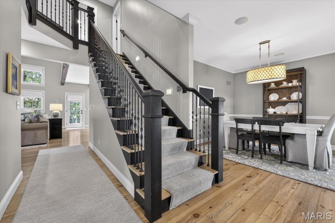
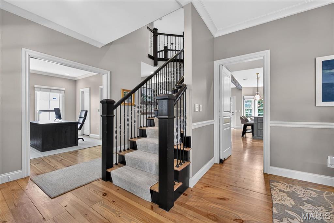
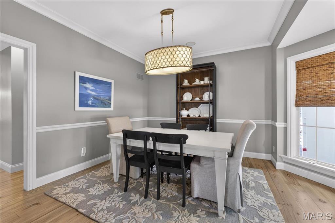
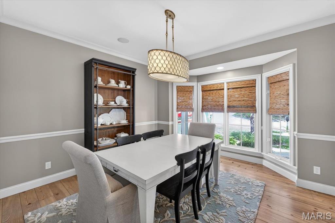
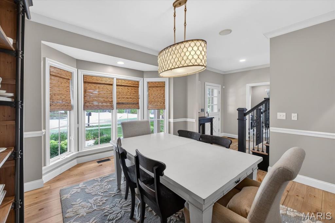
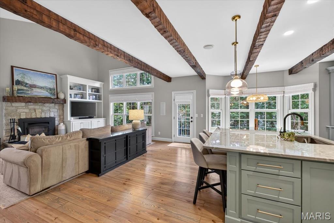
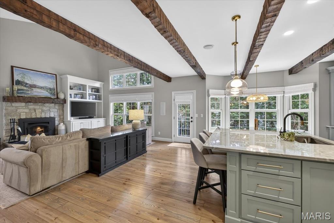
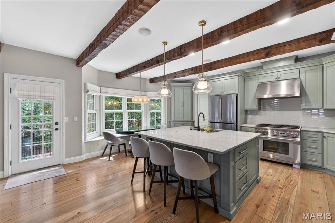
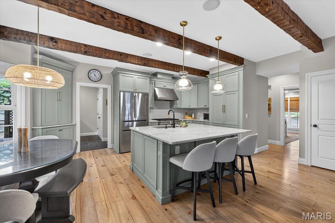
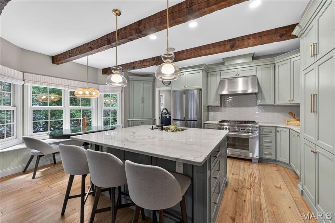
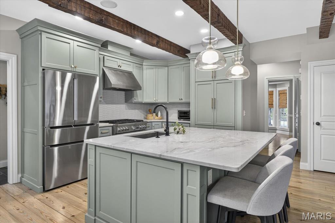
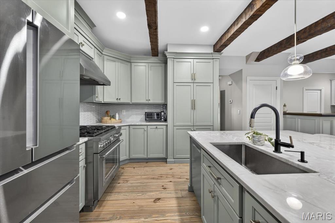
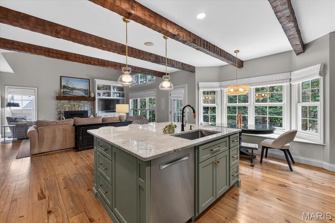
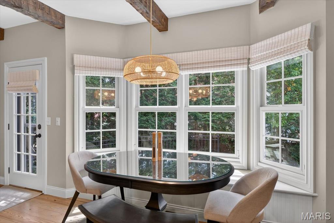
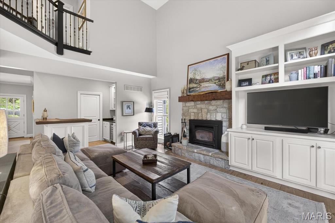
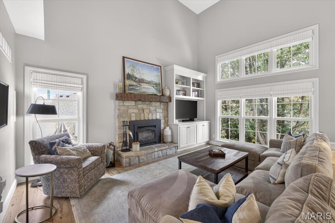
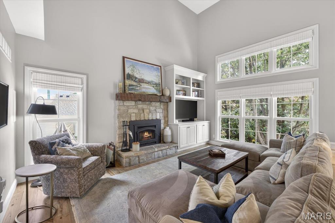
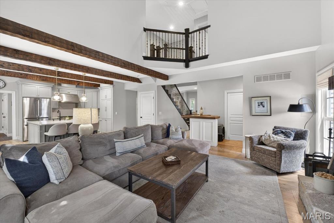
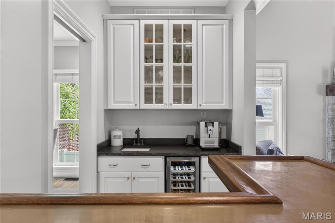
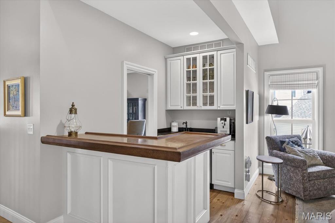
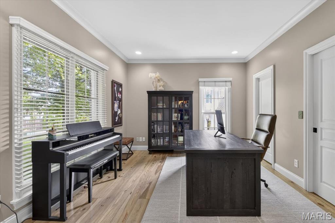
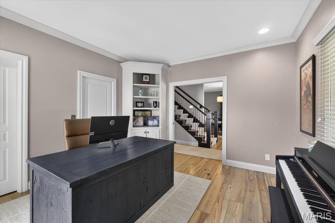
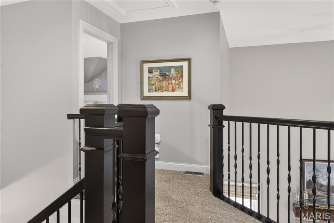
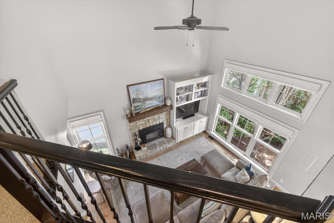
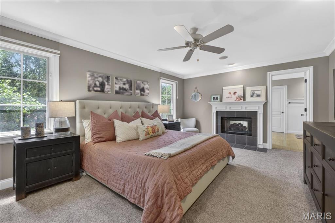
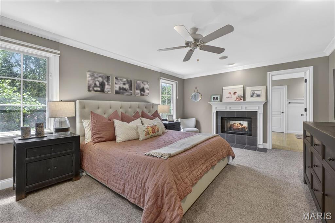
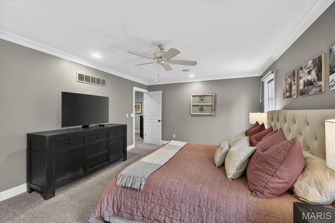
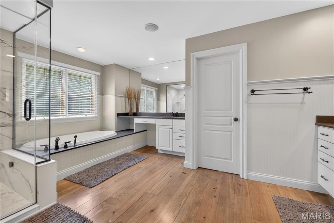
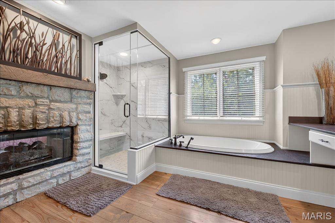
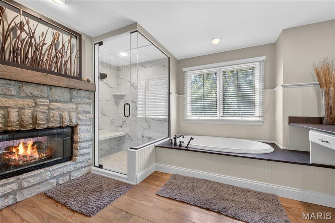
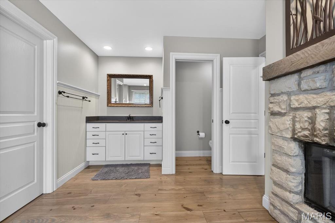
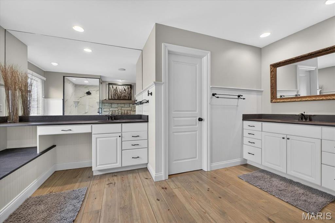
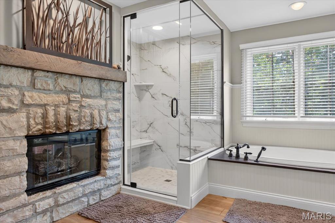
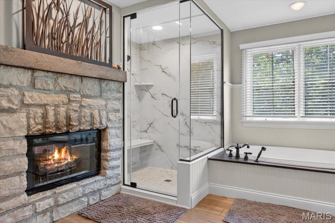
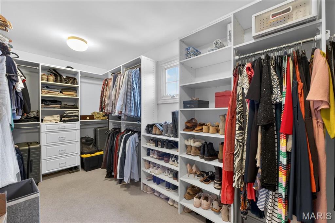
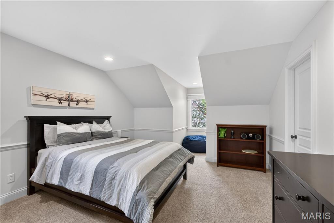
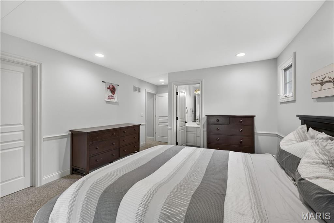
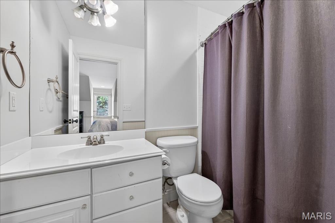
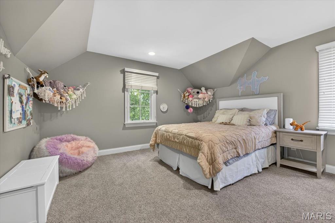
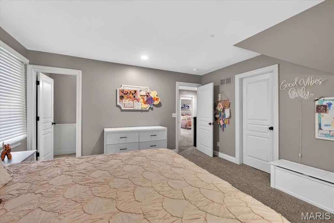
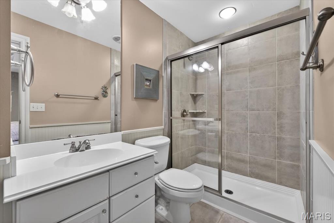
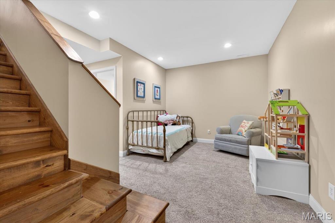
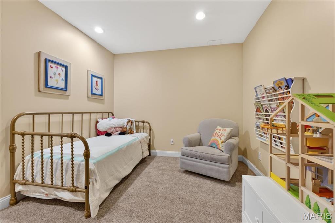
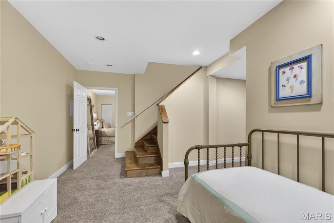
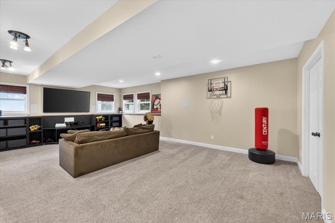
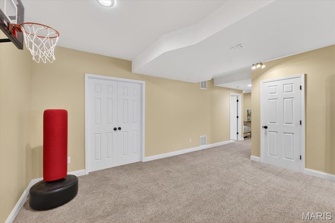
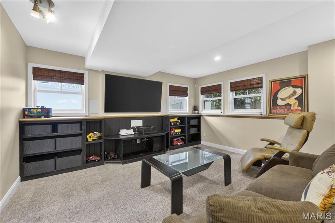
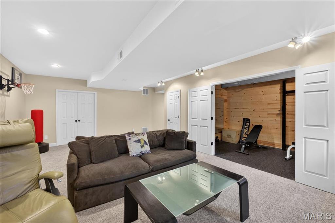
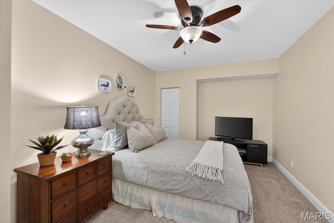
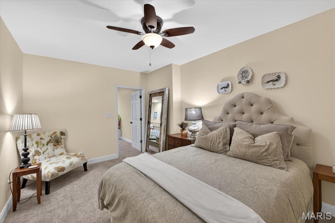
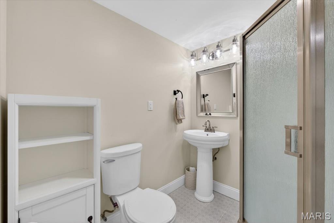
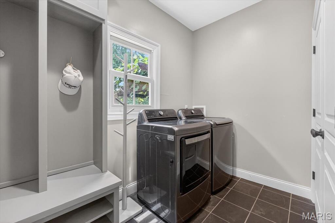
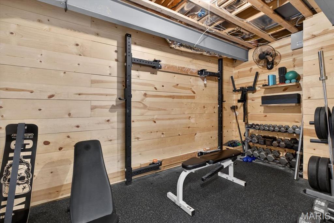
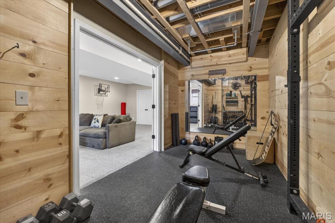
Experience a unique fully custom home on a private Kirkwood cul-de-sac, tucked away but close to everything! Meticulously updated with premium finishes and major mechanical peace of mind. This stunning 4-bedroom residence has been transformed into a functional masterpiece that is move-in ready for you. The heart of the home features a spectacular 2023 custom kitchen boasting stunning quartzite countertops with a massive center island, a brand new wine fridge, custom milled cabinetry and updated electric to accommodate a dual-fuel gas/electric oven and any future needs. High end appliances include a Thermador oven, and Bosch refrigerator & dishwasher. Beautifully refinished solid wood floors (2023) flow throughout the main level, perfectly complemented by a fresh, whole-house paint palette (2024). Rare and highly coveted: every bedroom in this home features its own private en-suite bath! The primary suite is a true sanctuary, featuring a newly renovated master bath with a luxurious steam shower, two sided gas fireplace, jacuzzi tub and a massive walk-in closet. The expansive, freshly updated lower level vastly expands your living space, offering a massive 24'x15' family room, a home gym, an additional sleeping area with a full bath, and storage room. The basement is the perfect quarters to host out of town guests. Premium details are everywhere: a dedicated main-floor mudroom/laundry room, custom blinds, a sophisticated wet bar, and a stone fireplace with an energy efficient wood burning insert. Step outside to a private backyard oasis complete with a stained concrete patio and pergola, framed by extensive 2026 landscaping, professional tree trimming, and a full irrigation system. With a newer roof (2020) and dual HVAC systems (2021), there is absolutely nothing left to do but move in. Turn-key luxury in an unbeatable location—BRING AN OFFER! Active Date: 6/5 | Open Houses: Sat 6/6 & Sun 6/7 from 1-3 PM Offers Due: 5/7 at 8pm and 5/8 7pm response time or sooner!
Property Information
Additional Information
Map Location
Room Dimensions
| Room | Dimensions (sq.rt) |
|---|---|
| Bedroom (Level-Main) | 13 x 12 |
| Bathroom 2 (Level-Second) | 14 x 13 |
| Bathroom 3 (Level-Upper) | 14 x 13 |
| Bedroom 4 (Level-Upper) | 18 x 13 |
| Dining Room (Level-Main) | 13 x 10 |
| Kitchen (Level-Main) | 18 x 17 |
| Hearth Room (Level-Main) | 17 x 14 |
| Laundry (Level-Main) | 9 x 8 |
| Family Room (Level-Lower) | 24 x 15 |
| Gym (Level-Lower) | 14 x 8 |
| Bonus Room (Level-Lower) | 14 x 12 |


MORE REALTORS
Agent
Listing Courtesy of Keller Williams Realty St. Louis - [email protected]
