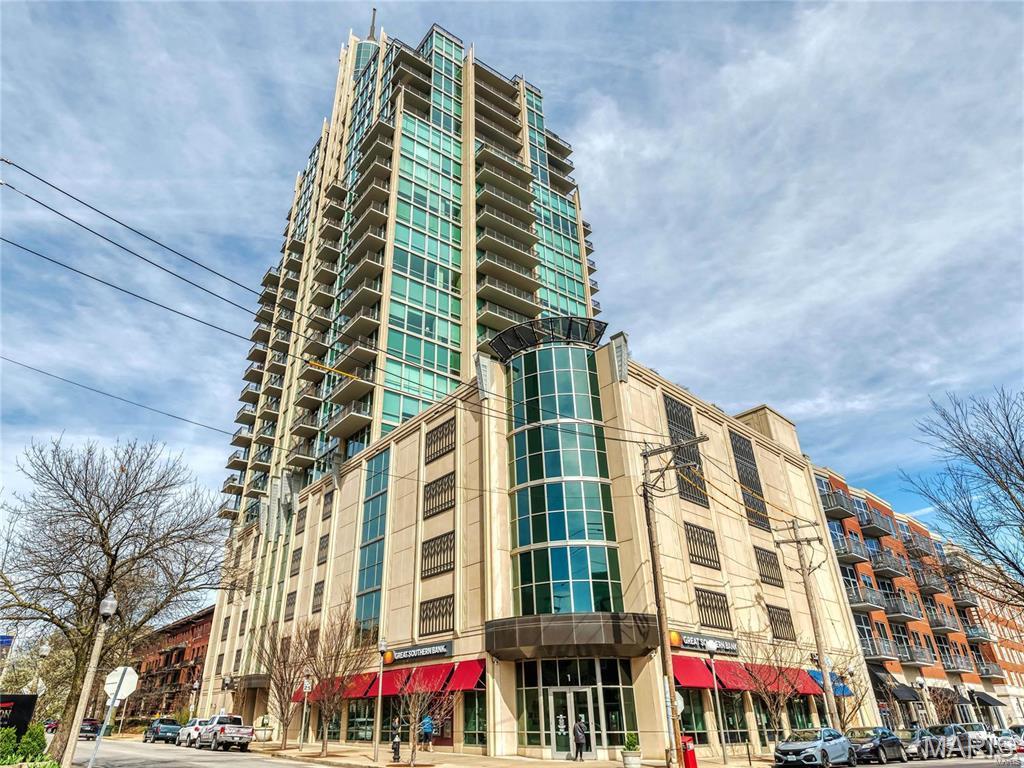
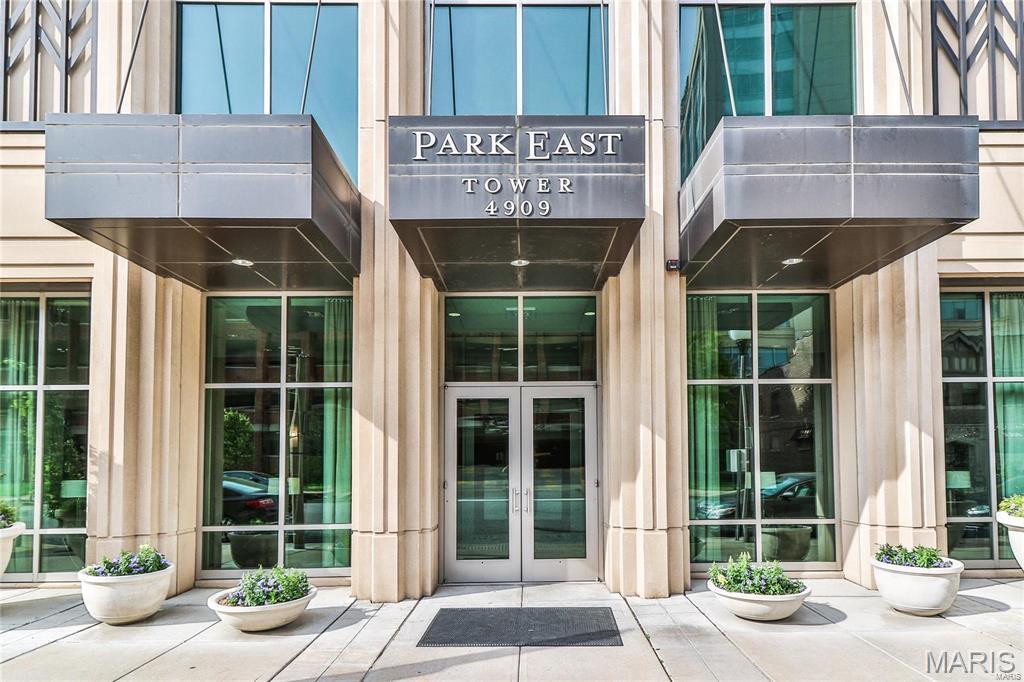
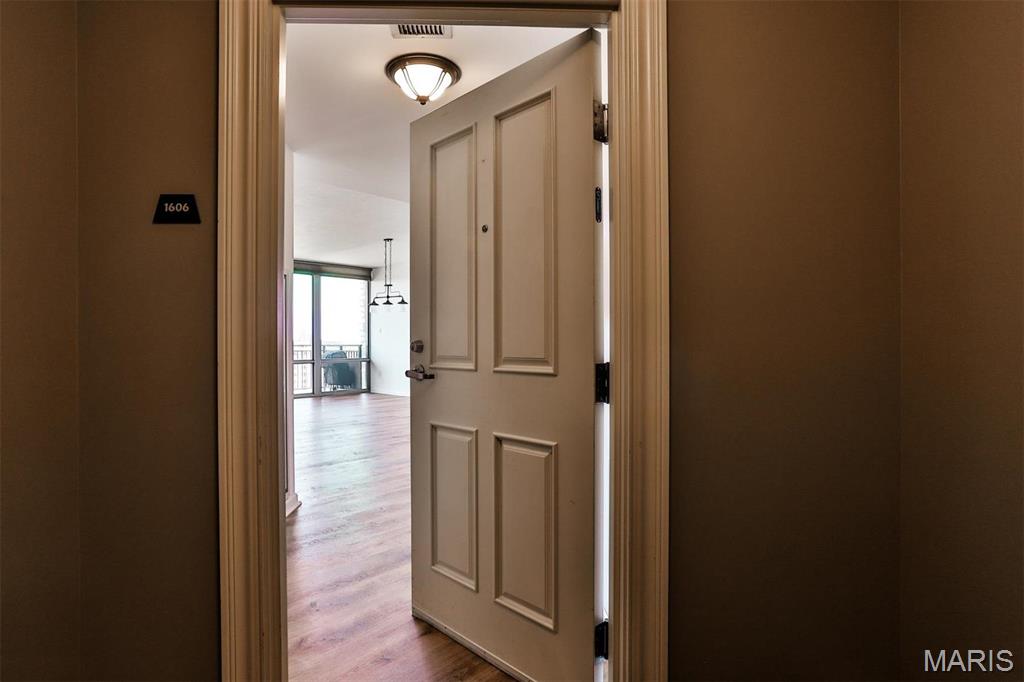
4909 Laclede Avenue, 1606, St Louis City, MO 63108
Subdivision: Park East Tower
List Price: $873,000
2
Bedrooms3
Baths1,854
Area (sq.ft)$N/A
Cost/sq.ft1 Story
TypeDescription
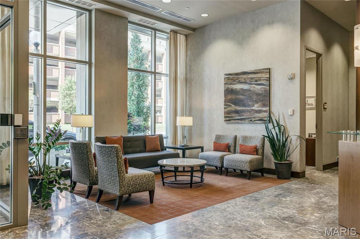
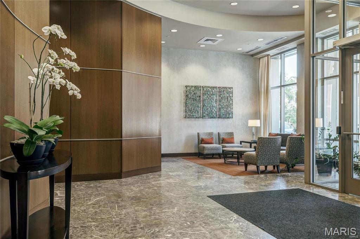
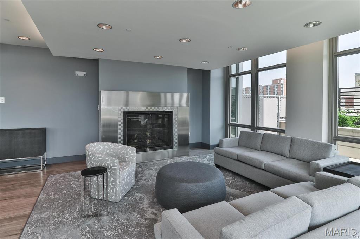
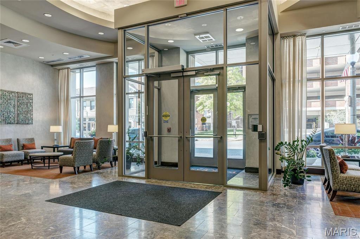
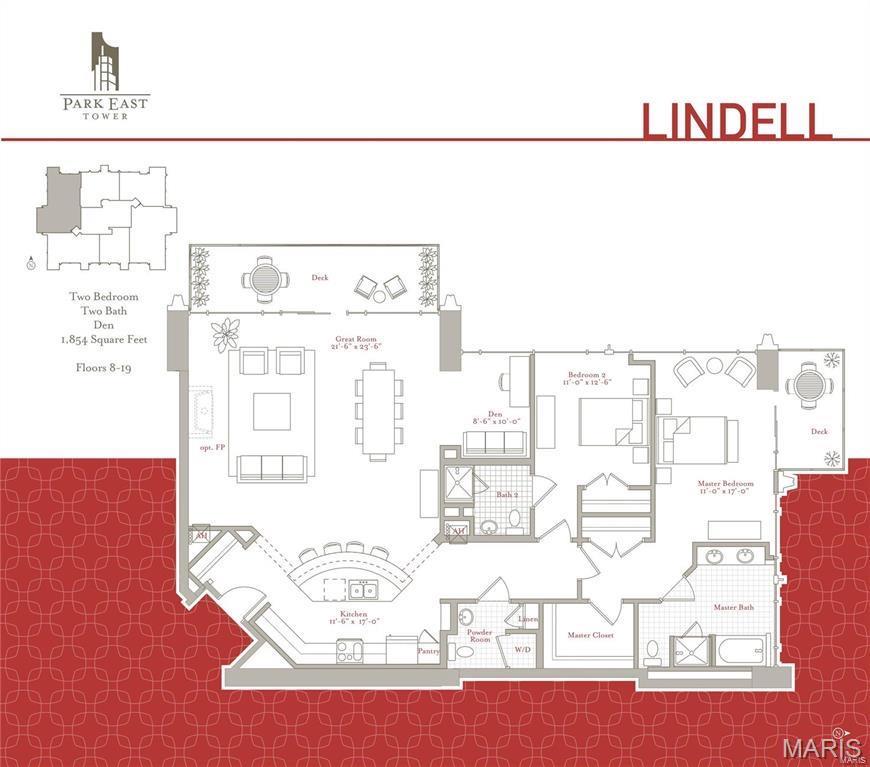
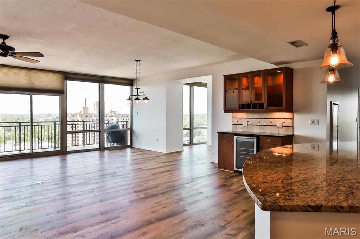
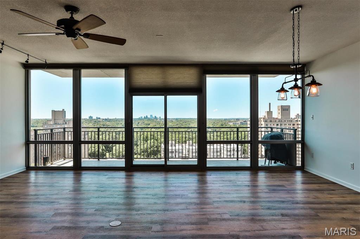
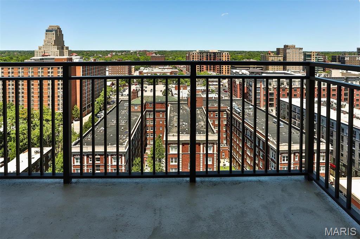
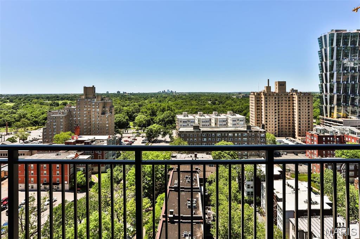
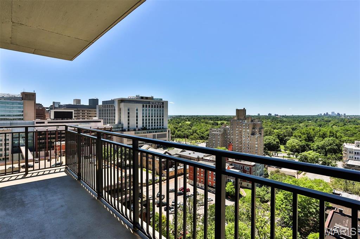
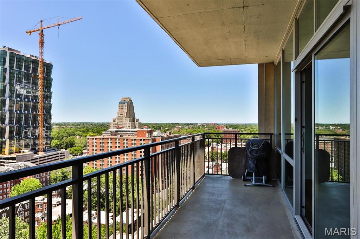
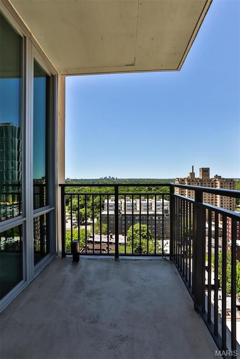
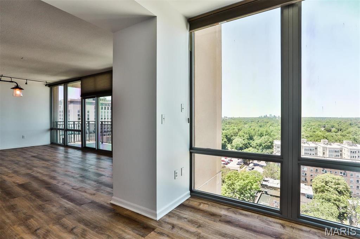
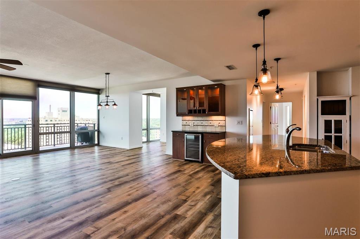
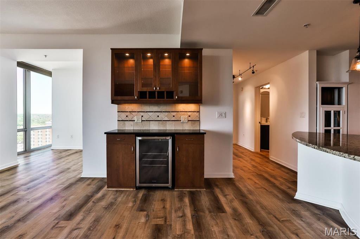
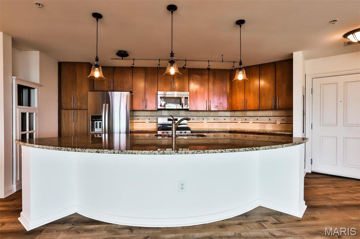
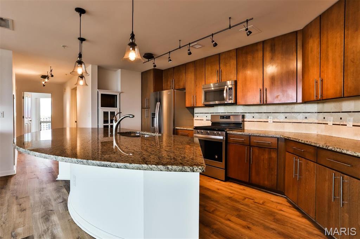
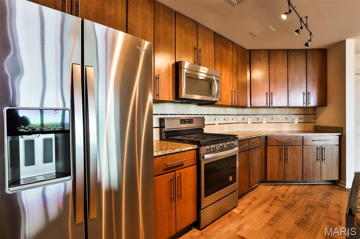
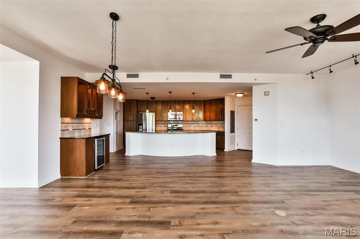
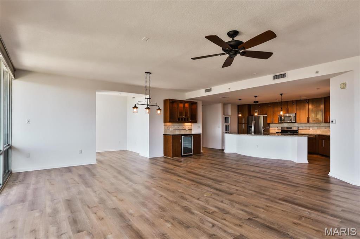
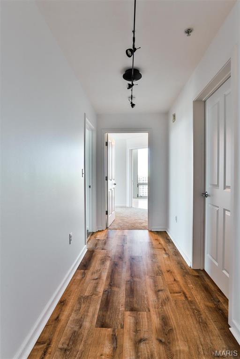
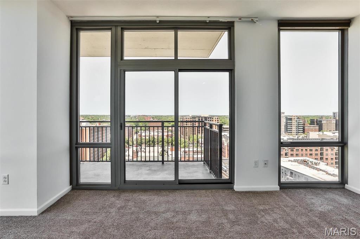
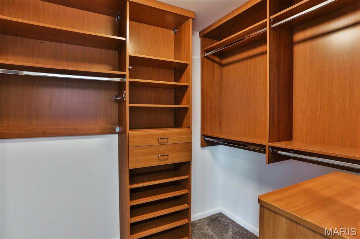
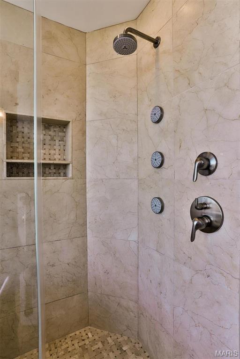
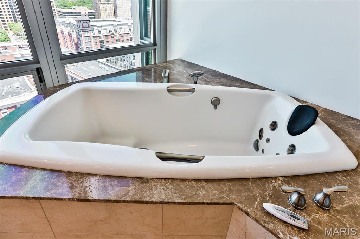
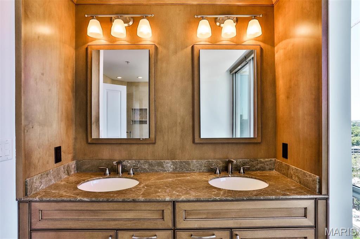
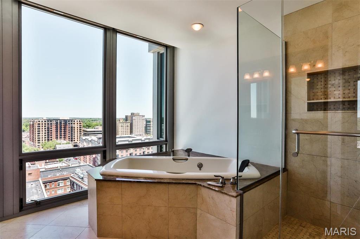
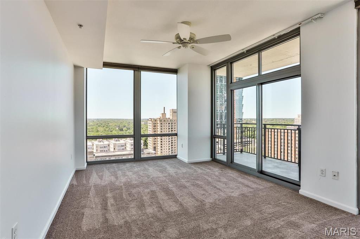
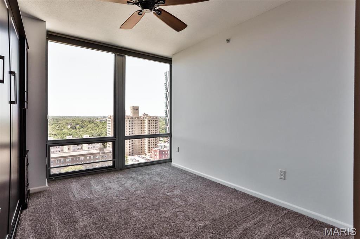
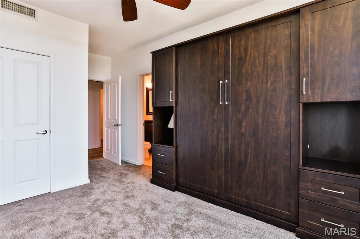
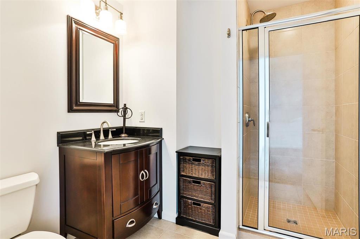
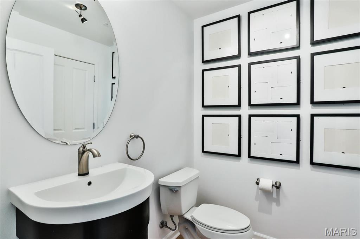
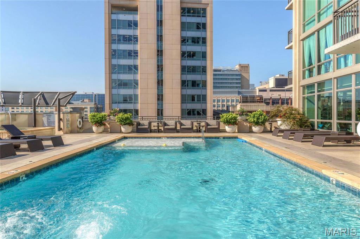
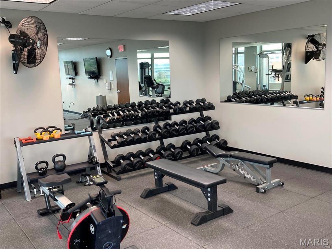
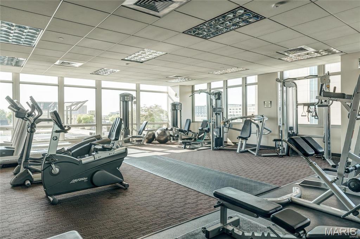
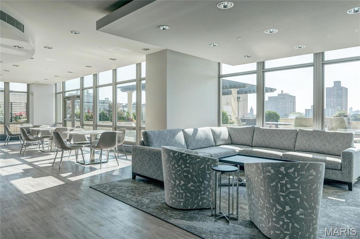
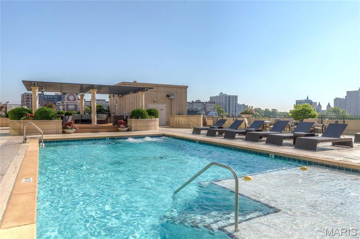
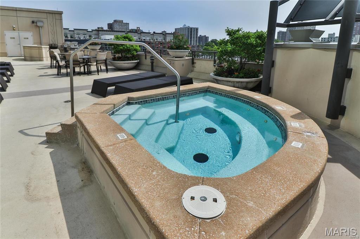
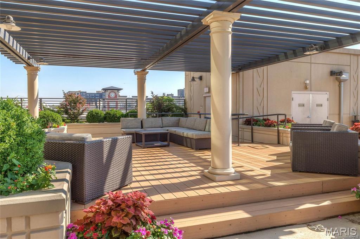
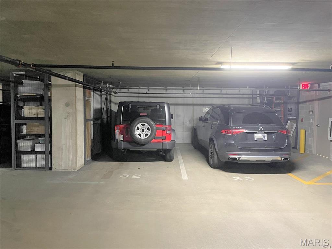
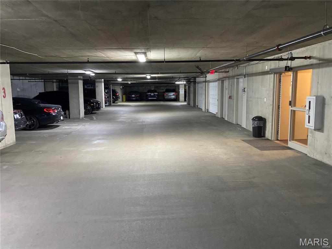
Stunning views overlooking Forest Park that you can only experience at the Park East Tower! The 16th floor unit has two balconies, one that spans the great room and off the master suite. Two spectacular views. Open floor plan provides for breathing taking views from every perspective. This pristine 2 bed/2.5 bath luxury condo has a gourmet kitchen w/ granite counters and massive island. The generous sized great room is spacious with a custom bar, and amazing balcony. The master suite has a private balcony & walk in closet. The ensuite bath has large soaker jet tub, separate shower and double basin vanity. The versatile 2nd bedroom with ensuite full bath can serve as a posh guest suite with its Murphy bed down or flexible space- additional office or sitting/hobby space with the Murphey bed concealed in the custom cabinet w/ additional storage. 2 garage spaces, along with access to pool, fitness center, fireside room, and a receptionist. A guest suite is available to residents to rent for guests. Forest Park will be your "backyard,” and the wonderful restaurants & shops of the Central West End will be just footsteps from your front door! Great room Sony 85" Bravia mini LED QLED 4k UHD Smart Google TV 2024 is included.
Property Information
Additional Information
Map Location
Room Dimensions
| Room | Dimensions (sq.rt) |
|---|---|
| Great Room (Level-Main) | 23 x 21 |
| Kitchen (Level-Main) | 17 x 11 |
| Office (Level-Main) | 10 x 9 |
| Bedroom (Level-Main) | 17 x 11 |
| Bedroom (Level-Main) | 13 x 11 |
| Laundry (Level-Main) | N/A |


MORE REALTORS
Agent
Listing Courtesy of St. Louis Home Brokers - [email protected]
