21 S Dellwood Avenue, Dellwood, MO 63135
Subdivision: Chambers Heights Add
List Price: $215,000
4
Bedrooms2
Baths1,322
Area (sq.ft)$N/A
Cost/sq.ft2 Story
TypeDescription
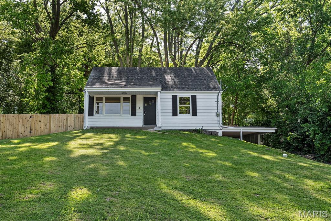
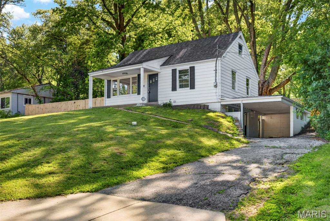
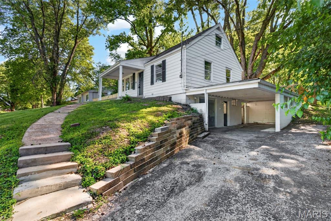
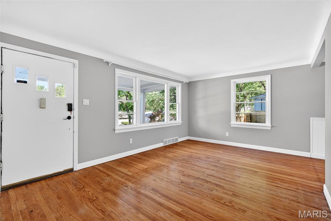
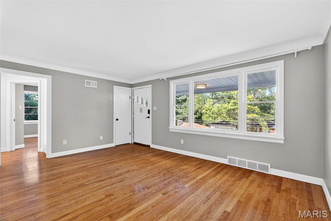
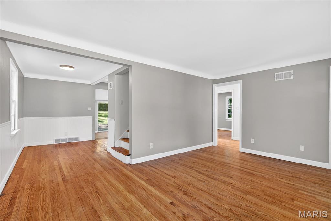
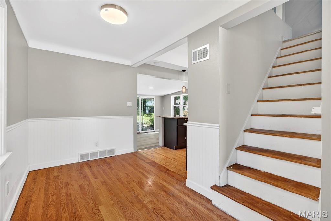
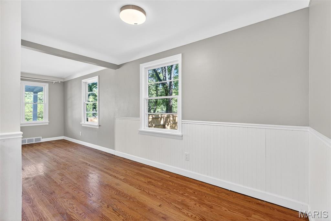
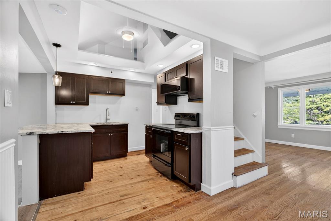
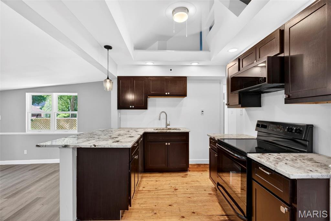
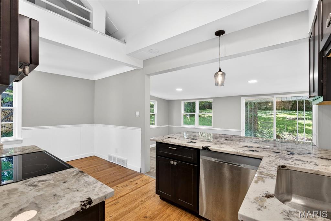
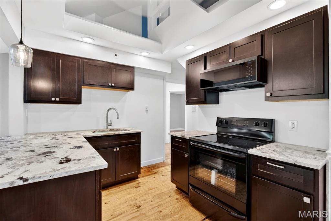
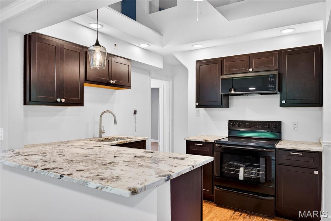
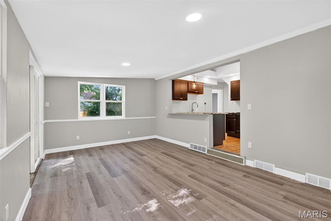
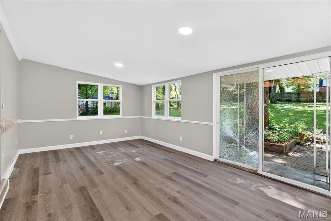
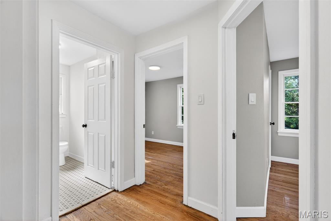
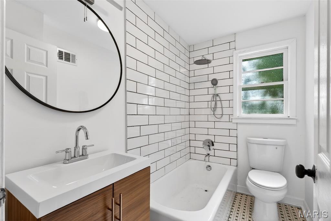
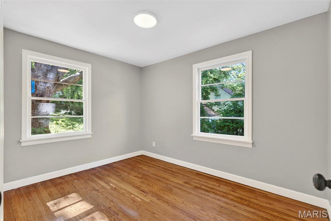
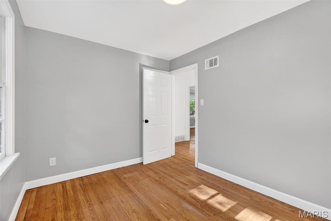
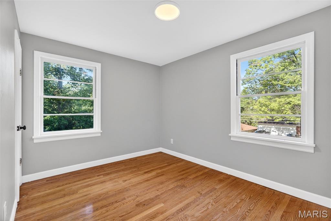
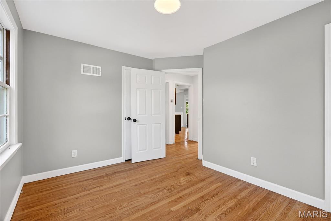
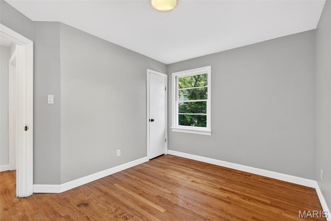
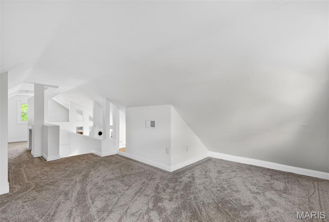
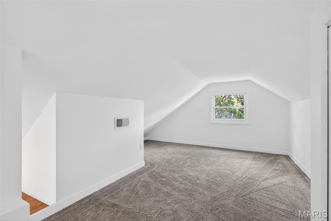
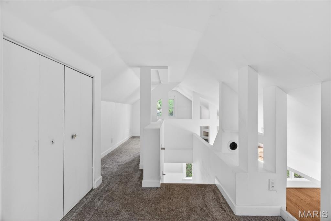
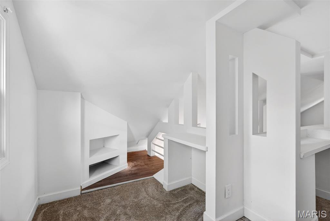
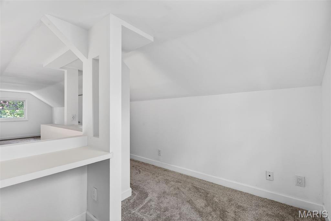
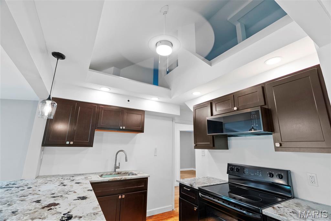
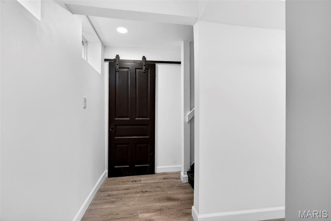
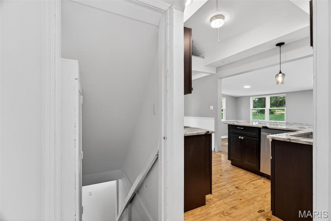
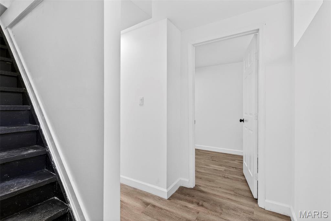
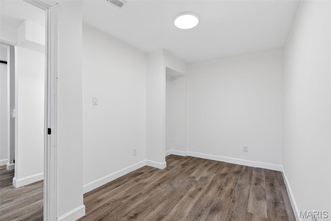
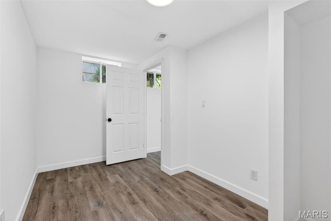
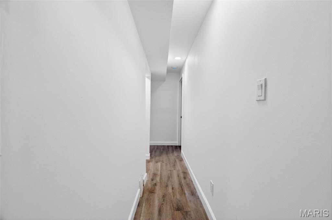
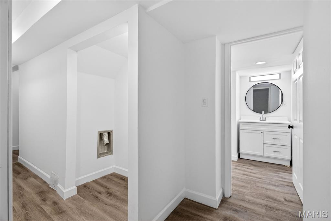
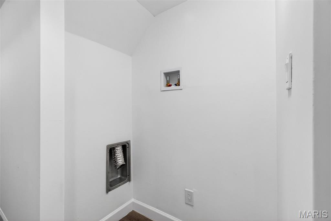
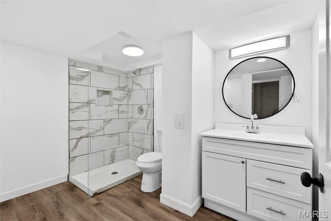
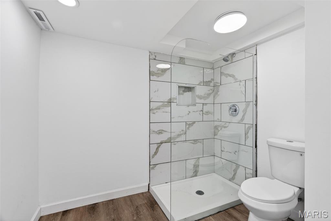
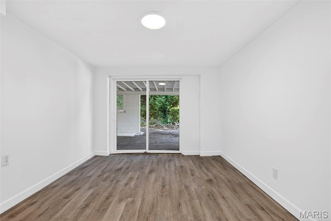
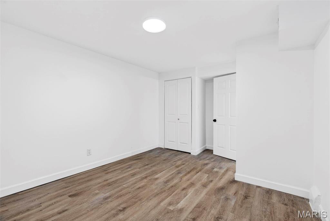
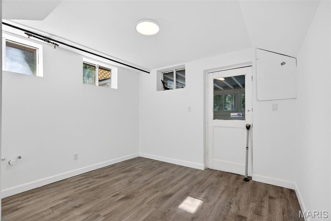
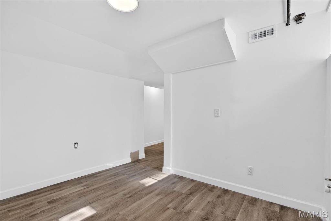
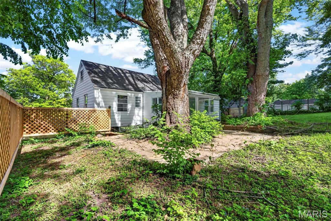
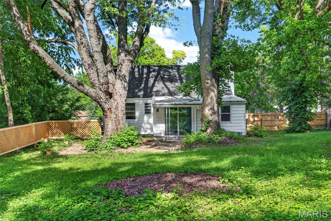
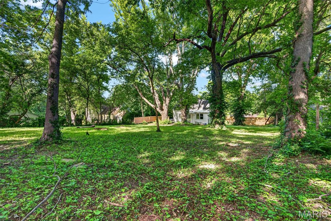
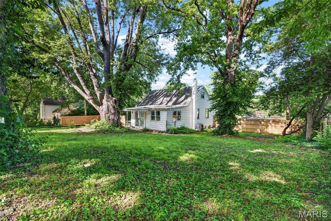
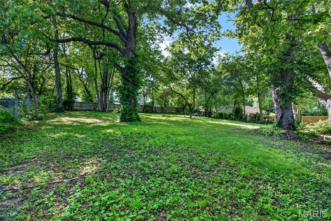
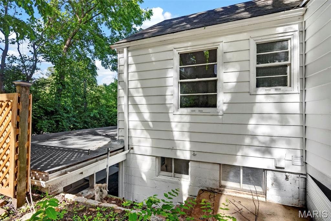
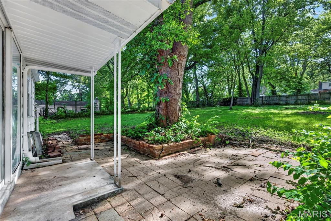
Welcome to 21 S Dellwood, a beautifully remodeled home that is move-in ready and full of charm. From the moment you arrive, you’ll love the curb appeal, mature trees, and lush green lawn. Step inside to find natural light, new flooring, and fresh neutral paint throughout. The spacious open living room is perfect for family nights or entertaining guests. The updated kitchen features dark cabinetry, gorgeous countertops, and modern finishes that tie the space together beautifully. The bedrooms offer great windows and comfortable space for kids, guests, or a home office. Upstairs, you’ll find a fantastic bonus area—perfect for a playroom, gaming room, additional sleeping space, or whatever fits your lifestyle. The finished lower level adds even more versatility, with room for a theater room, additional bedroom, or recreation space, plus another beautiful bathroom. Its all finished so all you need is a little imagination to make it your own! Do not miss your chance to see this one. With a great price point, modern updates, and plenty of space, 21 S Dellwood is ready to welcome you home.
Property Information
Additional Information
Map Location
Room Dimensions
| Room | Dimensions (sq.rt) |
|---|---|
| Living Room (Level-N/A) | N/A |
| Bedroom (Level-N/A) | N/A |
| Bedroom 2 (Level-N/A) | N/A |
| Bedroom 3 (Level-N/A) | N/A |
| Family Room (Level-N/A) | N/A |
| Bathroom (Level-N/A) | N/A |
| Kitchen (Level-N/A) | N/A |
| Bathroom 2 (Level-Lower) | N/A |


MORE REALTORS
Agent
Listing Courtesy of Nettwork Global - [email protected]
