6713 Klondike Road, Unincorporated, MO 63050
Subdivision: n/a
List Price: $735,000
2
Bedrooms2
Baths1,908
Area (sq.ft)$N/A
Cost/sq.ft1 Story
TypeDescription
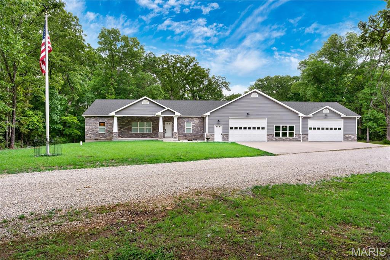
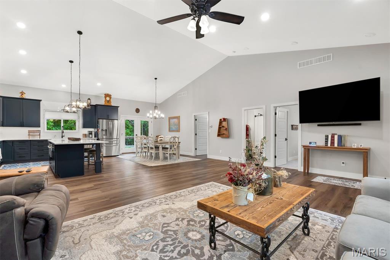
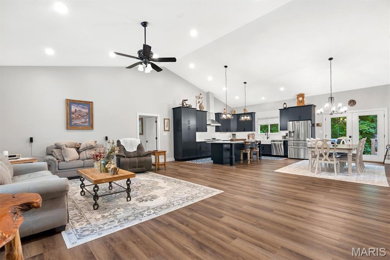
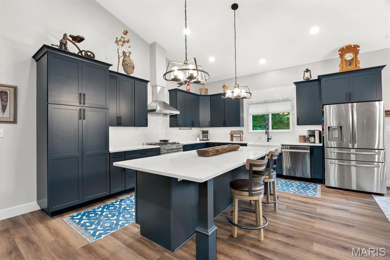
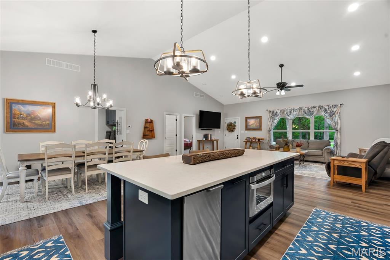
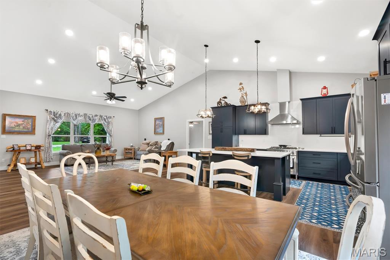
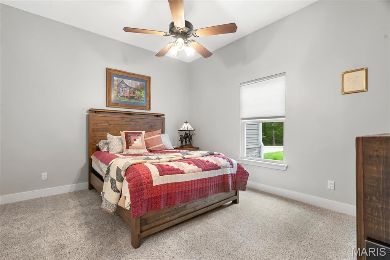
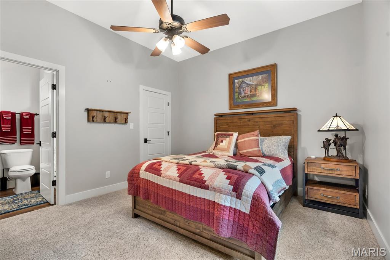
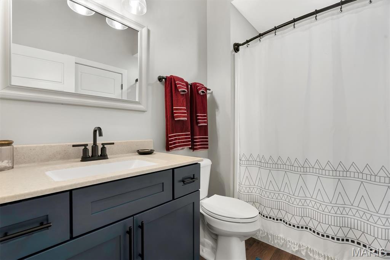
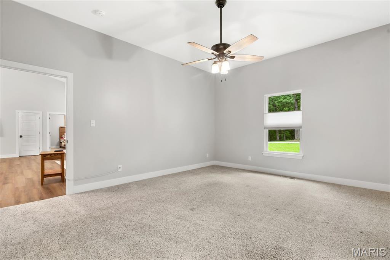
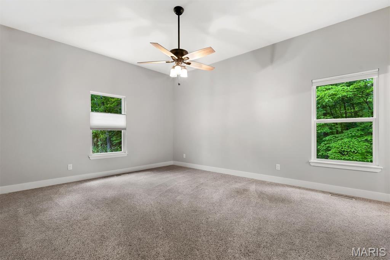
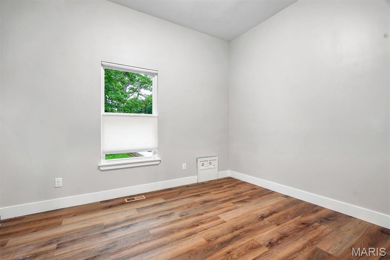
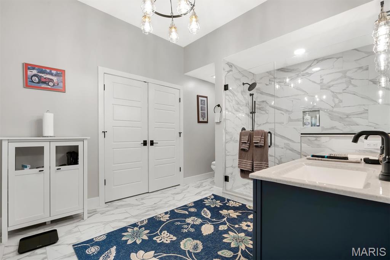
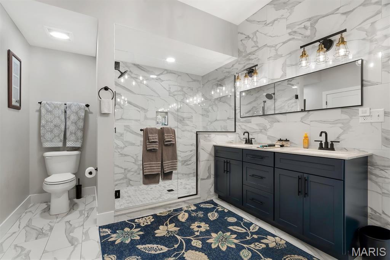
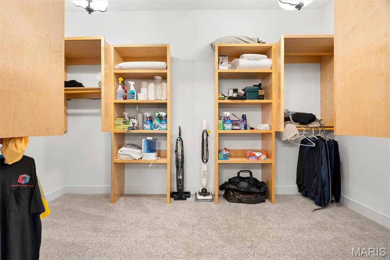
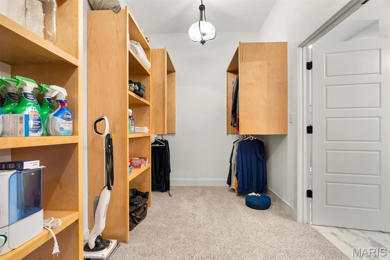
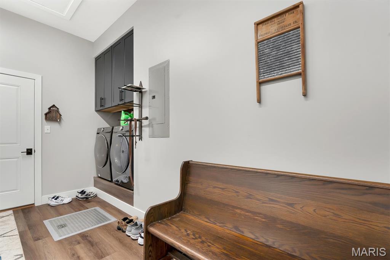
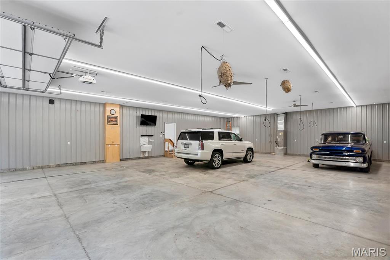
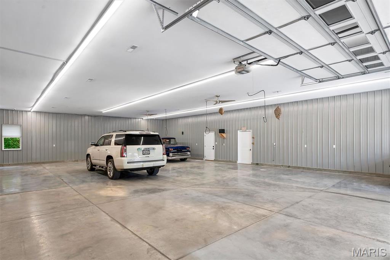
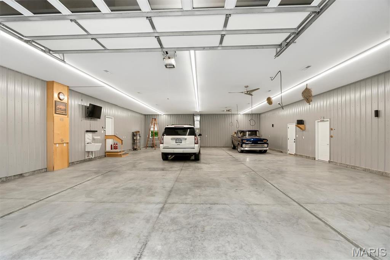
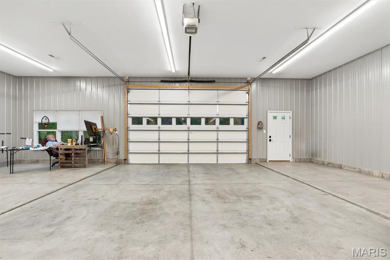
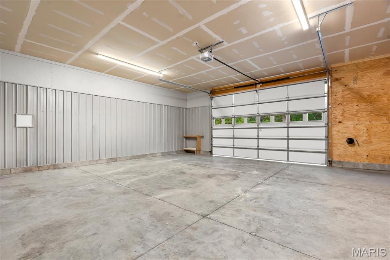
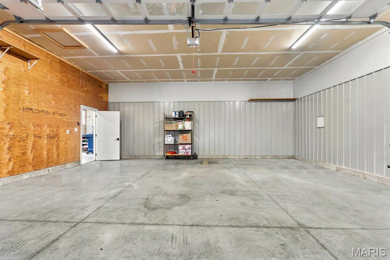
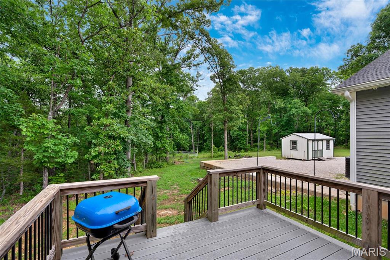
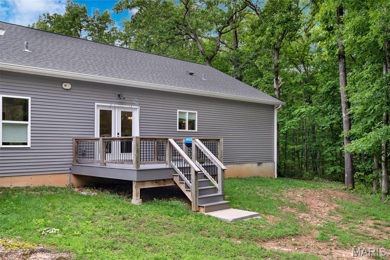
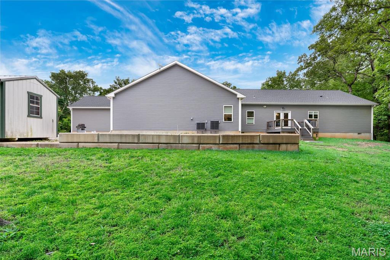
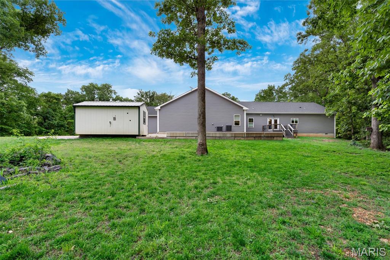
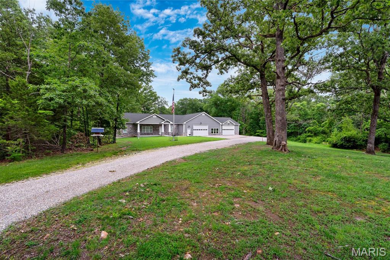
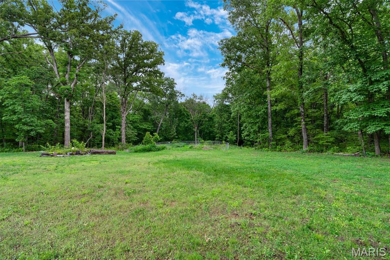
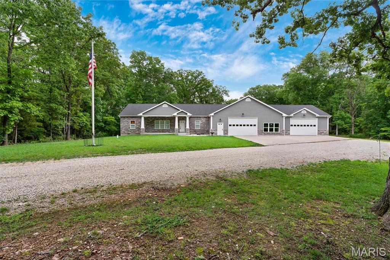
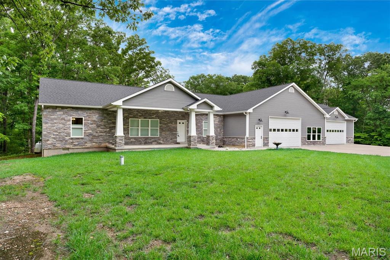
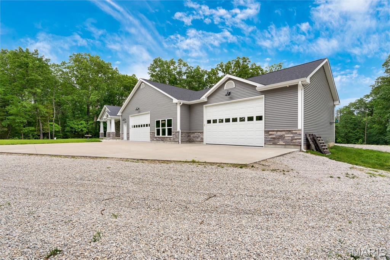
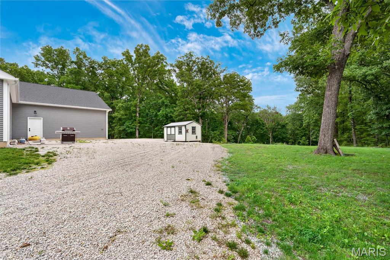
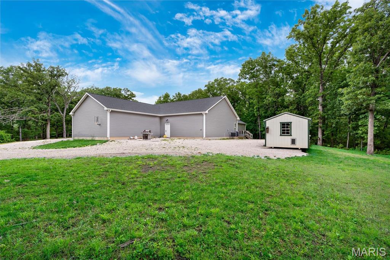
***COMING SOON***Hard to find custom built top of the line SHOUSE! So much room to expand! This custom shouse-style home blends the comfort of a traditional residence with the functionality of an attached 60x40 shop and 30x28 garage, all set on a beautifully finished exterior with stone veneer and upgraded siding. Step inside to a spacious open-concept great room with 10ft-vaulted ceilings, and LED lighting. The kitchen features custom soft-close cabinetry, a 4x9 cultured-marble island, cast-iron farm sink, tile backsplash, stainless appliances—including a 36” propane range, four-door fridge, under-cabinet microwave, and full-size ice maker—and under-cabinet lighting throughout. Down the hall, the primary suite offers a double-bowl vanity, marble-tile flooring, a large walk-in shower with glass door, and a custom walk-in closet with maple built-ins. Additional bedrooms feature carpeted floors, ceiling fans, and nearby access to the full bath. Laundry is conveniently located with front-load machines included. The attached shop and garage provide exceptional versatility with tall ceilings, insulated overhead doors, LED lighting, metal wall panels, and room for vehicles, equipment, ATVs, and more—plus an RV hookup with 50-amp service and septic connection. A 16x10 outbuilding with insulation and electric sits on its own concrete pad, and the property offers extensive parking, a retaining wall with gravel RV pad, and a 30’ commercial flagpole. Built with upgraded framing, spray-foam insulation, 400-amp service, buried electric, tankless water heater, water softener, and dual heat-pump systems, this home delivers efficiency, durability, and low-maintenance living. Only three steps connect the shop to the home for easy access. A rare opportunity to own a thoughtfully designed, high-quality shouse with unmatched workspace and modern comfort.
Property Information
Additional Information
Map Location
Room Dimensions
| Room | Dimensions (sq.rt) |
|---|---|
| Living Room (Level-Main) | 25 x 16 |
| Kitchen (Level-Main) | 19 x 16 |
| Dining Room (Level-Main) | 19 x 10 |
| Laundry (Level-Main) | 15 x 6 |
| Storage (Level-N/A) | 14 x 10 |
| Bedroom (Level-Main) | 14 x 12 |
| Bathroom (Level-Main) | 9 x 6 |
| Primary Bedroom (Level-Main) | 17 x 14 |
| Primary Bathroom (Level-Main) | 14 x 10 |


MORE REALTORS
Agent
Listing Courtesy of Strait Realty - [email protected]