Coming Soon MLS# 26028645

1524 Swallow Drive, Brentwood, MO 63144

Subdivision: Brentwood Forest Condo Ph Five

List Price: $199,000

3

Bedrooms

1

Baths

1,107

Area (sq.ft)

$N/A

Cost/sq.ft

1 Story

Type

Description

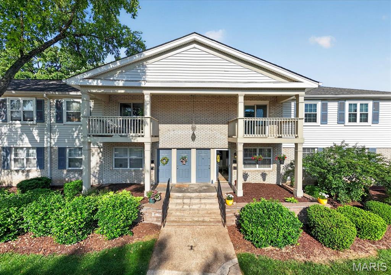
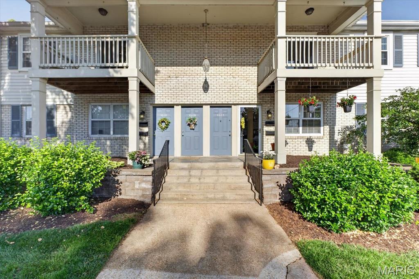
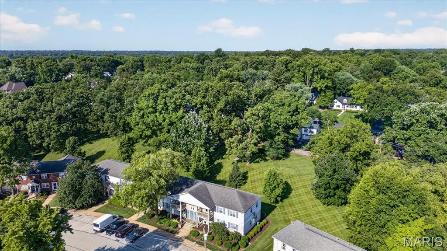
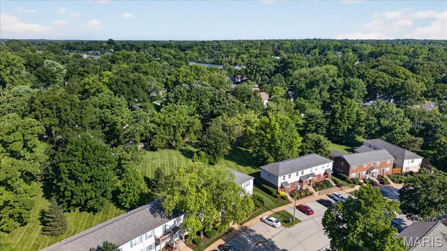
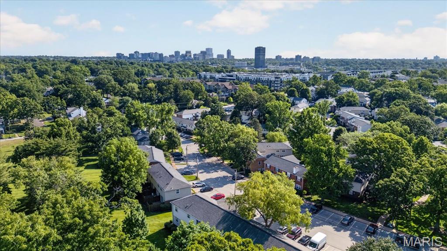
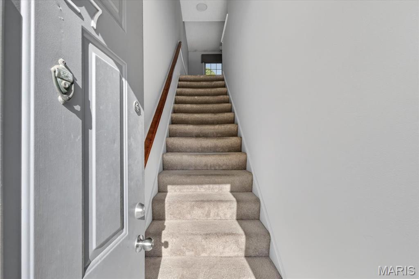
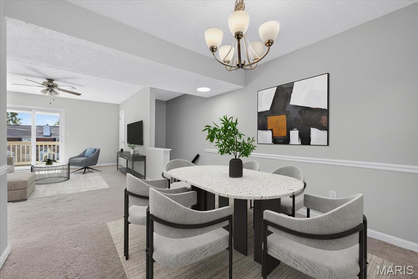
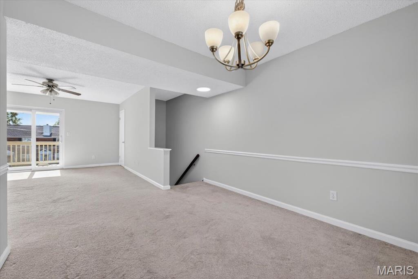
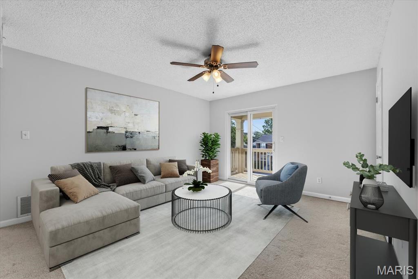
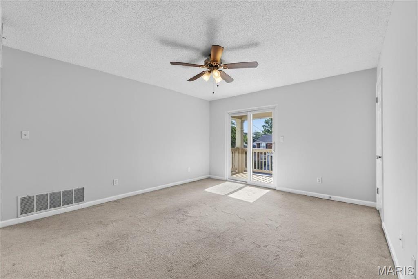
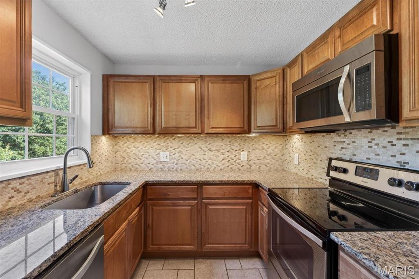
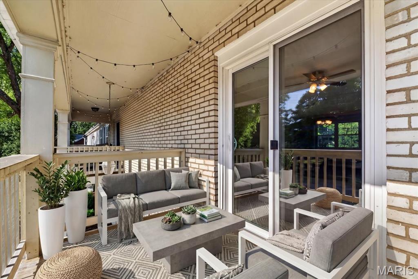
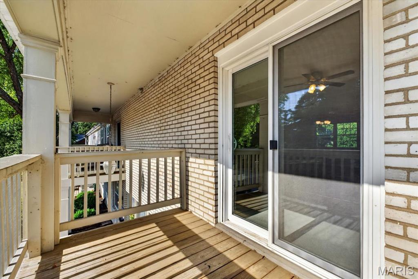
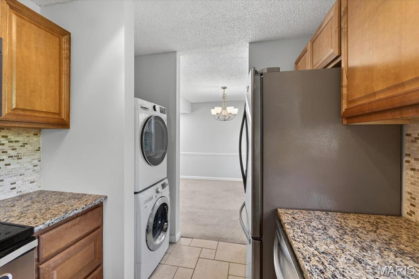
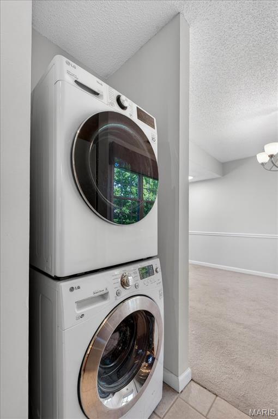
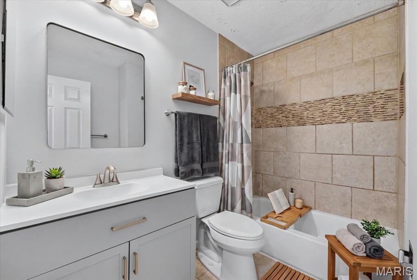
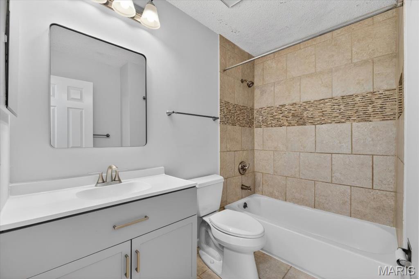
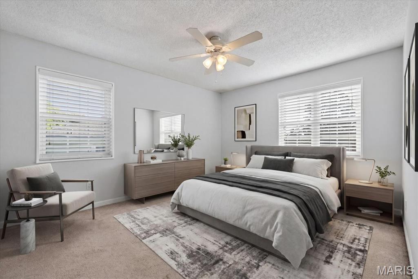
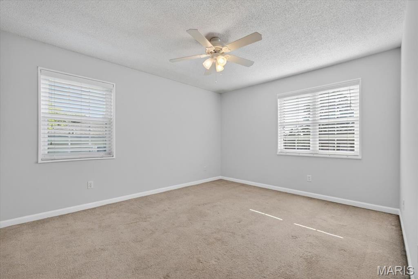
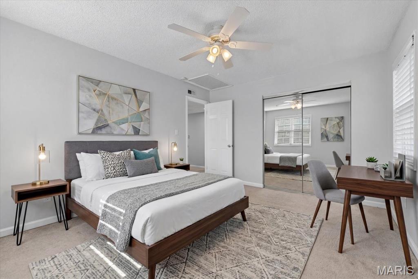
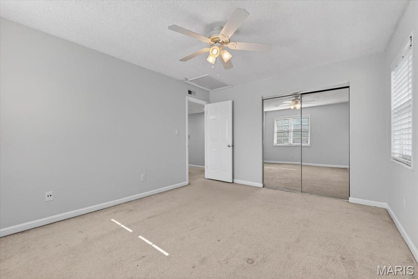
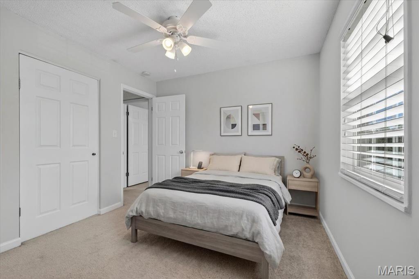
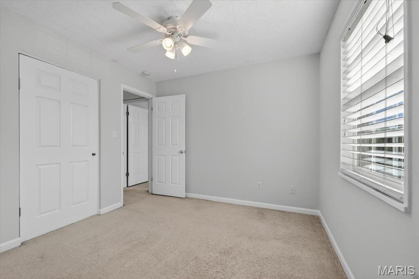
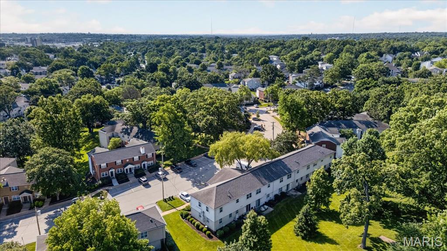
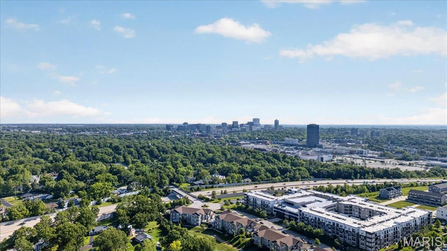
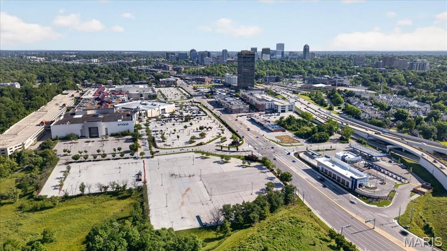
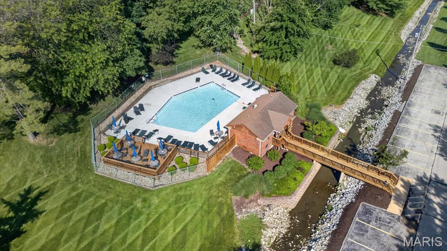
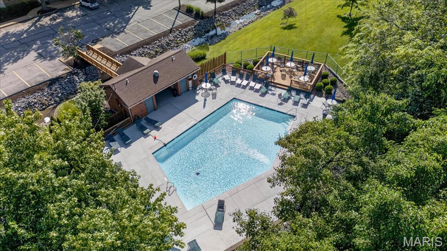
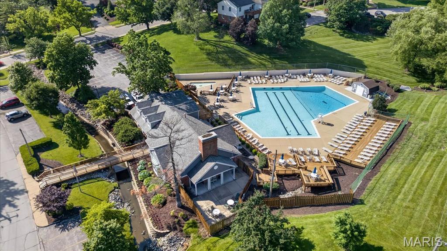
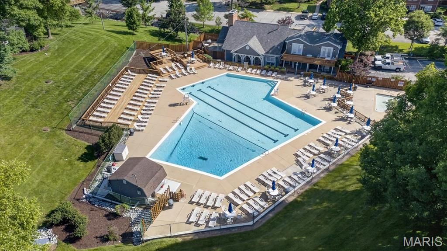
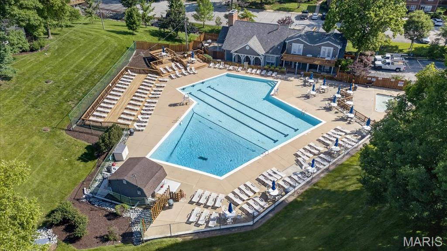
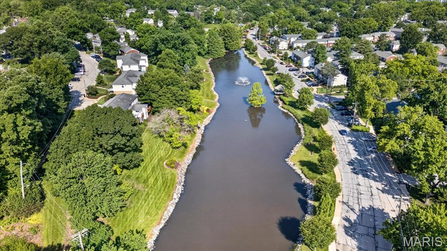
Rare opportunity in this sought-after community! This beautifully maintained upper-level end unit offers 3 bedrooms and 1 bath- a highly uncommon floor plan for the complex. Ideally situated in a prime location within the community, this condo features updated finishes, abundant natural light, and the added privacy only an end unit can provide. Enjoy the convenience of an in-unit washer and dryer, spacious living areas, and the pride of ownership throughout. Relax with lazy afternoons poolside or take a stroll to nearby shops, restaurants, and everyday services-many just steps away, or a short drive from home. Located just South of Clayton and minutes from Tillis Park with easy highway access, this condo truly has it all. Move-in ready and a standout property in Brentwood Forest.

Property Information

List Price $ 199,000
Original Price $ 199,000
Status Coming Soon
MLS# 26028645
Bedrooms 3
Full baths 1
Half baths 0
Main Floor Full Baths 1
Sq. Ft. Above 1,107
Lot Size 0
Acres 0
Subdivision Brentwood Forest Condo Ph Five
Municipality Brentwood
School District Brentwood
County St Louis
Property Type Residential
Style 1 Story
Style Description
Transaction Type
Special Conditions Standard
Type
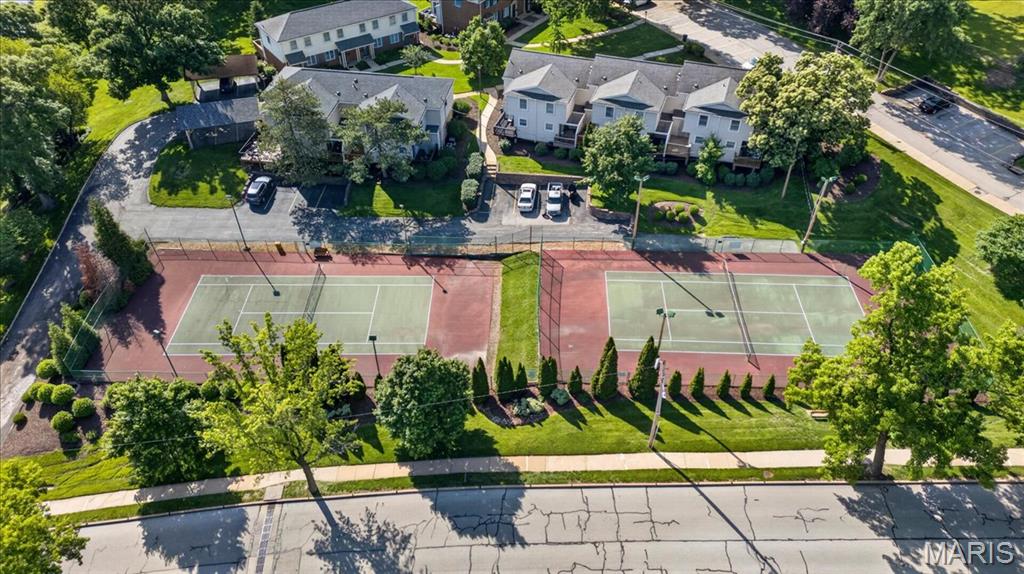
Building Exterior Amenities Association Management,Clubhouse,Common Ground,Pool,Tennis Court(s)
Building Style Apartment Style,Garden,Traditional
Ownership Private
Special Description Standard
Appliances Some
Miscellaneous
Disclosures Code Compliance Required,Condo Development Created Prior 9/28/83,Flood Plain No,HOA/Condo Disclosure Available,Lead Paint,Occupancy Permit Required,Resale Certificate Required,See Seller's Disclosure
Age 0
Sewer Main Size Public Sewer
Water Main Size Public
Conditions Code Compliance Required,Condo Development Created Prior 9/28/83,Flood Plain No,HOA/Condo Disclosure Available,Lead Paint,Occupancy Permit Required,Resale Certificate Required,See Seller's Disclosure

Additional Information

Elementary School Mcgrath Elem.
Jr. High School Brentwood Middle
Sr. High School Brentwood High
Association Fee $402 /Monthly
Architecture Apartment Style,Garden,Traditional
Construction Brick Veneer,Vinyl Siding
Garage Spaces 0
Carport Spaces 0
Basement Description
Fireplace Type
Fireplace Location
Lot Dimensions
Special Areas
Cooling Central Air,Electric
Sewer Public Sewer Sewer
Heating Electric,Forced Air
Water Public
Heat Source
Kitchen
Appliances
Dining
Interior Decor
Property Tax $2,228

Map Location

Room Dimensions

Room Dimensions (sq.rt)
Living Room (Level-N/A) 14 x 12
Dining Room (Level-N/A) 10 x 9
Kitchen (Level-Main) 10 x 8
Primary Bedroom (Level-Main) 13 x 11
Bedroom (Level-Main) 11 x 10
Bedroom (Level-N/A) 11 x 9

Listing Courtesy of ReeceNichols Real Estate - [email protected]
