874 Lester Avenue, Collinsville, IL 62234
Subdivision: Ridgewoods
List Price: $149,900
3
Bedrooms2
Baths1,344
Area (sq.ft)$N/A
Cost/sq.ft1 Story
TypeDescription
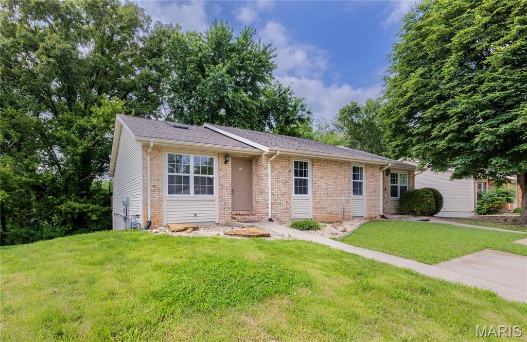
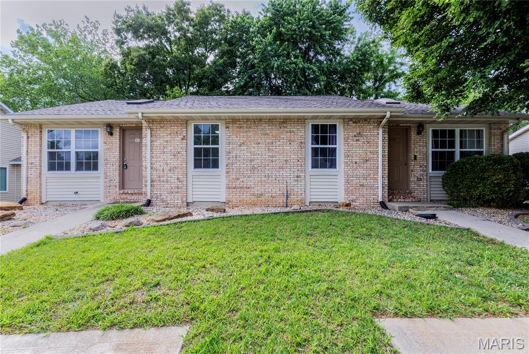
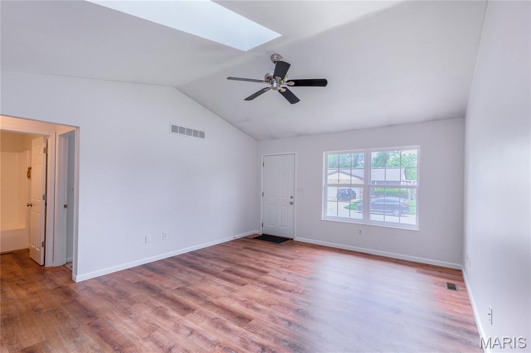
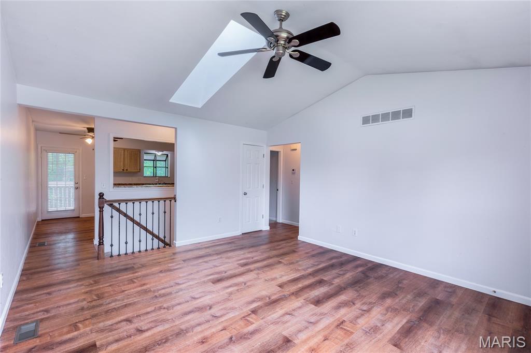
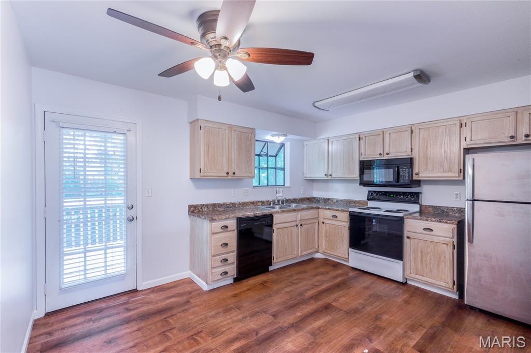
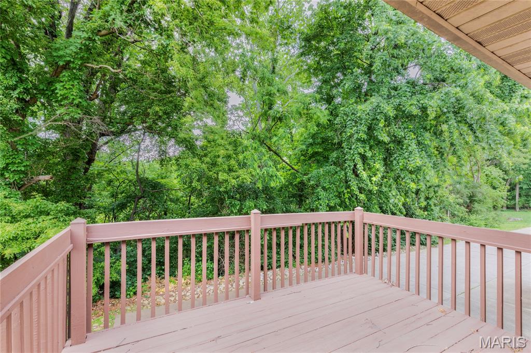
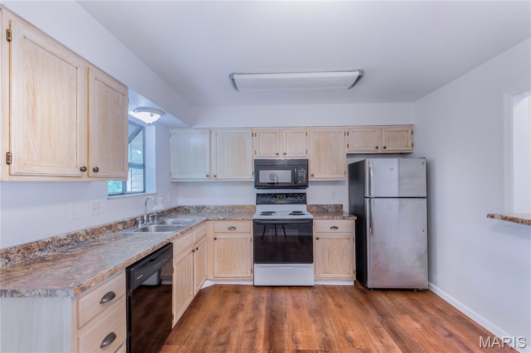
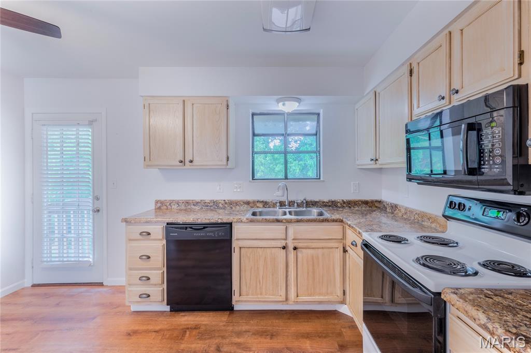
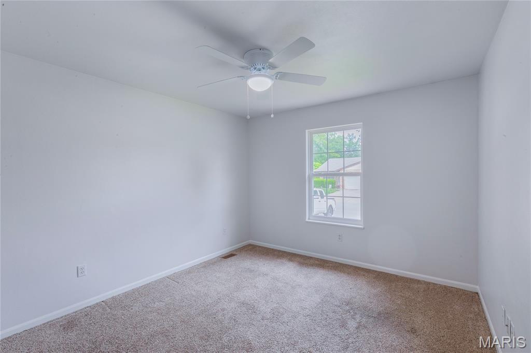
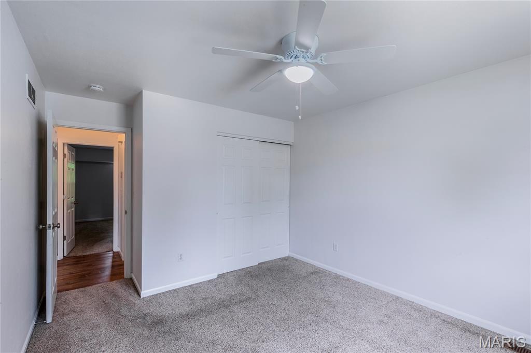
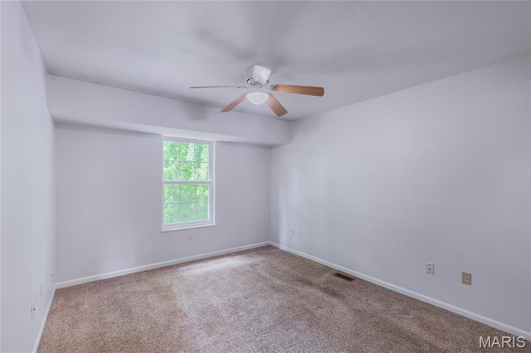
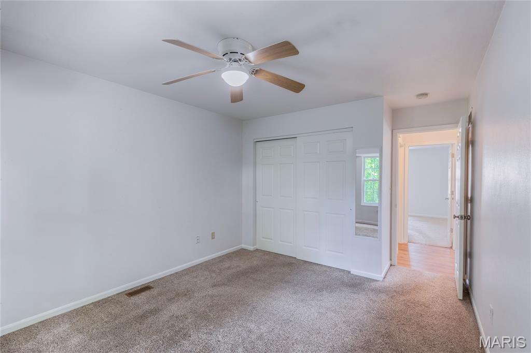
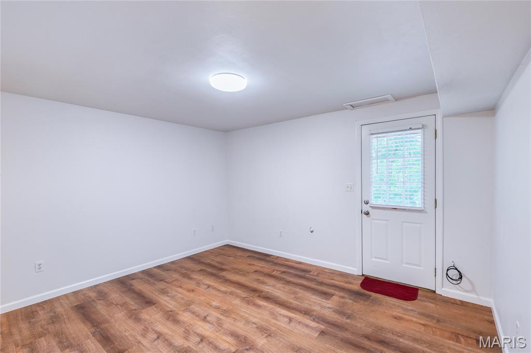
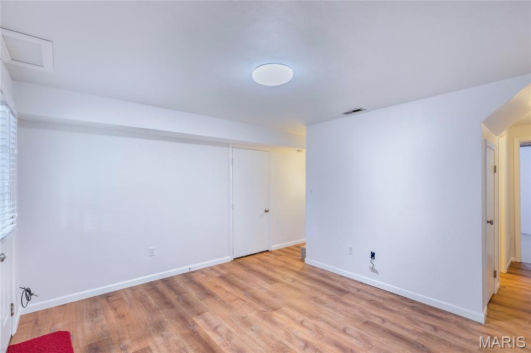
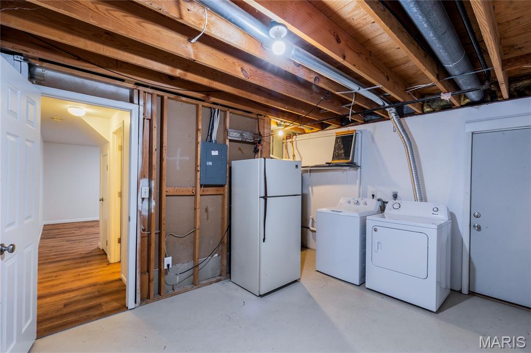
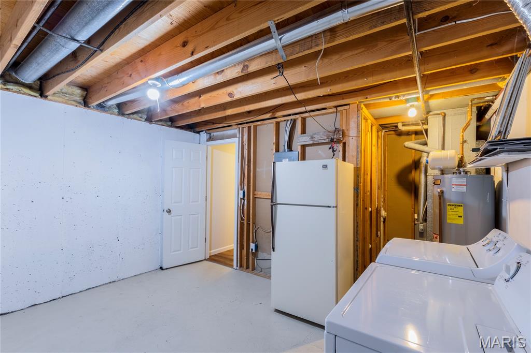
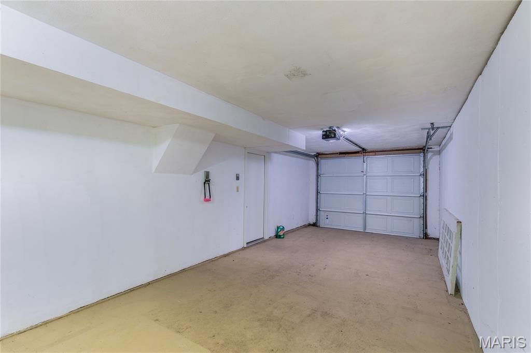
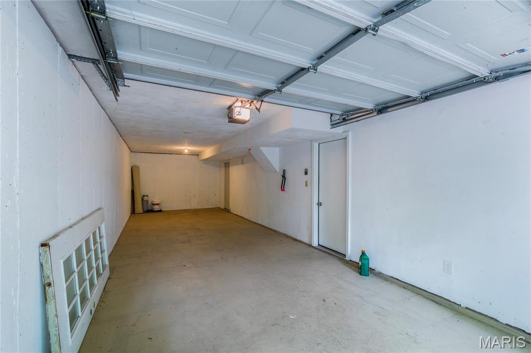
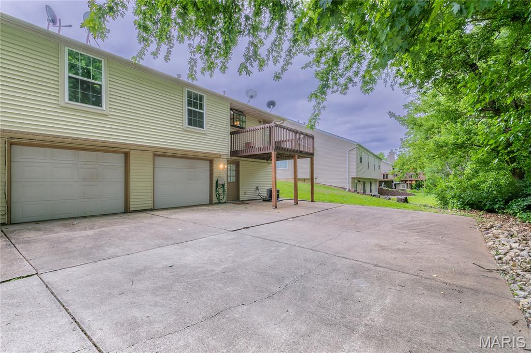
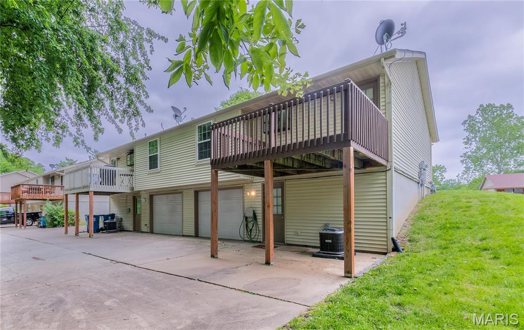
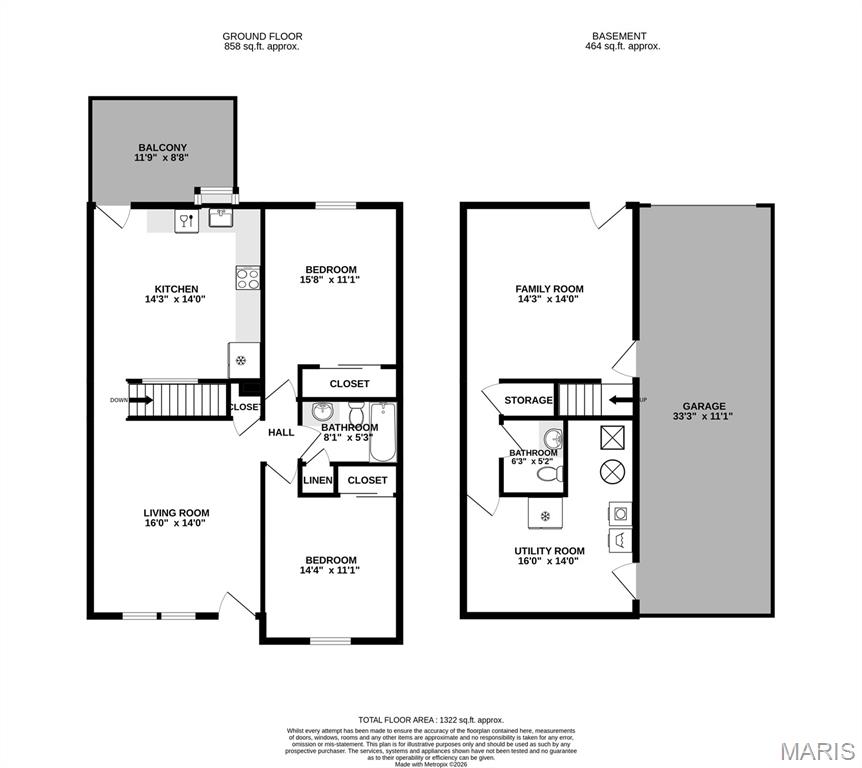
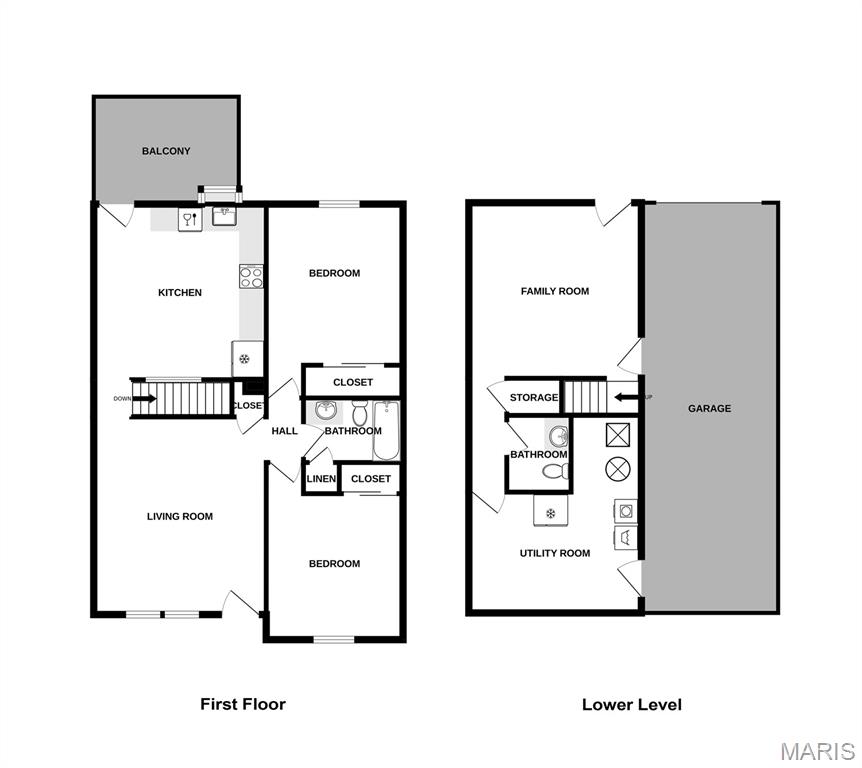
This freshly updated "home sweet home" could be called a condo...presents a fantastically comfortable living space! Perched on a cul-de-sac within a lovely community of single family homes and a few more duplexes. This property is a duplex build that has an adjoining fire-wall with next door neighbor, a separate single family home. New neutral paint throughout, updated lighting, newer appliances, updated HVAC. Neutral colors, a blank canvas...all ready for your HGTV decor choices! TWO separate levels of plentiful living space! Main level presents 2 bedrooms and an open concept living room combined with dining and kitchen space and open staircase to lower level. Alfresco dining opportunities are presented with the freshly painted wood deck overlooking the adjacent wooded area and a lower level patio. Lower level has egress to ground level, a family room and what could be a 3rd sleeping room or home office or den...plus a dedicated laundry room with tons of extra storage space. Lower level walks out to ground level with abundant green space and a one car garage with walk-in entry from garage to house. Put this practical move-in ready property on your new home bucket list!
Property Information
Additional Information
Map Location
Room Dimensions
| Room | Dimensions (sq.rt) |
|---|---|
| Living Room (Level-Main) | 16 x 14 |
| Kitchen (Level-Main) | 11 x 14 |
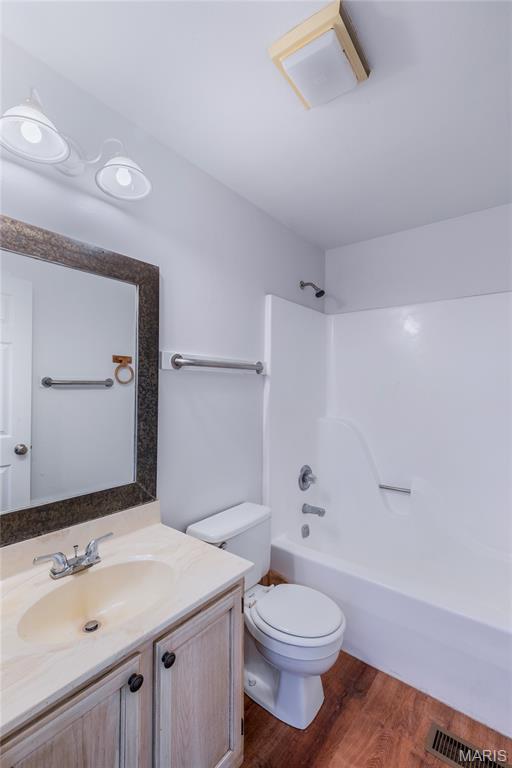
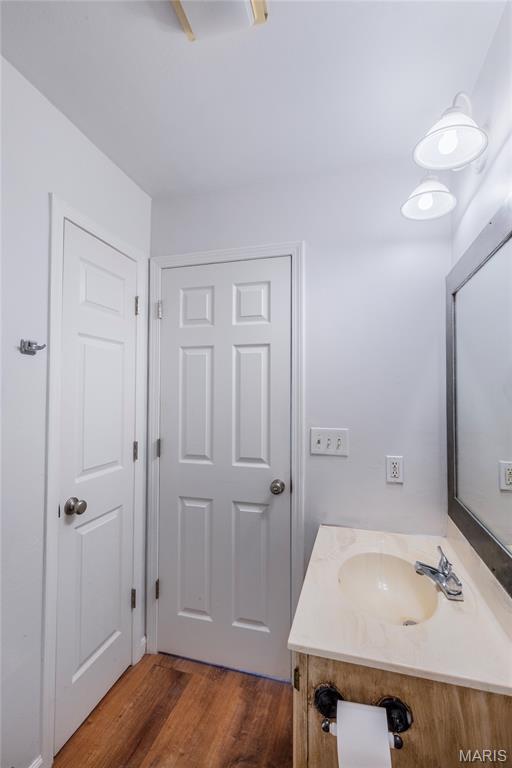
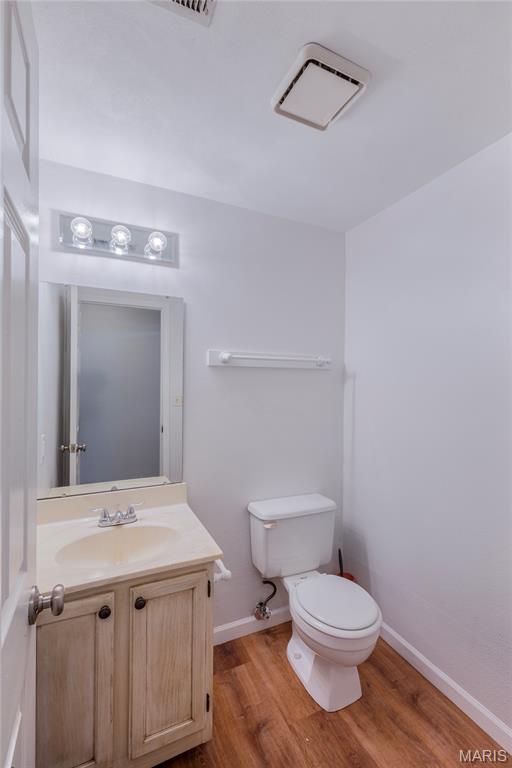
| Bathroom (Level-Main) | 5 x 7 |
| Bedroom (Level-N/A) | 12 x 11 |
| Bedroom 2 (Level-N/A) | 13 x 11 |
| Family Room (Level-Lower) | N/A |
| Bedroom (Level-Lower) | N/A |
| Laundry (Level-N/A) | N/A |


MORE REALTORS
Agent
Listing Courtesy of Re/Max River Bend - [email protected]
