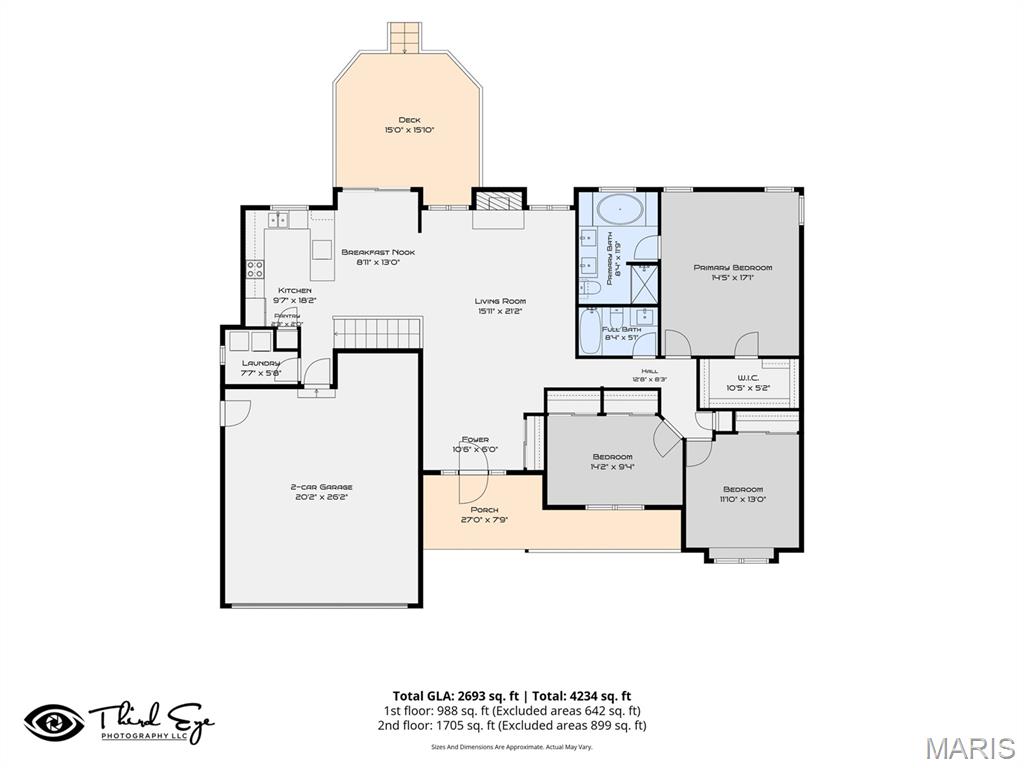
1710 Doris Walter Lane, St Charles, MO 63303
Subdivision: Bogey Crossing
List Price: $385,000
3
Bedrooms3
Baths1,706
Area (sq.ft)$N/A
Cost/sq.ft1 Story
TypeDescription
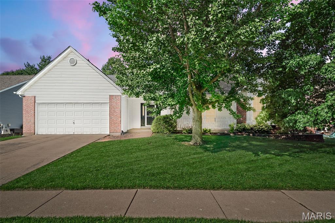
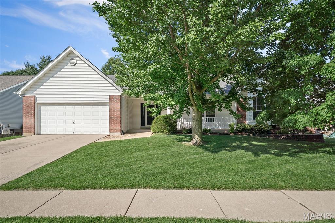
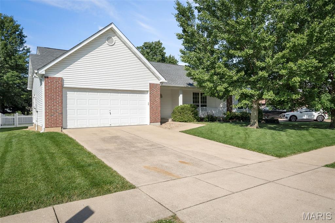
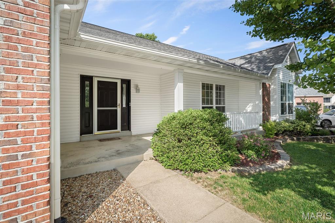
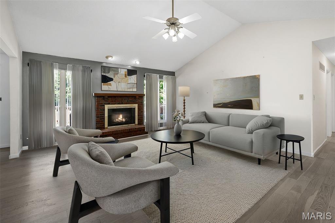
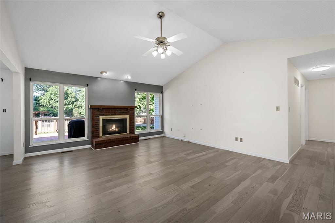
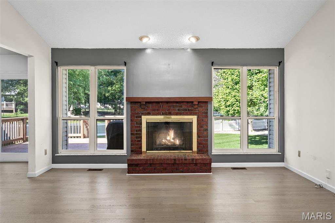
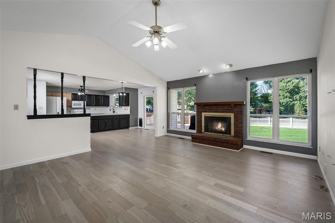
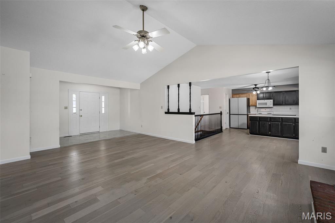
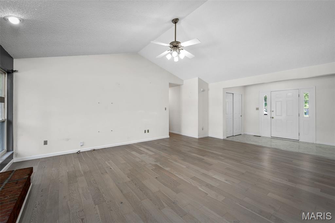
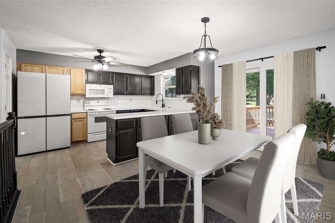
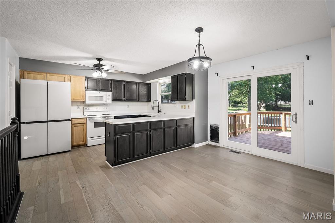
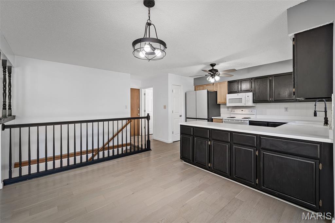
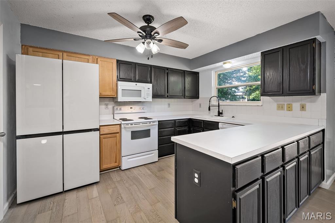
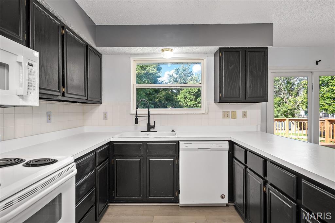
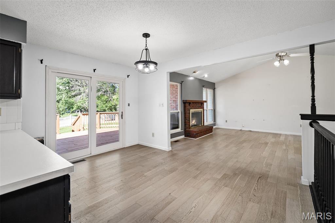
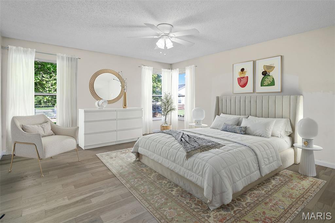
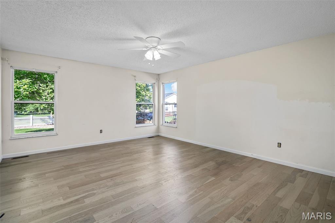
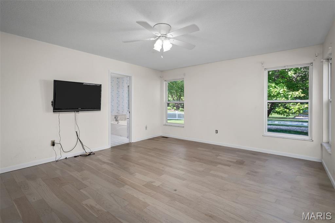
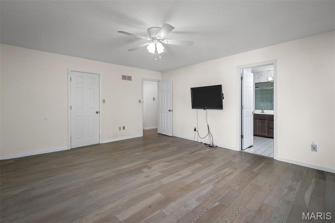
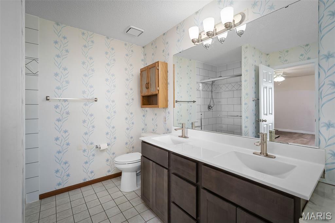
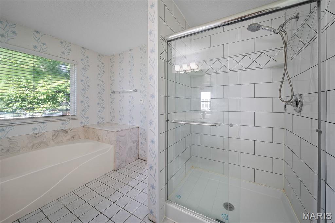
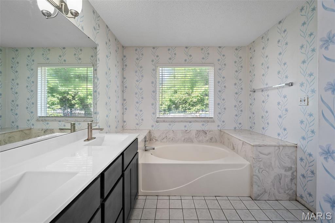
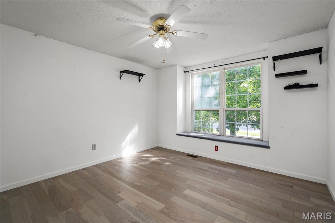
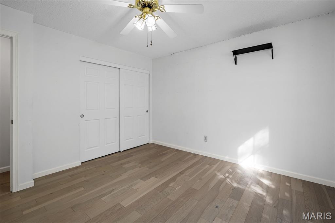
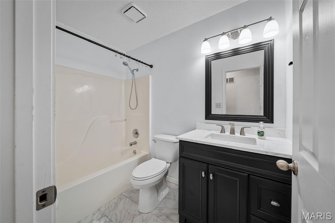
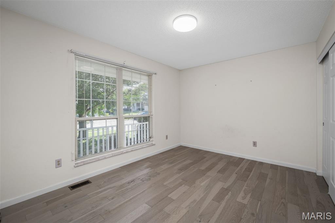
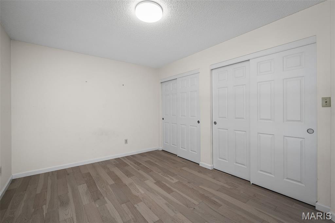
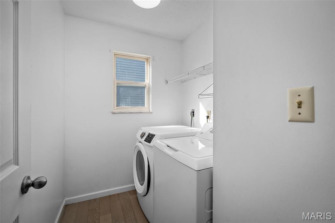
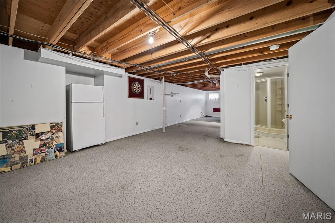
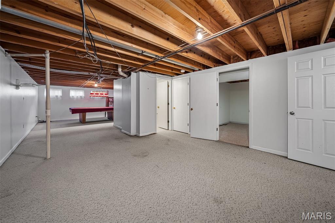
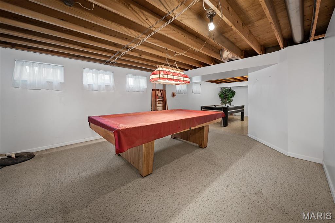
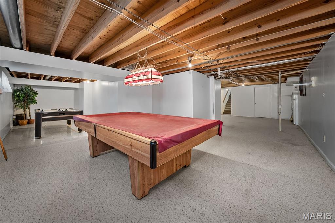
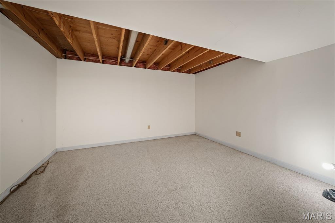
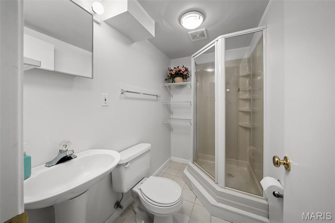
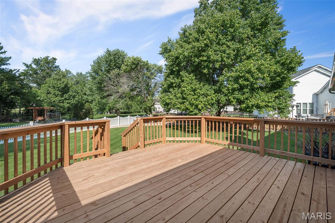
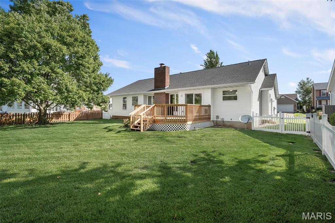
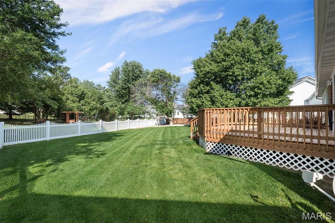
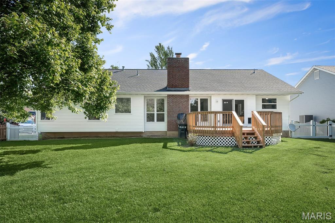
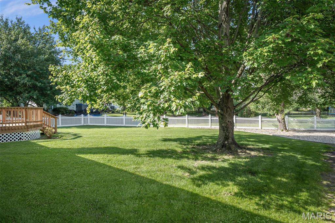
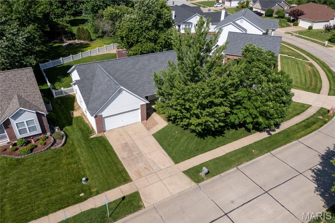
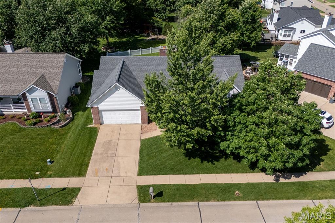
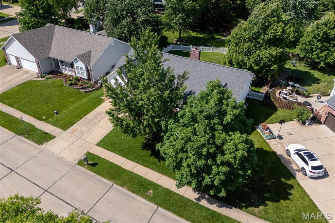
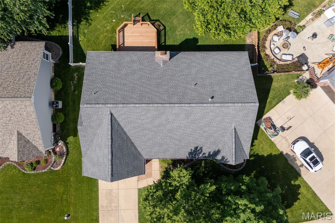
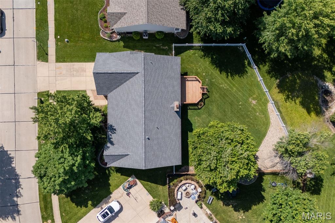
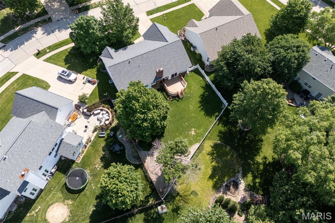
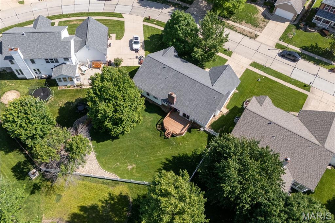
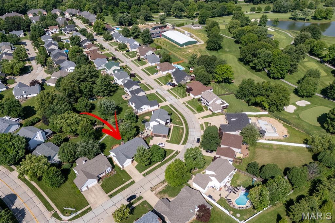
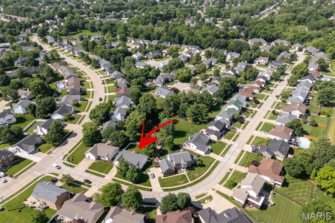
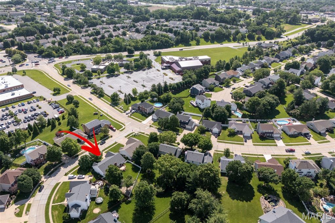
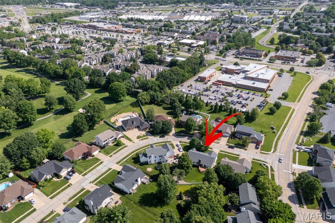
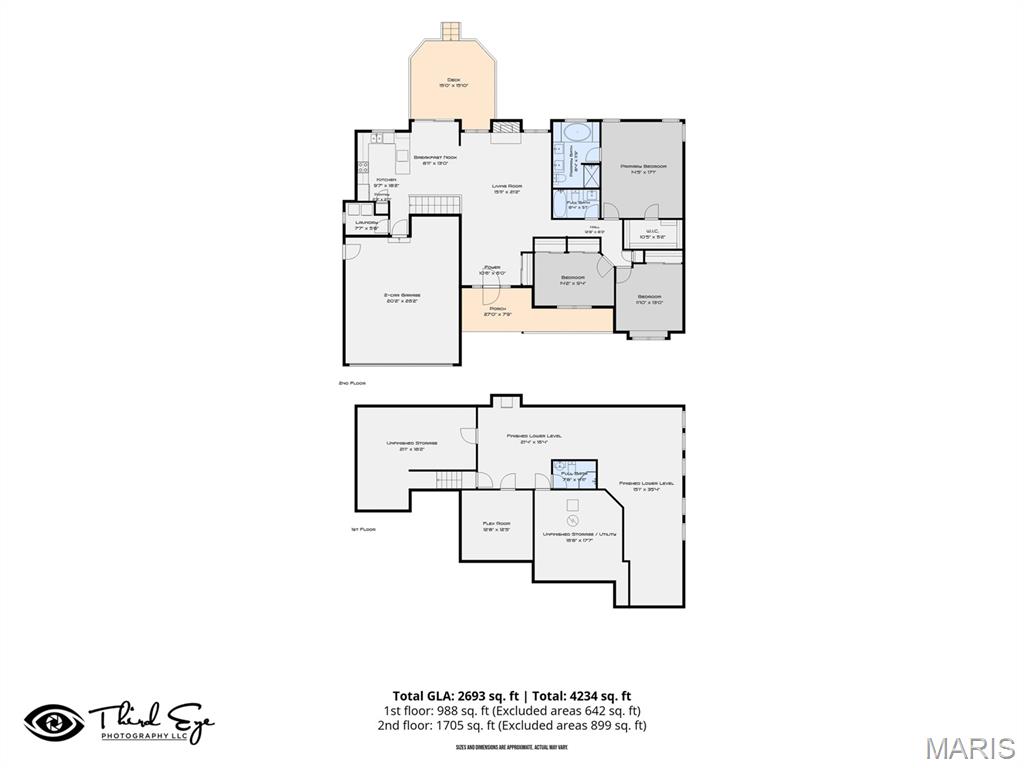
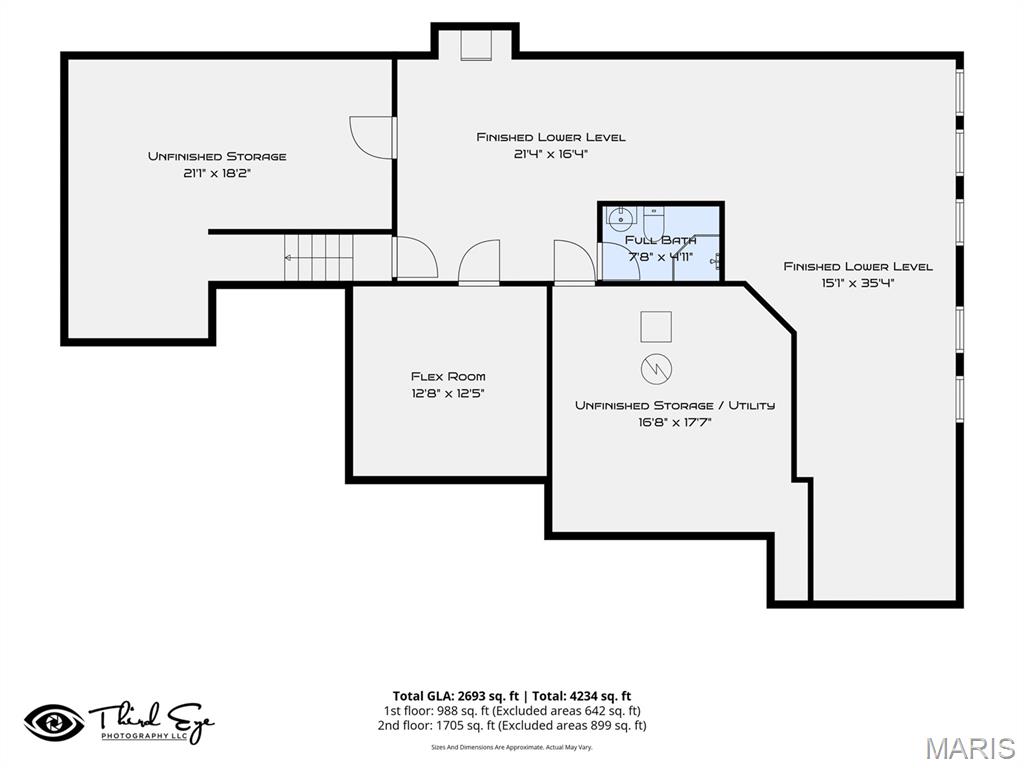
Looking for a ranch home in the highly desired Bogey Crossings neighborhood? This property offers the perfect blend of comfort, updates, and convenience. Step inside to an inviting open floor plan with luxury vinyl plank flooring throughout the main living areas. The primary suite features an updated shower, adding a fresh, modern touch. The seller has already taken care of the big-ticket items: new roof, new HVAC, new deck with sliding door, and a new vinyl fence. The professionally landscaped yard is flat, fully fenced, and includes an irrigation system—ideal for easy outdoor living. The partially finished lower level includes a full bath and two additional rooms, offering flexible space for a home office, gym, hobby room, or future expansion. It's awaiting your personal touch. Located just minutes from shopping, schools, and major highways, this home delivers both comfort and convenience in one of the area’s most sought-after communities.
Property Information
Additional Information
Map Location
Room Dimensions
| Room | Dimensions (sq.rt) |
|---|---|
| Living Room (Level-Main) | 21 x 16 |
| Breakfast Room (Level-Main) | 13 x 9 |
| Kitchen (Level-Main) | 18 x 10 |
| Primary Bedroom (Level-Main) | 17 x 15 |
| Bedroom 2 (Level-Main) | 13 x 12 |
| Bedroom 3 (Level-Main) | 14 x 9 |
| Basement (Level-Lower) | 21 x 16 |
| Basement (Level-Lower) | 35 x 15 |
| Other (Level-Lower) | 13 x 13 |


MORE REALTORS
Agent
Listing Courtesy of Coldwell Banker Realty - Gundaker - [email protected]
