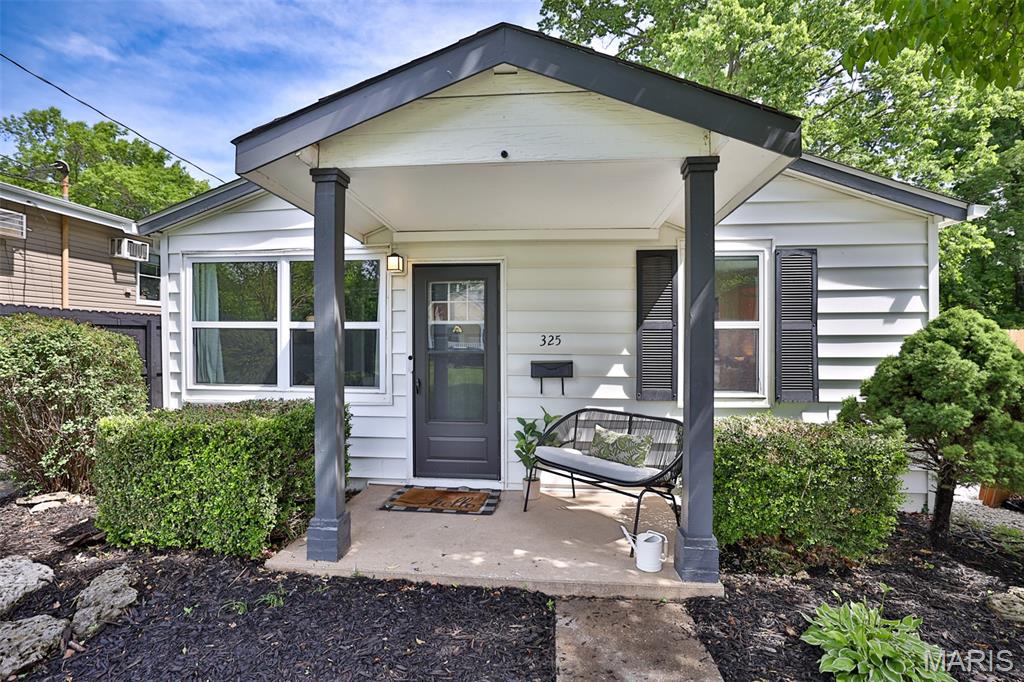
325 M Street, Edwardsville, IL 62025
Subdivision: Not in a Subdivision
List Price: $192,500
2
Bedrooms1
Baths912
Area (sq.ft)$N/A
Cost/sq.ft1 Story
TypeDescription
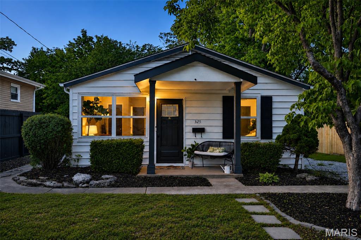
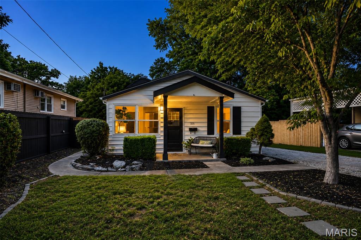
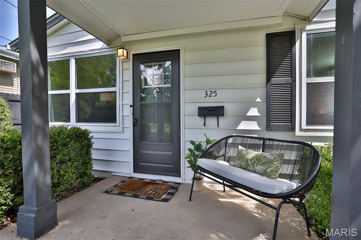
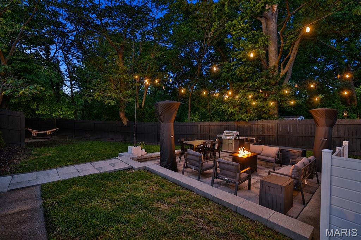
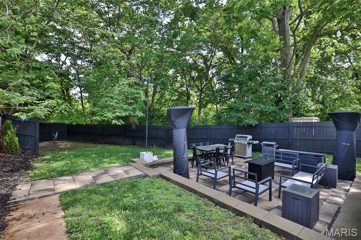
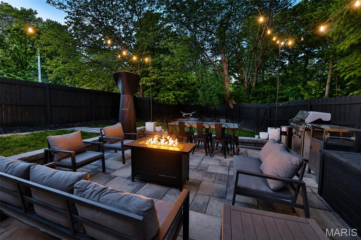
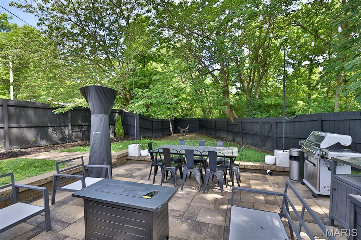
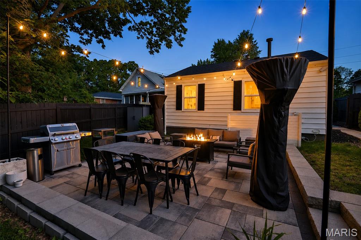
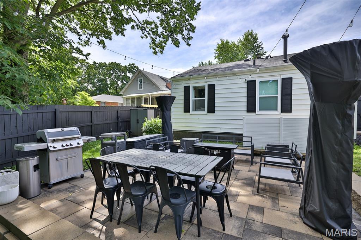
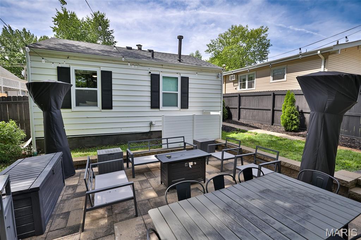
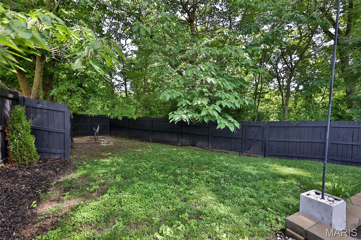
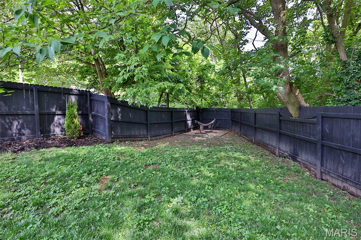
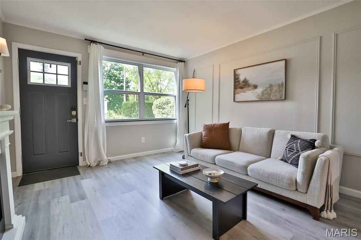
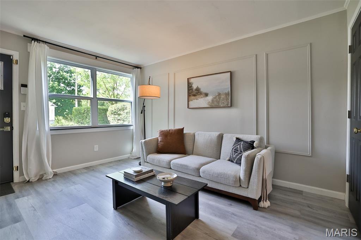
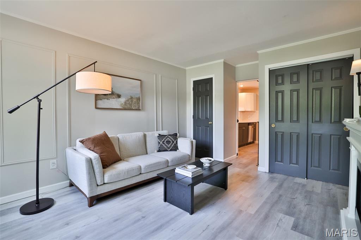
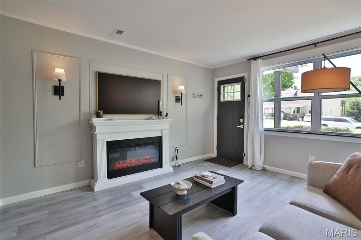
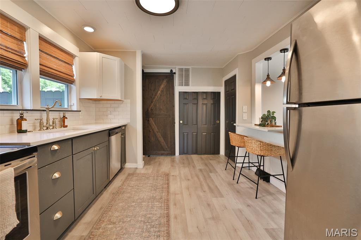
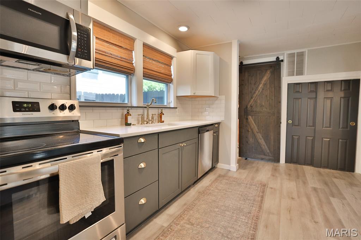
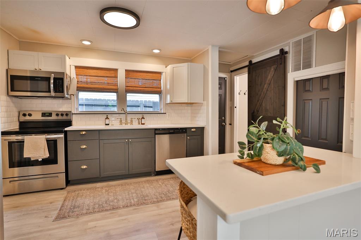
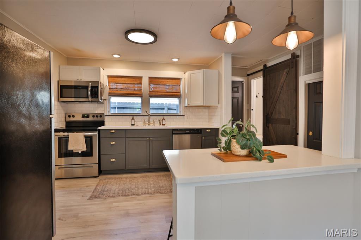
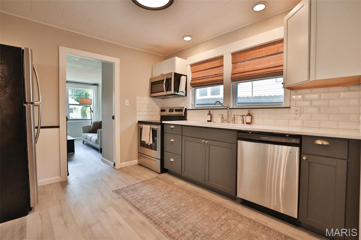
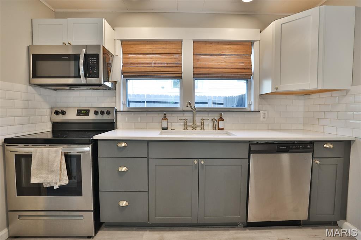
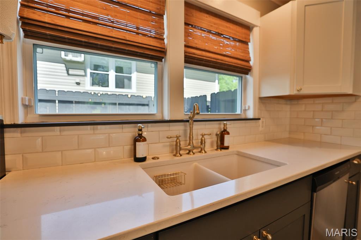
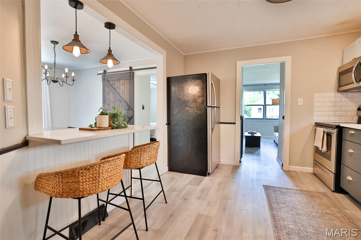
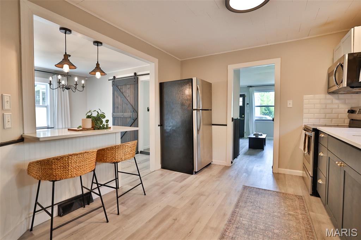
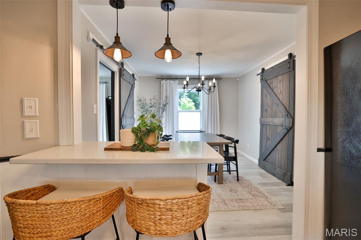
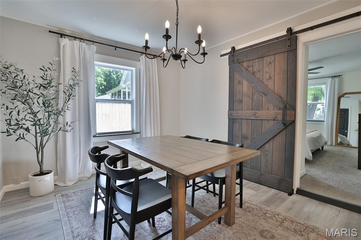
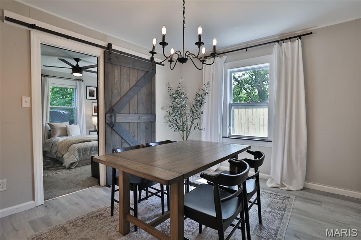
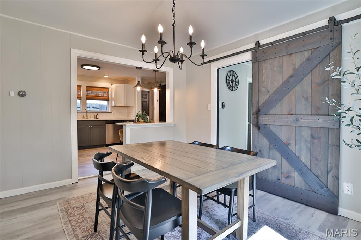
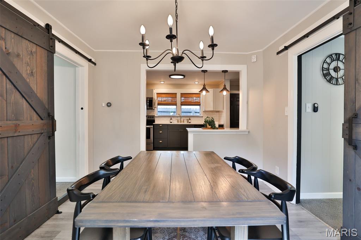
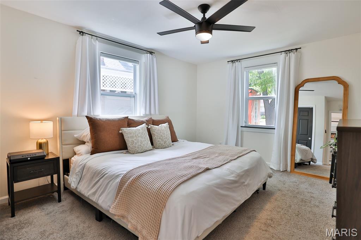
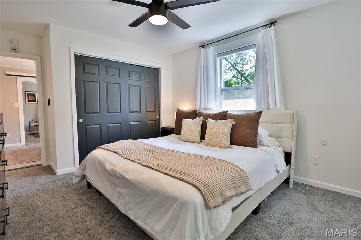
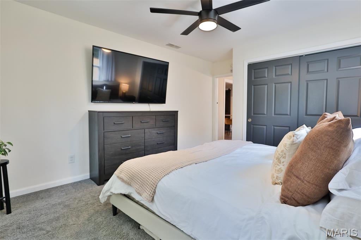
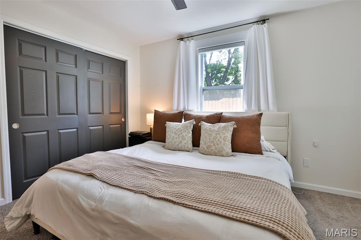
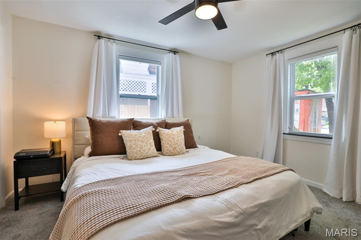
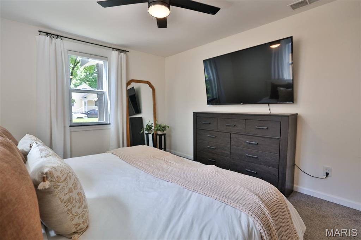
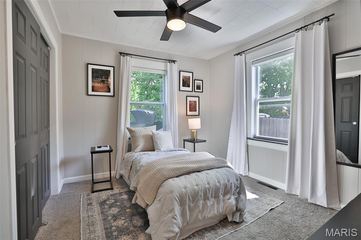
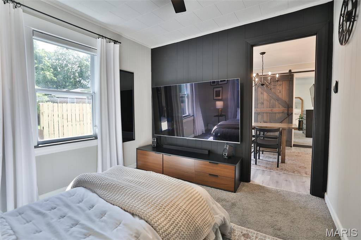
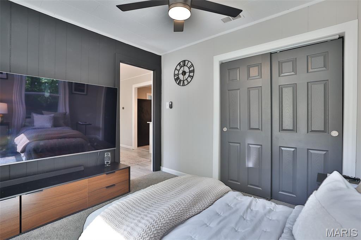
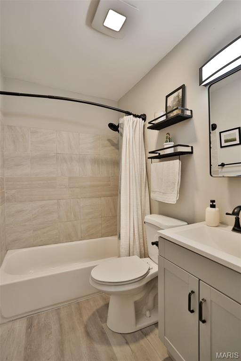
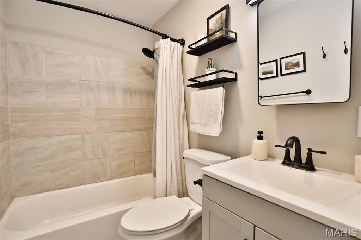
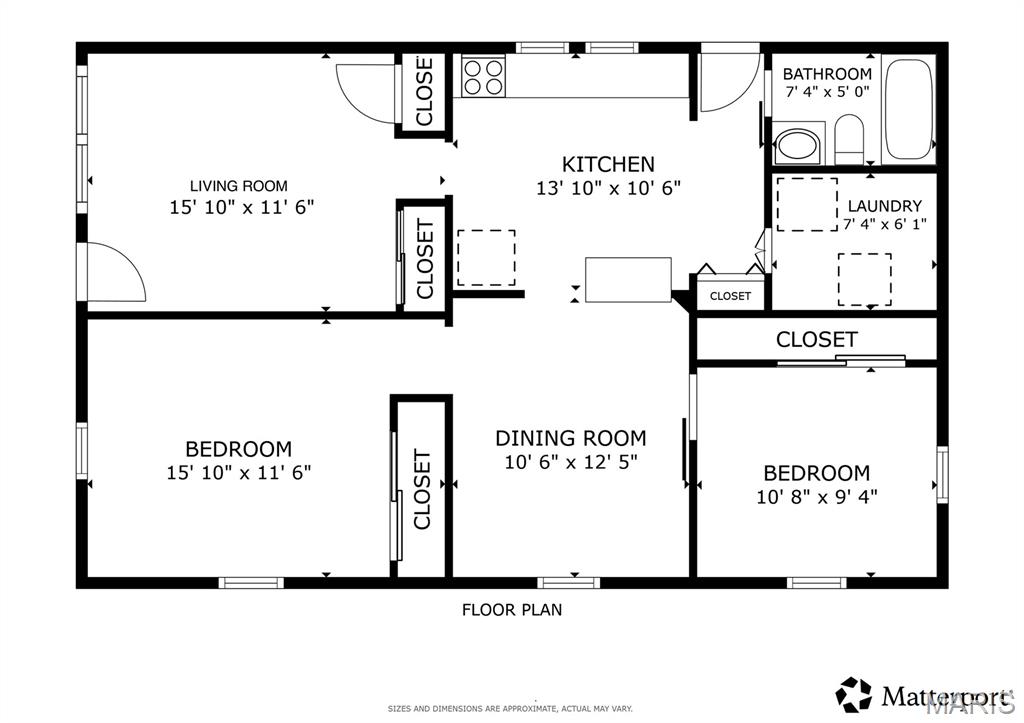
Get ready to fall in love with this fully updated Edwardsville gem! Perfectly located near The Watershed Nature Center, downtown restaurants and coffee shops, bike trails, the splash pad, Northside Dairy Haven, and the library, this home puts some of Edwardsville’s favorite local spots just minutes from your doorstep. From the moment you arrive, you’ll love the large front yard and welcoming front porch — the perfect place for morning coffee, evening chats, or simply enjoying the neighborhood. Inside, you’ll find stylish, move-in ready spaces and the ease of main floor living with a layout that just works. The inviting living room offers great storage space and plenty of room to relax or entertain. The kitchen features a charming eat-in bar that opens into the dining area, creating an easy flow for everyday living. Two bedrooms, a full bathroom, pantry, and laundry room complete the home. And just wait until you step outside. The fully fenced backyard feels like your own private summer retreat with a stunning patio that stays fully furnished for the new owners — just bring your favorite drink and enjoy. Whether it’s hosting friends, grilling out, or unwinding after a long day, this outdoor space was made for summer nights. Additional highlights include electric car charging capabilities, a new roof, new water heater, and all appliances staying with the home for a truly turnkey experience. Showings begin Saturday — and this one is too cute to miss!
Property Information
Additional Information
Map Location
Room Dimensions
| Room | Dimensions (sq.rt) |
|---|---|
| Living Room (Level-Main) | 15 x 11 |
| Kitchen (Level-Main) | 13 x 10 |
| Bathroom (Level-Main) | 7 x 5 |
| Laundry (Level-Main) | 7 x 6 |
| Dining Room (Level-Main) | 10 x 12 |
| Primary Bedroom (Level-Main) | 15 x 11 |
| Bedroom (Level-Main) | 10 x 9 |


MORE REALTORS
Agent
Listing Courtesy of Gori Realtors, LLC - [email protected]